

1709 NE 75th Terrace, Kansas City, MO 64118
Description
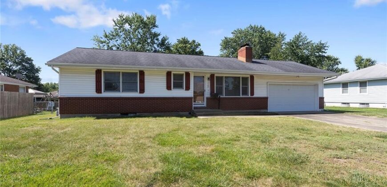
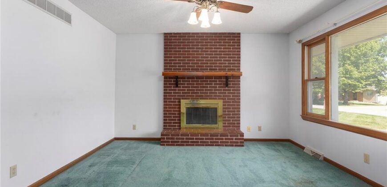
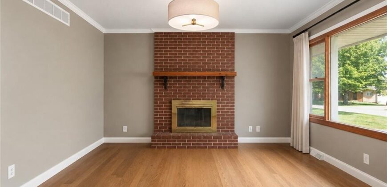
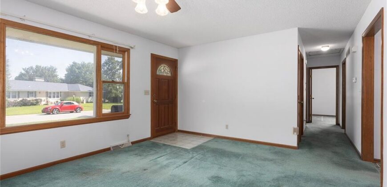
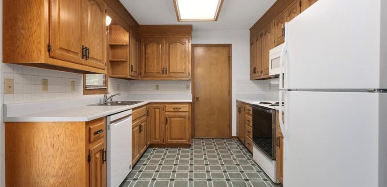
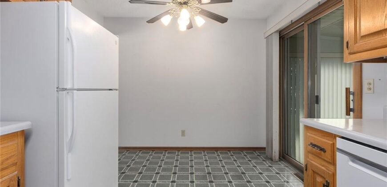
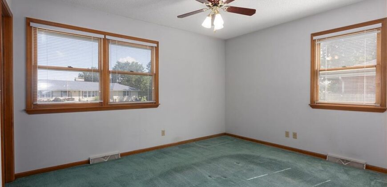
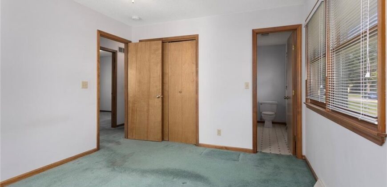
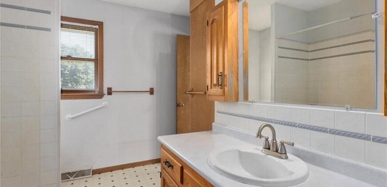
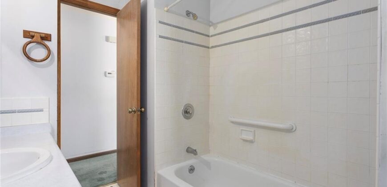
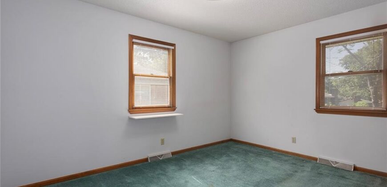
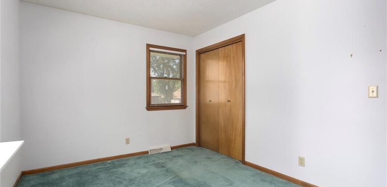
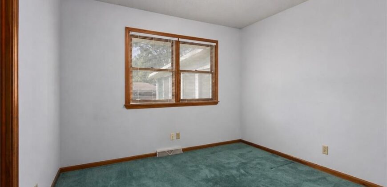
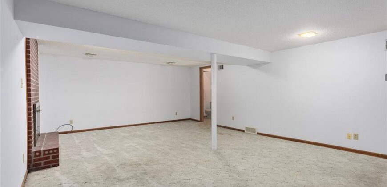
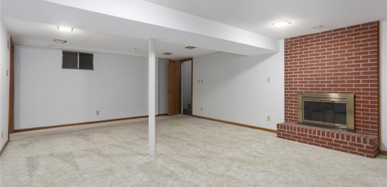
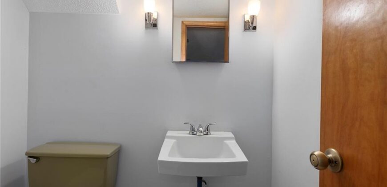
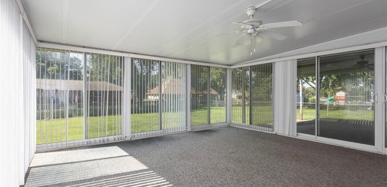
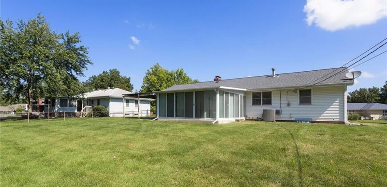
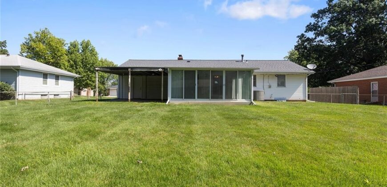
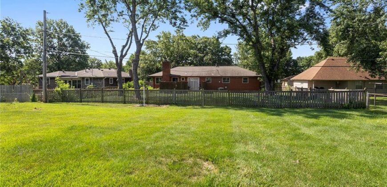
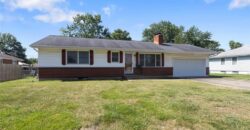
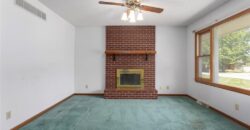
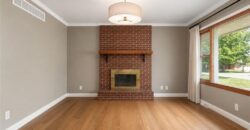
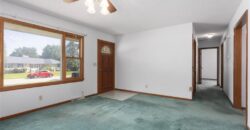
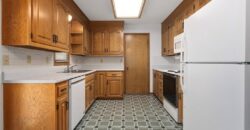
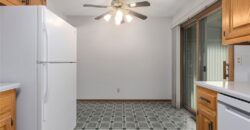
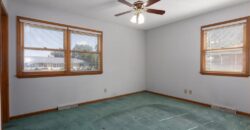
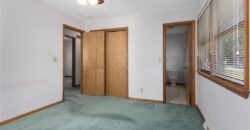
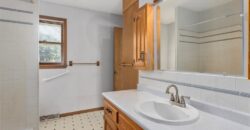
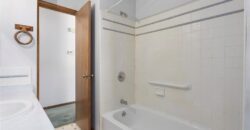
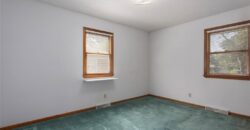
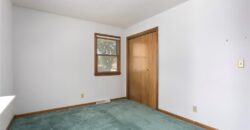
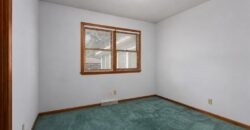
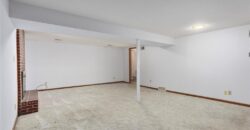
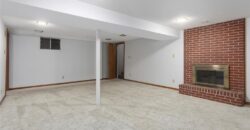
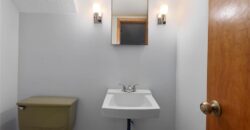
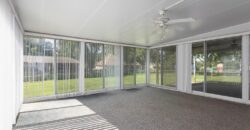
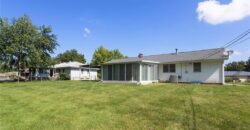
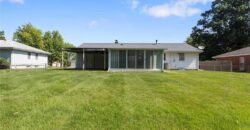
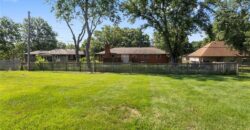
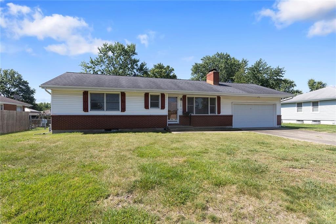
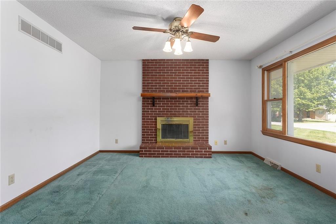
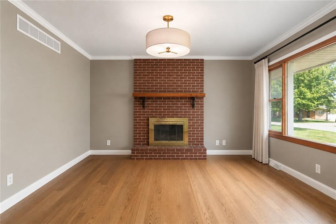
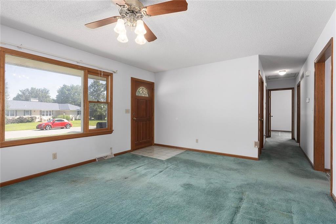
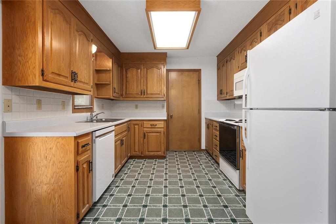
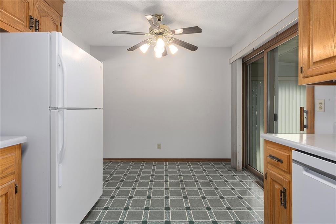
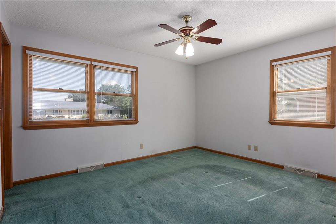
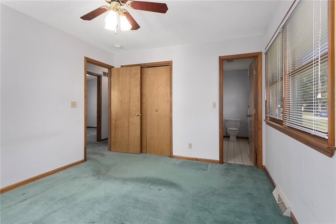
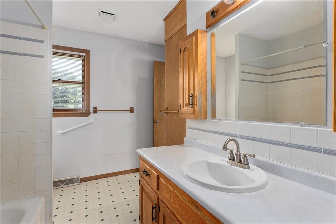
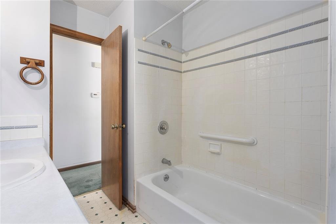
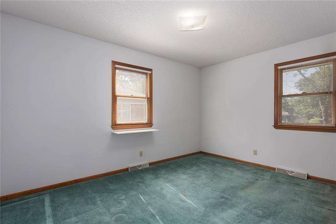
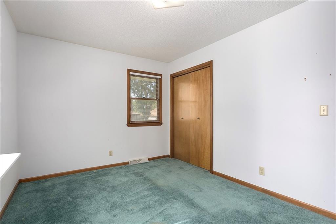
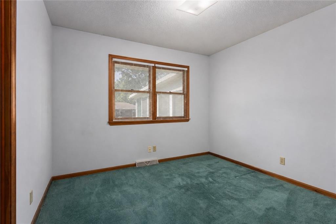
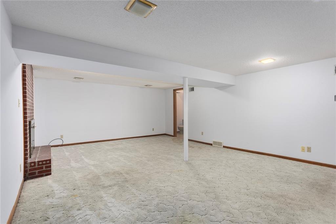
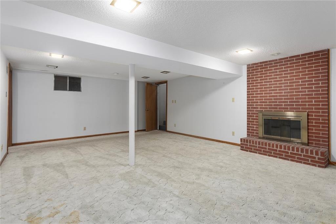
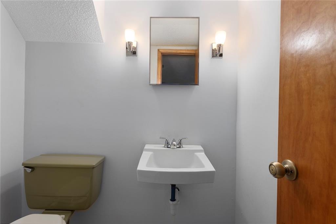
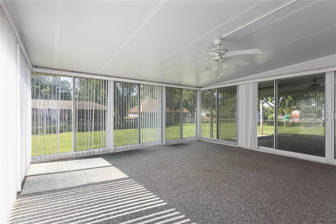
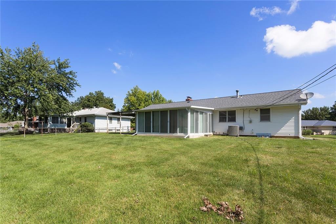
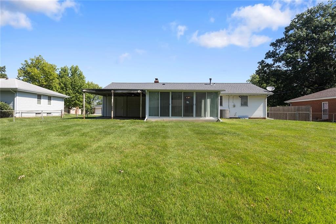
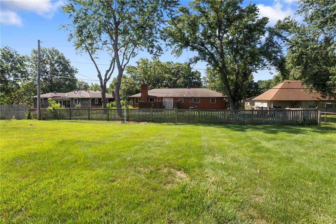
Pride of ownership is evident throughout this home, lovingly cared for by the same owner for more than 20 years. While the interior is ready for a fresh look, it has been exceptionally well maintained, making this a great opportunity for the next owner to update it to their personal style! A true-ranch floor plan with inviting living room with brick fireplace, a kitchen with room for dining, 3 bedrooms and full bathroom all on the main floor. Downstairs, the basement is partially finished providing a second living area with a fireplace and half bathroom, plus plenty of room for exercise area, hobbies or storage. Bonus feature: the home has a sunroom addition that is 17×17′ and is fully enclosed with roof, sliding glass doors and screens, adding bonus space for the home in all seasons. Outside, enjoy the extended space flowing from the sun room to the covered patio in the backyard. Backyard is fenced, convenient for entertaining, pets, or kids!
This 3-bedroom, 1-bath home features a comfortable, functional layout with inviting living spaces, including a spacious screened-in sunroom with glass doors that’s perfect for enjoying every season. Step outside to the covered patio, ideal for relaxing or entertaining, while the partially finished basement provides additional space for a family room, recreation area, home office, or hobbies. Whether you’re purchasing your first home or looking for a property with room to add value, this home offers the perfect combination of thoughtful care, great potential, and affordability. It’s a wonderful opportunity to build equity while carrying on the legacy of a home that has been truly cherished.
Address
-
Address 1709 NE 75th Terrace, Kansas City, MO 64118
-
Country United States
-
Province/State MO
-
City/Town Kansas City
-
Neighborhood Rosewood
-
Postal code/ZIP 64118
Overview
- Property ID HMS52798875
- Price $245,000
- Property Type Single Family Residence
- Property status Active
- Rooms 9
- Bedrooms 3
- Bathrooms 2
- Year Built 1961
- Size 1,532 SqFt
- Land area 11,761 SqFt
- Garages 1
- Age Description 51-75 Years
- Appliances Dishwasher, Disposal, Electric Range
- Architectural Style Traditional
- Basement Finished
- Full Bathrooms 1
- Half Bathrooms 1
- Total Bedrooms 3
- City Kansas City
- County Clay
- Dining Area Features Eat-In Kitchen,Kit/Dining Combo
- Directions Take 152 Hwy to North Oak Trafficway, go South on N Oak. Turn left onto NE 76th St, right onto N Woodland Ave and then your first right onto NE 75th Terrace. Home will be the second on your left.
- Elementary School Gashland-Clardy
- Fencing Metal
- FireplaceYN 1
- Total Fireplaces 2
- Flooring Carpet, Vinyl
- Floor Plan Features Ranch
- Garage Spaces 2
- High School Oak Park
- Interior Features Ceiling Fan(s), Stained Cabinets
- Laundry Features Lower Level
- Lot Features Level
- Middle School Antioch
- Parking Features Attached, Garage Faces Front
- Patio and Porch Features Covered Patio, Screened
- Postal Code 64118
- High School District North Kansas City
- Subdivision Name Rosewood
- Telecom High Speed Internet - Available
- Year Built 1961