

High Speed Internet - Available (15)
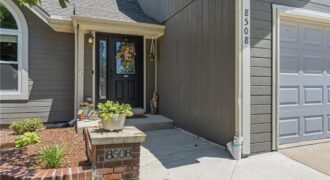
Welcome to your new home! Located in the Brooke Ridge subdivision in Kansas City, this 3-bedroom 3.5-bathroom home is also located within the Liberty school district. Upon walking in the front door, you are greeted with an inviting living room drenched in natural light. The kitchen and dining area lead out to an amazing, covered […]
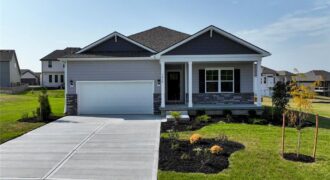
Elegant Main-Level Living, Contemporary Style, Timeless Appeal in the Newcastle at Clay Creek Meadows. These won’t last long and have the Best Warranties in the business!! Peace of mind + New Construction Call Today!! The Newcastle by D.R. Horton is a thoughtfully designed ranch plan that brings everyday living onto one level with style […]
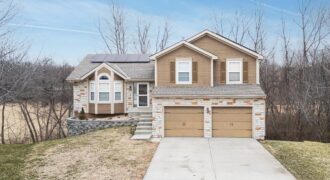
>>Seller paid allowances: $5000 (Flooring & kitchen sink), Solar Panels, new KitchenAid dishwasher
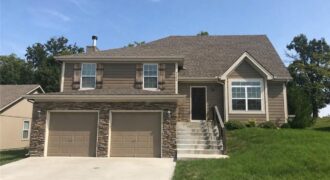
TREED LOT – NO BACKYARD NEIGHBORS! This move-in ready home in the heart of Kansas City’s Northland is a must-see! This home offers a thoughtfully designed floor plan to provide functional square footage. The open main level welcomes you with a formal front living space and separate dining room that flows into the kitchen, which […]
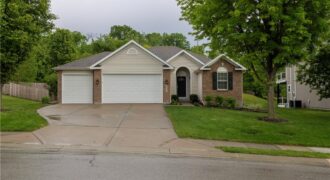
Spacious Reverse, Ideal For Main Level Living, 2 Bedrooms up and 2 On Lower Level, (One Non Conforming). All have Walk in Closets. Spacious Kitchen with Wood Cabinets, Ample Storage with Two Pantries, Laundry Room off Kitchen. Newly Remodeled Master Suite with Walk-In Shower, and Walk in Closet. All Appliances Stay, Newer Windows. New Roof, […]
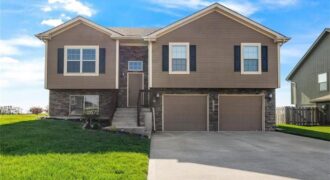
NEW PRICE!!! $20,000 Price Reduction!! OPEN SPACIOUS floor plan ready for you to come and make this house a home. Beautiful Kitchen features custom cabinetry, Kitchen island, granite counters, stainless steel appliances, hardwood floors throughout with open concept dining, great room and kitchen! Fireplace in great room with beautiful mantle. Large master features attached en […]
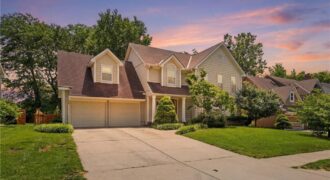
Stunning two-story home offering over 3,000 square feet of beautifully maintained living space! Featuring 4 bedrooms, 3 full baths, and 2 half baths, this home is designed for both everyday comfort and unforgettable entertaining. You’ll love the great room with its Craftsman-inspired charm with striking box-beam ceiling and cozy fireplace perfect for gathering space. […]
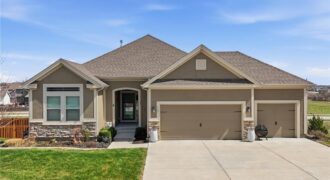
BACK ON MARKET AT NO FAULT OF SELLERS, Buyer financing fell through due to job loss. Clean Inspections made available. Welcome to this better than new construction and meticulously maintained 3-bedroom, 2-bath ranch. From the moment you step inside, you’ll notice the warm & inviting natural light that fills the home. The floorplan offers easy […]
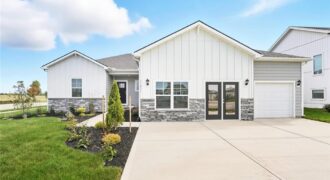
The Reagan is a ranch plan featured at Windmill Creek. This is a spacious and modern home designed with open-concept living carefully considered throughout. This home features four bedrooms, three and a half bathrooms, finished basement and a three-car garage. An inviting foyer greets you upon entering and leads you into the heart of […]
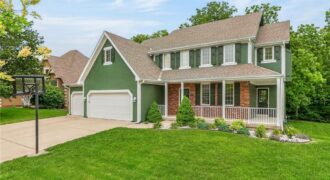
Welcome to this exceptionally well-maintained, one-owner home in the highly sought-after Woodneath Farms subdivision. Offering generous room sizes throughout and a thoughtfully designed floor plan, this home combines comfort, functionality, and a beautiful natural setting. The spacious main level features an inviting layout with abundant natural light, large living and gathering areas, and plenty of […]
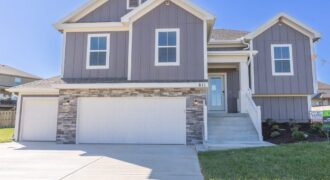
The Aspen floor plan has everything you’re looking for! This spacious home features 4 bedrooms, 3 full bathrooms, and a thoughtfully designed open layout perfect for everyday living and entertaining. The kitchen is the heart of the home, complete with a center island, pantry, and cozy breakfast nook. Step directly from the kitchen onto the […]
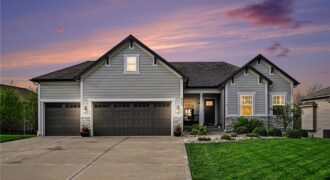
Beautifully maintained inside and out, this charming home welcomes you w/exceptional curb appeal, manicured landscaping, & a warm, inviting presence. Step inside to an open floor plan highlighted by soaring ceilings, abundant natural light, & thoughtful design. Rich wood flooring, a cozy fireplace, stylish barn doors, & a striking wood beam accent create the perfect […]
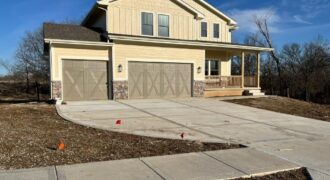
This stunning new construction home is designed to impress with its spacious open floor plan and high-end custom finishes. The gourmet kitchen is a chef’s dream, featuring custom cabinetry, granite countertops, a large island, and a walk-in pantry. Adjacent to the kitchen, a mud room area with cubbies, a spacious living room with a gas […]
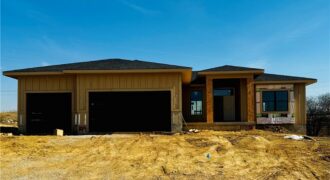
11415 Rye Drive, Kearney, MO 64060
$649,900Introducing an extraordinary new construction floorplan by the acclaimed McBee Custom Homes—The Jewell. This Reverse Ranch spans an impressive 2811 square feet of finished space with 4 bedrooms and 3 full baths. Step inside and experience the warmth of white oak wood floors seamlessly through the open-concept main level. The expansive great room, flooded in […]
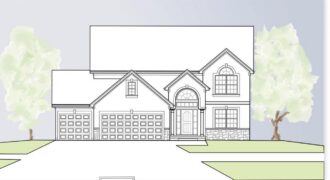
Build job for comps only Welcome to the Belmont II by IHB Homes – a thoughtfully crafted two-story home where comfort meets style. From the moment you step through the elegant double front doors, you’ll feel right at home. The spacious foyer welcomes you with a formal dining room. At the heart of the home, […]