

Custom Cabinets (251)
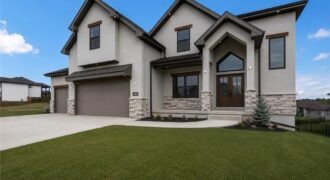
Introducing the Mel, a stunning new construction home that perfectly blends modern farmhouse elegance with exceptional craftsmanship. From the moment you arrive, the striking exterior showcases a beautiful combination of stone, stucco, wood accents, and clean architectural lines that create unforgettable curb appeal. Inside, you’ll find an open-concept design highlighted by soaring ceilings, wide-plank hardwood […]
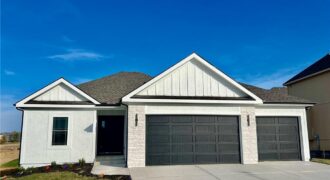
524 Skyview Lane, Liberty, MO 64068
$531,900**$4,000 towards closing cost when using Builders preferred lender – reach out to agent for more information!** **FRAMED STAGE AS OF 10/8** **Welcome Home** This home offers Extended Cabinets Throughout the kitchen. The Jeffery Plan, A newly designed Reverse home comes with In-ground Sprinkler Systems that will help keep your yard looking sharp. **Some pictures […]
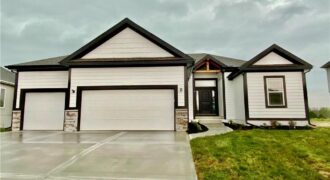
Backs to Tree’s **$4,000 towards closing cost when using Builders preferred lender – reach out to agent for more information!** **FRAMED STAGE AS OF 10/8** **Welcome to the GORGEOUS Mariah Plan, 4 Bed stunning Reverse in the beautiful Tapp Farms!** **Some pictures could be from another home with the same floor plan and may or […]
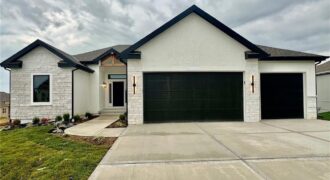
512 Skyview Lane, Liberty, MO 64068
$529,900Backs to Tree’s **$4,000 towards closing cost when using Builders preferred lender – reach out to agent for more information!** **Putting down flooring, AS OF 10/8** Welcome to the Mariah Plan — a stunning 4-bedroom, 3-bath reverse 1.5-story home! Designed for modern living and entertaining, this thoughtful open-concept layout features convenient main-level living paired with […]
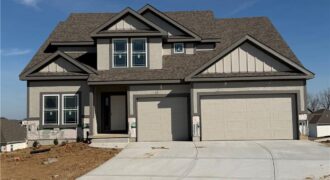
520 Skyview Lane, Liberty, MO 64068
$547,900Backs to Tree’s **$4,000 towards closing cost when using Builders preferred lender – reach out to agent for more information!** **CABINETS ARE IN, INTERIOR PAINTED AS OF 10/8** Welcome to this NEWLY designed 2-Story Plan featuring a thoughtful, spacious layout built for modern living! The main level boasts a chef-inspired kitchen complete with a large […]
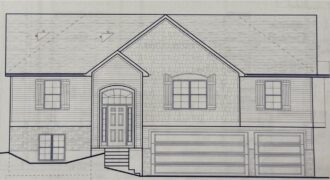
511 Skyview Lane, Liberty, MO 64068
$459,900**$4,000 towards closing cost when using Builders preferred lender – reach out to agent for more information!** **Cabinets are in as of 10/8 with 30 days to finish*** Welcome to the Elijah Plan — a beautifully designed, open-concept 4-bedroom, 3-bath home with a 3-car garage! The main living level features an inviting layout centered around […]
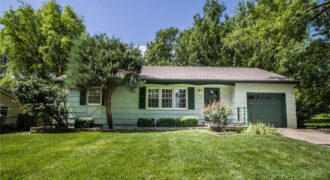
Back on the market with seller repairs! Updated electrical panel! Hydro jet completed and green light camera inspection provided by vendor. GFCI’s throughout, including massive screened in porch! New front stoop! New roof! You’re goin to love this darling 3 bdrm, updated PARK HILL RANCH! Need privacy? You’ll love the back yard view from the […]
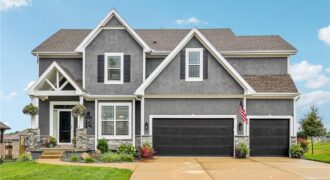
From the moment you arrive, this beautiful home in The Meadows at Greenfield is sure to impress! The inviting interior is filled with thoughtful details, including custom cabinetry, granite countertops, a large kitchen island, pantry, stainless steel appliances, hardwood floors, and a cozy fireplace. The finished lower level takes entertaining to the next level with […]
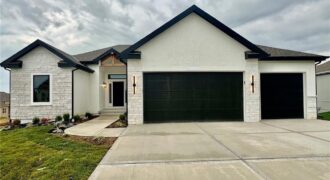
528 Skyview Lane, Liberty, MO 64068
$529,900Backs to Trees!!! **$4,000 towards closing cost when using Builders preferred lender – reach out to agent for more information!** **FRAMED STAGE AS OF 10/8** Welcome to the Mariah Plan — a stunning 4-bedroom, 3-bath reverse 1.5-story home! Designed for modern living and entertaining, this thoughtful open-concept layout features convenient main-level living paired with additional […]
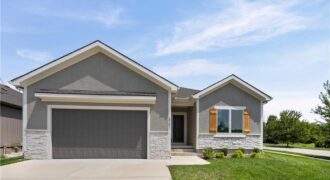
**$10,000 Buyer Incentive! Rate buy-down, Price reduction, Appliances, Window Coverings – What works best for you?! ** Move-in ready and designed for the way you actually live—Welcome to The Monroe, a detached, villa that delivers the ease of maintenance-provided living without sacrificing space or style. This thoughtfully crafted ranch layout offers true main-level living with […]
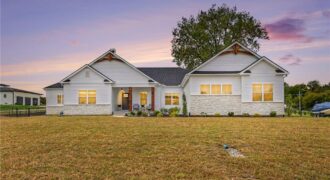
19920 NE F Highway, Smithville, MO 64089
$1,150,000Better than new! Completed in May, this custom-built Gary Kerns Homebuilders home offers over 3,500 finished sqft on an impressive 3-acre corner lot at the north end of Smithville! With a mostly fenced backyard, 60 newly planted trees for future privacy & room to expand, this property delivers the space, features & flexibility you’ve been […]
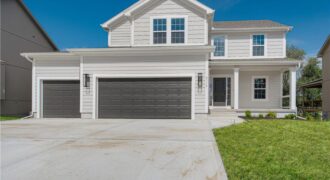
1105 Halle Drive, Kearney, MO 64060
$449,900Welcome the “AMBER” by Robertson Construction! A lovely 2-Story with 4 bedrooms, 2 1/2 baths, 3 car garage featuring an open layout and plenty of space for relaxation and entertaining. The Main Level offers REAL HARDWOOD FLOORS, Gas Fireplace, a Wall of Windows that fills the space with lots of natural light, Dining Room, Breakfast […]
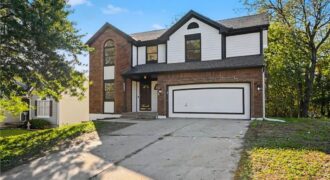
Fully renovated, four-bedroom home with designated office on main floor that has been tailored to fit your exceptional Parkville lifestyle! Great features that really add up – family room skylights and fireplace, main floor laundry and flex room/office, 3 brand new bathrooms, walk-out basement, and a newly constructed back deck. Topping the renovation off with […]
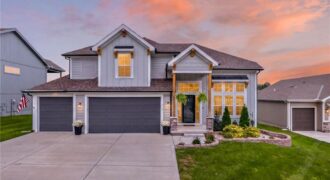
Homesteads BESTS PRICE & SQFT! Welcome! Seller has moved ENTIRE home has been painted including the Sub-Basement, cleaned and ready to go! This beautiful newer 4-bedroom home in Homestead Hills, offering an exceptional value in the highly sought-after Liberty School District! This unique California Split with a TWIST features an open-concept floor plan with soaring […]
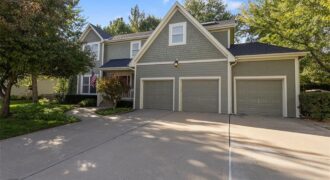
Timeless, immaculate, and beautifully updated, this two-story is too good and all true. Step into this modern traditional dream home where bright natural light and fresh paint colors highlight warm hardwoods, built-in cabinetry, and coffered ceilings – all done with quality detail that sets this home apart. The light and inviting kitchen features new cabinetry, […]