

Custom Cabinets (271)
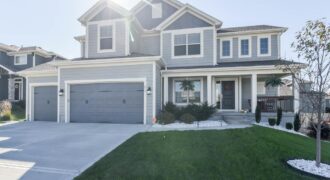
Welcome to Hawksbury! This exceptional 6 bedroom, 5 bath home offers abundant space, flexibility, and thoughtful design throughout. Featuring a main-level bedroom and full bath, it’s the perfect setup for guests, a playroom, or a private home office. The open-concept floor plan is filled with natural light and designed for both everyday living and entertaining. […]
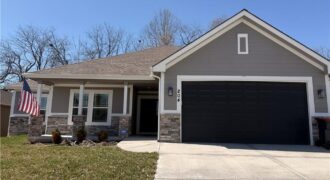
***Seller offering a $5,000 buyer incentive with a good offer to put towards closing costs or rate buy down! Don’t miss this opportunity!*** Golf Course Community Living! Like new construction—only 2 years young! This beautifully maintained 4-bedroom, 3 full bath Ranch home offers modern style, quality finishes, and thoughtful upgrades throughout. The covered front porch […]
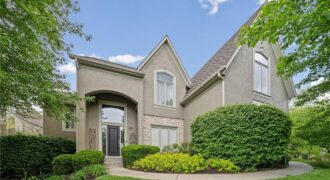
Nestled in the heart of historic and charming Parkville, this luxurious Riss Lake estate has been professionally remodeled from top to bottom with impressive updates throughout. The main level showcases freshly refinished hardwood flooring, fresh interior paint across all three levels, new carpet, updated light fixtures, new stair treads, and new spindles. The kitchen showcases […]
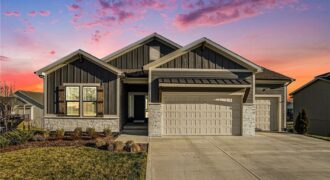
Home sweet home awaits in this Inspired Homes’ Sonoma, a stunning reverse 1.5-story residence that offers the feel of nearly new construction with thoughtfully designed living spaces throughout. This 4-bedroom, 3.5-bath home blends modern finishes with a functional layout, all situated on a desirable, spacious walkout lot. The main level is designed for convenience […]
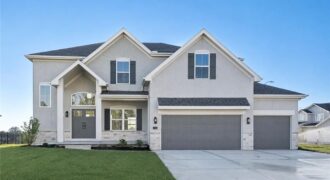
The “Joey” plan by IHB Homes in Benson Place Landing is now complete and ready for its new owners! A welcoming entry opens to a light-filled great room with custom built-ins and fireplace detail. The kitchen features a white oak island, warm Fawn Brindle cabinetry, designer Zellige backsplash, and a walk-in pantry. The main level […]
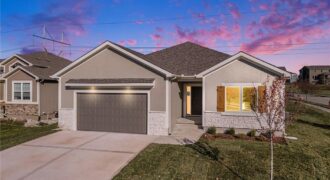
Move-in ready and designed for the way you actually live—Welcome to The Monroe, a detached villa that delivers the ease of maintenance-provided living without sacrificing space or style. This thoughtfully crafted ranch layout offers true main-level living with over 2,000 square feet, where natural flow and functionality take center stage. The heart of the home […]
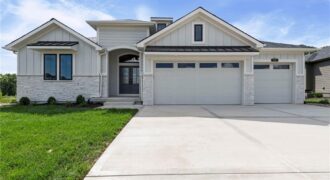
Experience luxury, comfort, and thoughtful design in The Ridgedale, crafted by Syler Construction, one of Kansas City’s most respected, award-winning builders. This stunning home is nestled in the prestigious Shoal Creek Valley Preserve – The Greens, with breathtaking views of the Shoal Creek Golf Course. Perfectly designed for modern family living, this home offers upscale […]
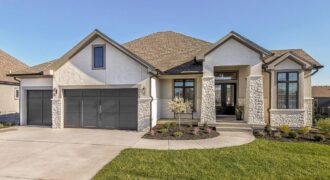
2908 NE 102nd Street, Kansas City, MO 64155
$1,345,640MODEL HOME NOT FOR SALE AT THIS TIME. The beautiful Courtland Reverse by Don Julian Builders…Innovative floor plan invites you directly into the entertaining Pub and Courtyard with pergola as well as the Study off the front of the home. Beyond the Courtyard is the family room with large kitchen island and walk-in pantry. Back […]
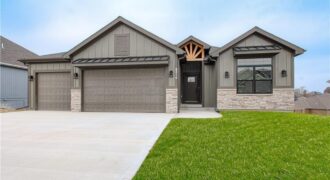
Construction complete! Welcome to the Kirby Reverse built by NTJ Builders LLC. Living here in Dovecott you have the option to join Porters Golf Course and pool for low yearly fees. This floorplan will check off all of your boxes! Four spacious bedrooms with three full bathrooms, open flow from the entry to the kitchen. […]
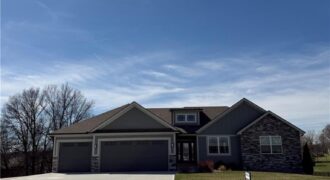
Stunning ranch home with all of the bells and whistles! Walk into this home and love it at first sight. Oak floors in the entry, main great room and the kitchen area. Large island with beautiful custom cabinets and counter tops. Upgraded appliances, fixtures and trim throughout. Walk into the pantry and pour your morning […]
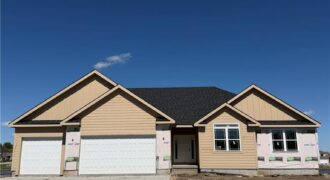
Another beautiful Aspen ranch built by NTJ Builders. Walk into this beauty and call it your forever home! The builder is offering to have the basement finished with an estiame of 1,500 square feet. It would total aproxametly 3,720 sqft. It would include a full bathroom, family room, small wet bar and a bedroom. Lets […]
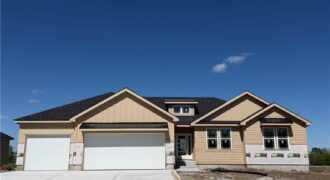
Another beautiful ranch built by NTJ Builders LLC. The Lora is a popular open floor plan. The builder is offering to have the basement finished with an estiame of 1,500 square feet. It would include a full bathroom, family room, small wet bar and a bedroom. It’s estiamted at 3,668 sqft. Lets visit about it! […]
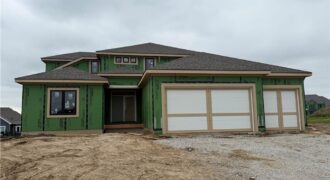
The Kinsley”-This 5 bedroom home has 2 bedrooms on the main lvl & 3 upstairs with a large loft. Kitchen has a huge island and walk-in pantry. Quartz countertops in kitchen, master bath, hall bath, and laundry along with an under mount sink. Check out this home that has plenty of sq ft as built […]
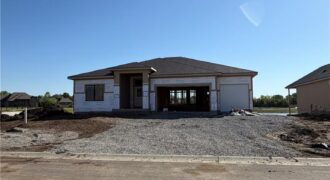
The Meadow at Greenfields newest reverse plan is now being built on a water front lot. The Ashton by Hearthside Homes – Reverse 1.5 Story with finished lower level. This home offers over 3,100 sq ft with 4 bedrooms and 3 full baths. A double front entry opens to a large foyer and an open […]
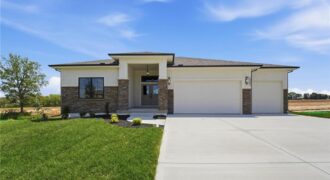
The Ashton by Hearthside Homes – Reverse 1.5 Story with finished lower level. This home offers over 3,100 sq ft with 4 bedrooms and 3 full baths. A double front entry opens to a large foyer and an open main level with hardwoods throughout. The designer kitchen includes upgraded appliances with cooktop and wall oven, […]