

Ceiling Fan(s) (735)
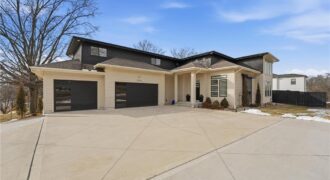
Located in the highly sought-after Weatherby Lake community, residents enjoy lake living with boat access, leased and WLIC member docks, private beach, community center, tennis, pickleball, and basketball courts, plus multiple playgrounds. This stunning 4-year-old open-concept 1.5-story home in Weatherby Lake, MO is designed for modern, flexible living and features a full separate living […]
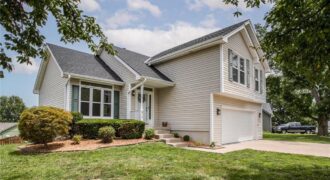
**Beautifully Updated 3-Bedroom Home in the Desirable Kearney School District!** Perfectly located just minutes from the golf course, driving range, parks, splash pad, shopping, dining, and convenient I-35 access, this move-in-ready home offers the ideal balance of comfort, convenience, and connection to the Kearney community. Step inside to soaring ceilings and abundant natural […]
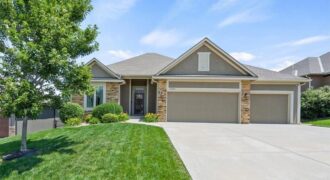
In a market filled with homes that have been updated just enough to sell, this is one that has been cared for year after year. Located in the highly sought-after Running Horse community, this meticulously maintained reverse 1.5-story reflects a level of pride of ownership that’s increasingly hard to find. The sellers have invested more […]
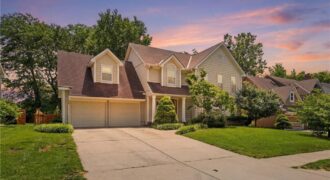
Stunning two-story home offering over 3,000 square feet of beautifully maintained living space! Featuring 4 bedrooms, 3 full baths, and 2 half baths, this home is designed for both everyday comfort and unforgettable entertaining. You’ll love the great room with its Craftsman-inspired charm with striking box-beam ceiling and cozy fireplace perfect for gathering space. […]
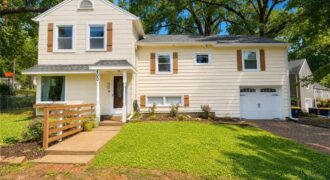
Don’t miss this charming 3-bedroom, 2-bath tri-level home in the desirable Crestview subdivision! This home offers great curb appeal with new siding and new gutters, plus a functional layout designed for everyday living. Inside, you’ll find spacious bedrooms, two full baths, and a lower-level rec room ready for your personal finishing touch. The fenced backyard […]
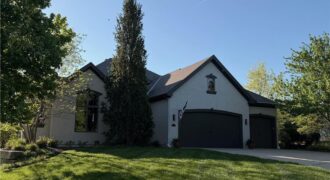
Welcome to a home designed for the way luxury living should feel — effortless, inviting, and unforgettable. Perfectly positioned within the prestigious Staley Farms community, this exceptional reverse 1.5-story blends timeless architecture with refined comfort and resort-inspired outdoor living. From the moment you step inside, soaring vaulted ceilings, dramatic floor-to-ceiling windows, rich hardwoods, high-end designer […]
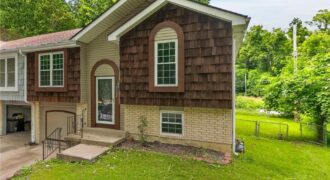
GREAT Opportunity to Purchase in Park Hill School District!!! Well Maintained Nestled On A Cul-De-Sac, Featuring a NEWLY Installed HVAC System, New Carpet All Throughout, with A Fully Fenced Yard, a Deck Providing GREAT Outdoor Living Space Currently Backing to Open Space Allowing YOU to Enjoy Nature’s Tranquility!!! Conveniently Located withing 5 Minutes of Parkville/English […]
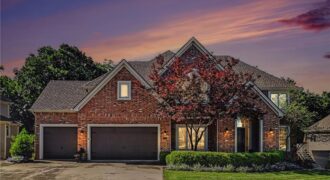
Welcome home to 8033 Clearwater Drive. This premier property offers luxury and comfort in historic Parkville. With 5,300 sq ft of finished living space, the stately residence sits on a premium lot of just under 20,000 sq ft. The large backyard features mature trees, creating a park-like setting that extends to a small neighborhood creek. […]
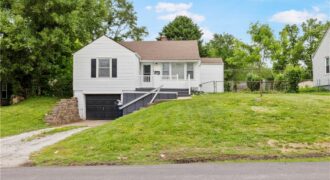
Significant basement repairs are being completed throughout July. This charming home features a fully remodeled kitchen and bathroom, a brand new AC unit, fresh paint throughout, a newly added coffee bar, and a main level Laundry room! Enjoy a large yard with plenty of space to relax, entertain, or play.
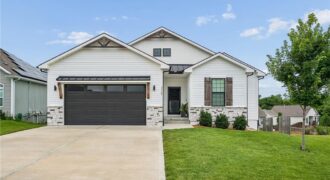
Some homes simply check the boxes—others create a feeling the moment you arrive. Perfectly situated on a peaceful cul-de-sac, this beautifully designed Reverse 1.5-story home offers the ideal blend of comfort, style, and everyday functionality. Step inside to an open-concept floor plan featuring luxury vinyl plank flooring throughout, soaring ceilings, abundant natural light, and […]
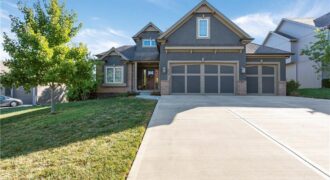
Welcome to this Olympus Custom Home, The Rachel. Located in the highly sought after Woodneath Farms Subdivision, this gorgeous 1.5 story layout boasts 5 bedrooms and 4 1/2 baths. As you enter you will immediately notice the beautiful crescent staircases. The main floor encompasses a spacious living room with fireplace and floor to ceiling windows, […]
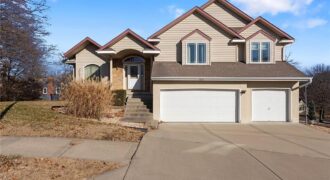
PRICE IMPROVED! If you’ve been searching for space, quality construction, and the opportunity to build instant equity, this custom-built atrium split deserves another look. Located on a quiet cul-de-sac in the highly desirable Brookwood Hills subdivision and Park Hill School District, this home offers over 2,300 finished square feet, a 3-car garage, and exceptional potential […]
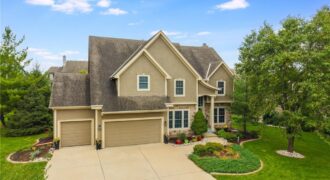
***NEW ROOF JUNE 2026*** Unwind in Your Private Oasis in Montclair. Experience refined living in this exquisite 5-bedroom, 4.5-bath luxury residence, boasting over 3,600 sq ft of meticulously finished space in the prestigious Montclair neighborhood—located within the award-winning Liberty School District. This stately 2-story home features the elegant “Tuscany” floorplan, a 3- car garage, and […]
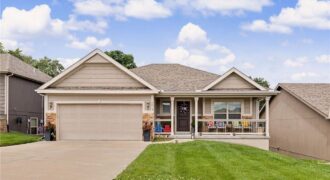
Yep, you’re reading that right. A reverse 1.5-story for $375,000! Welcome to 5014 N. White Avenue. Located on a quiet cul-de-sac street, this home offers a peaceful setting both inside and out. Whether you’re enjoying your morning coffee on the covered front porch or unwinding under the covered deck or lower-level patio, you’ll love the […]
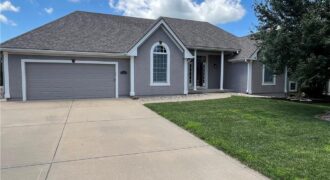
Offering true main level living, 2113 Bradford Place in the Cherry Hills subdivision of Excelsior Springs has the space, layout, and a combination of features that don’t often become available. Filled with natural light, this home features tall ceilings, a cozy fireplace, a formal dining room, and a spacious kitchen with ample cabinet storage. The […]