

Ceiling Fan(s) (750)
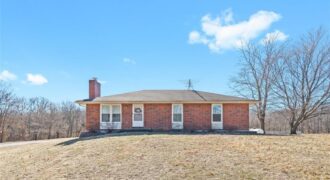
This lovingly maintained 3-bedroom, 2-bath original owner ranch is a true retreat, featuring a classic brick exterior with vinyl siding that ensures both lasting beauty and easy upkeep. Nestled on a peaceful non-through street and surrounded by just over 3 acres of natural beauty, this home invites you to relax by the cozy fireplace or […]
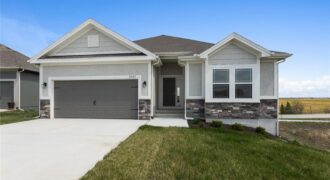
The Cameron Plan offers bright, comfortable main-level living with an open layout designed to feel inviting the moment you walk in. The primary suite feels like a true retreat with its spacious walk-in shower and generous closet. Quality construction keeps the home quiet and comfortable, while details like hardwood floors, under-cabinet lighting, comfort-height vanities, a […]
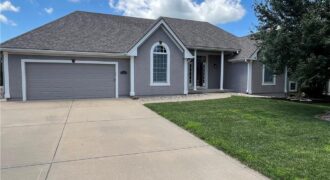
Offering true main level living, 2113 Bradford Place in the Cherry Hills subdivision of Excelsior Springs has the space, layout, and a combination of features that don’t often become available. Filled with natural light, this home features tall ceilings, a cozy fireplace, a formal dining room, and a spacious kitchen with ample cabinet storage. The […]
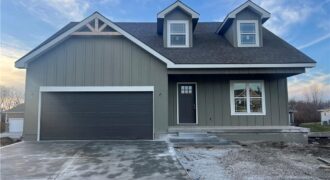
COMPLETED AND MOVE IN READY! SUMMER SPECIAL! $5,000 builder credit to use toward closing costs, or buy down interest rate with an accepted offer. This craftsman farmhouse style 1.5 story home with dormers has so many amazing features like a front porch, Open great room with built in cabinets with floating shelves on both […]
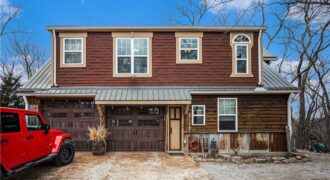
Rustic 2-story home on 1.15± private, wooded acres! Perfect for outdoor lovers—located across from an archery range and minutes from highways, shopping, dining, and KCI Airport.Main level features a 2-car garage with workshop space, laundry, kitchen with island, and wood-burning stove. Flexible bedroom with attached bath.Upper level offers wide-plank hardwood floors, metal ceiling, custom kitchen […]
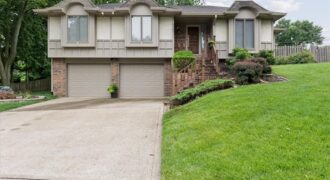
Absolutely stunning and completely renovated raised ranch located in a private cul-de-sac setting adjacent to Antioch Middle School! This beautifully updated 3-bedroom, 2-bath home offers over 1,700 square feet of living space and has been remodeled from top to bottom. The gorgeous kitchen features modern finishes and flows seamlessly into the inviting living areas, while […]
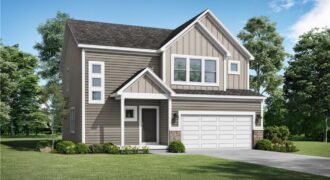
Under construction – estimated completion Nov/Dec! Our Basswood home plan features a modern, open layout designed for comfortable living. The main level highlights a spacious kitchen with a large island that overlooks both the dining and great rooms, making it perfect for entertaining. Additionally, a sizable home office on this level provides a dedicated space […]
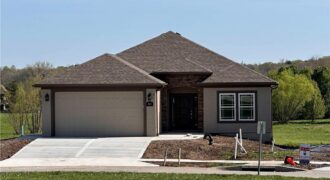
Another beautiful villa built by Syler Construction. The Lynn “A” plan will be finished early fall 2026. The villa will have an extra 4 foot depth garage for you to store the boat or trailer if you like. Oak floors on the main level living area such as the entry, great room, kitchen, pantry and […]
Beautiful, move-in ready 4 bedroom, 3 bath home in the highly sought after North Kansas City School District. Offering 1,784 finished square feet above grade plus approximately 1,000 finished square feet in the full walkout basement, this spacious 1.5 story home provides nearly 2,800 square feet of finished living space. You’ll love the convenience of […]
NEW PRICE!!! $20,000 Price Reduction!! OPEN SPACIOUS floor plan ready for you to come and make this house a home. Beautiful Kitchen features custom cabinetry, Kitchen island, granite counters, stainless steel appliances, hardwood floors throughout with open concept dining, great room and kitchen! Fireplace in great room with beautiful mantle. Large master features attached en […]
MOVE-IN READY HOME NEAR SMITHVILLE LAKE! You won’t want to leave once you step inside this spacious and beautifully designed home! Featuring an open floor plan with soaring vaulted ceilings and multiple entertainment levels, this two-story, side-split home offers the perfect blend of comfort, space and functionality. As you step inside to a vaulted living […]
Beautiful Home in a Wonderful Neighborhood Spacious great room featuring engineered hardwood flooring, a ceiling fan, and a fireplace with mantel. The open-concept layout flows seamlessly into the kitchen and dining area. The kitchen offers tile flooring, a large island, and a walk-in pantry. A laundry room is conveniently located off the kitchen, along with […]
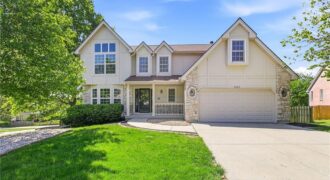
Wonderful Opportunity in Kearney, MO! This beautifully maintained two-story home offers the perfect blend of space, style, and functionality. Featuring ample parking and a spacious two-car attached garage, there’s plenty of room for vehicles, storage, and recreational needs. Upon entry, you’re welcomed by a grand staircase that creates an elegant first impression. The upper […]
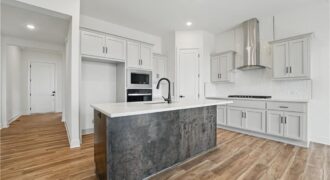
SPECIAL PARADE OF HOMES INCENTIVE INCLUDED!! Welcome to your dream ranch home! The Allen is a beautifully designed residence that features a desirable open-concept floor plan, perfect for modern living. The main level boasts three spacious bedrooms, including a serene master suite with a walk-in closet and a luxurious en-suite bathroom. Two additional bedrooms are […]
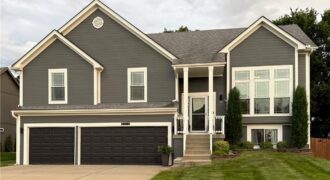
Welcome home to this beautifully maintained Cedar Lake Estates property, ideally situated on a sought-after cul-de-sac and backing to a private farm with no future development planned—offering the rare combination of neighborhood living and long-term privacy. Set on a well-groomed one third acre lot, the outdoor space is designed for enjoyment with a new privacy […]