

Ceiling Fan(s) (526)
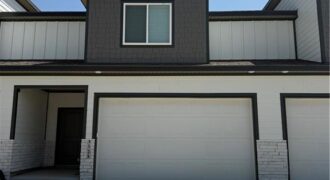
Don’t miss out on Unit #17B, a 3 Bedroom, 2.5 Bath Townhome with a 2 car garage offering stylish, low-maintenance living. Thoughtfully designed with modern finishes throughout including quartz countertops, stainless steel appliances, and spacious walk-in closets. The open-concept floor plan flows seamlessly into a private primary suite featuring an en-suite bath and generous closet […]
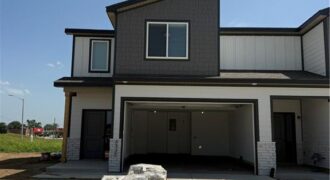
Don’t miss out on Unit #17A, a 3 Bedroom, 2.5 Bath Townhome with a 2 car garage offering stylish, low-maintenance living. Thoughtfully designed with modern finishes throughout including quartz countertops, stainless steel appliances, and spacious walk-in closets. The open-concept floor plan flows seamlessly into a private primary suite featuring an en-suite bath and generous closet […]
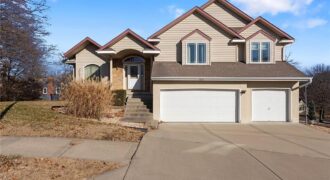
PRICE IMPROVED! If you’ve been searching for space, quality construction, and the opportunity to build instant equity, this custom-built atrium split deserves another look. Located on a quiet cul-de-sac in the highly desirable Brookwood Hills subdivision and Park Hill School District, this home offers over 2,300 finished square feet, a 3-car garage, and exceptional potential […]
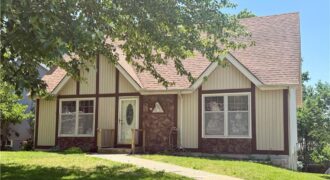
Don’t miss this well-maintained gem just 10 minutes from downtown Parkville in unincorporated Platte County. The main level features an eat-in kitchen with walkout to the deck, opening into a large living space anchored by a fireplace. Two main-floor bedrooms and a full bath offer flexibility for guests, aging-in-place, or multi-generational living. Upstairs you’ll find […]
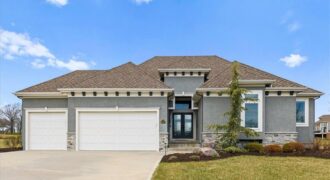
Luxury Golf-Course Living at its Finest on Hole 17 of Tiffany Greens! Perfectly situated at the end of a quiet, premier cul-de-sac, this custom Reverse 1.5-story masterpiece by New Mark Homes sits on a rare, sprawling .071-acre lot —nearly double the standard neighborhood size. Enjoy unparalleled privacy and sweeping, unobstructed golf course views. […]
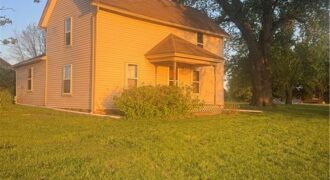
Cozy story and a half farmhouse with the most beautiful sunsets out the front windows. Master bedroom on the main floor with two additional on the second floor. Large outbuilding, roughly 42’x70′, with two large pull-ins. Outbuilding has an air-conditioned workspace, and plenty of room to finish two level living inside half of it. Additional […]
Don’t miss out on Unit #1C, a 3 Bedroom, 2.5 Bath Townhome with a 2 car garage offering stylish, low-maintenance living. Thoughtfully designed with modern finishes throughout including quartz countertops, stainless steel appliances, and spacious walk-in closets. The open-concept floor plan flows seamlessly into a private primary suite featuring an en-suite bath and generous closet […]
Don’t miss out on Unit #1B, a 3 Bedroom, 2.5 Bath Townhome with a 2 car garage offering stylish, low-maintenance living. Thoughtfully designed with modern finishes throughout including quartz countertops, stainless steel appliances, and spacious walk-in closets. The open-concept floor plan flows seamlessly into a private primary suite featuring an en-suite bath and generous closet […]
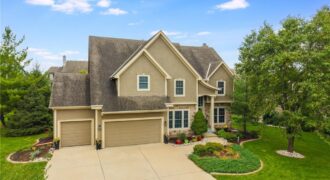
***NEW ROOF JUNE 2026*** Unwind in Your Private Oasis in Montclair. Experience refined living in this exquisite 5-bedroom, 4.5-bath luxury residence, boasting over 3,600 sq ft of meticulously finished space in the prestigious Montclair neighborhood—located within the award-winning Liberty School District. This stately 2-story home features the elegant “Tuscany” floorplan, a 3- car garage, and […]
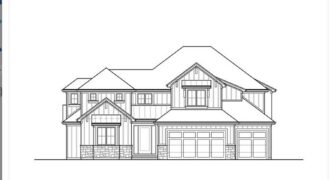
The Glendale Grade by Encore Building Company! 1.5 Story with Primary Bedroom & secondary bedroom on the main level! Open floor plan with vaulted ceilings, fireplace in great-room w/2 Story ceiling! Kitchen w/Quartz counter tops, 8.5 x 4.0 island, gas cooktop, walk-in pantry, mud area w/bench. Primary en-suite w/box vault ceiling and barn door to […]
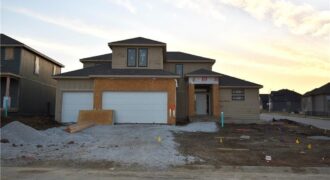
Introducing The Westport, by Syler Homes. this beautiful home showcases detailed trim work throughout, highlighted by boxed-beam ceilings and a striking stone fireplace. The kitchen features granite countertops, custom cabinetry, an island, a pantry, and stunning wood floors. A convenient butler’s pantry is located just off the breakfast nook. The flexible floor plan includes […]
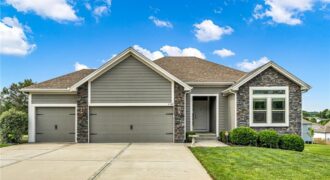
OUTSTANDING!! Superb 4-bedroom ranch in Presidential Park*Three bedrooms on main floor and brand new 4th bedroom just added in lower level*3-car garage*Wonderful pantry in kitchen*Full basement is stubbed for full bath*First floor laundry*Superb hardwood floors on main level*This young home has been lovingly cared for by these owners*Wide open and cheery floorplan*The lower level is […]
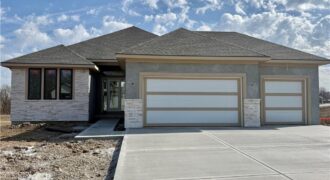
Introducing the “Pomona” by Encore Building Company! Main Level – 8’ Tall Exterior / Interior Door Heights. Great Room – Gas Fireplace Insert, Box Vault Ceiling. Dining Room – Box Vault Ceiling, Wood Floor. Kitchen – Gas Cooktop With Hood Vent Above, 9’ Long Island With Concealed Trash Compartment, 36” Wide Refrigerator Opener With Ice […]
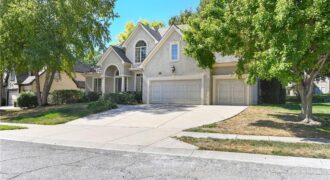
Located in highly sought-after Tiffany Greens, this 1.5-story Coronado floor plan by Don Julian Builders offers 4 bedrooms, 4 baths, 3,160± finished sq. ft., a 3-car garage, and timeless architectural detail throughout. The home features soaring ceilings, including a 17’ foyer, 12’ ceilings throughout, abundant natural light, refinished white oak hardwood floors, updated interior paint, […]
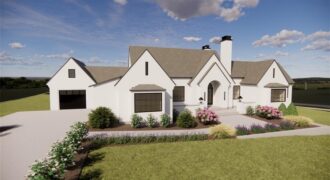
10800 N Ewing Avenue, Kansas City, MO 64156
$2,595,000Welcome to Rose Ridge! Estate lots by Homoly Design + Build. Stunning Reverse 1.5 story home, sited in a 3+ acre lot with natural surroundings and the signature impeccable design and finishes by Homoly Design Build. The main level features a massive primary room, primary bathroom, designated office space, open floor that connects […]