

Ceiling Fan(s) (524)
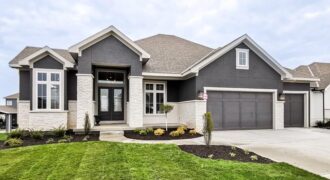
5807 N Lucerne Avenue, Kansas City, MO 64151
$1,470,000The stunning award winning Courtland Reverse by Don Julian Builders features an innovative layout that welcomes you into a charming pub-style entertaining area and a courtyard with a pergola, along with a front study. Past the courtyard, the spacious family room opens to a large kitchen island and generous walk-in pantry. A private hallway leads […]
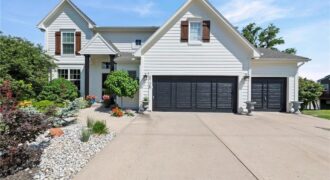
This stunning 4-bedroom home perfectly balances sophisticated indoor living with low-maintenance outdoor spaces and charm. Arrive to find a gorgeous, freshly painted exterior framed by inviting landscaping. Step inside to a welcoming foyer that effortlessly wraps into an open-concept main floor. The bright, spacious kitchen with freshly painted cabinetry and a bright & airy living […]
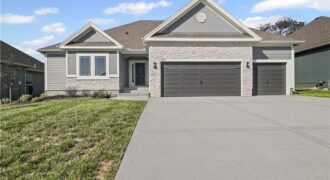
$20,000 BUYER INCENTIVE AVAILABLE! This is your opportunity to own your dream home!The Peyton Expanded by Hoffmann Custom Homes—a beautifully designed Reverse 1.5-Story where exceptional craftsmanship meets modern comfort. From the moment you step inside, you’ll be greeted by soaring ceilings, abundant natural light, open sightlines, and gorgeous engineered hardwood floors that create an inviting, […]

Completely rebuilt from the studs up, this beautifully renovated 4-bedroom, 2-bath home offers the peace of mind of essentially new construction with the charm of an established neighborhood. Major updates include new siding, windows, roof, gutters, electrical, plumbing, and all new interior finishes throughout. The open and functional layout features main-level laundry for added convenience […]
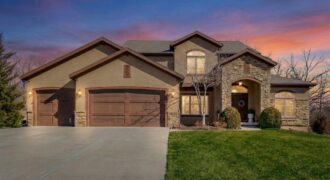
13021 Kelli Drive, Kearney, MO 64060
$924,995Seller is offering exterior paint allowance!!!! Please contact me for more details! Perfectly situated just 10 minutes from Liberty or Kearney, this immaculate home sits on a little over an acre within the highly sought-after Kearney School District. If you’ve been waiting for the right home, this is it. Featuring 6 bedrooms (including a primary […]
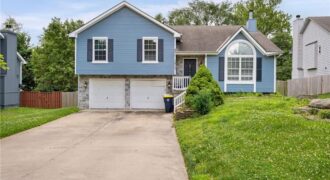
Don’t miss this 4 bedroom home with plenty of space to spread out, all in a great Northland location! The updated eat in kitchen overlooks a large main floor living room with a beautiful fireplace. The master suite has a large master bath with soaking tub! 2 additional bedrooms and full bathroom on the same […]
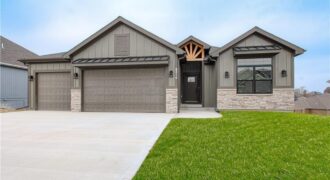
Construction complete! Welcome to the Kirby Reverse built by NTJ Builders LLC. Living here in Dovecott you have the option to join Porters Golf Course and pool for low yearly fees. This floorplan will check off all of your boxes! Four spacious bedrooms with three full bathrooms, open flow from the entry to the kitchen. […]
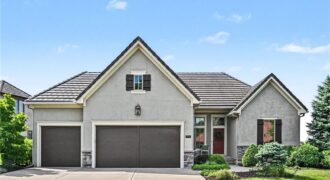
Rare opportunity to own a beautifully appointed home in the highly sought-after Riss Lake Reserve. Enjoy maintenance-provided living, including lawn care and snow removal, while taking advantage of the exceptional amenities offered within the Riss Lake community. Residents enjoy access to a private lake with docks, three swimming pools, tennis and pickleball courts, basketball courts, […]
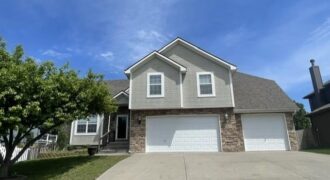
MOVE-IN READY HOME NEAR SMITHVILLE LAKE! You won’t want to leave once you step inside this spacious and beautifully designed home! Featuring an open floor plan with soaring vaulted ceilings and multiple entertainment levels, this two-story, side-split home offers the perfect blend of comfort, space and functionality. As you step inside to a vaulted living […]
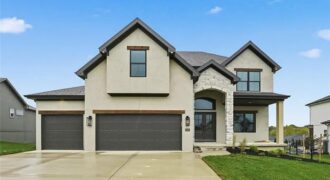
Another beautiful 2 Story home built by IHB Homes LLC. The Belmont II floor plan has an abundance of lovely features that you will love. Open flow, from the grand entry, dining or flex room then walk into the great room, wood floors and cabinets next to the fireplace. The kitchen has a large island, […]
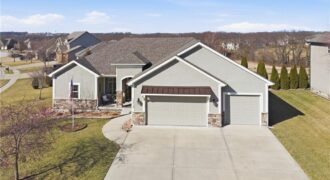
Former model home in highly desirable Greyhawke at the Lake! This spacious 4-bedroom, 3-bath residence offers an open and airy floor plan with tall 6-panel doors, large closets, and quality finishes throughout. The main level features three bedrooms, including a private primary suite with dual vanities, a jetted tub, a tiled glass walk-in shower, and […]
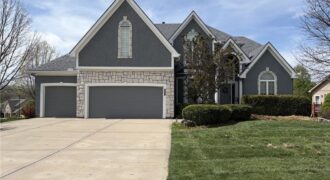
Space, space, & more space with this 4,287 sf home on a corner lot in the Park Hill School District! Four bedrooms AND an office! The main level features an open design with a formal dining room, office, living room, kitchen and laundry. Come see the large walk-in pantry! Upstairs features a large primary suite […]

Welcome to the Sierra, a stunning reverse ranch designed for comfort and style. The open main living area features hardwood floors, soaring 9-foot ceilings, and a natural flow perfect for everyday living and entertaining. The kitchen is a chef’s dream, complete with an oversized island, while the dining area opens to a covered deck with […]
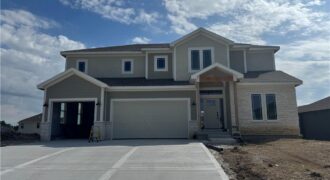
11424 Rye Drive, Kearney, MO 64060
$624,900The lovely Dahlia plan by Wiest Homes is a stylish new 2-story designed for the way we live today. With 4 bedrooms, 3.5 baths, and a dedicated office, this thoughtfully crafted home offers the perfect blend of comfort, functionality, and modern design. The open-concept main level is ideal for everyday living and entertaining, featuring a […]
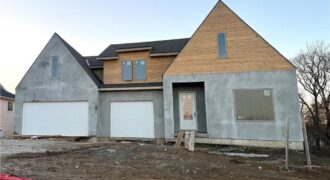
This brand new spec home by Fish Creek Homes features our most popular floor plan, loved for its open layout and comfortable, functional design. This version includes an elevation upgrade with taller gables, giving the home extra curb appeal and a modern French country look that feels both timeless and modern. Inside, the […]