

Ceiling Fan(s) (735)
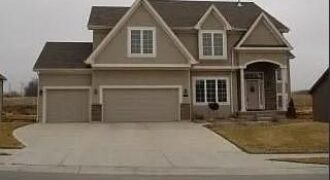
Pre-Inspected, repairs completed, ready for a new owner! This home features NEW exterior paint, NEW interior paint, and BRAND-NEW carpet throughout, making it truly move-in ready. This distinctive floor plan offers a large primary bedroom with spacious walk-in closet. Unique bonus area upstairs for an office, playroom, gaming area, etc. Add additional square footage and […]
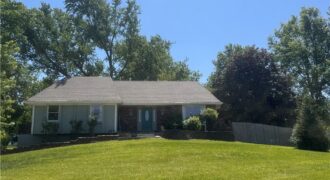
Welcome Home to 15813 Sugar Plum Road in Kearney offers the perfect blend of updated living space, acreage, and versatility. Nestled on 4.21± acres at the end of a cul-de-sac on a paved road, this spacious raised ranch features 3 bedrooms, 3 full bathrooms, and a non-conforming 4th bedroom in the finished lower level — […]
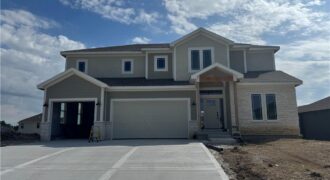
11424 Rye Drive, Kearney, MO 64060
$624,900The lovely Dahlia plan by Wiest Homes is a stylish new 2-story designed for the way we live today. With 4 bedrooms, 3.5 baths, and a dedicated office, this thoughtfully crafted home offers the perfect blend of comfort, functionality, and modern design. The open-concept main level is ideal for everyday living and entertaining, featuring a […]
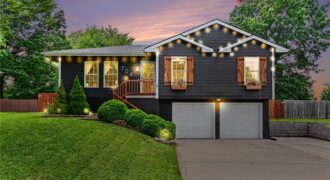
Charming and well-maintained home features excellent curb appeal and a stunning outdoor space. The property includes a large fenced-in yard, a spacious deck, and a designated firepit area, making it perfect for entertaining. Inside, the cozy living room leads into an eat-in kitchen complete with painted cabinets and stainless steel appliances. The main floor also […]
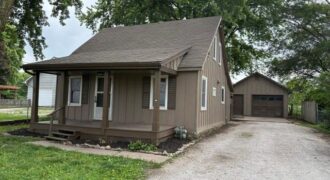
Updated electrical panel and furnace. Updates in the last 3-8 years include roof, thermal windows, central air unit, water heater, LVP flooring in one bedroom, kitchen and bathroom. Remainder of house has wood floors. Fenced yard and oversized garage.
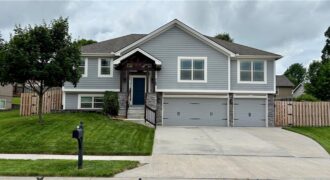
This one won’t last long! One of a kind-clean, clean .clean!!! 4 bedroom,3 full bath,3 car garage and lot’s of space int he backyard for entertaining with a storage shed. Covered deck off of eat-in kitchen that allows you to enjoy the outdoors with a view. Home will go Active on June 12th, schedule your […]
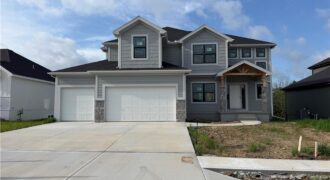
This 4-bedroom, 3.5 bath home combines modern design with timeless comfort. The open floor plan features a formal dining room, a spacious kitchen with a huge island, walk-in pantry, granite countertops, and wood floors. Bathrooms are finished with elegant tile, while the primary suite boasts a walk-in shower and relaxing soaker tub. With a 3 […]
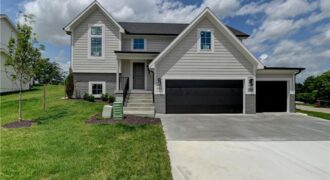
Best location! North Tiffany Greens in Park Hill School District! New construction-raised ranch providing lots of value-sitting on a private 15,000 SF lot overlooking common space & pond! This new single family spacious split-level residence features main level living w/lots of glass in the open living area to capture and enjoy the beautiful spacious greenspace […]
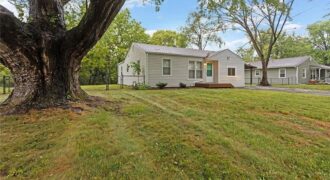
Welcome home to this charming, move-in ready 3-bedroom, 1-bath ranch in the heart of Parkville! Ideally located just off Highway 9, this home offers convenient access to shopping, dining, entertainment, and outdoor recreation. Enjoy being just minutes from Downtown Parkville, English Landing Park, Parkville Nature Sanctuary, Zona Rosa, Kansas City International Airport, and more—all within […]

Welcome to the Ashton Plan, by Hearthside Homes! This amazing Reverse floor plan offers one level living and plenty of room to entertain with aprox. 3166 total finished sqft! 2 bedrooms and BONUS OFFICE all on main level and 2 large bedrooms in the lower level. Open floor plan, with large Quartz island in kitchen, […]
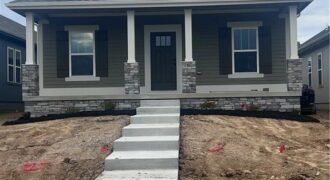
Adorable spacious ranch plan provides 3 bedrooms and 2 bathrooms with covered patio. Conveniently located near all of Kearney’s amenities with easy interstate access. Listing agent is related to seller. Information deemed reliable but is not guaranteed and should be verified by buyer and buyer’s agent.
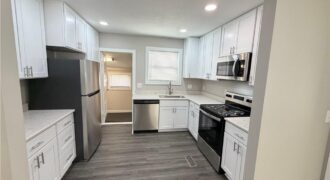
638 E Mill Street, Liberty, MO 64068
$275,000Beautifully updated 3-bedroom, 2-bath ranch/bungalow with a 1-car garage situated on a corner lot! This move-in ready home features a brand-new kitchen with stainless steel appliances, fresh paint, new flooring, updated lighting, new HVAC, hot water tank, roof, and siding. The functional layout offers comfortable everyday living with stylish modern updates throughout. Conveniently located and […]
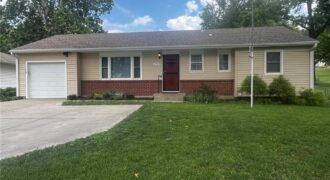
Traditional ranch home offers one level living in the heart of Platte City. Close to schools and conveniently located. Large fenced yard and plenty of storage in unfinished basement and two sheds. New walk-in shower, furnace approx 1 year, newer dishwasher and microwave. Vinyl siding, ceiling fans in all rooms, central vac, radon mitigation system […]
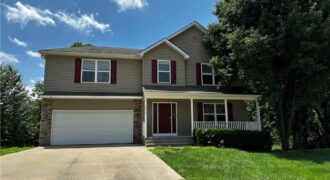
Welcome to this beautifully maintained 4-bedroom, 3.5-bath home tucked away on a quiet cul-de-sac in the highly sought-after **Smithville School District**. Located in a desirable neighborhood featuring a community pool and walking trails, this property offers the perfect blend of convenience, recreation, and privacy. Backing to and bordering green space, with mature woods behind the […]
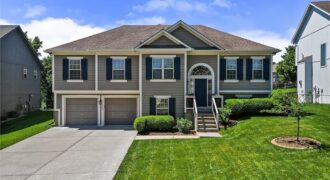
Beautiful 4-bedroom, 3-bath split-entry home in the desirable Benson Place community and located in the sought-after Shoal Creek Elementary and Liberty North High School attendance areas! Offering nearly 2,400 square feet of finished living space, this home features newer carpet, gleaming hardwood floors through much of the main level, and an extra-deep 2-car garage for […]