

Cable - Available (210)
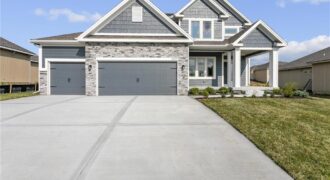
Welcome to The Allison, a beautifully crafted two-story home by Hoffmann Custom Homes, designed with modern living in mind. From the charming front porch to the spacious interior, this home truly checks all the boxes. The main floor offers an open and inviting layout, perfect for entertaining. Highlights include custom built-ins, a dream kitchen with […]
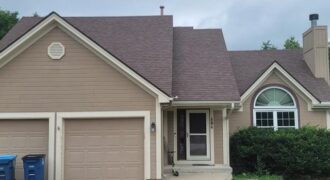
Beautiful Home in Cul-De-Sac! Main Floor Master w/3 Secondary Bedrooms Upstairs & Large Finished Basement w/Extended Ceiling Heights & Walks Out to Backyard. Master Bathroom Renovated 2015 w/Jetted Tub, Heated Floors, Zero-Entry Shower & More! Deck Off of the Main Level Walks Down to Large Private Treed Backyard. Highly Desired Liberty School District in One […]
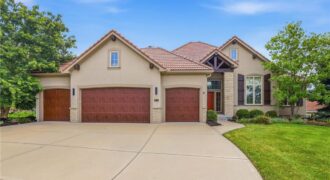
6119 Southlake Drive, Parkville, MO 64152
$1,066,000Welcome home to this beautifully designed reverse 1.5-story nestled on a private lot, offering the perfect combination of comfort, functionality, and space. The open-concept floor plan features three bedrooms on the main level with hardwood floors throughout the common areas, while plantation shutters throughout the home add timeless style and charm. The kitchen flows seamlessly […]
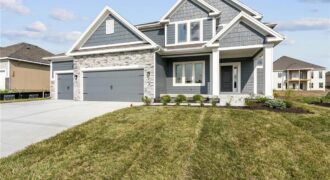
Final phase. Final opportunity. Waterford is nearing completion, and no additional homes will be built! Secure your spot in this beloved subdivision while you still can! Welcome to the Allison — a beautiful two-story home by Hoffmann Custom Homes that truly checks every box. From the charming front porch to the thoughtfully designed interior, every […]
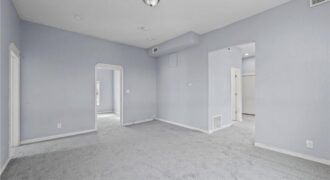
Darling bungalow in the Historic part of town. Near heart of Excelsior Springs. New interior paint, new flooring throughout, and an updated kitchen featuring, painted cabinets, and stainless-steel appliances.
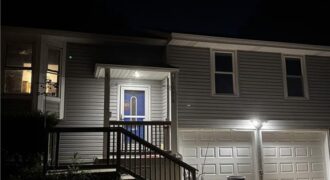
Welcome home to this charming split-entry in the desirable Meadowbrook Heights neighborhood! This well-maintained 4-bedroom, 2.5-bath home features beautiful wood floors in the living room, dining area, and entry, along with vaulted ceilings and a cozy masonry fireplace that creates a warm, inviting living space. The kitchen offers ample cabinet storage, a center island, and […]
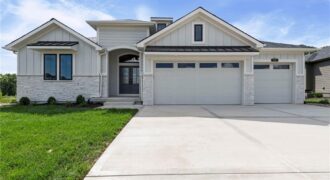
Experience luxury, comfort, and thoughtful design in The Ridgedale, crafted by Syler Construction, one of Kansas City’s most respected, award-winning builders. This stunning home is nestled in the prestigious Shoal Creek Valley Preserve – The Greens, with breathtaking views of the Shoal Creek Golf Course. Perfectly designed for modern family living, this home offers upscale […]
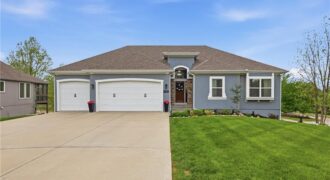
New Price! Exceptional value in Staley Farms! This beautifully updated reverse 1.5-story offers 5 bedrooms, 4.5 baths, and over 3,300 finished square feet on a premium 0.47-acre corner cul-de-sac lot. The main level features soaring 12-foot ceilings, a dramatic floor-to-ceiling stone fireplace, new lighting, a new front door, fresh Colorado-inspired landscaping, newer exterior paint, […]
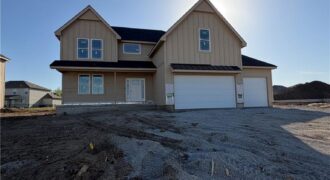
A new plan built by NTJ Builders. The Maverick is a lovely 2 story plan with lovely finishes. Four bedroom and 2.1 baths. Open flow throughout the main level. Custom cabinets, quartz counter tops in the kitchen, oak wood floors in the entry, great room and kitchen area. Fireplace in the great room. A community […]
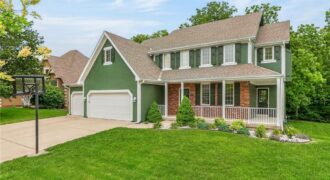
Welcome to this exceptionally well-maintained, one-owner home in the highly sought-after Woodneath Farms subdivision. Offering generous room sizes throughout and a thoughtfully designed floor plan, this home combines comfort, functionality, and a beautiful natural setting. The spacious main level features an inviting layout with abundant natural light, large living and gathering areas, and plenty of […]
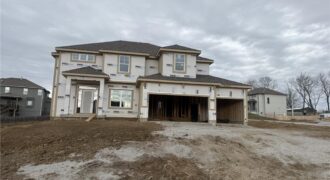
Summer Price Reduction….This one is too HOT to miss! Two story plan with a switchback staircase entry. Kitchen update with even larger island offering extra seating and countertop! Custom painted cabinets and large walk in pantry provide additional kitchen perks! Opens to the Living Room with Fireplace, custom cabinets. Formal Dining OR Office with glass […]
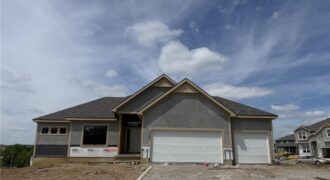
Baldwin most popular Reverse Plan on a walk out lot. Everything you need functionally on the main level. Living Room with corner fireplace, Kitchen with custom cabinets, extended island, walk in pantry. Breakfast room walks out to covered deck. Master Suite with expected amenities- custom cabinets, free standing tub and XL tiled shower. Linen closet […]
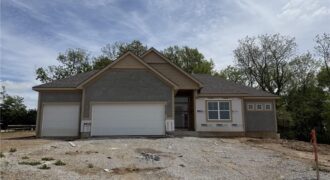
Baldwin most popular Reverse Plan on a corner lot, west facing to enjoy the green space behind this home! Everything you need functionally on the main level. Living Room with corner fireplace, Kitchen with custom cabinets, extended island, walk in pantry. Breakfast room walks out to covered patio Master Suite with expected amenities- custom cabinets, […]
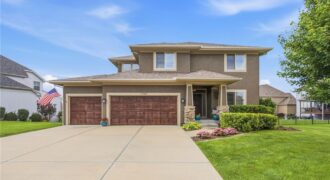
Nestled on a beautifully landscaped lot in the highly desirable Seven Bridges community, this stunning home offers the perfect blend of comfort, functionality, and style. Plantation shutters throughout add timeless elegance, while the open-concept floor plan is filled with natural light. The inviting living room seamlessly flows into the kitchen, creating an ideal space for […]

Welcome to the Sierra, a stunning reverse ranch designed for comfort and style. The open main living area features hardwood floors, soaring 9-foot ceilings, and a natural flow perfect for everyday living and entertaining. The kitchen is a chef’s dream, complete with an oversized island, while the dining area opens to a covered deck with […]