

2 Years/Less (322)
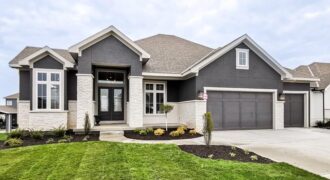
5807 N Lucerne Avenue, Kansas City, MO 64151
$1,470,000The stunning award winning Courtland Reverse by Don Julian Builders features an innovative layout that welcomes you into a charming pub-style entertaining area and a courtyard with a pergola, along with a front study. Past the courtyard, the spacious family room opens to a large kitchen island and generous walk-in pantry. A private hallway leads […]
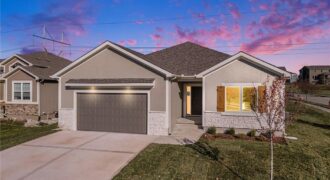
Move-in ready and designed for the way you actually live—Welcome to The Monroe, a detached, villa that delivers the ease of maintenance-provided living without sacrificing space or style. This thoughtfully crafted ranch layout offers true main-level living with over 2,000 square feet, where natural flow and functionality take center stage. The heart of the home […]
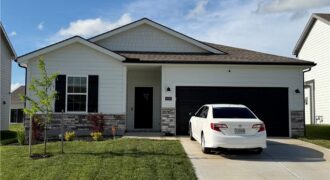
Ashlar Homes true ranch, 4 bed, 2.5 baths, open floor plan. Nice and bright in Woodhaven subdivision new community off 152 Hwy in the Northland just North of the soccer complex. Future pool, play area & pickle ball court. So much to offer. Easy highway access to Zona Rosa, movie theatre, shops and restaurants.
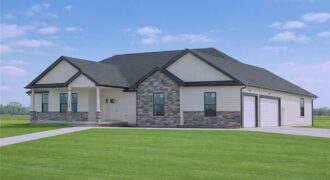
Tillery Estates new construction on one of only six 7-acre lots. This custom ranch offers 4 bedrooms, 2.5 baths, and a full walkout basement, thoughtfully designed to take advantage of the property’s open views. Spacious main-floor living, quality finishes, and a layout that brings in natural light from every direction. The homesite sits between Smithville […]
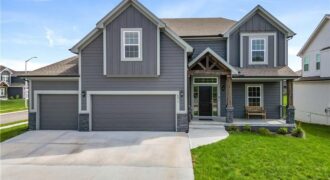
The Newest Phase of Hills of Montclair welcomes The “DUNCAN II” by Robertson Construction! A gorgeous 2-Story with 4 bedrooms, 3.5 baths, lots of finished square footage and beautiful detail throughout. The Main Level features Real HARDWOOD Floors, Floor to Ceiling Windows in the Living Room and Breakfast Room, Custom Trim, Solid Surface Countertops, Island, […]
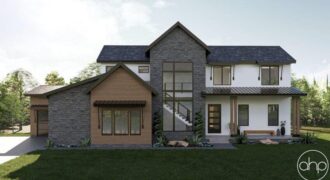
7470 NW Fawn Avenue, Parkville, MO 64152
$1,549,999* * * Spring Parade of Homes Pick of the Parade – Gold plus * * * Distinctive Design 2nd Place * * * Welcome to Lot 47 The Ackley by Sycamore Road Homes! Exceptional 1.5 Story on a ¾ +/- acre estate lot with a huge flat backyard ideal for a future pool, outdoor […]
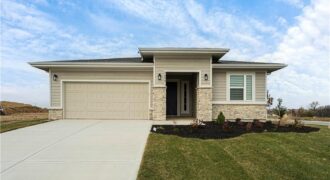
Welcome to your dream ranch home! The Gonzalez is a beautifully designed residence that features a desirable open-concept floor plan, perfect for modern living. The main level boasts three spacious bedrooms, including a serene master suite with a walk-in closet and a luxurious en-suite bathroom. Two additional bedrooms are thoughtfully situated near a well-appointed full […]
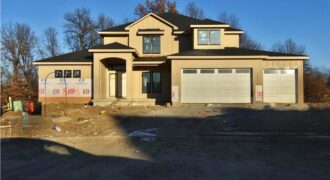
8376 NE 77th Court, Kansas City, MO 64158
$1,049,995Back on the Market, Huge custom home sits on one of Davidson Farms premium, treed, walk-out cul-de-sac lots!!! Home is over 5,000 sqft with 5 Bedrooms and 4 baths, 1.5 Story plans with primary bedroom suite on the main level!! Home is close to completion, in paint stages now! Hurry on this one!! MORE PHOTSO […]
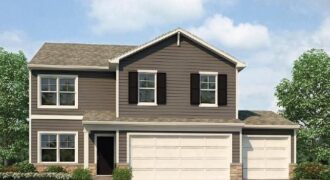
***TALK TO AGENT ABOUT SELLER PAID CLOSING COST OPTIONS ***Bellamy floorplan is a 2 Story home with a HUGE PRIMARY SUITE that has 2 WALK-IN CLOSETS and a 3RD CAR GARAGE!!! The home is located on a WOODED, WALKOUT lot!!! This 5-bedroom home has a FINISHED BASEMENT!!! The flex room on the main level would […]
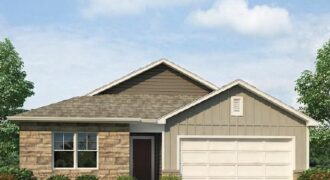
***TALK TO AGENT ABOUT CLOSING COST OPTIONS *** This Newcastle floorplan is an exceptional 4-bedroom, 3-bathroom RANCH home situated in North Kansas City with 3 bedrooms on the main level. Discover a home where modern elegance meets everyday convenience, nestled in the heart of the Kellybrook community. Built by D.R. Horton, this stunning residence combines […]
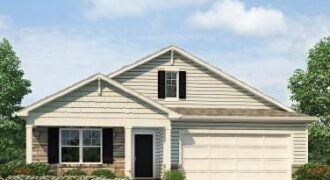
This Chatham floorplan is a RANCH, 5-bedroom, 3-bathroom home situated in North Kansas City. This ranch home has a finished basement, with plenty of unfinished storage. Discover a home where modern elegance meets everyday convenience, nestled in the heart of the Kellybrook community. Built by D.R. Horton, this stunning residence combines superior craftsmanship with the […]
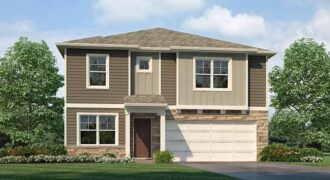
504 Ella’s Way, Liberty, MO 64068
$404,990RED TAG EVENT***SELLER PAID, LOWER FIANCING OPTION AND SELLER PAID CLOSING COST OPTIONS!!! TALK TO AGENT FOR MORE DETAILS*** ***MOVE IN READY HOME, WALKOUT & WOODED LOT*** Come home to 504 Ellas Way in Ella’s Crossing, where comfort, style, and functionality come together beautifully. From the moment you walk in, you’ll feel right at […]
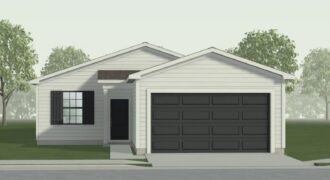
The Wynn – a popular ranch-style home offering comfortable main-level livin. This 3-bedroom, 2-bath home features an inviting open-concept layout with a spacious kitchen, dining, and living area—perfect for entertaining or relaxing. Luxury vinyl plank (LVP) flooring flows through the main living spaces, while the bedrooms offer cozy carpet for added comfort. The kitchen impresses […]
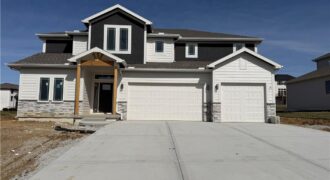
MOVE IN READY and builder says sell so enjoy the benefit of $20,000 price drop! Wiest Homes new Dahlia plan is now available. This trendy 2-Story plan is spacious with 4 Bedrooms and 3.5 baths it’s the perfect home. The main floor highlights your daily living and entertaining with open living room, dining and kitchen, […]
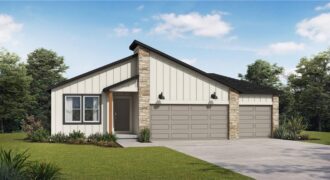
Welcome to the Wildflower floor plan by Summit Homes, a thoughtfully designed ranch-style home offering approximately 1,649 sq ft of comfortable living. This home will be perfectly positioned on a two-level walkout lot with a wooded backdrop, creating a peaceful and private outdoor retreat. This home features 3 bedrooms, 2 bathrooms and a 3-car garage. […]