

2 Years/Less (298)
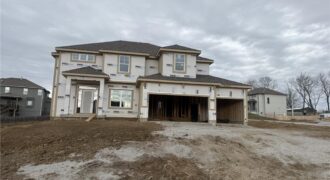
Summer Price Reduction….This one is too HOT to miss! Two story plan with a switchback staircase entry. Kitchen update with even larger island offering extra seating and countertop! Custom painted cabinets and large walk in pantry provide additional kitchen perks! Opens to the Living Room with Fireplace, custom cabinets. Formal Dining OR Office with glass […]
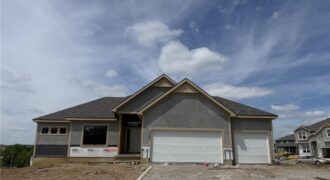
Baldwin most popular Reverse Plan on a walk out lot. Everything you need functionally on the main level. Living Room with corner fireplace, Kitchen with custom cabinets, extended island, walk in pantry. Breakfast room walks out to covered deck. Master Suite with expected amenities- custom cabinets, free standing tub and XL tiled shower. Linen closet […]
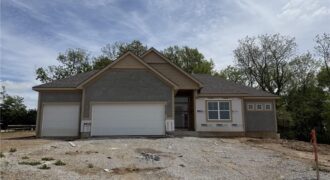
Baldwin most popular Reverse Plan on a corner lot, west facing to enjoy the green space behind this home! Everything you need functionally on the main level. Living Room with corner fireplace, Kitchen with custom cabinets, extended island, walk in pantry. Breakfast room walks out to covered patio Master Suite with expected amenities- custom cabinets, […]
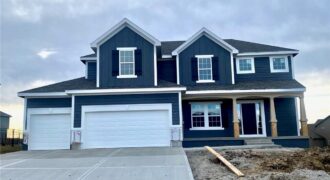
Welcome The “Dalton” to the newest phase in Hills of Montclair. This lovely new home is another beautiful 2-Story design by Robertson Construction! Spacious Rooms and Custom Finishes include elaborate trim and detail throughout. An Open Layout features Floor to Ceiling Windows, Breakfast area, Dining Room, Real Hardwood Floors, Solid Surface Countertops and a Walk-in […]
8740 N LEWIS Avenue, Kansas City, MO 64157
$1,069,900The Stoneleaf Aspen 1.5 Story is a thoughtfully designed plan that truly checks every box. Offering 5 bedrooms, 4 bathrooms, a dedicated office, and approximately 2,578 square feet, this home blends everyday functionality with timeless charm. The open layout provides comfortable living and entertaining spaces, while the primary suite offers a private retreat. With well-appointed […]
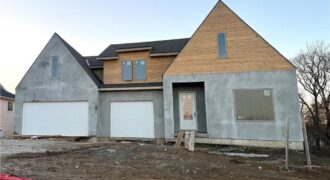
This brand new spec home by Fish Creek Homes features our most popular floor plan, loved for its open layout and comfortable, functional design. This version includes an elevation upgrade with taller gables, giving the home extra curb appeal and a modern French country look that feels both timeless and modern. Inside, the […]
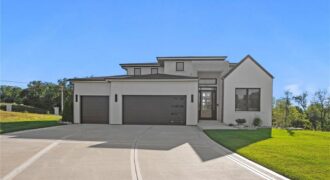
Luxury, Innovation, and Comfort in a Prime Northland KC Location! Step inside the Largent floor plan at BarryRow, a stunning 6-bedroom, 5-bath, 1.5-story custom home where thoughtful design meets unmatched quality. Built for comfort, durability, and efficiency, this home features white oak flooring, soaring ceilings, a chef’s kitchen with Thermador appliances, and a massive natural […]
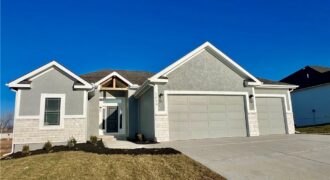
**Foundation Stages **Welcome to the GORGEOUS Mariah Plan, 4 Bed stunning Reverse in the beautiful Tapp Farms!** **Some pictures could be from another home with the same floor plan and may or may not depict upgrades not featured in this home.** **Finishes stated could change without notice!** **To see a more finished version of this […]
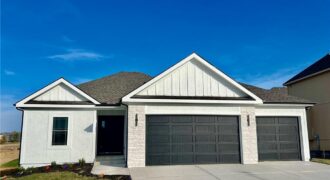
524 Skyview Lane, Liberty, MO 64068
$541,900**Welcome Home** This home offers Extended Cabinets Throughout the kitchen. The Jeffery Plan, A newly designed Reverse home comes with In-ground Sprinkler Systems that will help keep your yard looking sharp. ***Some pictures could be from another home that’s the same floor plan and may or may not depict upgrades not featured in this home.** […]
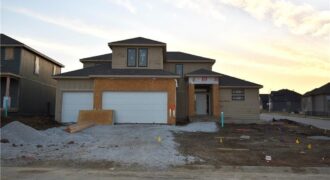
SELLER REDUCED PRICE & INSTALLING FENCE & GATE!! Introducing The Westport, by Syler Homes. this beautiful home showcases detailed trim work throughout, highlighted by boxed-beam ceilings and a striking stone fireplace. The kitchen features granite countertops, custom cabinetry, an island, a pantry, and stunning wood floors. A convenient butler’s pantry is located just off the […]
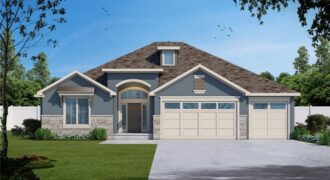
Welcome to the Ridgedale—a stunning reverse 1.5-story that blends farmhouse charm with modern luxury. Step inside to find soaring spaces, detailed trim work, and an open layout designed for both everyday living and unforgettable gatherings. The gourmet kitchen is a showstopper, complete with a spacious island, granite countertops, stainless steel appliances (dishwasher, microwave, rng/oven-electric), and […]

Welcome to the Sierra, a stunning reverse ranch designed for comfort and style. The open main living area features hardwood floors, soaring 9-foot ceilings, and a natural flow perfect for everyday living and entertaining. The kitchen is a chef’s dream, complete with an oversized island, while the dining area opens to a covered deck with […]
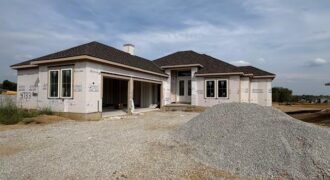
This stunning reverse 1.5-story home in the sought-after Montebella subdivision showcases thoughtful design and modern luxury. Step inside to soaring 12-foot ceilings in the entry and great room, complemented by 10-foot ceilings throughout the rest of the home for a spacious and airy feel. The gourmet kitchen is elevated by a full butler’s kitchen, perfect […]