

2 Years/Less (298)
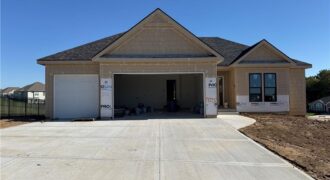
The Dixon — a beautiful reverse 1.5-story home designed with modern comfort and everyday living in mind. This thoughtfully crafted plan offers 5 bedrooms and 3.5 baths, blending open spaces with cozy retreats throughout. Step inside to an open-concept main level featuring a bright, airy great room anchored by a corner fireplace and large windows […]
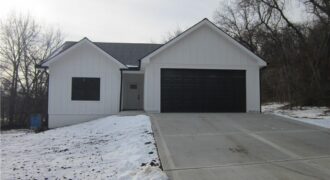
Welcome to 1219 Paton Street — a peaceful retreat on nearly ¾ of an acre and fully completed, move-in ready! This brand-new, accessible ranch home was thoughtfully designed for comfort and convenience, featuring zero-entry access and 32-inch doorways throughout for easy mobility. Enjoy effortless one-level living with everything you need on the main floor, […]
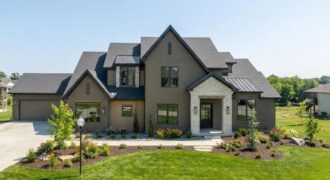
7445 NW Fawn Avenue, Parkville, MO 64152
$1,895,000AMAZING NEW 1 ½ story Estate home in highly desired Estates at Chapel Ridge on 1.14 acres! Park Hill School District ! Everything you would want for luxury and style with attention to detail! This 5 bedroom / 5 1/2 bath contemporary home has a 4 car garage with additional #5 in the lower level! […]
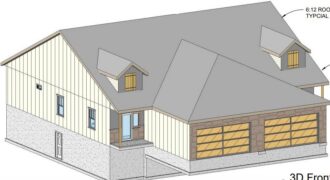
*Property has not begun construction as of 2/24* Introducing a stunning new ranch townhome plan by Eagle Ridge Construction, LLC, thoughtfully designed with modern living and effortless entertaining in mind. This beautifully crafted home features an open-concept layout that blends comfort, function, and style. Step inside to a welcoming entry hall that flows seamlessly into […]
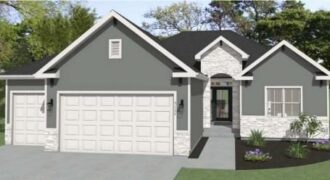
Discover the AZALEA GOLD by Gary Kerns Homebuilders—a beautifully designed open-concept home that perfectly blends modern comfort with timeless craftsmanship. From the moment you walk in, you’ll notice the abundance of natural light and attention to detail. This energy-efficient home features a 96% gas furnace and a built-in humidifier to keep you comfortable all year […]
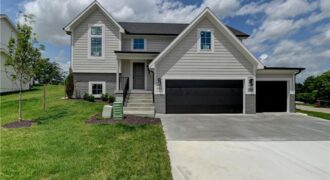
Best location! North Tiffany Greens in Park Hill School District! New construction-raised ranch providing lots of value-sitting on a private 15,000 SF lot overlooking common space & pond! This new single family spacious split-level residence features main level living w/lots of glass in the open living area to capture and enjoy the beautiful spacious greenspace […]

The Woodland is a stunning reverse 1.5-story home featuring 5 bedrooms, 4 full baths, and exceptional craftsmanship throughout. The open-concept design showcases a dramatic fireplace, oversized kitchen island, and spacious prep pantry. The luxurious main-level primary suite offers hardwood floors, private deck access, a spa-like bath, and direct access to the laundry room through the […]
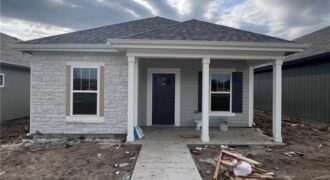
Spacious one level home with full unfinished basement. Easy living in this cozy neighborhood with lawn care and maintenance provided HOA. Easy access to the interstate and all the conveniences of Kearney. Easy drive to KCI. Listing agent is related to Seller. Buyer and Buyer’s agent should confirm all information as info provided in listing […]
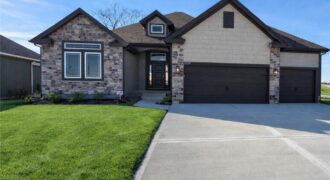
Under Construction – Welcome to Sara’s Meadow, an exciting new subdivision and home to The Drake by Hoffmann Custom Homes — a beautifully designed Reverse 1.5 Story that blends warmth, modern style, and smart construction. From the moment you walk in, this home is filled with natural light, soaring ceilings, and refined finishes throughout. The […]
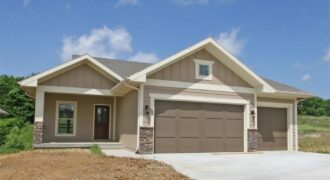
This beautifully designed home offers an inviting open-concept layout, seamlessly blending the living and dining spaces—perfect for both everyday living and effortless entertaining. The stunning kitchen is a true centerpiece, featuring a large island, granite countertops, and an oversized walk-in pantry for ample storage and functionality. The spacious great room is filled with natural light […]
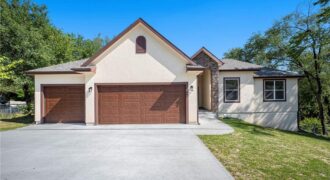
New construction 3 bedroom, 2 bath true ranch home. Greeted into an open floor plan with entry. 3 car garage with an 18-foot door and third car garage with 9-foot door. Spacious laundry room with tile floor. Entry opens to a large living room, dining space, and open kitchen. Kitchen complete with granite countertops, tile […]
Spacious Reverse plan with all the amenities of main level living along with lower level finish with Rec Room, two more bedrooms, full bath and plenty of storage! Everyone always ends up in the Kitchen and this one will accommodate you and your guests with the extended island and larger dining area. Custom cabinetry and […]

Welcome to the Ashton Plan, by Hearthside Homes! This amazing Reverse floor plan offers one level living and plenty of room to entertain with aprox. 3166 total finished sqft! 2 bedrooms and BONUS OFFICE all on main level and 2 large bedrooms in the lower level. Open floor plan, with large Quartz island in kitchen, […]

The Ashton II is a beautifully designed reverse 1.5-story home offering upscale finishes and exceptional living space. The open floor plan features an oversized granite island, walk-in pantry, and striking corner stone fireplace. The luxurious main-level primary suite includes hardwood floors, a spa-inspired bath with jetted tub, walk-in shower with granite bench, dual quartz vanity, […]
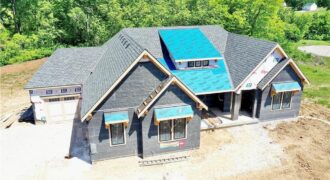
This brand-new plan is loaded with high-end design, thoughtful details, and quality construction throughout. The exterior makes an immediate statement with four-sided stucco and stone, stained wood accents, unique architectural details, and accent lighting. Inside, the entry opens to a dramatic staircase with a trim feature wall and views to the lower level. A […]