

1219 Paton Street, Excelsior Springs, MO 64024








Description
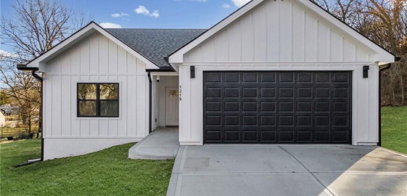
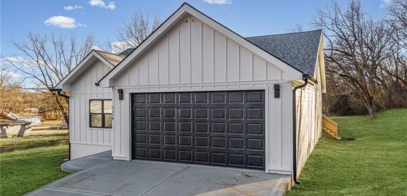
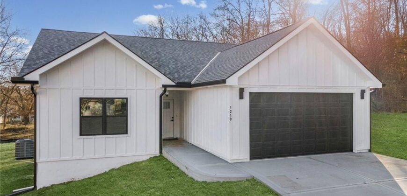
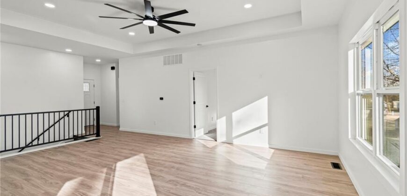
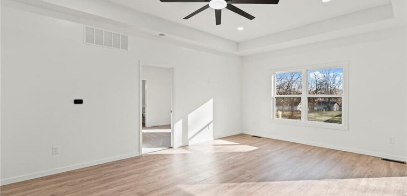
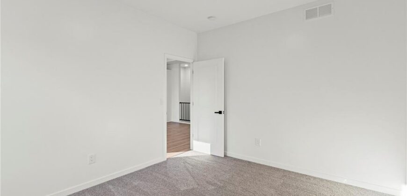
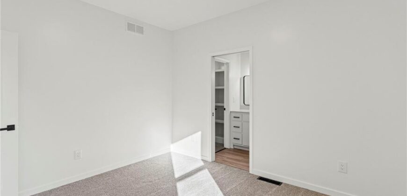
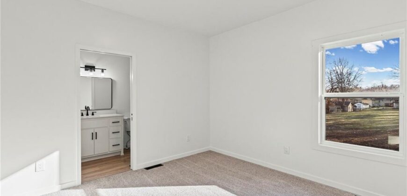
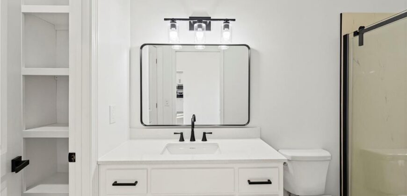
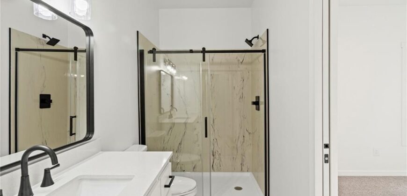
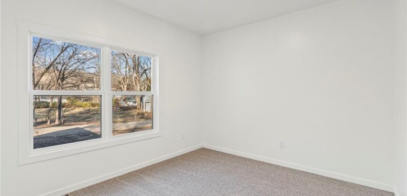
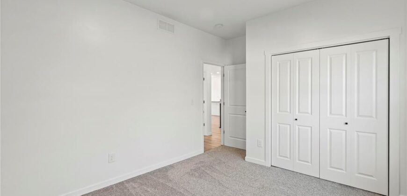
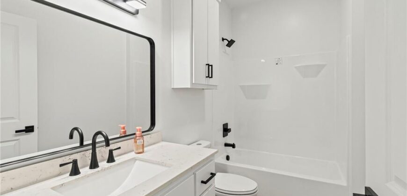
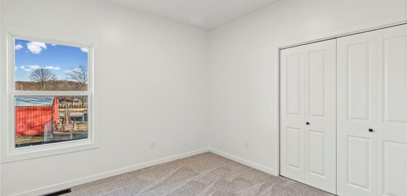
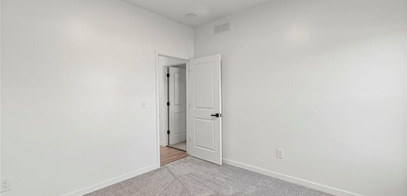
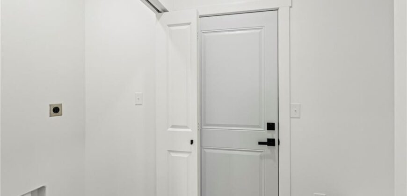
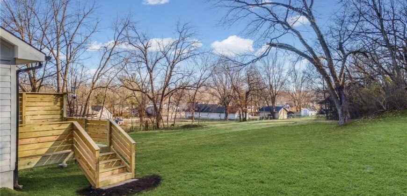
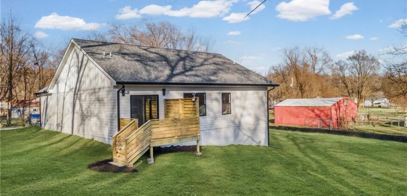
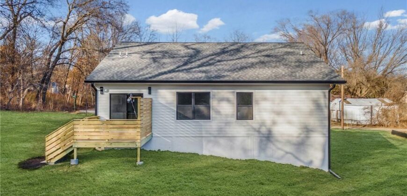
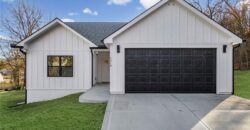
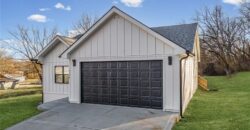
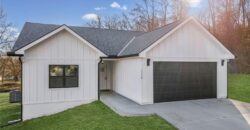
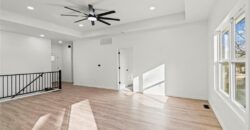
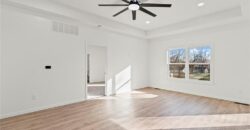
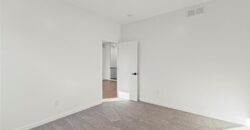
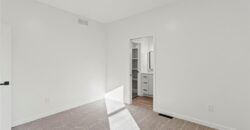
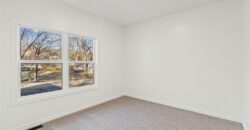
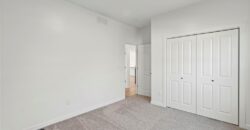
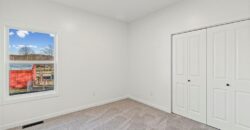
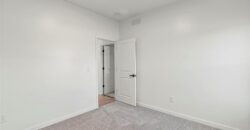
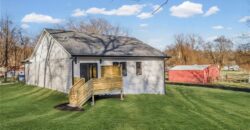
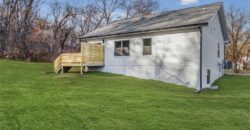
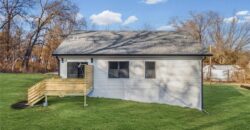
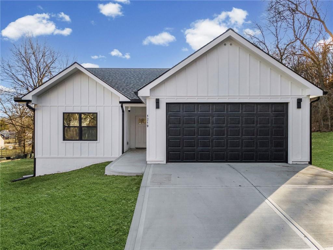
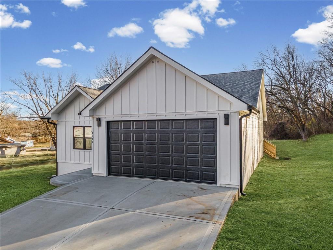
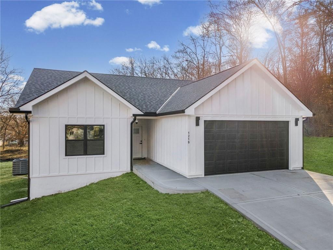
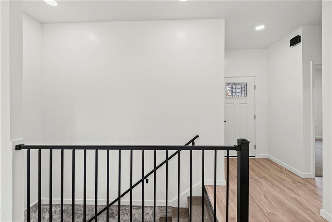
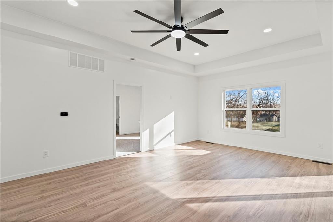
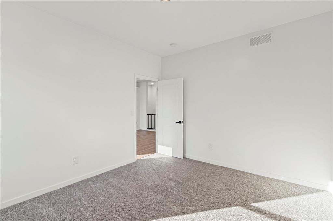
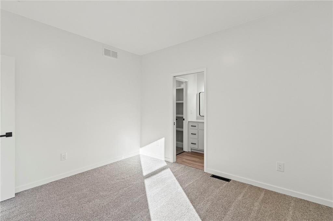
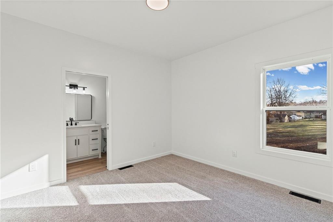
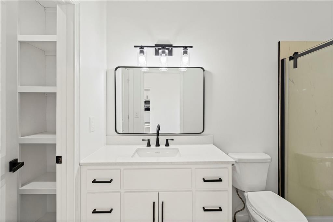
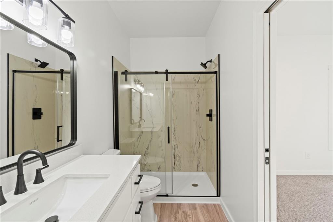
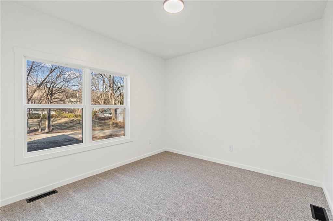
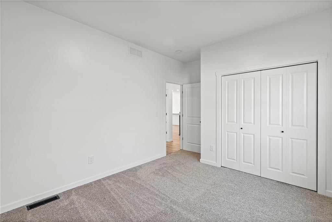
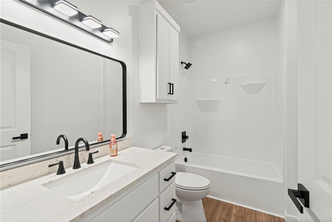
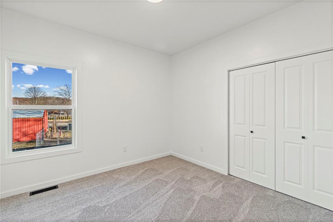
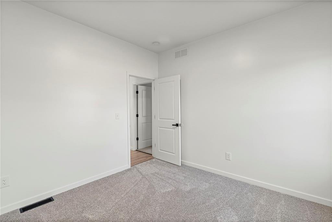
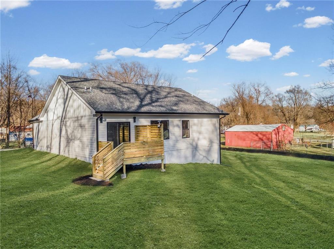
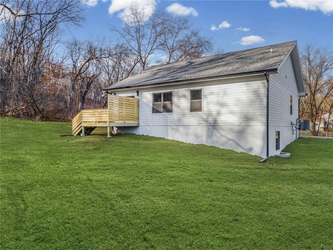
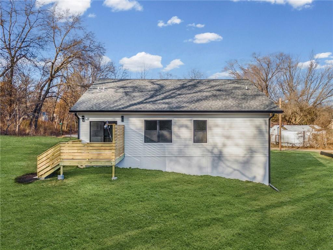
Welcome to 1219 Paton Street — a peaceful retreat on nearly ¾ of an acre and fully completed, move-in ready! This brand-new, accessible ranch home was thoughtfully designed for comfort and convenience, featuring zero-entry access and 32-inch doorways throughout for easy mobility.
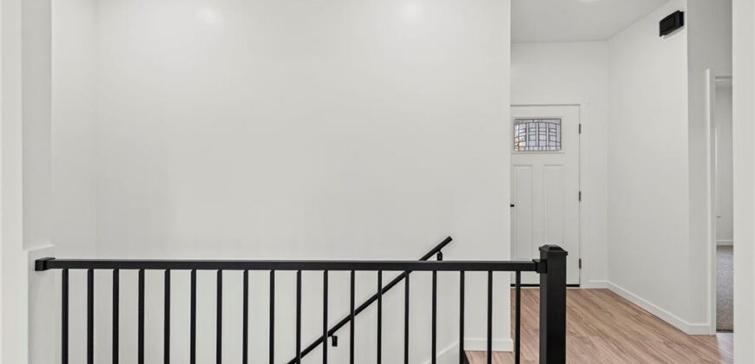
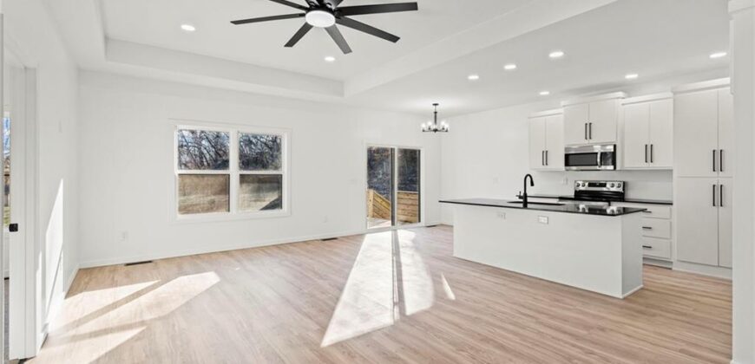
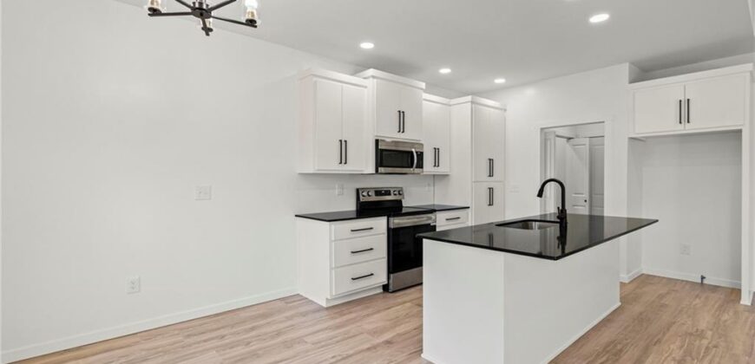
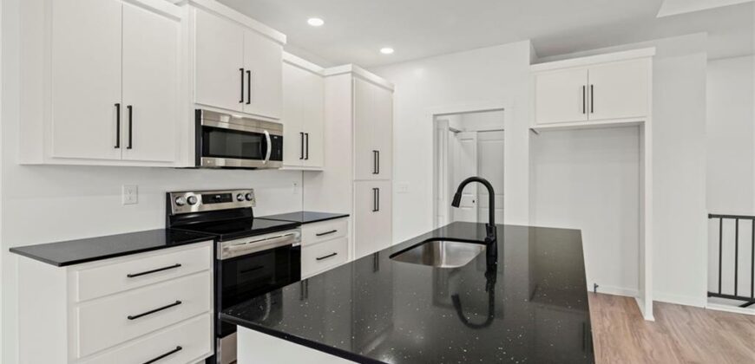
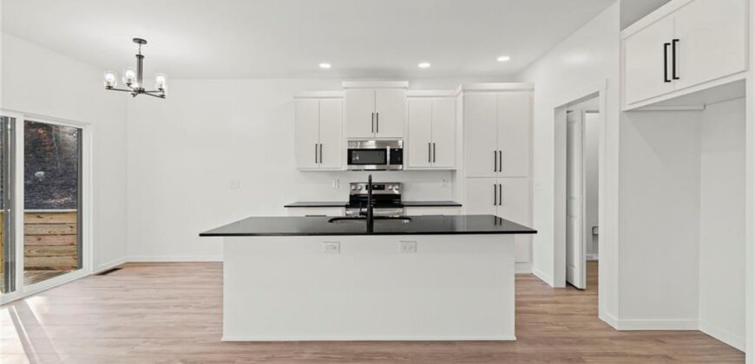
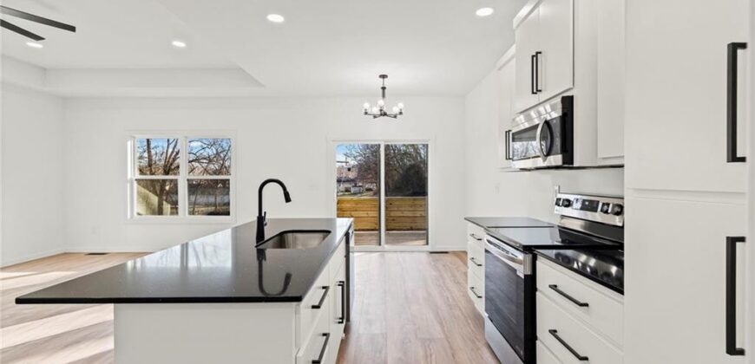
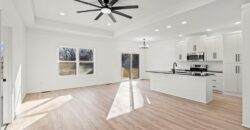
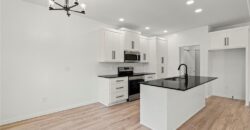
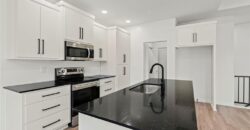
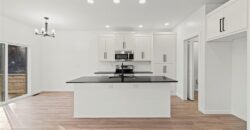
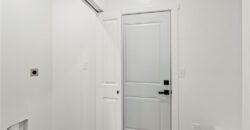
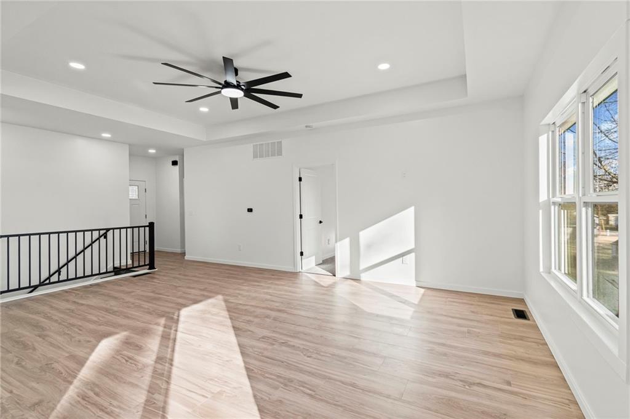
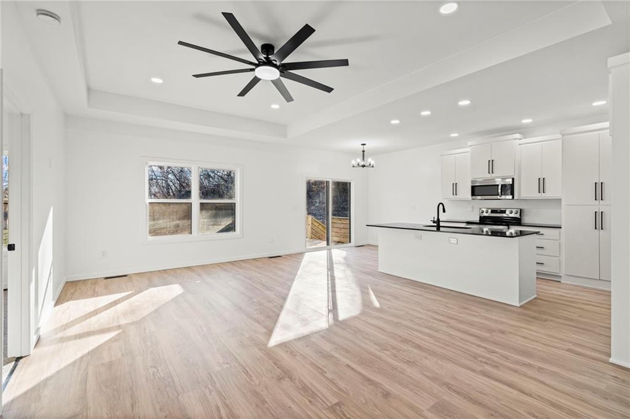
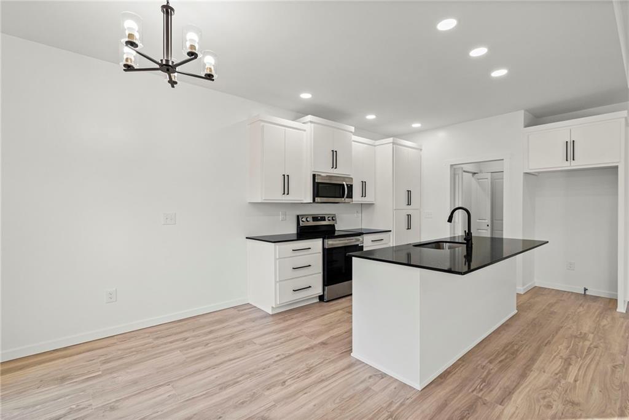
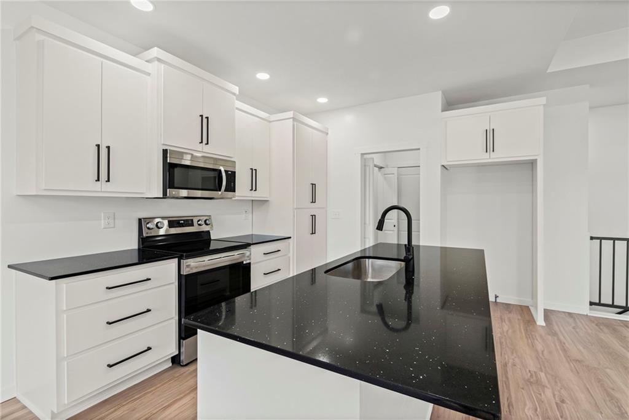
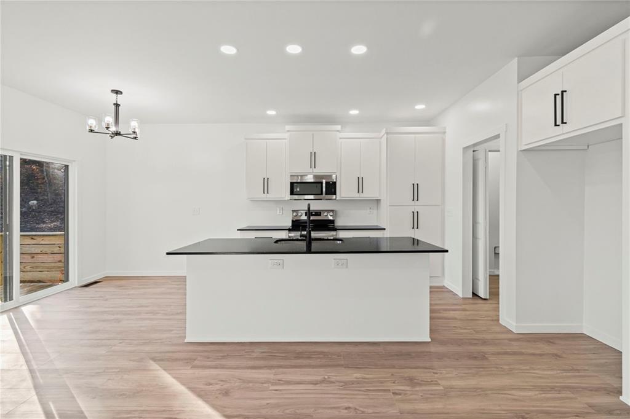
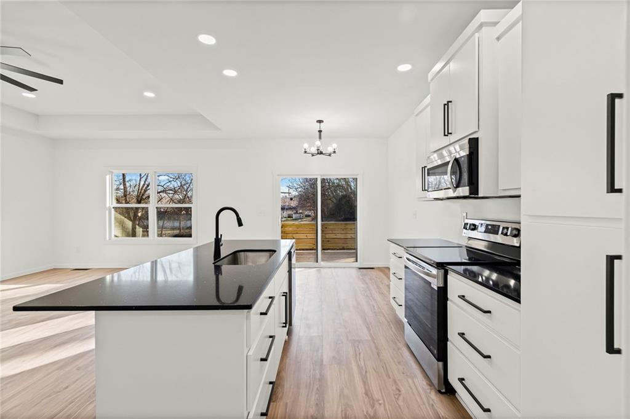
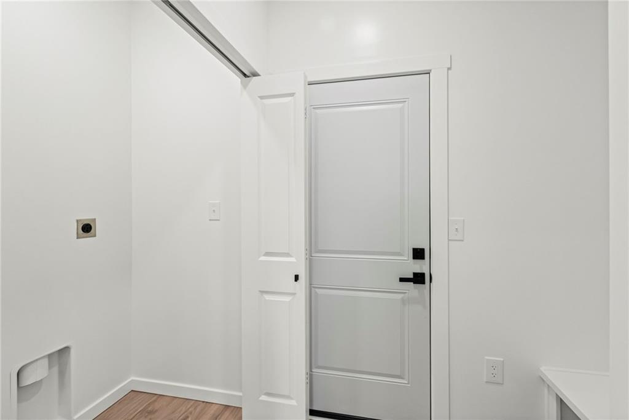
Enjoy effortless one-level living with everything you need on the main floor, including a convenient laundry room and 9′ ceilings that enhance the open, airy feel. The open floorplan centers around a beautiful kitchen with custom cabinetry and stainless steel appliances — ideal for everyday living and entertaining.
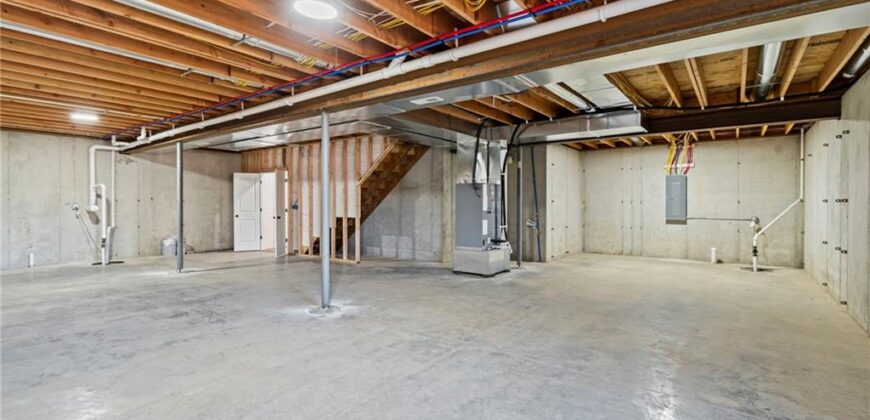
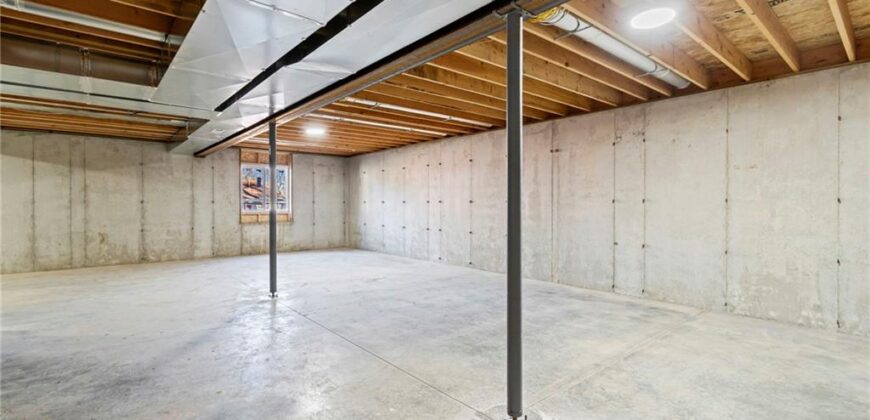
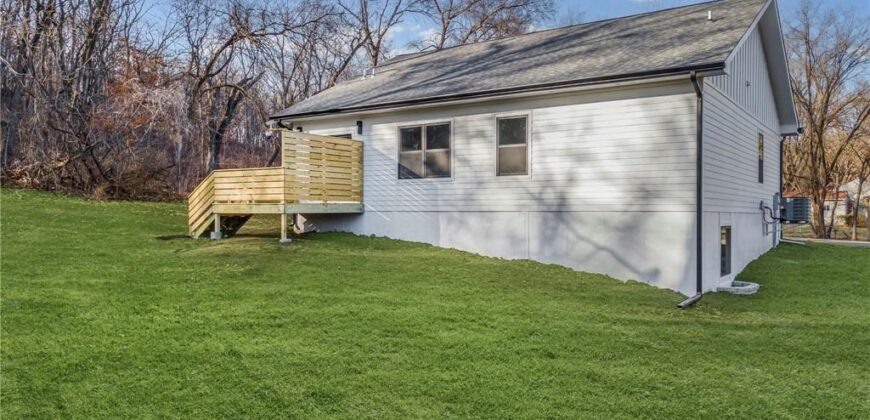
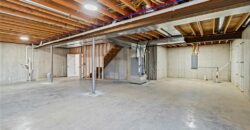
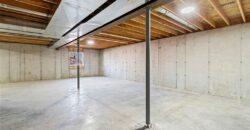
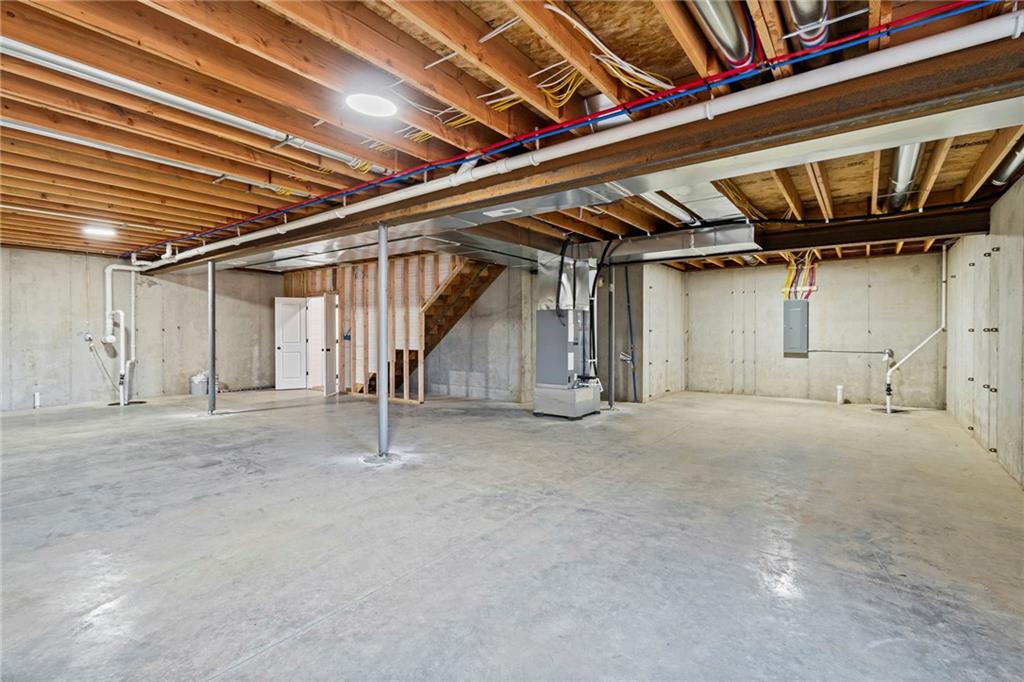
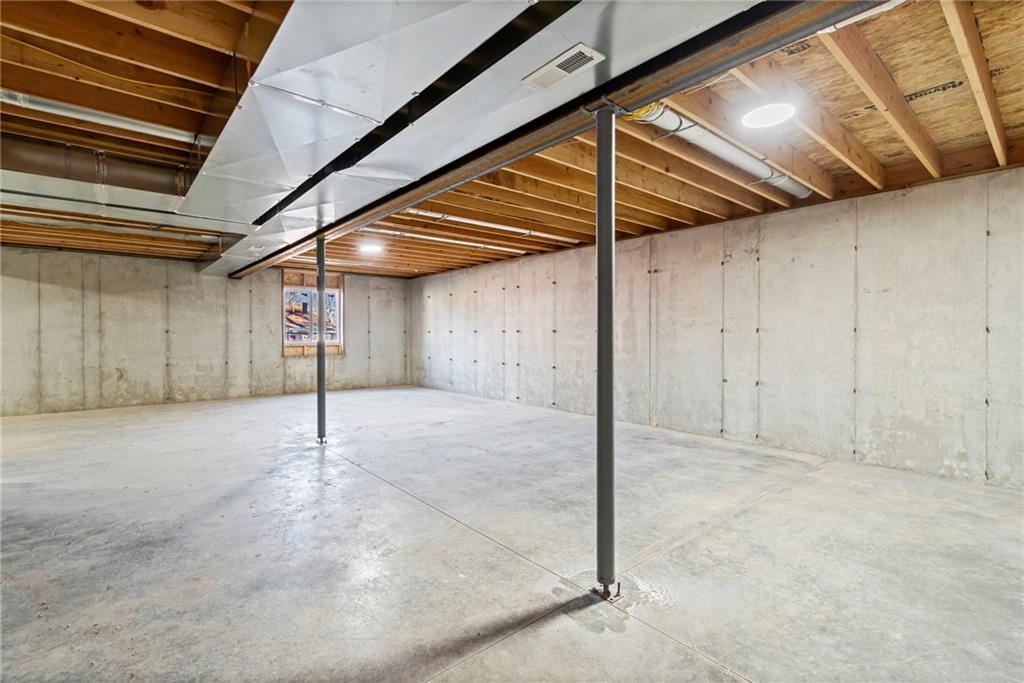
The full basement also features 9′ ceilings and offers tremendous potential for future expansion. Already stubbed for a bathroom and complete with an egress window, it’s ready to be finished for added square footage, additional living space, a workshop, or a home gym.
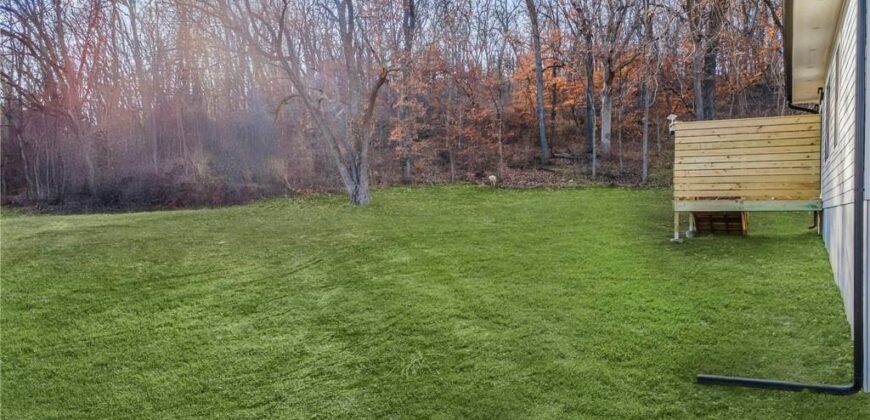
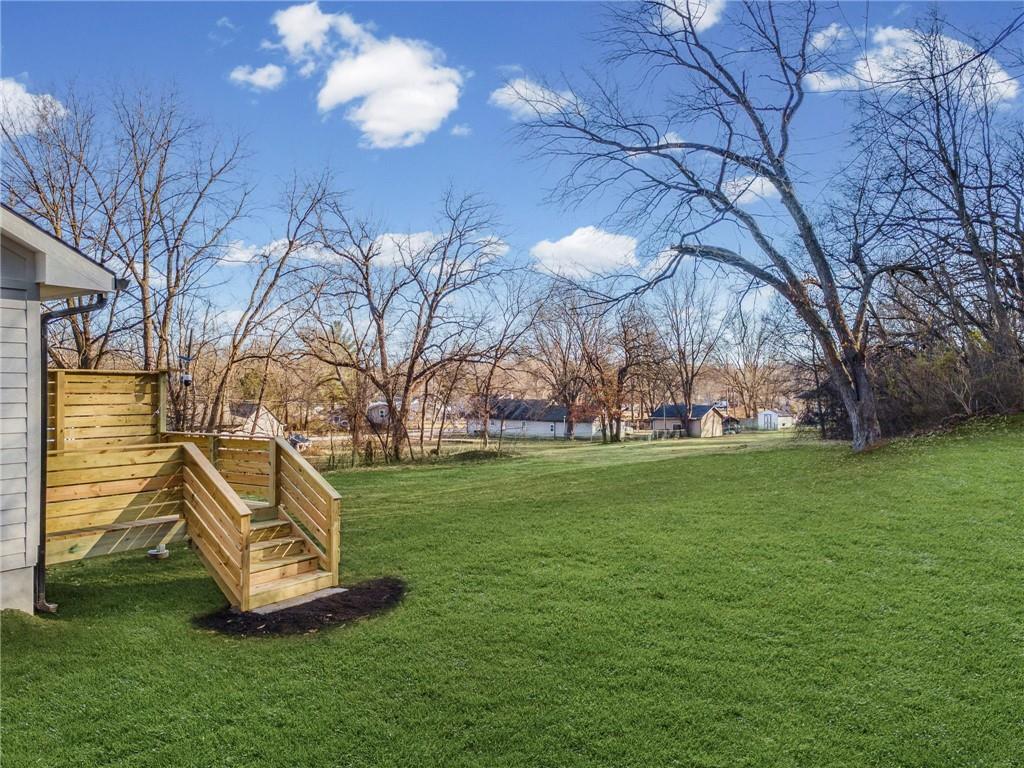
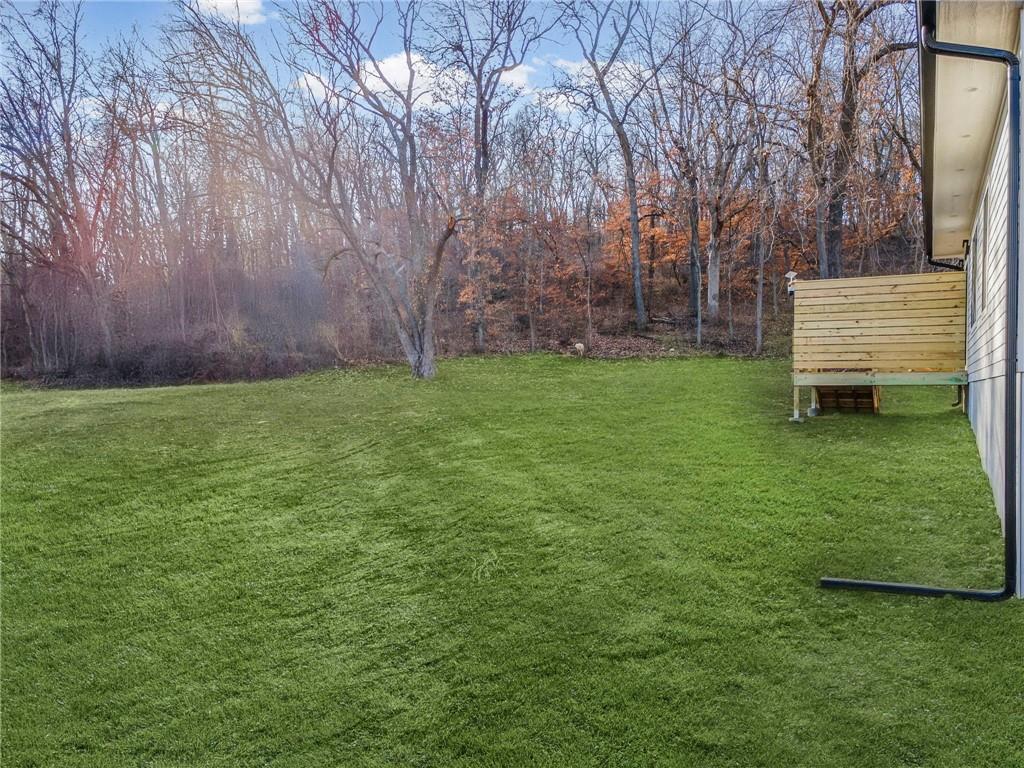
This all-electric home is connected to city water and sewer, delivering modern efficiency in a serene setting. Outside, enjoy a private, oversized lot with plenty of room to park your toys — and no HOA restrictions to limit your lifestyle. This is the perfect lot for anyone wanting to build a detached workshop or garage.
A rare opportunity to own a completed, move-in ready, accessible new construction home on a large lot in Excelsior Springs.
Address
-
Address 1219 Paton Street, Excelsior Springs, MO 64024
-
Country United States
-
Province/State MO
-
City/Town Excelsior Springs
-
Neighborhood Southwest Excelsior
-
Postal code/ZIP 64024
Overview
- Property ID HMS50377299
- Price $350,000
- Property Type Single Family Residence
- Property status Active
- Rooms 0
- Bedrooms 3
- Bathrooms 2
- Year Built 2025
- Size 1,300 SqFt
- Land area 0.76 SqFt
- Garages 1
- Accessibility Features Accessible Central Living Area, Accessible Doors, Accessible Entrance
- Age Description 2 Years/Less
- Appliances Dishwasher, Disposal, Microwave, Free-Standing Electric Oven, Stainless Steel Appliance(s)
- Architectural Style Traditional
- Basement Daylight, Egress Window(s), Full, Unfinished
- Full Bathrooms 2
- Total Bedrooms 3
- City Excelsior Springs
- County Clay
- Dining Area Features Eat-In Kitchen
- Directions St Louis Ave to East St, N to Paton, left to home
- Elementary School Lewis
- Flooring Carpet, Luxury Vinyl
- Floor Plan Features Ranch
- Garage Spaces 2
- High School Excelsior
- Interior Features Custom Cabinets, Painted Cabinets
- Laundry Features Laundry Room, Main Level
- Lot Features Level
- Middle School Excelsior Springs
- Parking Features Attached, Garage Faces Front
- Patio and Porch Features Deck, Porch
- Postal Code 64024
- High School District Excelsior Springs
- Subdivision Name Southwest Excelsior
- Year Built 2025