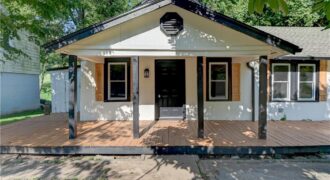
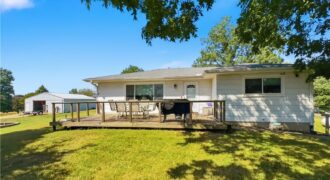
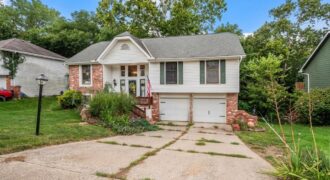
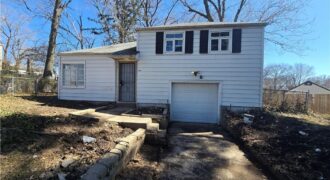
Beautiful Newly Renovated Home – Move-In Ready! This charming home features 3 bedrooms and 1 full bathroom on the main floor, along with a beautiful kitchen and a large, spacious laundry room. The basement offers excellent potential to add 2 additional bedrooms and another full bathroom, giving you even more living space and flexibility. A […]
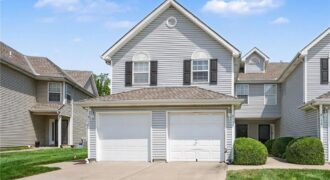
Enjoy low maintenance living in this well maintained townhouse where the HOA takes care of lawn care and snow removal! This 2-bedroom, 2.5-bath home offers a one car garage and an inviting open floor plan. The main level features LVP flooring throughout, an eat-in kitchen with plenty of cabinet space and all appliances, and a […]
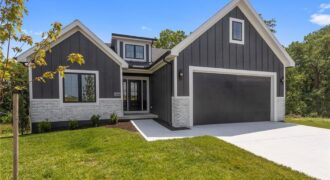
Welcome to Sara’s Meadow, an exciting new community and home to The Drake by Hoffmann Custom Homes—a beautifully designed Reverse 1.5-story that blends warmth, modern style, and thoughtful construction. From the moment you step inside, you’ll notice the abundance of natural light, soaring ceilings, and refined finishes throughout.
The main level showcases gorgeous engineered hardwood […]
THE ASHTON FLOOR PLAN, REVERSE 1 1/2 STORY WITH 2 BEDROOMS ON MAIN LEVEL AND OVERSIZED PANTRY/ OFFICE
FINSHED LOWER LEVEL WITH THIRD AND FOURTH BEDROOM AND FULL BATH AND LARGE LIVING SPACE. THE RESERVE AT TIFFANY. COVERED DECK AND PATIO TO ENJOY THE PRIVATE GREENSPACE AND WATCH NATURE. UPGRADED HIGH END FINISHED GALORE […]
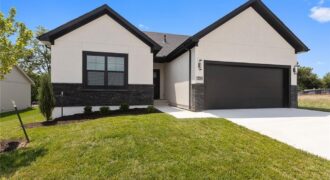
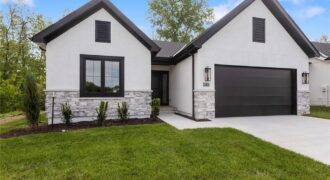
THE PRINCETON, KEVIN GREENS NEWEST VILLA TRUE RANCH FLOOR PLAN. THIS GORGEOUS 3 BEDROOM ON THE MAIN LEVEL FEATURES AND OPEN GREAT ROOM INTO KITCHEN/ BREAKFAST AREA. COVERED DECK OVERLOOKING YOUR TREED BACK GREENSPACE. UPGRADED LIGHTING AND TILE. ALL THE UPGRADES YOU HAVE COME TO LOVE IN KEVIN GREENS IMPRESSIVE HOMES. THE RESERVE AT TIFFANY, […]
COME HOME TO YOUR MAINENTANCE PROVIDED REVERSE 1 1/2 STORY BACKING TO TREES IN PLATTE COUNTIES NEWEST VILLA COMMUNITY. UPGRADES GALORE IN THIS THOUGHTFULLY DESIGNED PATIO HOME. ATTENTION TO DETAIL SHOW IN EVERY ROOM OF THIS BRAND NEW BAYWOOD FLOOR PLAN. 2 BEDROOMS ON MAIN LEVEL AND A FINISHED LOWER LEVEL WITH BEDROOM #3 AND […]
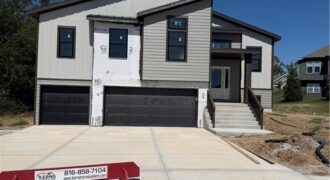
Introducing The Durango by Gary Kerns Homebuilders – a stunning modern split-foyer floor plan thoughtfully designed for today’s lifestyle, perfectly positioned on a gorgeous treed lot that offers privacy and beautiful natural views. With its open-concept layout, this home effortlessly combines contemporary style with everyday functionality.
Step into the spacious living room, where a […]
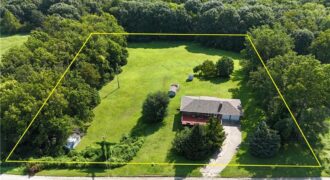
Fantastic opportunity to own a home on small acreage in beautiful northern Platte County! This property offers two bedrooms and two full baths with eat-in kitchen and laundry on the main level. The finished walk-out basement has a third non-conforming bedroom and an additional full bath, plus a kitchenette with sink, microwave, and full-size refrigerator. […]
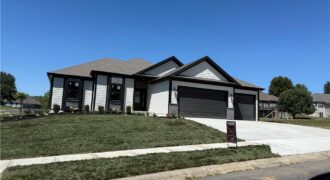
The Silverthorne 2.0 is a spacious 4 bedroom/3bathroom reverse 1.5 story with finished basement with so much room for entertaining. Real hardwood floors, vaulted ceilings and a huge pantry! Upgraded windows Beautiful covered deck and LL walks out to your covered patio overlooking your treed lot. Dont miss your chance on this one! Still time […]
This one checks all the blocks! At under two miles from downtown Weston, you’ll enjoy almost a full acre with mature pecan trees on pavement. Outside is a huge outbuilding, large fire pit and play space, and spacious deck with great views overlooking the yard. Inside you’ll find great living space with ample storage and […]
Come take a look at this stunner, on a quiet dead-end street in the highly sought-after North Kansas City School District, this beautifully maintained three-bedroom, two-bathroom tri-level home is move-in ready! Step inside to a welcoming living room featuring vaulted ceilings and a cozy fireplace, creating the perfect gathering space. The living room flows seamlessly […]
This 1942 single-family home at 4405 N Oak Trafficway in Kansas City, MO features 3 bedrooms, 1 bathroom, and 980 square feet of living space. Located in Clay County within the Crestview neighborhood, the off-market property sits on a 6,970 sq. ft. lot and includes central air and built-in parking