

Properties (895)
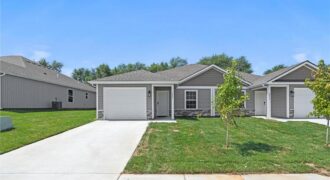
Welcome to Villas at Tiffany Springs! We’re excited to introduce you to a new way of living that combines style, comfort, and ease of maintenance. Featuring luxury finishes to include, quartz countertops, soft-close cabinetry, stainless steel appliances and luxury vinyl plank flooring throughout. Open-concept main living area with kitchen island! Primary suite offers dual vanities, […]
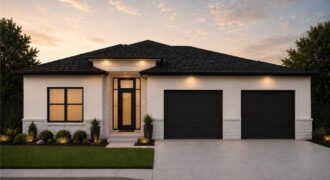
Welcome to the stunning Oro Plan in BarryRow! This beautifully designed 4-bedroom, 3-bath ranch home offers the convenience of main-level living paired with a fully finished basement, creating the perfect balance of luxury and functionality. Enjoy high-end finishes throughout, an open-concept floor plan, and thoughtfully designed living spaces ideal for both everyday living and entertaining. […]
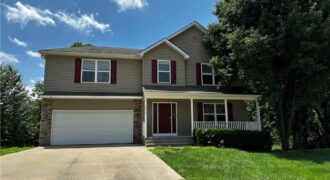
Welcome to this beautifully maintained 4-bedroom, 3.5-bath home tucked away on a quiet cul-de-sac in the highly sought-after **Smithville School District**. Located in a desirable neighborhood featuring a community pool and walking trails, this property offers the perfect blend of convenience, recreation, and privacy. Backing to and bordering green space, with mature woods behind the […]
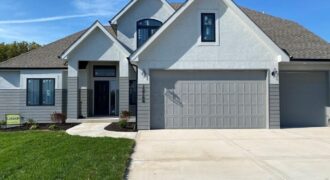
Beautifully designed 1.5-story home offering the perfect blend of comfort and sophistication. The open-concept kitchen is a chef’s dream with a large center island, walk-in pantry, granite countertops, hardwood flooring, and custom cabinetry that elevate the space. The hearth room creates a warm and welcoming atmosphere, ideal for gatherings or quiet evenings in. The main-level […]

Welcome to the Ashton Plan, by Hearthside Homes! This amazing Reverse floor plan offers one level living and plenty of room to entertain with aprox. 3166 total finished sqft! 2 bedrooms and BONUS OFFICE all on main level and 2 large bedrooms in the lower level. Open floor plan, with large Quartz island in kitchen, […]
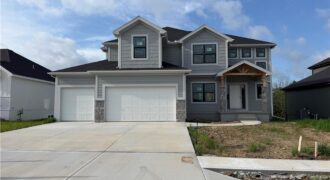
This 4-bedroom, 3.5 bath home combines modern design with timeless comfort. The open floor plan features a formal dining room, a spacious kitchen with a huge island, walk-in pantry, granite countertops, and wood floors. Bathrooms are finished with elegant tile, while the primary suite boasts a walk-in shower and relaxing soaker tub. With a 3 […]
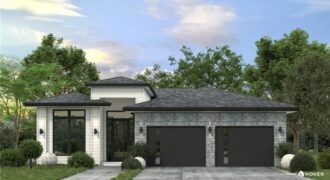
This gorgeous reverse 1.5-story, 4-bedroom, 3-bathroom home is the Oro floor plan at BarryRow, combining modern luxury with lasting quality. Thoughtfully built with Anderson windows, spray foam insulation, hail impact-rated shingles, and exceptional foundation waterproofing, it’s a home designed to stand the test of time. Inside, you’ll love the open layout filled with natural […]
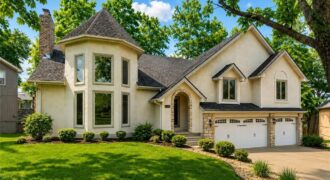
READY TO SELL! One-of-a-kind, fully remodeled, and tucked in a cul-de-sac backing to peaceful woods, this home delivers the kind of space, character, and setting you simply do not find. From the moment you pull up, it feels almost castle-like with its grand presence, striking rooflines, and dramatic architecture. With 5 of the largest bedrooms […]
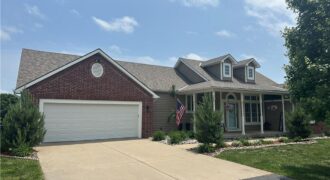
17715 Elm Grove Road, Platte City, MO 64079
$1,099,000Discover the perfect combination of updated comfort and country living on this beautiful 10-acre property. This spacious ranch home offers over 4,000 finished square feet, including a recently finished walkout lower level, and features 4 bedrooms and 3 full bathrooms. The main level showcases new hardwood flooring, fresh carpet, updated bathrooms, and a stunning great […]
3423 NE 102nd Street, Kansas City, MO 64155
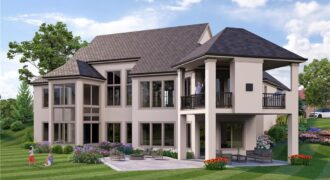
$1,759,587Custom built by Starr Homes. This is a model and not for sale but can be shown for future builds. Staley Farms offers exceptional community amenities including a fitness center, indoor basketball/pickleball court, resort-style pool, tennis and pickleball courts, and sand volleyball. Golf enthusiasts have the option to join the award-winning 18-hole private […]
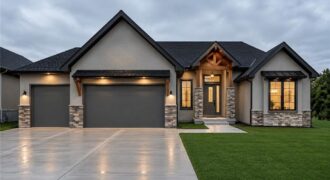
*4-car tandem garage and suspended garage with TONS of storage or future sqft!* A fresh take on the ever-popular Brookridge plan, the Brookridge II offers a thoughtfully designed reverse 1.5 layout with 4 bedrooms, 3 full baths, and 2 half baths—one on each level for added convenience. The main level features a private primary suite […]

The Dixon II offers 5 bedrooms, 3.5 baths, and a thoughtfully designed layout loaded with upgrades. The open main level features a stone fireplace, oversized granite island, butler’s pantry, and covered composite deck overlooking a wooded backyard. The luxurious primary suite includes hardwood floors, a dual quartz vanity, soaking tub, separate shower, and spacious walk-in […]