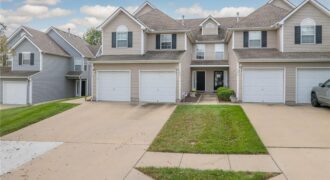
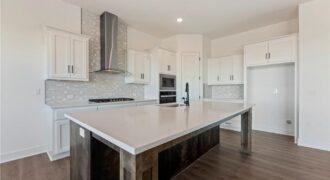
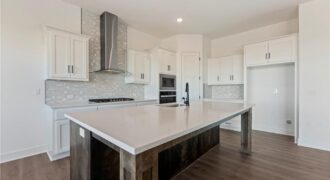
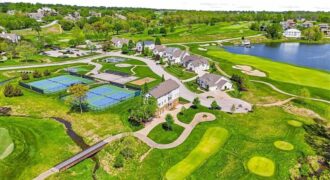
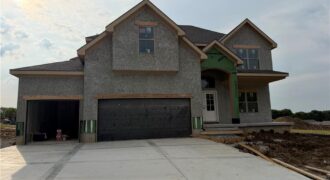
Welcome home to this inviting 2-bedroom, 2.5-bath townhome in Kansas City’s Northland! Offering approximately 1,454 square feet of comfortable living space, this home provides a functional layout with plenty of room to relax and entertain. The main level features an open and welcoming living area, while the upper level offers two spacious bedrooms, each with […]
This postcard-perfect Liberty home with a functional and flexible layout is ready for your next chapter! The sitting room right off the entryway readily adapts to your work-from-home office or kid’s playroom—a dedicated space where parents can close the door on the clutter and reclaim their evening. The wrap-around kitchen concludes with a long peninsula […]
Nestled against a backdrop of mature trees and green space, this stunning home offers a rare sense of seclusion, with a property line that extends well beyond the sodded areas with room to roam, play, or simply enjoy the view. Step inside to solid hardwood floors that flow through the entire main level, where 9-foot […]
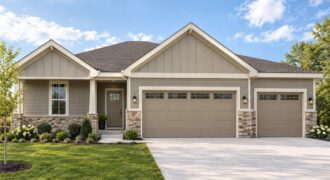
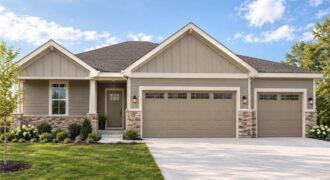
Welcome to the Walnut, a beautifully designed reverse 1.5-story floor plan by local builder Beggs Construction. Offering approximately 2,400 finished square feet, this thoughtfully crafted home combines spacious living, modern design, and quality craftsmanship. With 3 bedrooms, 3 full bathrooms, and a 3-car garage, the Walnut provides a functional layout designed for both everyday living […]
Welcome to the Walnut, a beautifully designed reverse 1.5-story floor plan by local builder Beggs Construction. Offering approximately 2,400 finished square feet, this thoughtfully crafted home combines spacious living, modern design, and quality craftsmanship. With 3 bedrooms, 3 full bathrooms, and a 3-car garage, the Walnut provides a functional layout designed for both everyday living […]
Welcome to 6826 N Charleston Drive, a spacious and versatile home nestled on a private lot in the desirable Charleston Harbor community. Offering 4 bedrooms, 4.5 baths, and approximately 4,521 square feet, this traditional two-story home provides plenty of room for comfortable living and entertaining. 5th bedroom in the basement ( non conforming )
[…]
1.5 story Brooke Ridge Home for Sale Welcome to this spacious 1½-story home in the sought-after, Northland, Brooke Ridge community. Offering 3 bedrooms, 2 full bathrooms, 2 half bathrooms, a 2-car garage, and 2,736 finished square feet, this home provides a comfortable layout with plenty of space to spread out and entertain. The finished basement […]
Welcome to the brand-new Perez floor plan by Hakes Brothers! Offering 2,466 square feet of thoughtfully designed living space, this stunning two-story home features 4 spacious bedrooms, 2.5 bathrooms, and an open-concept layout that perfectly balances style and functionality.
The heart of the home is the gourmet kitchen, complete with premium finishes, 42-inch upper […]
Welcome to the brand-new Perez floor plan by Hakes Brothers! Offering 2,466 square feet of thoughtfully designed living space, this stunning two-story home features 4 spacious bedrooms, 2.5 bathrooms, and an open-concept layout that perfectly balances style and functionality. The heart of the home is the gourmet kitchen, complete with premium finishes, a large center […]
Some properties are simply houses. And then; there are properties like this.
Welcome to an extraordinary opportunity on hole one of the prestigious National Golf Club in Parkville, Missouri- where luxury, lifestyle, and legacy converge in a way that is truly once in a generation.
From the moment you step inside, the wide open floor […]
Welcome to The Belmont II, a beautifully designed home showcasing thoughtful craftsmanship, modern style, and an inviting layout created for today’s lifestyle. The open living spaces are complemented by engineered hardwood flooring, warm white oak finishes, and quartz countertops, creating a fresh and timeless feel throughout. Designed with everyday comfort and entertaining in mind, the […]
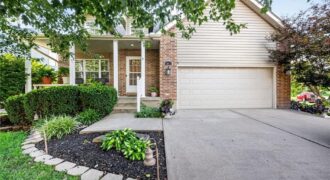
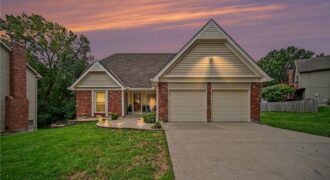
Inviting and spacious, this 1.5-story home offers an open floor plan that greets you with vaulted ceilings, an open catwalk and floor-to-ceiling brick masonry fireplace that creates quite the first impression. The main level walks out to a new deck overlooking quiet, treed and fenced backyard. The kitchen features center island, two pantries, butler’s pantry, […]