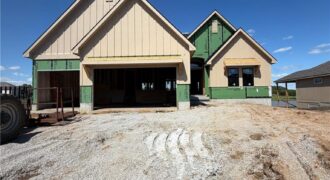
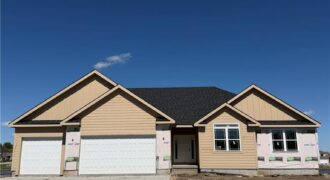
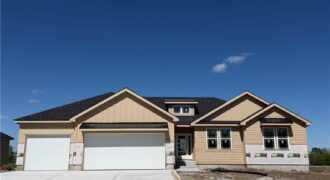
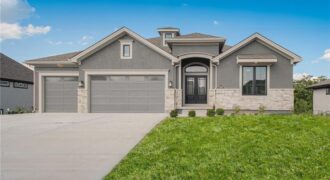
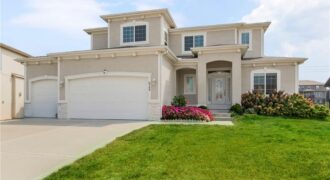
Welcome to the stunning Adams reverse floor plan, custom built by Brian Christopher Homes and beautifully situated on a premium waterfront lot. This thoughtfully designed home features four spacious bedrooms and three full bathrooms, offering plenty of room for family and guests.
The open-concept main living area showcases vaulted ceilings in both the great room […]
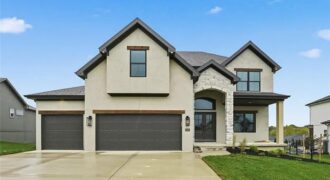
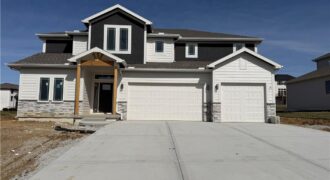
Another beautiful 2 Story home built by IHB Homes LLC. The Belmont II floor plan has an abundance of lovely features that you will love. Open flow, from the grand entry, dining or flex room then walk into the great room, wood floors and cabinets next to the fireplace. The kitchen has a large island, […]
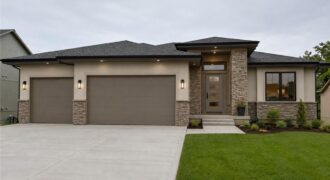
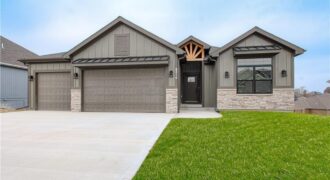
Introducing The Ventura II —a stunning reverse 1.5-story home that seamlessly blends modern curb appeal with thoughtfully designed main-level living. From the moment you step inside, you’ll be welcomed by an open-concept layout that effortlessly connects the living, dining, and kitchen spaces, creating the perfect setting for both everyday living and entertaining. The main floor […]
The Meadow at Greenfields newest reverse plan is now being built on a water front lot. The Ashton by Hearthside Homes – Reverse 1.5 Story with finished lower level. This home offers over 3,100 sq ft with 4 bedrooms and 3 full baths. A double front entry opens to a large foyer and an open […]
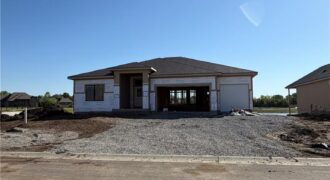
Another beautiful Aspen ranch built by NTJ Builders. Walk into this beauty and call it your forever home! The builder is offering to have the basement finished with an estiame of 1,500 square feet. It would total aproxametly 3,720 sqft. It would include a full bathroom, family room, small wet bar and a bedroom. Lets […]
Another beautiful ranch built by NTJ Builders LLC. The Lora is a popular open floor plan. The builder is offering to have the basement finished with an estiame of 1,500 square feet. It would include a full bathroom, family room, small wet bar and a bedroom. It’s estiamted at 3,668 sqft. Lets visit about it! […]
Another beautiful Ridgedale Reverse plan built by Syler Construction. Open flow throiughout the main level. Beautiful finishes throughout and a preferred wwater view lot. Watch for further details and photo’s.
The Valentia 1.5 features an open kitchen and living space with high ceilings, a large island, and plenty of natural light. A
bright flex room and guest bath sit at the front of the home. The main-level primary suite includes a luxury bath, walk-in
closet, and laundry access. Upstairs offers three spacious bedrooms with shared […]
MOVE IN READY and builder says sell so enjoy the benefit of $20,000 price drop! Wiest Homes new Dahlia plan is now available. This trendy 2-Story plan is spacious with 4 Bedrooms and 3.5 baths it’s the perfect home. The main floor highlights your daily living and entertaining with open living room, dining and kitchen, […]
Construction complete! Welcome to the Kirby Reverse built by NTJ Builders LLC. Living here in Dovecott you have the option to join Porters Golf Course and pool for low yearly fees. This floorplan will check off all of your boxes! Four spacious bedrooms with three full bathrooms, open flow from the entry to the kitchen. […]
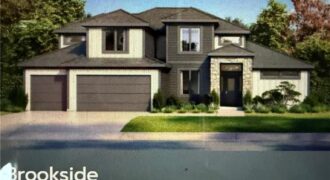
A new Greenfield floor plan, The Brookeside custom built by Syler Homes. Four bedrooms, 3 full baths, a formal dining room, large walk in pantry, a flex room or bedroom 2 on the main level. The grand entry has a very warm entry when you walk in. the great room is straight in with vaulted […]
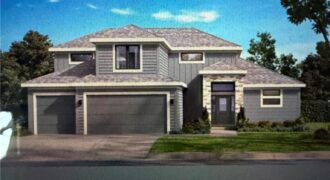
Stop the car! Syler Homes has added another beautiful new floor plan to their inventory. The Westport one and half story floor plan. Offers 5 bedrooms, four full bathrooms and a finished loft for additional entertaining, and wow the finishes are so nice! This new floor plan will be just what you are looking for […]