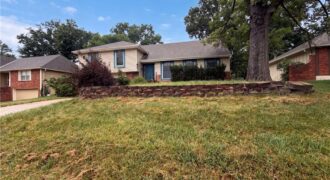
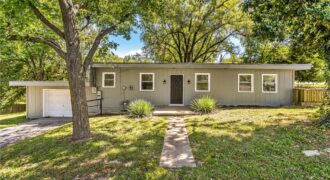
Charming four-bedroom home featuring refreshed hardwood floors, two full bathrooms, a cozy fireplace, an updated primary bath, a spacious kitchen, fresh paint throughout, a large open basement, a huge fenced backyard, mature shade trees, a deck, and newer HVAC and water heater.
6916 N Overland Dr is a two-story Kansas City home built in 1968. The kitchen features wood cabinetry, tile flooring, and appliances that support everyday cooking and prep. The main living area centers on a brick fireplace beneath a beamed ceiling, adding warmth and ambiance, and a finished lower level offers a second fireplace and […]
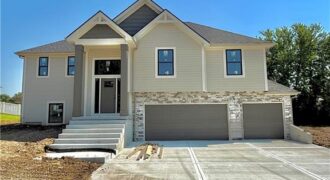
New construction 4-bedroom, 3-bath split-entry home. Designed for modern living, this home will feature a spacious layout and quality finishes throughout. A fantastic opportunity to own a brand-new home tailored for comfort and style.
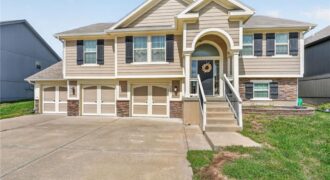
Welcome to this inviting 3-bedroom, 2.5-bath split-level home, ideally located close to elementary schools and everyday conveniences. Step inside to an open-concept living space designed for families to spread out while keeping everyone connected. Vaulted ceilings and large windows fill the room with natural light, creating a bright and welcoming space. Primary bedroom includes vaulted […]
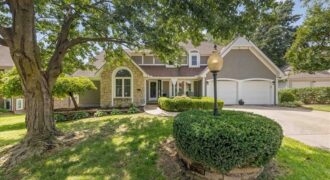
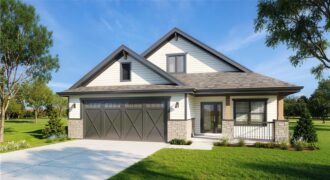
Enjoy convenient main-level living in this spacious 1.5-story home, thoughtfully designed for both everyday comfort and entertaining. The inviting great room features a cozy fireplace and flows seamlessly onto the** covered back deck** and into the expansive kitchen. With abundant cabinetry, a large center island, and direct deck access, the kitchen is perfect for hosting […]
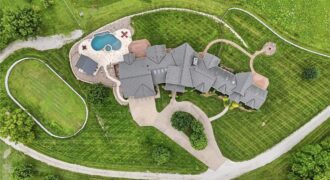
Equestrian Dream!! Private Legacy Estate on 125 Acres | Edgerton, Missouri. Experience a level of craftsmanship and luxury rarely found in the Midwest. Nestled on 125 breathtaking acres in Edgerton, this extraordinary Lindal Cedar home is a private retreat where timeless architecture meets resort-style living. From the moment you arrive, you’re welcomed by magnificent hand-forged […]
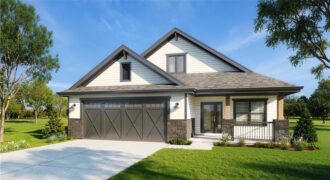
UNDER CONSTRUCTION. Nearing completion. Finishes have been installed. Flooring and carpet coming soon! New patio villa home in maintenance provided community! Open floor plan with large kitchen, island and pantry. Primary bedroom features large walk-in closet and on suite bathroom with soaker tub and separate shower. Laundry conveniently located on main level near Primary bedroom. […]
Under Construction! Nearing Completion! Finishes have been installed. Flooring and Carpet coming soon! Beautiful new patio villa in Maintenance provide community with communal swimming pool. Minutes from Zona Rosa and Kansas City International airport. Located in the highly rated Park Hill school district. This home features an open concept living area with dining room and […]
Welcome home to this beautifully updated property in Maple Park Subdivision! This charming 3 bed, 3 bath home features recent updates throughout, offering a perfect blend of modern finishes and everyday functionality. With upgrades to the home and an inviting layout, this home is a must see.
Recent Updates Include:
• Updated kitchen
• Updated […]
Beautiful reverse 1.5-story home offering plenty of space with 2 bedrooms on the main level and 3 additional bedrooms below! Soaring ceilings create an impressive, open feel on both the main and lower levels. The updated kitchen features Cambria quartz countertops, newer appliances from 2022, and additional updates completed in 2024. New carpeting in great […]
Welcome home to this beautifully updated property in Kelsey Park Subdivision! This charming 3 bed, 2 bath home features recent updates throughout, offering a perfect blend of modern finishes and everyday functionality. With upgrades to the home and an inviting layout, this home is a must see.
Recent Updates Include:
• Updated interior paint
• […]
Welcome home to this beautifully updated property in Liberty! This charming 4 bed, 3 bath home features recent updates throughout, offering a perfect blend of modern finishes and everyday functionality. With upgrades to the home and an inviting layout, this home is a must see.
Recent Updates Include:
• Updated kitchen
• Updated bathrooms with […]