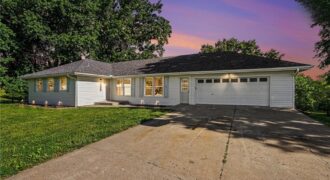
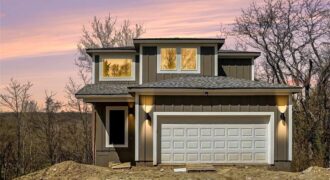
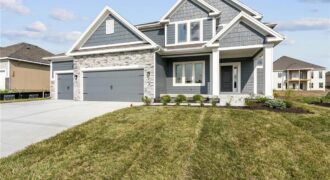
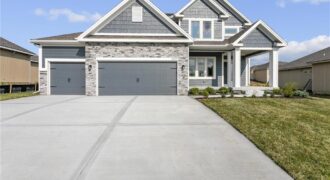
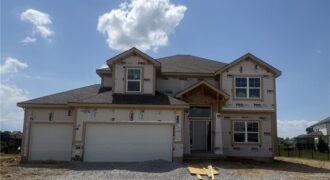
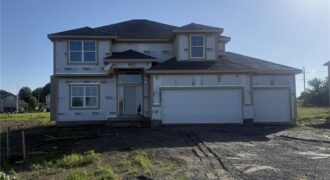
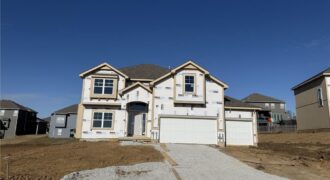
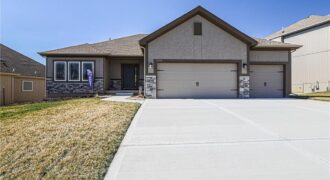
Beautifully renovated 2,755 sqft traditional in Liberty schools featuring 5 bedrooms, 3 bathrooms, and a 3-car garage. The main level showcases custom cabinetry, modern finishes, fresh interior paint throughout, and two fireplaces that anchor the living and family rooms.The walkout lower level was built for entertaining was built for entertaining, a sprawling recreation room, wet […]
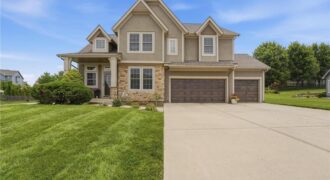
Welcome home to this spacious 5-bedroom, 4.5-bath home on a level corner lot in the highly sought-after Hills of Montclair community. Designed for both everyday living and entertaining, this two-story home offers generous living spaces and a finished basement.
The main level features hardwood flooring, a large eat-in kitchen with quartz countertops, upgraded cabinetry, […]
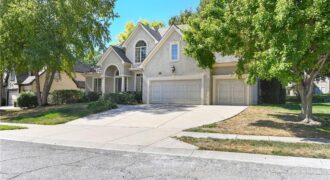
Located in highly sought-after Tiffany Greens, this 1.5-story Coronado floor plan by Don Julian Builders offers 4 bedrooms, 4 baths, 3,160± finished sq. ft., a 3-car garage, and timeless architectural detail throughout. The home features soaring ceilings, including a 17’ foyer, 12’ ceilings throughout, abundant natural light, refinished white oak hardwood floors, updated interior paint, […]
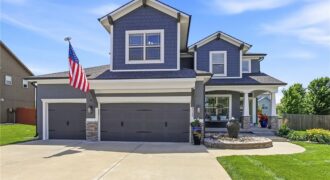
Stop the car! You are going to want to see this one. Beautifully maintained 5 bedroom home that features a gorgeous kitchen with center island, stainless steel appliances, granite countertops, walk-in pantry plus bonus breakfast area. Open and bright great room offers up a warm and cozy fireplace. Upstairs you will find 4 of the […]
New construction 2-story in established Parkville neighborhood! Grand entry foyer leads to the heart of the home where an open-concept living space unfolds, seamlessly connecting the kitchen, dining, and living room. Designed for both everyday living and effortless entertaining, the kitchen is a true showstopper anchored around the waterfall edge island. Deck will be added […]
Oakwood Reverse plan on a larger than typical non-walkout lot! Everything you need for main level living in this plan. Living Room with Corner Fireplace, Kitchen with custom painted cabinets, extended island, Breakfast room walks out to covered patio. Walk in Pantry. Primary Suite with free standing tub, large tiled shower, walk in closet that […]
Final phase. Final opportunity. Waterford is nearing completion, and no additional homes will be built! Secure your spot in this beloved subdivision while you still can! Welcome to the Allison — a beautiful two-story home by Hoffmann Custom Homes that truly checks every box. From the charming front porch to the thoughtfully designed interior, every […]
Welcome to The Allison, a beautifully crafted two-story home by Hoffmann Custom Homes, designed with modern living in mind. From the charming front porch to the spacious interior, this home truly checks all the boxes. The main floor offers an open and inviting layout, perfect for entertaining. Highlights include custom built-ins, a dream kitchen with […]
Hawthorne plan. Kitchen with custom painted cabinets and butler pantry design PLUS walk in pantry. Living Room with Fireplace and custom cabinets. Office Space or Formal Dining with Double Glass Doors. Engineered Wood/LVP flooring in Kitchen, Breakfast, Half Bath and Entries standard. Carpet in Living Room and Bedrooms – standard.High Traffic Carpet in the Dining […]
Hawthorne plan. Kitchen with custom painted cabinets and butler pantry design PLUS walk in pantry. Living Room with Fireplace and custom cabinets. Office Space or Formal Dining with Double Glass Doors. Engineered Wood/LVP flooring in Kitchen, Breakfast, Half Bath and Entries standard. Carpet in Living Room and Bedrooms – standard.High Traffic Carpet in the Dining […]
Hawthorne plan. Kitchen with custom painted cabinets and butler pantry design PLUS walk in pantry. Great Room with Fireplace and custom cabinets. Office Space or Formal Dining with Double Glass Doors. Engineered Wood/LVP flooring in Kitchen, Breakfast and Entries standard. Builder upgraded the living room flooring to LVP flooring within standard allowance! High Traffic Carpet […]
Why wait to build when you can have a beautifully maintained, move-in-ready home with the upgrades already in place?
This thoughtfully designed reverse 1.5-story floor plan offers the open-concept living today’s buyers are searching for, combining stylish finishes, flexible spaces, and energy-efficient construction. The main level features soaring ceilings, crown molding, wide-plank hardwood floors, […]