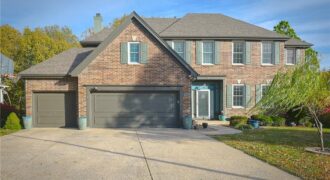
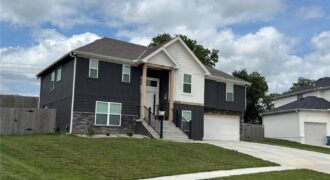
Welcome to this beautiful Woodneath Farms two-story brick-front home on a desirable corner lot, just steps behind Shoal Creek Elementary and the neighborhood trail. Located next to the community pool—the hub of neighborhood activity—this home offers the perfect blend of comfort, space, and convenience.
Enjoy the attractive metal fencing around the backyard and deck, with […]
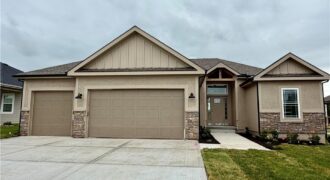
Welcome to the Sierra, a stunning reverse ranch designed for comfort and style. The open main living area features
hardwood floors, soaring 9-foot ceilings, and a natural flow perfect for everyday living and entertaining. The kitchen is a
chef’s dream, complete with an oversized island, while the dining area opens to a covered deck with […]
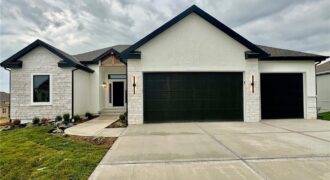
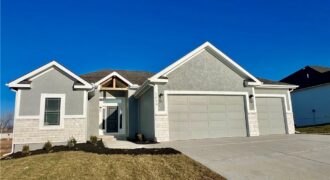
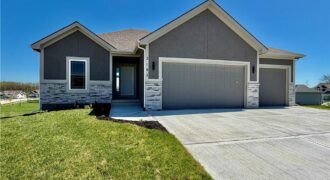
Stunning Model Home – come take a look! Our Wildflower home plan embodies the ideal ranch layout, offering both style and functionality. As you enter through the front door, you’re welcomed by a spacious entryway that leads into a bright, open-concept kitchen, dining, and living area—perfect for both relaxation and entertainment. The main floor features […]
This model home is completed; it showcases all that the Wildflower floorplan by award winning Summit Homes has to offer. This floorplan offers an open main area making it perfect for entertaining. Everything you need is on the main level including 3 bedrooms, 2 bathrooms. The laundry room can be accessed from the garage entry […]
**Welcome to the GORGEOUS Mariah Plan, 4 Bed stunning Reverse in the beautiful Homestead Hills!**
**Some pictures could be from another home with the same floor plan and may or may not depict upgrades not featured in this home.** **Finishes stated could change without notice!** Foundation Stages – August Finish** To see a more finished […]
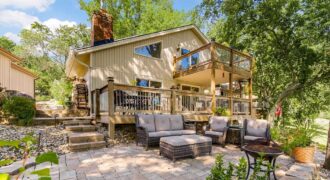
Welcome to lakeside living at its finest in this beautiful 3-bedroom, 2.5-bath First Tier home on coveted Lake Waukomis. Thoughtfully designed for both everyday comfort and entertaining, this home offers breathtaking lake views and direct waterfront access. A striking brick fireplace creates a warm focal point in the main living area, while custom built-ins along […]
The updates are done. The location is exactly what you’ve been searching for. And the space is ready to fit every stage of life.
The sellers are willing to negotiate a “Use It Your Way” concession with an acceptable offer.
Located in the highly desirable Woodneath Farms community, this thoughtfully updated home offers over […]
This home checks all of the boxes! Located in the beautiful Orchard Hill subdivision in historic Weston’s coveted West Platte School District, this 2-year-old smart home offers six bedrooms and three full bathrooms (3/2 on the main and 3/1 in the basement). The main floor boasts plenty of living space, engineered hardwood floors, laundry room, […]
**Welcome to the GORGEOUS Mariah Plan, 4 Bed stunning Reverse in the beautiful Tapp Farms!** **Some pictures could be from another home with the same floor plan and may or may not depict upgrades not featured in this home.** **Finishes stated could change without notice!** Foundation Stages ** To see a more finished version of […]
**Foundation Stages **Welcome to the GORGEOUS Mariah Plan, 4 Bed stunning Reverse in the beautiful Tapp Farms!** **Some pictures could be from another home with the same floor plan and may or may not depict upgrades not featured in this home.** **Finishes stated could change without notice!** **To see a more finished version of this […]
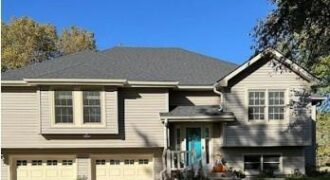
Nestled on a stunning 1.65-acre wooded estate lot in sought-after Coventry Gardens, this exceptional Kansas City property offers the perfect blend of privacy, space, & unbeatable convenience. Located in the acclaimed Platte County R-III School District, this beautifully maintained split-entry home delivers over 2,600 square feet of comfortable living space designed for everyday living & […]
**Welcome Home** This home offers Extended Cabinets Throughout the kitchen. The Jeffery Plan, A newly designed Reverse home comes with In-ground Sprinkler Systems that will help keep your yard looking sharp. ***Some pictures could be from another home that’s the same floor plan and may or may not depict upgrades not featured in this home.** […]