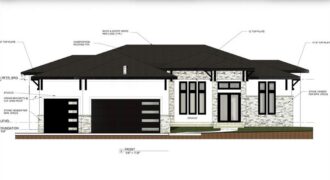
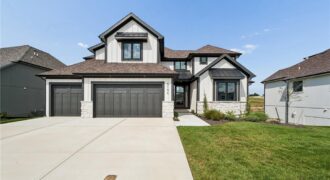
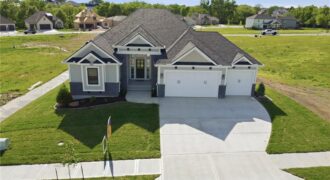
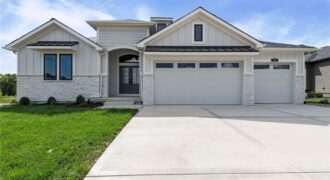
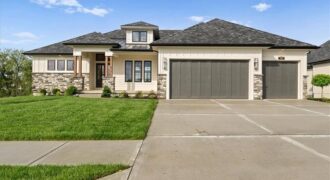
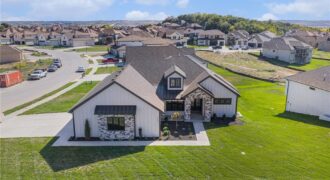
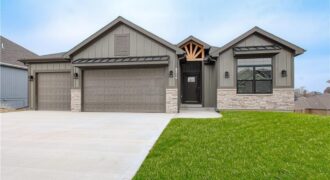
LABOR DAY PRICE REDUCTION! This D.R. Horton home has been specially priced for Labor Day. Current pricing ends after Labor Day, when the price is scheduled to increase. Don’t miss your opportunity to secure this home at its reduced price! The Harmony is a ranch plan featured at Clay Creek Meadows. This is a spacious […]
Introducing the Monterey Heritage—an exceptional reverse 1.5-story home perfectly positioned on a private, treed walkout lot. Designed with both everyday comfort and elevated entertaining in mind, this home features a stunning double-deck setup overlooking serene wooded views, creating the perfect backdrop for relaxing or hosting guests. Inside, you’ll find a beautifully upgraded interior with quartz […]
Nestled on a beautiful treed walkout lot, this thoughtfully designed home offers the perfect blend of privacy, comfort, and quality craftsmanship. Enjoy peaceful views from the oversized covered deck, an ideal space for relaxing outdoors or entertaining guests while surrounded by mature trees. Inside, the great room serves as the heart of the home, featuring […]
THE AVAIL, A FUNCTIONALLY DESIGNED PLAN FOR FAMILY LIVING*UPGRADED TRIM PACKAGE*FIREPLACE INTERIOR AND EXTRIOR WITH FULL STONE SURROUND*LARGE PRIMARY SUITE*EXTERIOR UPGRADED WITH STONE, GABLES,LAP SIDING*OVERSIZED GARAGE EXTENDED 2 FEET FOR LARGE VEHICLES*MANY MORE EXTRA’S*ON GOLF WITH GREAT VIEWS*DECK AND PATIO UPGRADES*SHOAL CREEK VALLEY UNPARALLED AMENITES INCLUDE 2 CLUBHOUSES, WATER PARK WITH LAZY RIVER, TODDLER POOL, […]
NEW COURTLAND REVERSE is a true masterpiece created by Don Julian Builders. This amazing elevation has 4-sided stucco and stone. Open the double doors of this ingenious reverse you will see how creative and functional it is for socializing or spending time with family. The interior of this home has an inviting warmth and rich […]
AWARD WINNING BUILDER KLOPFENSTEIN CONSTRUCTION PRESENTS THE JAKOBSON PLAN*REMARKABLE DESIGN ALLOWS COMFORTABLE FAMILY LIVING*PRIMARY SUITE FEATURE LUXURY DESIGNED BATH MULTIHEAD SHOWER*HUGE WALK-IN CLOSET ACCESSES THE MAIN FLOOR LAUNDRY ROOM*BEAMED CEILING DININGROOM*THEATER ROOM*SPACE FOR GYM/PRIVATE OFFICE*RECROOM WITH LARGE WET BAR**ELEVATOR SHAFT**ON GOLF OVERLOOKING TEE BOX. LOT SIZE APPROXIMATES TAXES ESTIMATED. SPECIAL DOCUMENTS REFER TO COMMUNITY CCR’S.
*Spring 2026 Parade of Homes Winner – Gold Pick of the Parade!*
The Glendale Grande blends style, function, and comfort in every detail. The open gathering room centers around a fireplace with a quartz mantel and tile surround, flowing seamlessly into a kitchen designed to impress—granite countertops, tile backsplash, under-cabinet lighting, soft-close drawers, gas cooktop […]
PARADE OF HOMES SPECIAL!! HOME IS PRICED $25,000 BELOW APPRAISAL. Remarkable plan and stylish elevation with quality throughout and attention to detail. Great room walks out to a covered deck overlooking a wooded area. Comfortably large owner’s suite with huge walk-in closets. Oversized garage accommodates large SUVs and trucks with an EV plug and extra […]
Experience luxury, comfort, and thoughtful design in The Ridgedale, crafted by Syler Construction, one of Kansas City’s most respected, award-winning builders. This stunning home is nestled in the prestigious Shoal Creek Valley Preserve – The Greens, with breathtaking views of the Shoal Creek Golf Course. Perfectly designed for modern family living, this home offers upscale […]
Discover a rare opportunity to own a luxury home perfectly positioned on a premier golf course lot in Kansas City’s Northland. The “Avail” by Syler Construction blends timeless architecture, exceptional craftsmanship, and thoughtfully designed spaces that elevate everyday living & grand entertaining. From the moment you step inside, notice an elevated designer lighting package, exquisite […]
Gorgeous and move-in ready! The Avail is sure to impress, designed in the Contemporary / Clean line Theme incorporating Universal Design Architecture. Great Room has 12 Ft ceiling with box beam details, 12’ tall fireplace that has custom cabinets and floating shelves on each side, Large kitchen that features a 9ft island with quartz countertops. […]
Construction complete and can you believe the Builder dropped the price? Welcome to the Kirby Reverse built by NTJ Builders LLC. Living here in Dovecott you have the option to join Porters Golf Course and pool for low yearly fees. This floorplan will check off all of your boxes! Four spacious bedrooms with three full […]