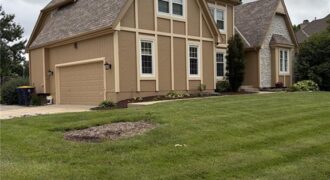
This home is designed with quality in mind and sits on a corner 1/2+ acre lot.
The spacious kitchen offers new wood soft close cabinets, sink/faucets, quartz counters, stone backsplash, refinished hard wood floors, upgraded appliances and a see-through fireplace. The breakfast room boasts vaulted wood beamed ceilings while overlooking the heated inground pool, gazebo […]
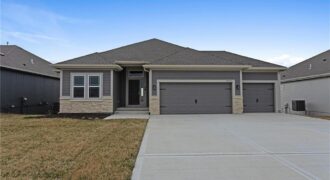
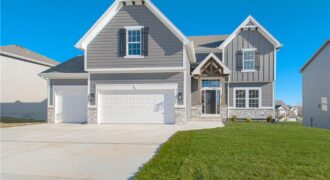
Welcome to the Sierra reverse floor plan by Hoffmann Custom Homes! The main level features a private home office, half bath, and an open living room and kitchen with nine-foot ceilings, an oversized quartz island, white enamel cabinetry, and under-cabinet lighting. The primary suite is conveniently located on the main level with a private ensuite.
[…]
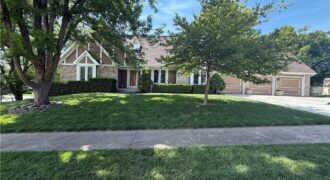
This meticulously Liberty stunner is tucked away on a quiet, low traffic street. The 1.5-story home with 3 bedrooms and 4 ½ baths offers the perfect blend of comfort, convenience, and community. Step inside to cathedral ceilings and skylights that fill the home with natural light. Designed for main-level living, the bright, country-style kitchen is […]
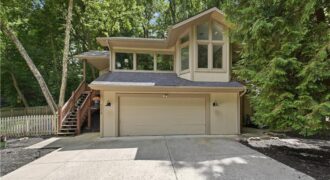
5316 NW Bluff Drive, a one-of-a-kind architectural gem located among the trees in The Bluffs, one of Parkville’s most treasured communities. Tucked high above charming downtown Parkville, this beautifully designed home offers over 2,600 square feet of bright living space with 3 bedrooms, 2 full baths, and 1 half bath.
Soaring ceilings and walls of […]
The “TAYLOR” by Robertson Construction is back by popular demand! This stunning 2-Story offers an Open Layout and lots of attention to detail. A wall of windows overlook the back yard allowing in lots of natural light. Main Level features a Gas Fireplace, Huge WALK-IN PANTRY, Custom built Cabinets with soft close doors, Solid Surface […]
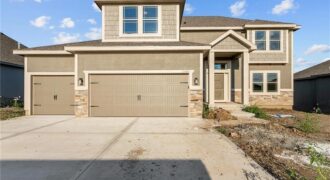
The Wellington II by Hoffmann Custom Homes, LLC showcases exceptional design and craftsmanship throughout. The
beautiful kitchen offers abundant counter space, elegant enameled cabinetry, and under-cabinet lighting – perfect for
both everyday living and entertaining. The enhanced primary suite features a spacious walk-in closet and a large tiled A
shower, creating a luxurious private retreat. […]
Final phase. Final opportunity. Waterford is nearing completion, and no additional homes will be built! Secure your spot in this beloved subdivision while you still can! The Logan plan is a fabulous two story plan from Hoffman Custom Homes. This fresh, wide open two story is packed with extras including a high energy package with […]
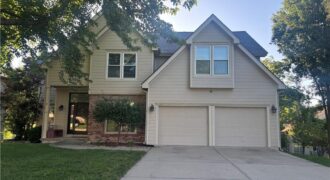
This beautifully maintained, move-in-ready two-story home offers an exceptional combination of comfort, functionality, and quality craftsmanship. Featuring four spacious bedrooms, four bathrooms, and a finished walk-out basement, the home provides ample space for growing families and everyday living.
All bedrooms are thoughtfully located on the second floor, including an expansive primary suite with a […]
Discover the perfect blend of timeless elegance and everyday comfort. Offering nearly 4,300 square feet of beautifully designed living space, this great 2 story features 4 bedrooms, 3 full bath, a non conforming 5th bedroom, and more. The heart of the home begins withe a stunning kitchen, thoughtfully appointed with granite countertops, center island, stainless […]
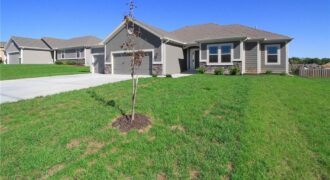
Experience the ease of maintenance provided living in this newly built ranch villa in Benson Place Village, offering 2,000 square feet of thoughtfully designed space with three bedrooms and two and a half baths all on one level. The open living area brings together the kitchen, dining, and great room in a way that feels […]
Main Floor Living! This one of a kind home on a corner lot is waiting for you to call it home! This spacious home has everything you could ever want. Share breakfast in the eat in kitchen with it’s abundance of cabinets and then gather around the table in the formal dining area. Don’t have […]
Pre-Inspected, repairs completed, ready for a new owner! This home features NEW exterior paint, NEW interior paint, and BRAND-NEW carpet throughout, making it truly move-in ready. This distinctive floor plan offers a large primary bedroom with spacious walk-in closet. Unique bonus area upstairs for an office, playroom, gaming area, etc. Add additional square footage and […]