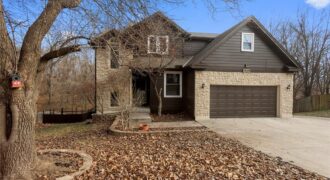
EXCELLENT HOME IN A CUL DE SAC BACKING TO GREENWAY. THIS 5 BEDROOM HOME FEATURES OPEN PLAN , HARDWOODS IN KITCHEN, STONE OR TILE FIREPLACE, ALL BATHROOMS ARE TILED, KITCHEN ISLAND GRANITE OR QUARTZ…HUGE WALK-IN PANTRY, COVERED DECK. FINISHED BASEMENT WITH CUSTOM CABINETS AND BAR TO ENTERTAIN, LOOKING FOR STORAGE- , AND MUCH MUCH MORE […]
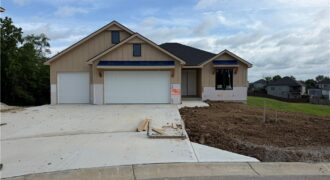
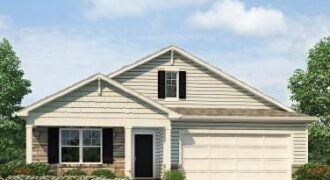
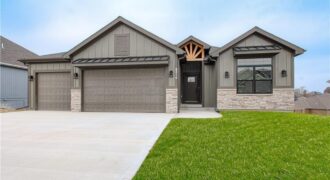
Oakwood Reverse plan on a larger than typical non-walkout lot! Everything you need for main level living in this plan. Living Room with Corner Fireplace, Kitchen with custom painted cabinets, extended island, Breakfast room walks out to covered patio. Walk in Pantry. Primary Suite with free standing tub, large tiled shower, walk in closet that […]
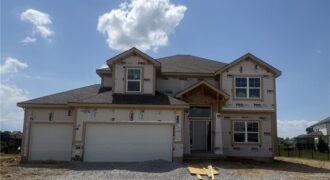
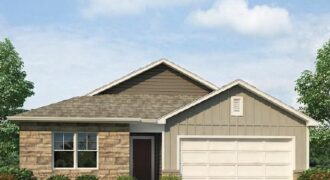
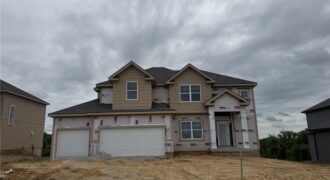
Hawthorne plan. Kitchen with custom painted cabinets and butler pantry design PLUS walk in pantry. Living Room with Fireplace and custom cabinets. Office Space or Formal Dining with Double Glass Doors. Engineered Wood/LVP flooring in Kitchen, Breakfast, Half Bath and Entries standard. Carpet in Living Room and Bedrooms – standard.High Traffic Carpet in the Dining […]
The neighborhood’s largest home: a luxury retreat with true multigenerational flexibility! Only 3.5 years old, this exceptional home offers incredible space, elevated finishes, enhanced efficiency, and a finished walk-out apartment. Located right next to the gorgeous Kansas City Temple with easy freeway access, this home delivers.
Step inside to a stunning, light-filled main […]
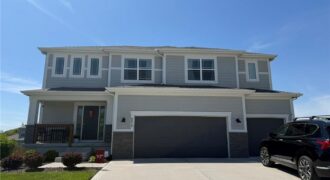
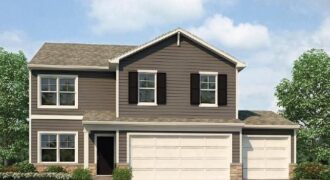
Welcome to Hawksbury and this beautifully maintained Summit Homes Palmer 2-story plan, just approaching 5 years old and perfectly positioned at the top of a quiet cul-de-sac! * One of the standout features of this home is the incredible fenced backyard — a rare level space that truly lives like your own private park. Whether […]
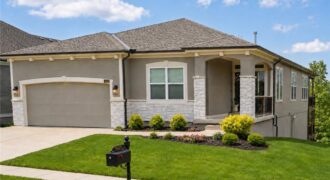
This Chatham floorplan is a RANCH, 5-bedroom, 3-bathroom home situated in North Kansas City. This ranch home has a finished basement, with plenty of unfinished storage. Discover a home where modern elegance meets everyday convenience, nestled in the heart of the Kellybrook community. Built by D.R. Horton, this stunning residence combines superior craftsmanship with the […]
***TALK TO AGENT ABOUT CLOSING COST OPTIONS *** This Newcastle floorplan is an exceptional 4-bedroom, 3-bathroom RANCH home situated in North Kansas City with 3 bedrooms on the main level. Discover a home where modern elegance meets everyday convenience, nestled in the heart of the Kellybrook community. Built by D.R. Horton, this stunning residence combines […]
***TALK TO AGENT ABOUT SELLER PAID CLOSING COST OPTIONS ***Bellamy floorplan is a 2 Story home with a HUGE PRIMARY SUITE that has 2 WALK-IN CLOSETS and a 3RD CAR GARAGE!!! The home is located on a WOODED, WALKOUT lot!!! This 5-bedroom home has a FINISHED BASEMENT!!! The flex room on the main level would […]
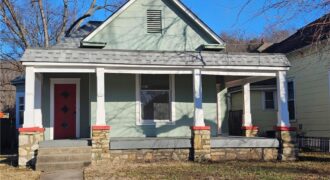
If you’ve been craving a home with real personality in a tight-knit community, this fully updated 1920 bungalow in Excelsior Springs’ historic Saratoga Addition delivers. Blending original charm with modern vibes, it features 3 bedrooms, 2 sleek redesigned baths, and 1,380 sq ft of effortless living on hardwood floors throughout (no carpet anywhere). The refreshed […]
*Back on market after tree and yard cleanup from storms.*. You’ll fall in love with this beautifully updated home featuring a wide-open floor plan and soaring vaulted ceilings that create a bright, spacious feel throughout. Nearly every detail has been thoughtfully refreshed, offering a truly move-in-ready experience.
The stunning Great Room showcases exceptional hardwood flooring […]
Construction complete! Welcome to the Kirby Reverse built by NTJ Builders LLC. Living here in Dovecott you have the option to join Porters Golf Course and pool for low yearly fees. This floorplan will check off all of your boxes! Four spacious bedrooms with three full bathrooms, open flow from the entry to the kitchen. […]
Two-story entrance opens to the Living Room with Fireplace, custom cabinets + floating shelves on either side. Chef’s dream kitchen with plenty of room for entertaining. Extended island provides plenty of seating, Custom painted cabinets, built-in cook-top and oven, Prep Area opens to the Large Pantry. Access to the Pantry also from the garage entry. […]