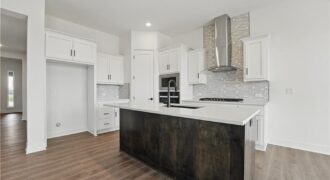
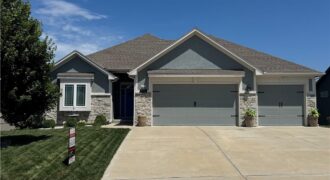
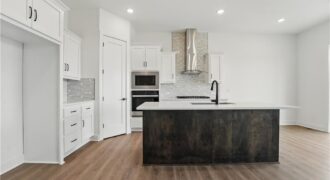
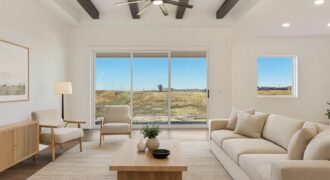
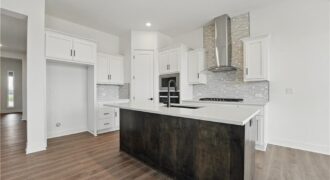
Introducing the Flinn, the newest ranch-style floor plan by Hakes Brothers. This thoughtfully designed home offers 1,395 square feet of main-level living with 2 bedrooms and 2 full bathrooms, delivering both comfort and functionality. The open-concept layout features the same high-quality craftsmanship and finishes Hakes Brothers is known for, with seamless flow between the kitchen, […]
Better than new and beautifully maintained, this stunning home in highly sought-after Riverstone subdivision checks every box! From the moment you step inside, you’ll love the bright open floor plan, elegant plantation shutters, and designer finishes throughout. The heart of the home is the incredible kitchen featuring crisp white cabinetry, a massive granite island with […]
Introducing the Flinn, the newest ranch-style floor plan by Hakes Brothers. This thoughtfully designed home offers 1,395 square feet of main-level living with 2 bedrooms and 2 full bathrooms, delivering both comfort and functionality. The open-concept layout features the same high-quality craftsmanship and finishes Hakes Brothers is known for, with seamless flow between the kitchen, […]
Welcome to your dream ranch home! The Thomas is a beautifully designed residence that features a desirable open-concept floor plan, perfect for modern living. The main level boasts three spacious bedrooms, including a serene master suite with a walk-in closet and a luxurious en-suite bathroom. Two additional bedrooms are thoughtfully situated near a well-appointed full […]
Welcome to your dream ranch home! The Allen is a beautifully designed residence that features a desirable open-concept floor plan, perfect for modern living. The main level boasts three spacious bedrooms, including a serene master suite with a walk-in closet and a luxurious en-suite bathroom. Two additional bedrooms are thoughtfully situated near a well-appointed full […]
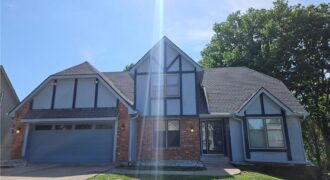
Beautiful, move-in ready 4 bedroom, 3 bath home in the highly sought after North Kansas City School District. Offering 1,784 finished square feet above grade plus approximately 1,000 finished square feet in the full walkout basement, this spacious 1.5 story home provides nearly 2,800 square feet of finished living space. You’ll love the convenience of […]
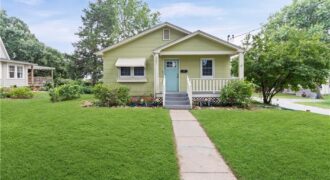
Adorable 2 bed/1.5 bath home with close access to highways and shopping. 1 car garage with cute yard and fenced in back! Kitchen is so cute and the trim and paint work are also. Bedrooms are large with closet spaces and the full bath is absolutely fitting. See the updated front porch work and a […]
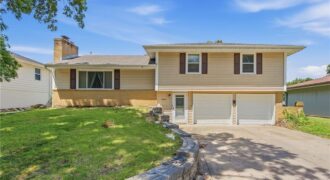
Come check out this move in ready, adorable starter home centrally located in North Kansas City! The sellers have really prepped this house! From fresh paint in many rooms, new refinished floors, new kitchen floors, freshly painted cabinets and so much more! The sellers have loved this home and have taken great care of it! […]
Another beautiful 2 Story home built by IHB Homes LLC. The Belmont II floor plan has an abundance of lovely features that you will love. Open flow, from the grand entry, dining or flex room then walk into the great room, wood floors and cabinets next to the fireplace. The kitchen has a large island, […]
The Meadow at Greenfields newest reverse plan is now being built on a water front lot. The Ashton by Hearthside Homes – Reverse 1.5 Story with finished lower level. This home offers over 3,100 sq ft with 4 bedrooms and 3 full baths. A double front entry opens to a large foyer and an open […]
Another beautiful Aspen ranch built by NTJ Builders. Walk into this beauty and call it your forever home! Open flow throughout the main level kitchen and great room area. Covered deck to sit and listen to the pond’s fountain and relax. Three spacious bedrooms, the kitchen offers a large walk in pantry, upgraded appliances, oak […]
Another beautiful ranch built by NTJ Builders LLC. The Lora is a popular open floor plan. The kitchen has a large walk in panty, island with soft close drawers, quartz counter tops, upgraded appliances with a gas cooktop. Oak floors in the entry, great room, kitchen and pantry. The owners suite has a vaulted ceiling, […]