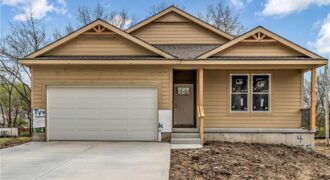
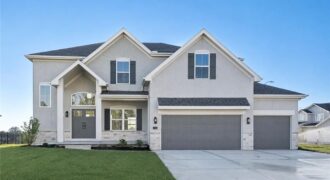
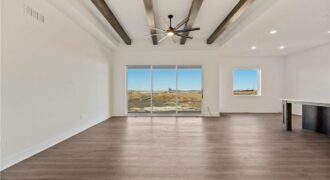
**The NEW PRICE will get Your attention- the Quality will have You Moving in!** Welcome Home to this thoughtfully designed reverse 1.5-story ranch Home offering over 2,000 square feet of finished living space. The heart of the home features open-concept layout that seamlessly flows between the Kitchen, Dining and Living spaces ideal for everyday living […]
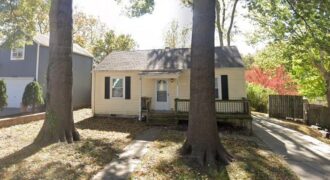
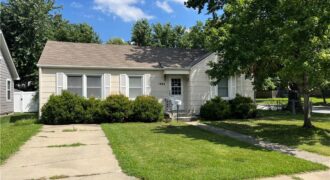
This 2-bedroom, 1-bath home offers 768 finished square feet on a 6,098 square foot lot with durable vinyl siding, newer vinyl windows, mature trees, attractive landscaping, and a newer front porch. Inside, you’ll find an efficient galley-style kitchen with soft-close cabinetry, ample storage, and generous counter space. The full unfinished walk-up basement provides excellent storage […]
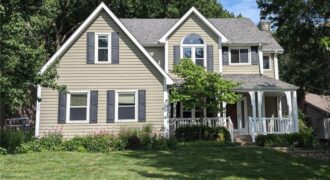
Cute 2 story on a treed corner lot. Lots of updating and new, shows pride in ownership. Vinyl replacement windows throughout and patio door… all with new screens. Fresh interior paint and new carpet. Updated kitchen with quartz counter tops and refinished hardwoods. Updated bathrooms. New roof, gutters and downspouts with gutter guards. Maintenance-free insulated […]
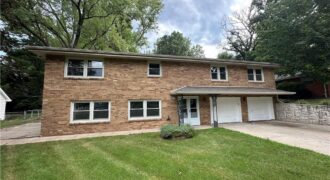
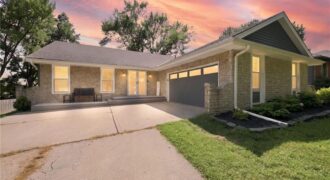
Spacious all-brick home offering abundant living space, original character, and excellent potential to make it your own. The main level features hardwood floors throughout, a large living room filled with natural light, a separate dining area, and generously sized bedrooms. The kitchen provides extensive cabinet and countertop space, a stainless-steel dishwasher, and a window overlooking […]
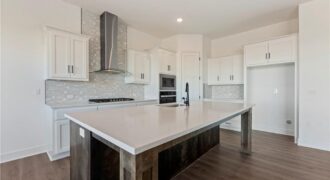
The “Joey” plan by IHB Homes in Benson Place Landing is now complete and ready for its new owners! A welcoming entry opens to a light-filled great room with custom built-ins and fireplace detail. The kitchen features a white oak island, warm Fawn Brindle cabinetry, designer Zellige backsplash, and a walk-in pantry. The main level […]
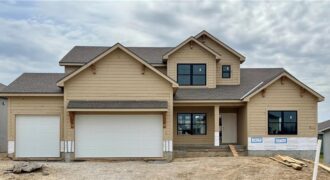
The Hillsdale by Hearthside Homes in Benson Place Landing delivers a layout that stands out for both everyday function and long-term livability ~ main-level primary suite paired with an upper level that offers more than just bedrooms. The main floor is anchored by a striking great room with fireplace and seamless connection to the kitchen, […]
Fantastic true ranch offering easy one-level living in a convenient North Kansas City location. This home features hardwood floors, a spacious family room, a versatile bonus room perfect for a home office or guest space and a large fenced corner lot with a covered patio for relaxing or entertaining. Two driveways, a detached garage and […]
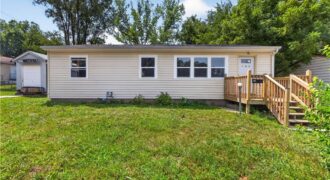
Major updates make this beautifully renovated three-bedroom, one-bath true ranch a must-see! Enjoy peace of mind with a brand-new roof and gutters, all-new windows, a new exterior air-conditioning unit, and a new water heater. Tucked away on a quiet street in charming Excelsior Springs, this move-in-ready home has been thoughtfully updated throughout.
Inside, you?ll […]
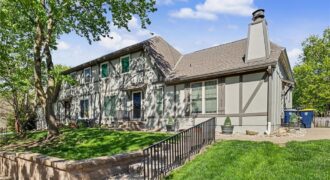
NEW PRICE! UPGRADES COMPLETED! BACK ON MARKET…Inviting townhouse tucked on a peaceful cul-de-sac. Move-in ready property offers a bright, open main level, a functional kitchen/dining layout, and comfortable bedroom spaces each with private bath.
NEW exterior siding, interior paint, granite countertops in bathrooms; s/s appliances; flooring… Convenient location close to shopping, dining, Zona Rosa, major […]
Welcome to the brand-new Perez floor plan by Hakes Brothers! Offering 2,466 square feet of thoughtfully designed living space, this stunning two-story home features 4 spacious bedrooms, 2.5 bathrooms, and an open-concept layout that perfectly balances style and functionality.
The heart of the home is the gourmet kitchen, complete with premium finishes, 42-inch upper […]
Welcome home to this beautifully maintained ranch that’s truly move-in ready! It may say 3 bedrooms but really, lets say 6 bedrooms, 3 on the main floor and 3 non-conforming downstairs. You will fall in love From the moment you step inside, you’ll appreciate the soaring vaulted ceilings, abundant natural light, and spacious, layout. The […]
Welcome to the Lacey by Hakes Brothers, a thoughtfully designed ranch floor plan offering 1,980 square feet of stylish, low-maintenance living. This beautifully crafted home features 4 bedrooms, 2 bathrooms, and a 3-car garage with an open-concept layout that blends comfort and functionality.
The heart of the home is the gourmet kitchen, complete with […]