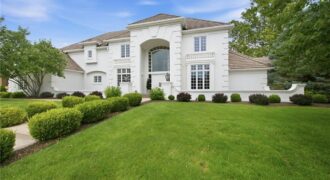
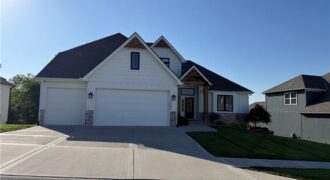
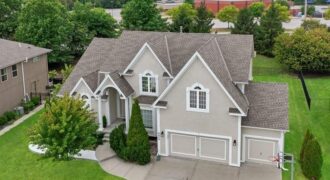
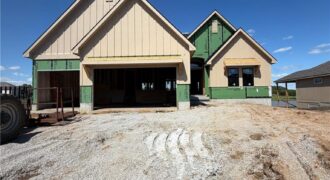
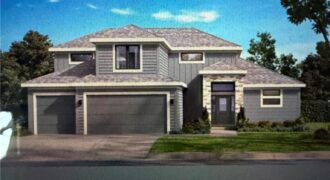
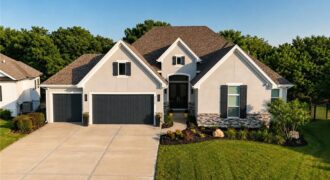
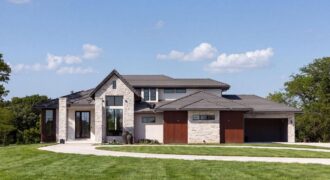
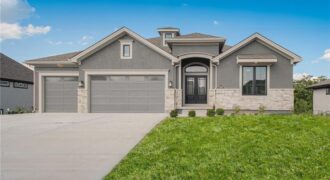
The National Custom Estate Home Overlooking #5 Fairway! Elegant and simply timeless! Incredibly maintained and quality exudes throughout! The soaring floor to ceiling windows and phenomenal custom trim shows quality & attention to detail. Two story foyer welcomes you into one of a kind 1 1/2 story home with formal dining and great room. Updated […]
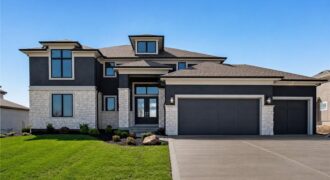
This beautiful Don Julian-built home offers an open, light-filled floor plan with soaring vaulted ceilings and exceptional custom finishes throughout. The great room features a cozy fireplace and flows seamlessly into the gourmet kitchen, complete with a large island, farmhouse sink, quartz countertops, ceiling-height cabinetry, and a walk-in pantry with a hidden pivot door.
[…]
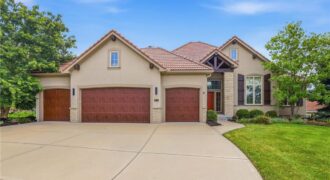
Welcome home to this beautifully designed reverse 1.5-story nestled on a private lot, offering the perfect combination of comfort, functionality, and space. The open-concept floor plan features three bedrooms on the main level with hardwood floors throughout the common areas, while plantation shutters throughout the home add timeless style and charm. The kitchen flows seamlessly […]
One of a kind on acreage, tucked into a peaceful location, yet just minutes from everything! Wonderful 1 1/2 Story Home on Estate Lot (3.09+/- acres) with Lush Landscaping & Inground Pool in Unincorporated Platte County and Park Hill Schools. Custom and special describe this one of a kind peaceful get away that is close […]
Luxury meets functionality in this stunning 1.5-story home in Thousand Oaks, located in the highly sought-after Park Hill South School District. With over 5,000 square feet, 4 bedrooms, and 4.5 bathrooms, this home offers an exceptional blend of space, comfort, and upscale finishes throughout.
Designed with both everyday living and entertaining in mind, the […]
Welcome to Copperleaf! This spacious 1.5-story home offers nearly 4,900 finished square feet with 6 bedrooms, 5.1 baths, and exceptional flexibility for multigenerational living. The main level features a luxurious primary suite, formal dining room, dedicated office, laundry room, and an open kitchen with breakfast area flowing into the living room. Upstairs you’ll find three […]
Welcome to the stunning Adams reverse floor plan, custom built by Brian Christopher Homes and beautifully situated on a premium waterfront lot. This thoughtfully designed home features four spacious bedrooms and three full bathrooms, offering plenty of room for family and guests.
The open-concept main living area showcases vaulted ceilings in both the great room […]
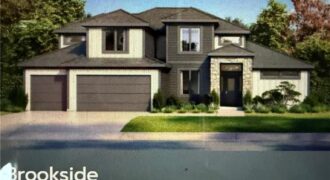
A new Greenfield floor plan, The Brookeside custom built by Syler Homes. Four bedrooms, 3 full baths, a formal dining room, large walk in pantry, a flex room or bedroom 2 on the main level. The grand entry has a very warm entry when you walk in. the great room is straight in with vaulted […]
Stop the car! Syler Homes has added another beautiful new floor plan to their inventory. The Westport one and half story floor plan. Offers 5 bedrooms, four full bathrooms and a finished loft for additional entertaining, and wow the finishes are so nice! This new floor plan will be just what you are looking for […]
Welcome to your dream home! Perfectly situated on a quiet cul-de-sac and backing to woods, this exceptional custom-built home offers the perfect blend of luxury, comfort, and nature. Enjoy easy access to Line Creek Trail.
Loaded with thoughtful details, custom upgrades, and high-end finishes throughout, this home has been designed with both elegance and […]
+++ Artisan Home Tour 2026 Home #4 +++ Situated on a private three-acre homesite in the scenic countryside of Parkville, this custom design-build residence offers a refined blend of luxury, functionality and thoughtful craftsmanship. A welcoming entry foyer provides convenient access to a dedicated main-level office and adjacent powder bath, creating an ideal home office […]
Another beautiful Ridgedale Reverse plan built by Syler Construction. Open flow throiughout the main level. Beautiful finishes throughout and a preferred wwater view lot. Watch for further details and photo’s.