

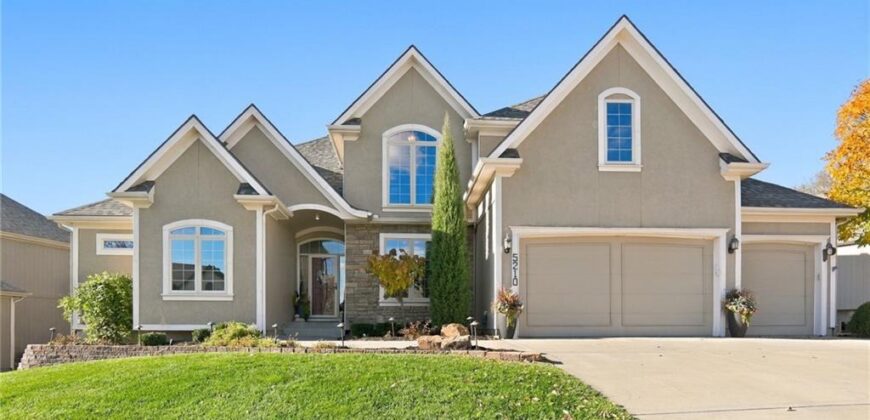
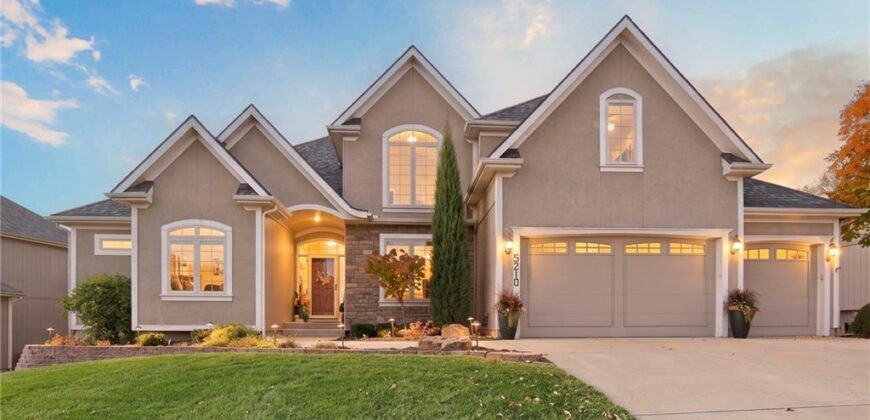
5210 NW 78th Way, Kansas City, MO 64151



















Description
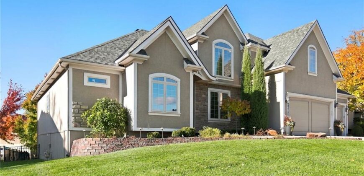
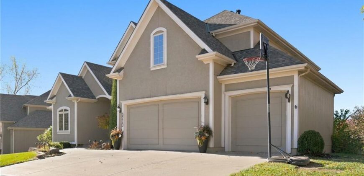
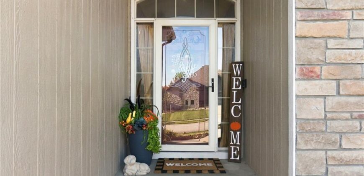
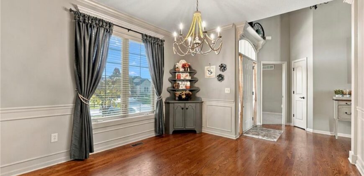
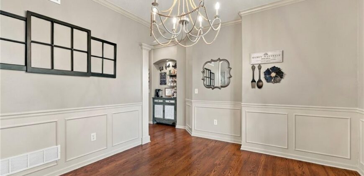
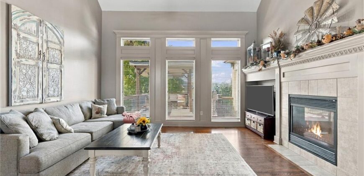
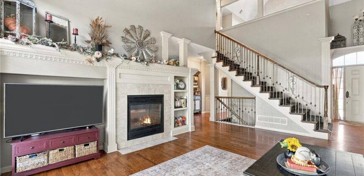
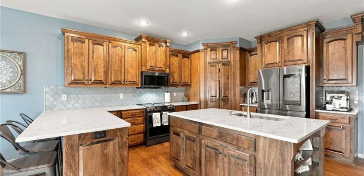
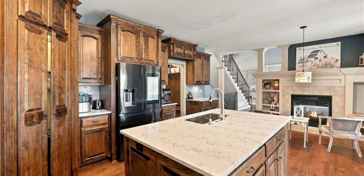
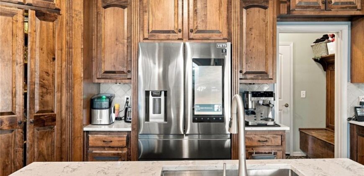
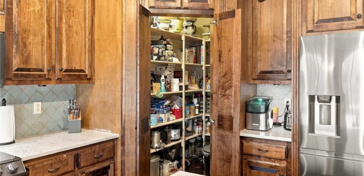
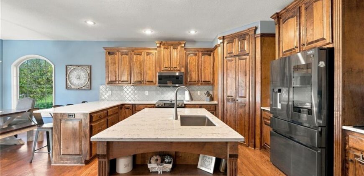
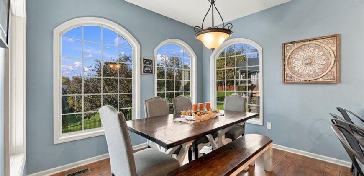
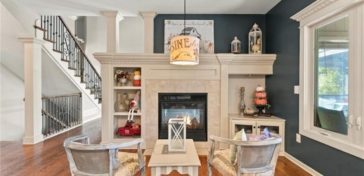
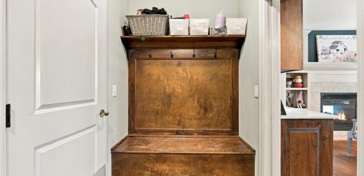
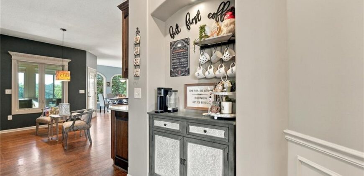
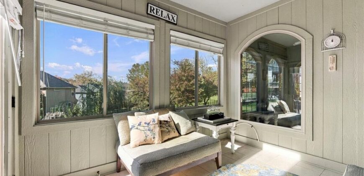
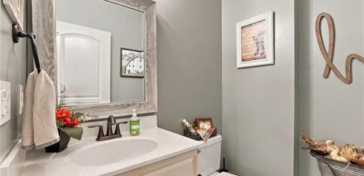
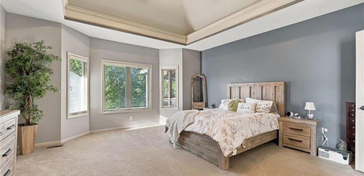
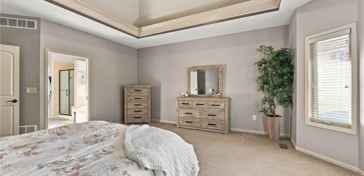
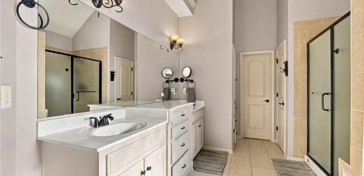
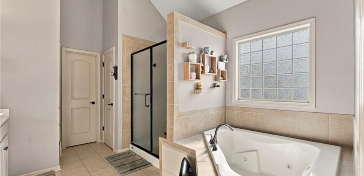
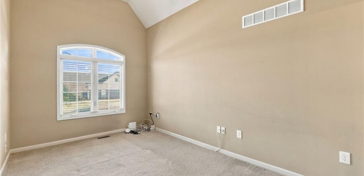
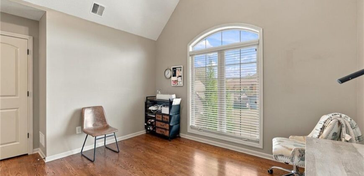
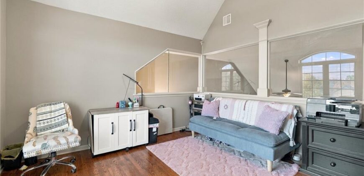
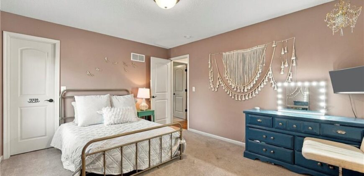
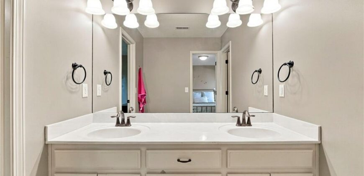
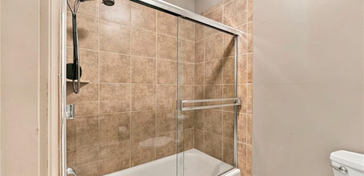
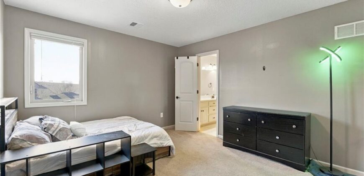
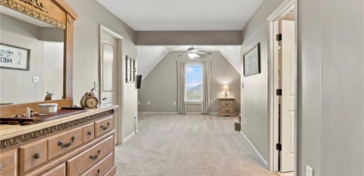
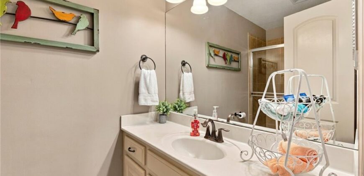
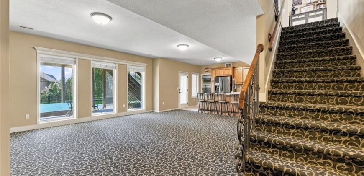
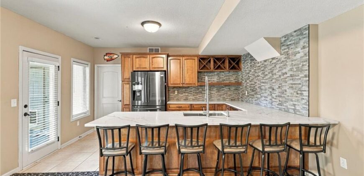
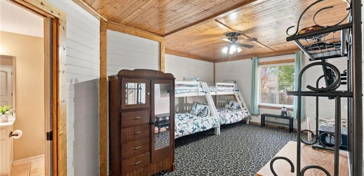
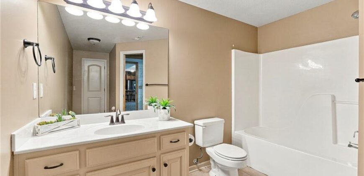
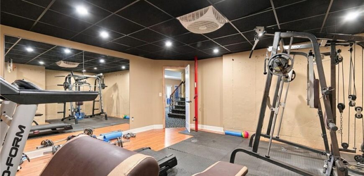
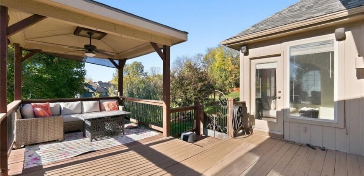
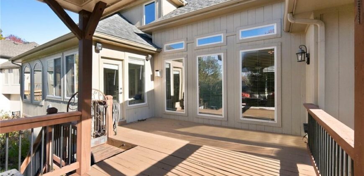
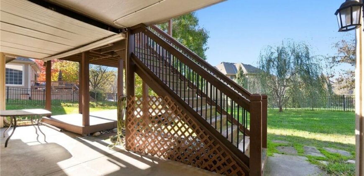
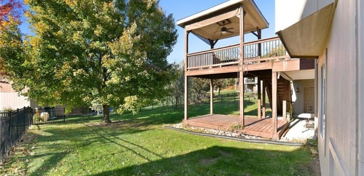
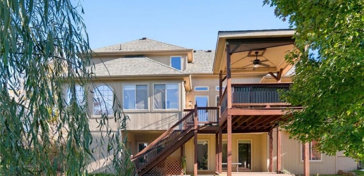
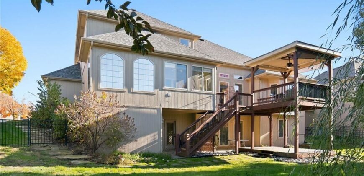
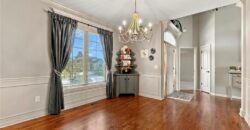
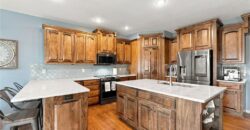
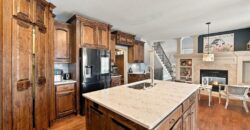
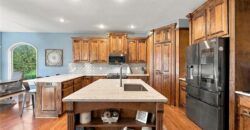
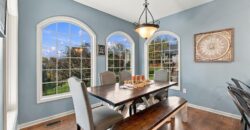
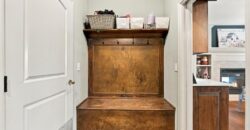
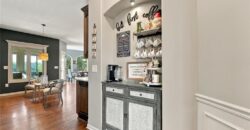
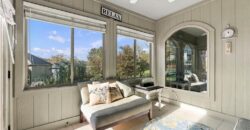
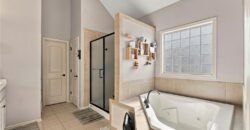
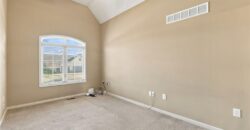
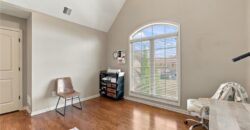
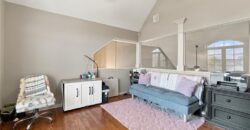
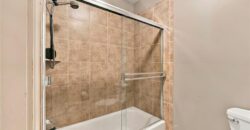
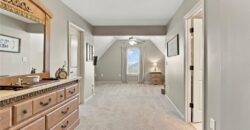
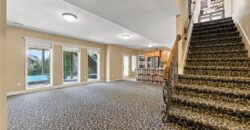
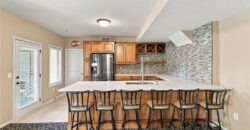
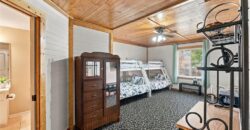
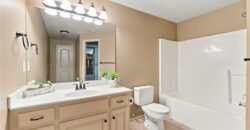
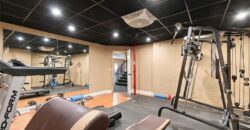
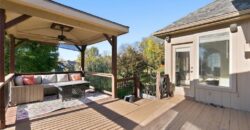
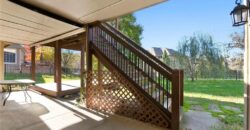
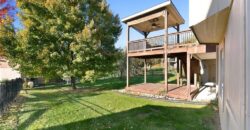
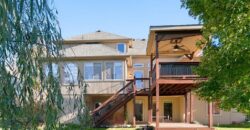
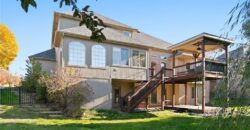
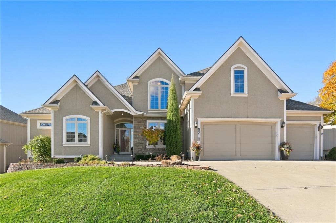
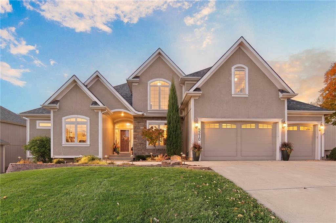
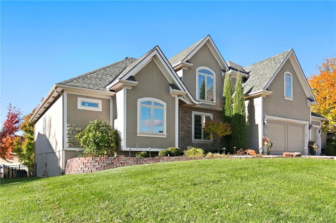
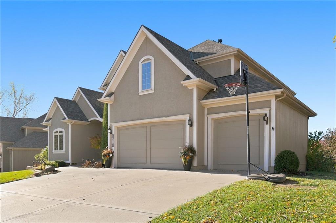
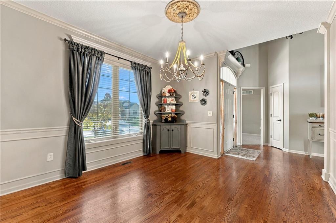
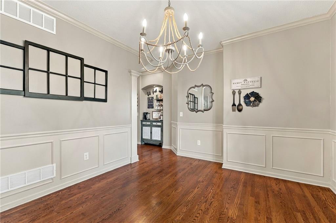
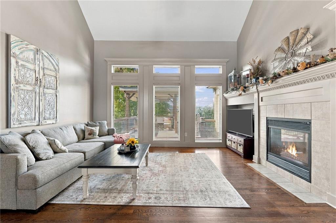
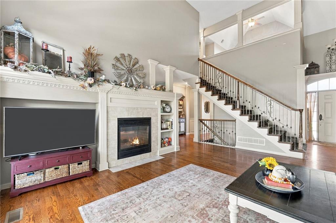
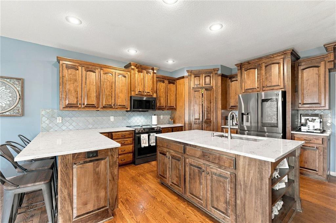
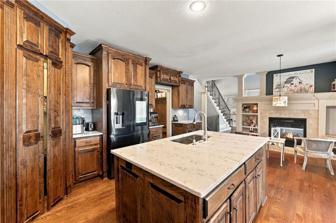
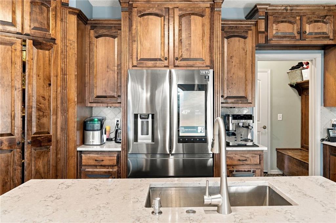
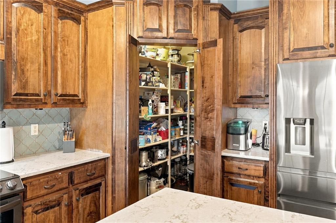
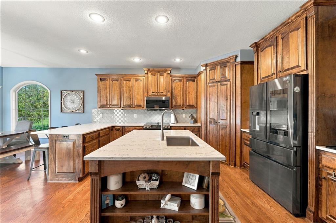
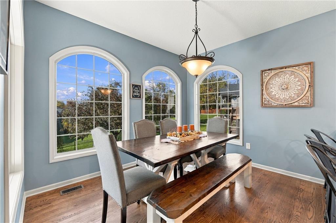
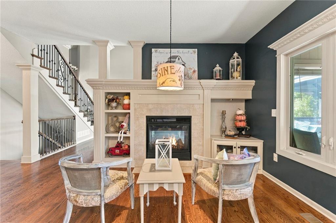
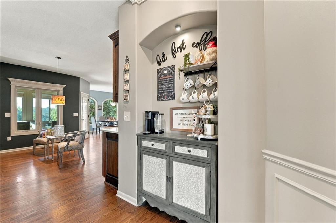
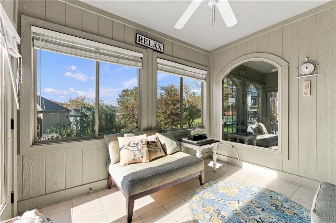
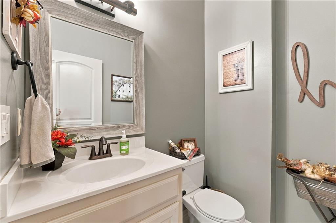
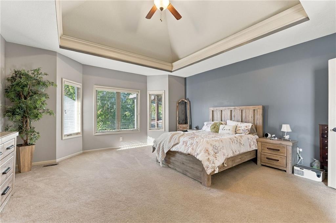
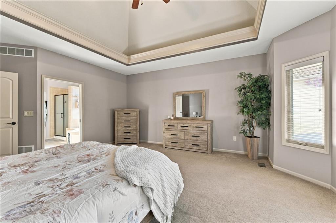
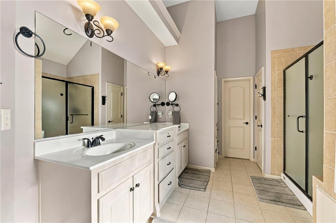
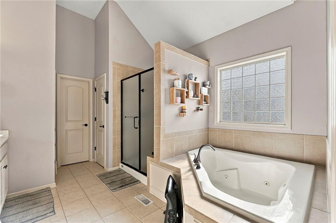
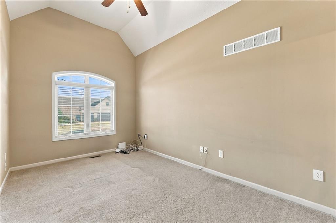
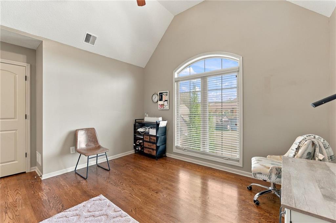
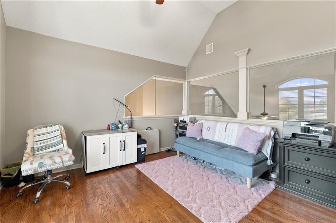
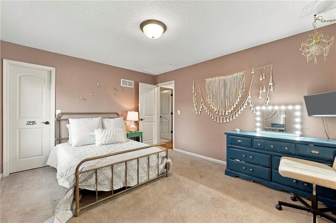
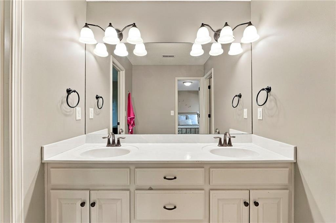
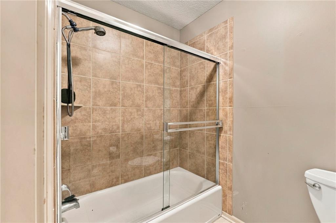
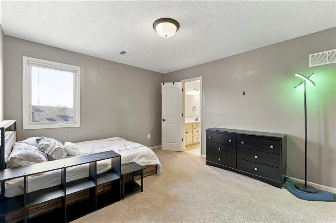
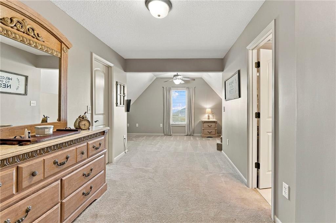
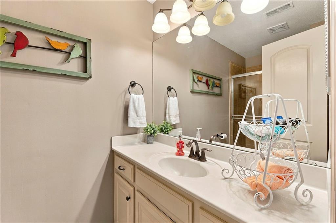
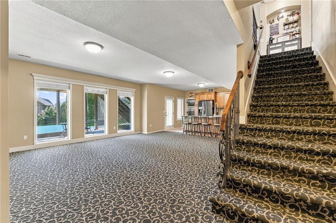
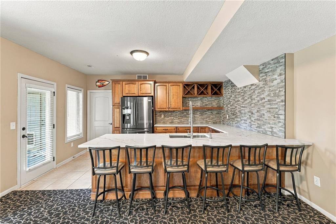
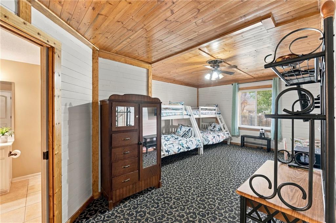
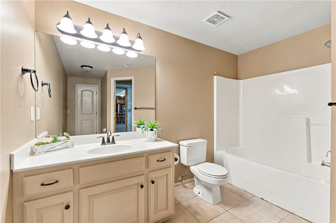
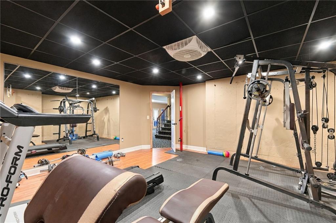
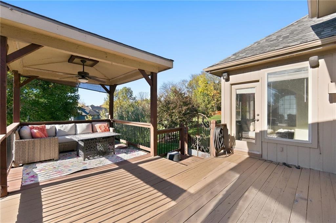
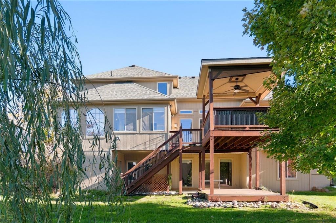
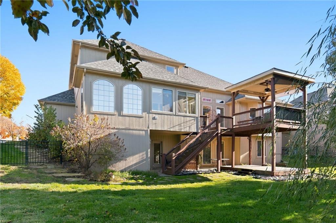
A STORY-AND-A-HALF FLOOR PLAN THAT TRULY HAS IT ALL! If you’ve been searching for the perfect story-and-a-half, this one deserves your attention! With six bedrooms, four full bathrooms, two half bathrooms, and TWO bedrooms on the main level, this home offers a floor plan that’s as functional as it is impressive. The spacious kitchen was designed with entertaining in mind, featuring a generous eat-in area with a sitting area that you could also use for additional room when hosting holidays, celebrations, or a house full of friends and family. A beautiful double-sided fireplace connects the living spaces while giving each room its own inviting atmosphere. Upstairs, you’ll find thoughtfully designed bedroom spaces, including a Jack-and-Jill bathroom and a charming storybook-style dormer bedroom complete with its own private bathroom and walk-in closet. A versatile bonus room provides even more flexibility. The finished walkout lower level takes this home to another level! Enjoy a spacious recreation area with built-ins, a custom kitchen and bar top area, a dedicated home gym, and a sixth bedroom that could easily double as a game room or additional hobby space. There’s even a storage room and workshop for all those extras you never seem to have enough space for. Some homes have the square footage, others have the floor plan. This one has BOTH. From quiet mornings in the kitchen or sunroom to lively evenings in the walkout basement with friends and family, this is a home where memories are made, traditions begin, and life happens. This community includes a pool, clubhouse, playground, volleyball, tennis court, ponds, and walking trails. Not only is this a beautiful neighborhood with lots of amenities it is the perfect location only 2 miles from the Zona Rosa shopping center and lots of restaurants.
Address
-
Address 5210 NW 78th Way, Kansas City, MO 64151
-
Country United States
-
Province/State MO
-
City/Town Kansas City
-
Neighborhood Embassy Park
-
Postal code/ZIP 64151
Overview
- Property ID HMS54006772
- Price $749,000
- Property Type Single Family Residence
- Property status Active
- Rooms 0
- Bedrooms 6
- Bathrooms 6
- Year Built 2006
- Size 5,282 SqFt
- Land area 10,912 SqFt
- Garages 1
- Age Description 16-20 Years
- Appliances Dishwasher, Disposal, Humidifier, Microwave, Refrigerator, Electric Range, Stainless Steel Appliance(s)
- Architectural Style Traditional
- Association Amenities Clubhouse, Party Room, Play Area, Pool, Tennis Court(s), Trail(s)
- Association Fee 650
- Basement Basement BR, Finished, Walk-Out Access
- Full Bathrooms 4
- Half Bathrooms 2
- Total Bedrooms 6
- City Kansas City
- County Platte
- Dining Area Features Eat-In Kitchen,Formal,Hearth Room
- Directions I 29 N and Barry Rd.
- Elementary School Chinn
- FireplaceYN 1
- Total Fireplaces 1
- Flooring Carpet, Wood
- Floor Plan Features 1.5 Stories
- Garage Spaces 3
- High School Park Hill
- Interior Features Ceiling Fan(s), Custom Cabinets, Kitchen Island, Pantry, Vaulted Ceiling(s), Walk-In Closet(s)
- Window Features Thermal Windows
- Spa Features Bath
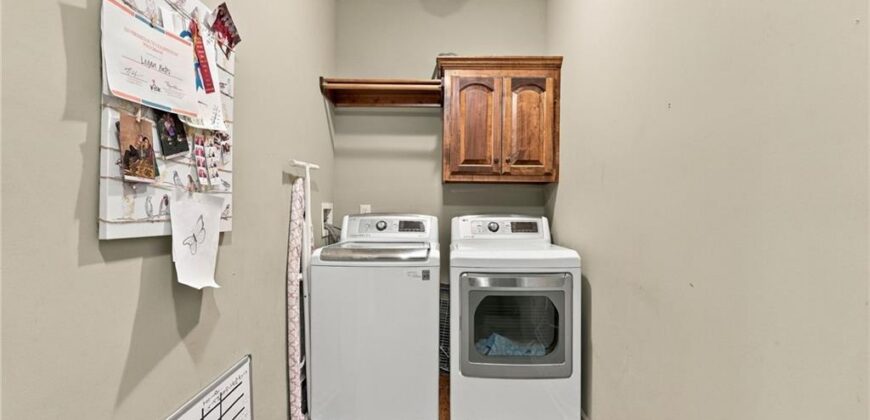
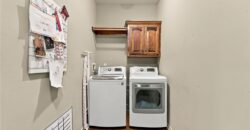
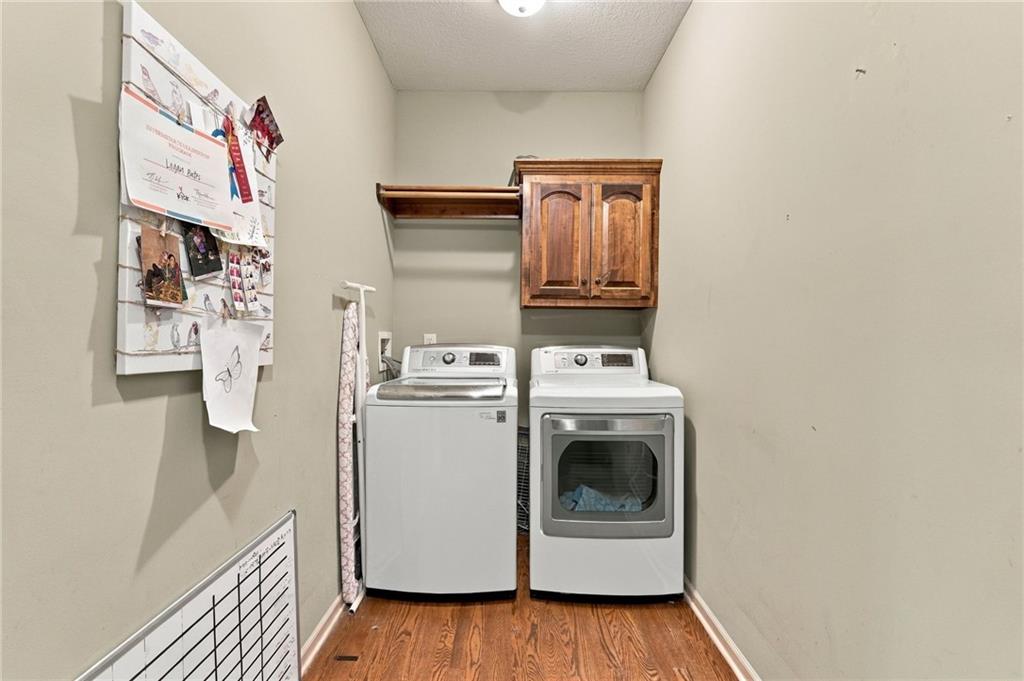
- Laundry Features Laundry Room, Main Level
- Lot Features City Lot, Sprinkler-In Ground, Many Trees
- Middle School Congress
- Parking Features Attached, Garage Door Opener, Garage Faces Front
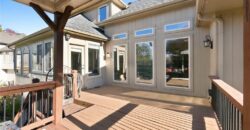
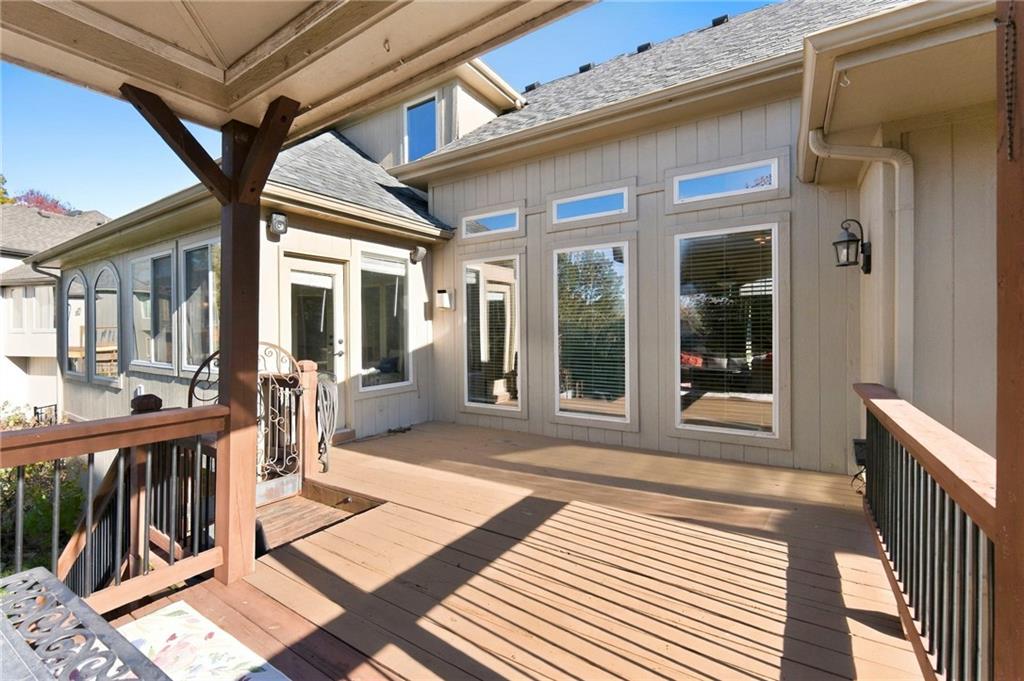
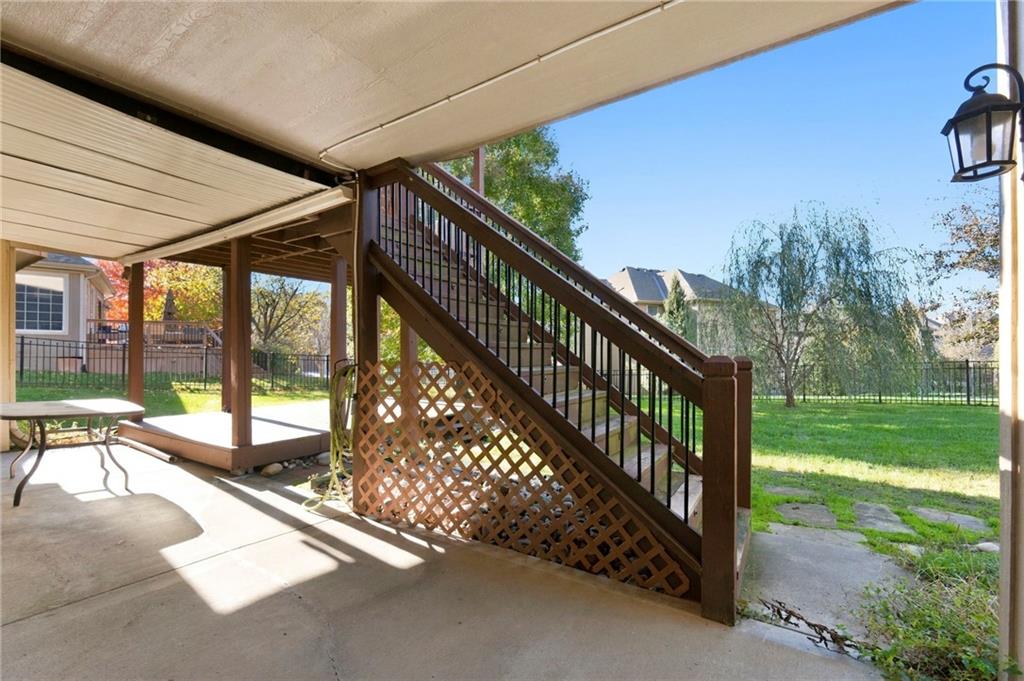
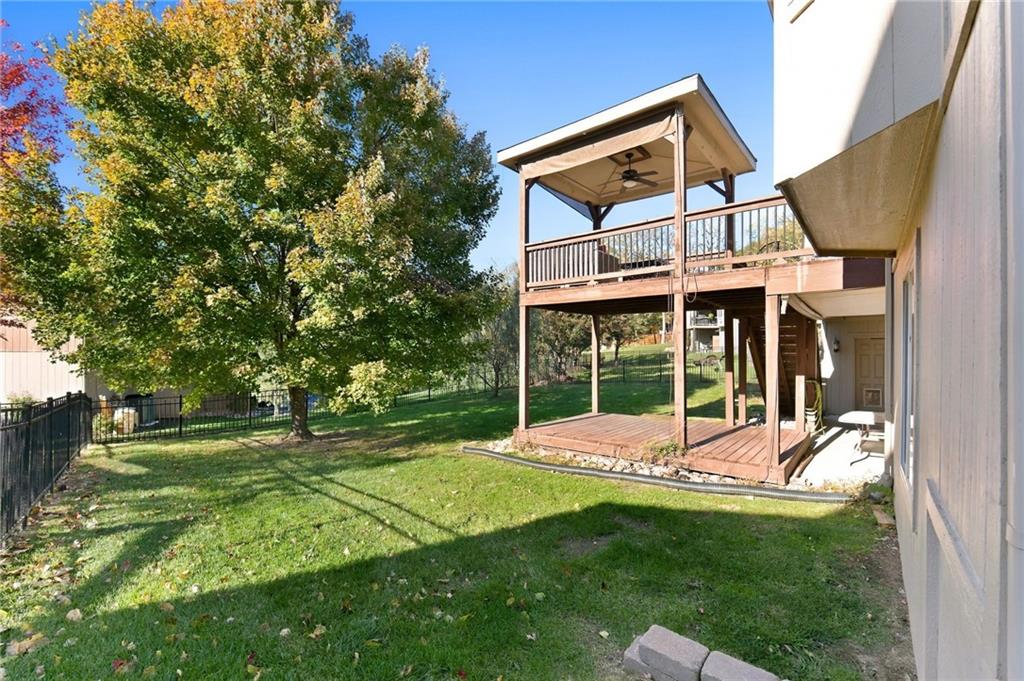
- Patio and Porch Features Deck, Deck- Covered, Covered Patio
- Postal Code 64151
- High School District Park Hill
- Subdivision Name Embassy Park
- Year Built 2006