

7122 N Norton Avenue, Kansas City, MO 64119
Description
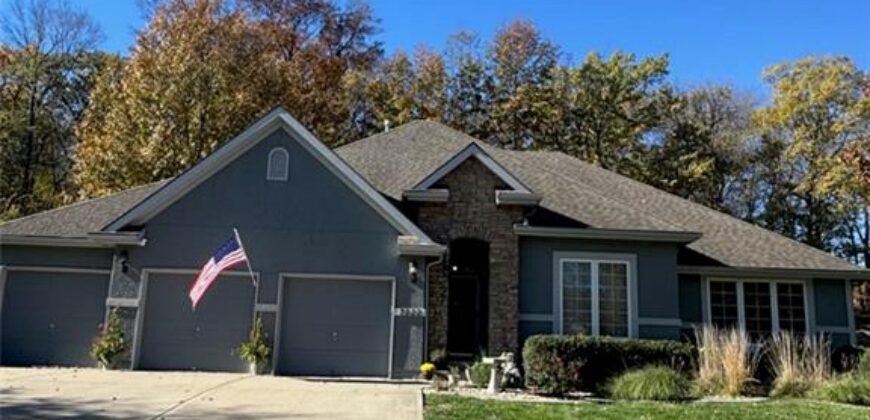
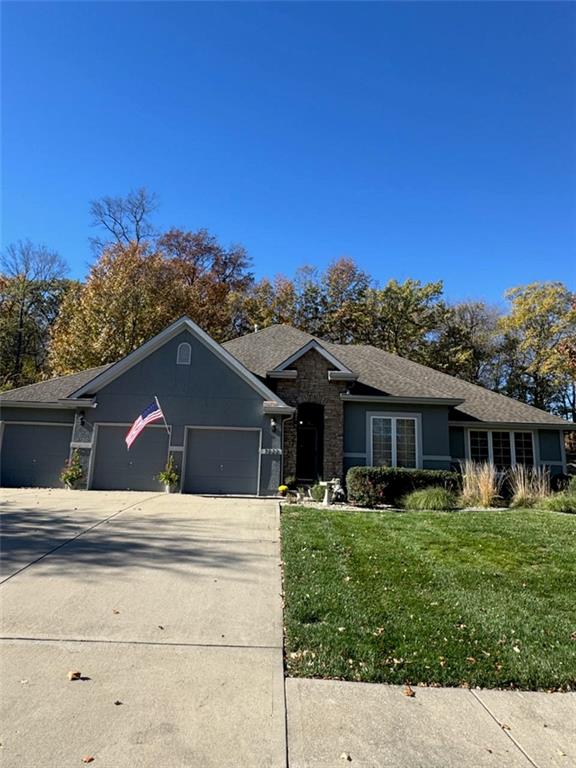
Welcome home to this inviting 3-bedroom, 2-bath ranch in desirable Stonebrooke Estates! Offering approximately 1,796 square feet of main-level living space, this home combines comfort, convenience, and room to grow. The spacious living area features a cozy fireplace, and an office, while the functional ranch-style layout provides the ease of single-level living. Step outside to the large covered patio, perfect for morning coffee, outdoor dining, or simply relaxing while enjoying the peaceful backyard that backs to mature trees. Situated on a generous, large lot, this property offers plenty of space to enjoy the outdoors. The full, unfinished basement provides an abundance of additional space and endless possibilities for future finishing, whether you envision a recreation room, home theater, workout area, or additional living space. Complete with an attached garage and conveniently located near shopping, dining, and major highways, this Northland home offers a wonderful combination of comfortable living, outdoor enjoyment, and future potential. Schedule your showing today! *Professional Pictures Scheduled For Tomorrow*
Address
-
Address 7122 N Norton Avenue, Kansas City, MO 64119
-
Country United States
-
Province/State MO
-
City/Town Kansas City
-
Neighborhood Stonebrooke Estates
-
Postal code/ZIP 64119
Overview
- Property ID HMS53984511
- Price $425,000
- Property Type Single Family Residence
- Property status Active
- Rooms 3
- Bedrooms 3
- Bathrooms 2
- Year Built 2006
- Size 1,796 SqFt
- Land area 17,860 SqFt
- Garages 1
- Age Description 16-20 Years
- Appliances Dishwasher, Disposal, Microwave, Electric Range
- Association Amenities Pool
- Association Fee 250
- Basement Concrete, Full, Sump Pump
- Full Bathrooms 2
- Total Bedrooms 3
- City Kansas City
- County Clay
- Dining Area Features Breakfast Area,Eat-In Kitchen,Formal
- Directions Follow I-35 to MO-1 N/NE Antioch Rd in KCMO. Take exit 8C from I-35 N. Continue on MO-1 N. Drive to N Norton Ave in Gladstone.
- Elementary School Chapel Hill
- FireplaceYN 1
- Total Fireplaces 1
- Flooring Carpet, Ceramic Floor, Wood
- Floor Plan Features Ranch
- Garage Spaces 3
- High School Oak Park
- Interior Features Ceiling Fan(s), Central Vacuum, Vaulted Ceiling(s), Walk-In Closet(s)
- Laundry Features Main Level
- Middle School Antioch
- Parking Features Attached, Garage Door Opener, Garage Faces Front
- Patio and Porch Features Covered Patio
- Postal Code 64119
- High School District North Kansas City
- Subdivision Name Stonebrooke Estates
- Year Built 2006