

13100 Jacob Lane, Kearney, MO 64060
Description
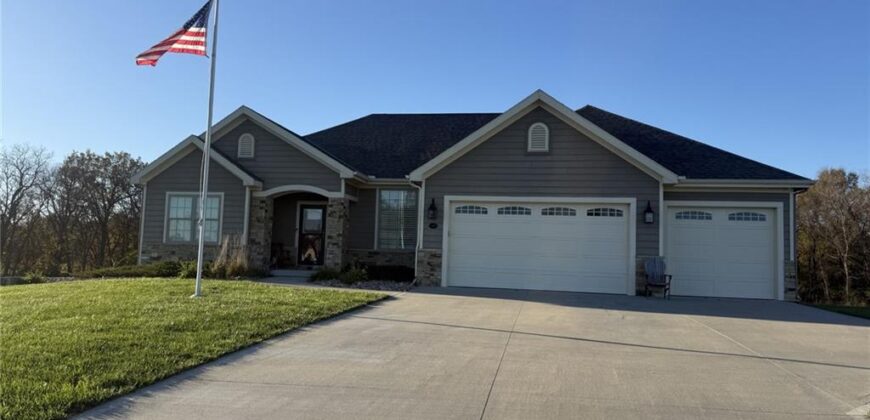
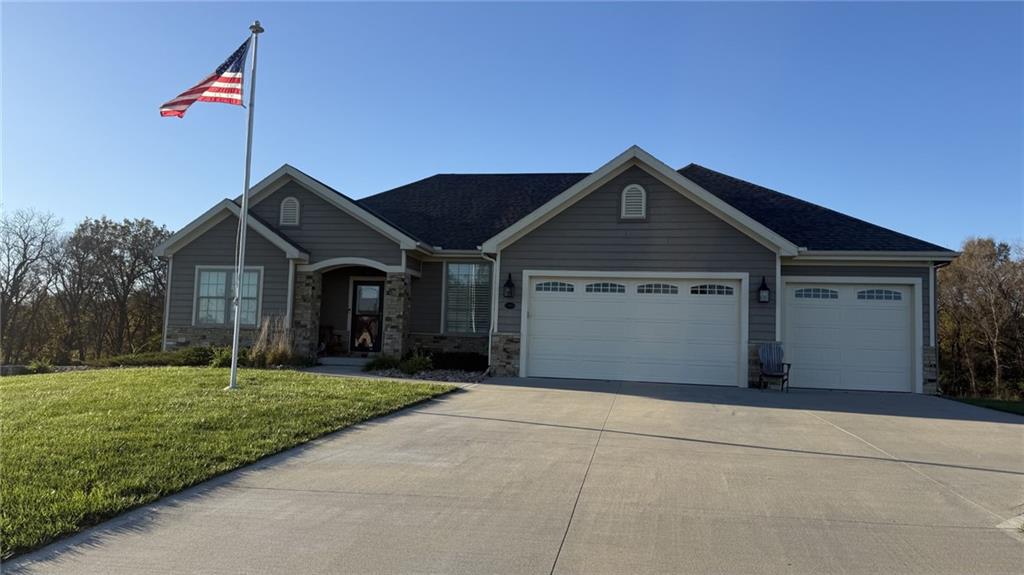
Enjoy the perfect blend of privacy, space, and convenience in this beautifully maintained 2019-built home offering approximately 2,800 square feet, 4 bedrooms, and 3 full baths. Situated on a private 1.06-acre lot backing to mature trees, this property offers a peaceful setting with room to relax and entertain. The kitchen features a spacious island and pantry, with convenient access to a covered deck overlooking the private backyard. The walkout lower level opens to a covered patio, creating even more opportunities for outdoor enjoyment. The spacious primary suite features two walk-in closets with separate his-and-hers storage. A standout feature is the impressive 3-car garage, plus an additional garage around back—perfect for storing lawn equipment, mowers, or recreational toys. Located in the desirable Kearney School District, this property offers the space, privacy, and functionality you’ve been looking for. Don’t miss this opportunity to enjoy acreage living with modern conveniences!
Address
-
Address 13100 Jacob Lane, Kearney, MO 64060
-
Country United States
-
Province/State MO
-
City/Town Kearney
-
Neighborhood Oakbrook
-
Postal code/ZIP 64060
Overview
- Property ID HMS53986867
- Price $675,000
- Property Type Single Family Residence
- Property status Coming Soon
- Rooms 12
- Bedrooms 4
- Bathrooms 3
- Year Built 2019
- Size 2,800 SqFt
- Land area 1.06 SqFt
- Garages 1
- Age Description 6-10 Years
- Appliances Cooktop, Dishwasher, Disposal, Microwave, Electric Range
- Architectural Style Traditional
- Association Fee 275
- Basement Basement BR, Concrete, Finished, Sump Pump, Walk-Out Access
- Full Bathrooms 3
- Total Bedrooms 4
- City Kearney
- County Clay
- Dining Area Features Eat-In Kitchen,Formal
- Directions I 35 NORTH TO 291/435 TO CHRUCH RD. GO RIGHT TO NE 136thST. GO RIGHT TO OAKBROOK DR. GO RIGHT TO KELLI DR. GO RIGHT TO JACOB LANE GO RIGHT TO HOME ON YOUR RIGHT
- Elementary School Kearney
- FireplaceYN 1
- Total Fireplaces 1
- Flooring Carpet, Wood
- Floor Plan Features Reverse 1.5 Story
- Garage Spaces 4
- High School Kearney
- Interior Features Ceiling Fan(s), Kitchen Island, Pantry, Vaulted Ceiling(s), Walk-In Closet(s), Wet Bar
- Laundry Features Off The Kitchen
- Lot Features Acreage, Adjoin Greenspace, Sprinkler-In Ground
- Middle School Kearney
- Parking Features Attached, Garage Faces Front, Other
- Patio and Porch Features Deck- Covered, Patio, Covered Patio
- Postal Code 64060
- High School District Kearney
- Subdivision Name Oakbrook
- Year Built 2019