

1308 NW 107th Terrace, Kansas City, MO 64155




Description
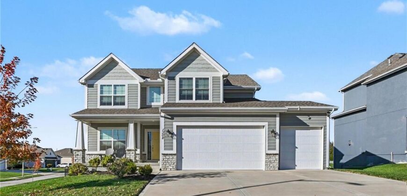
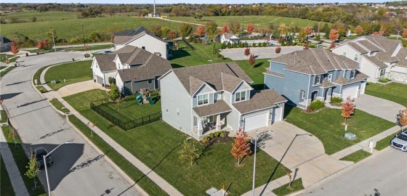
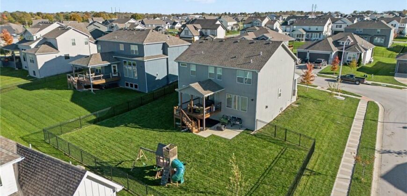
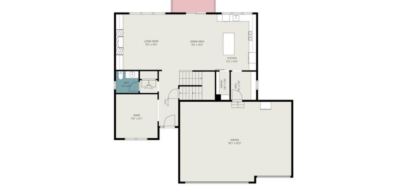
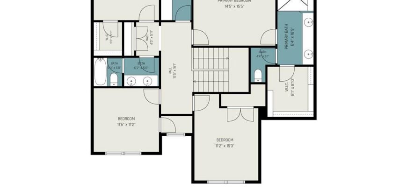
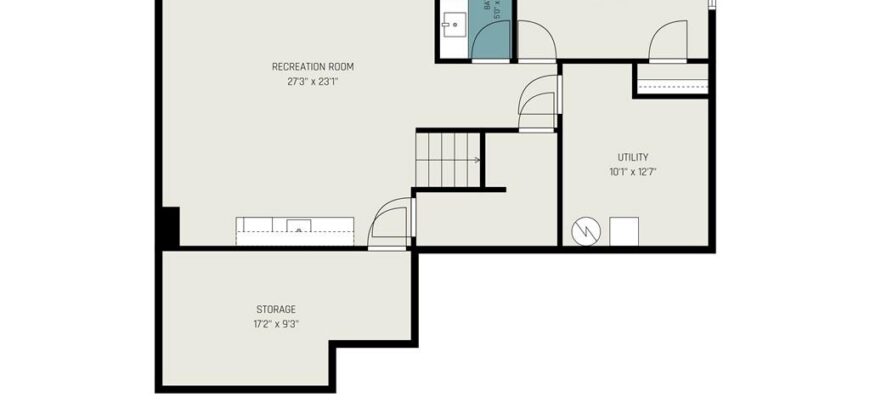
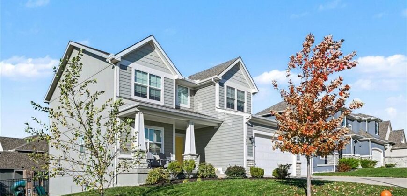
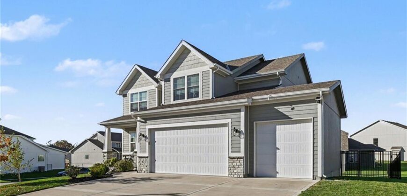
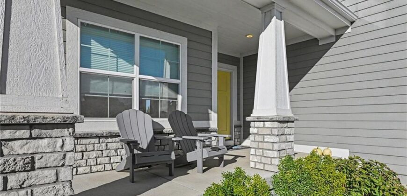
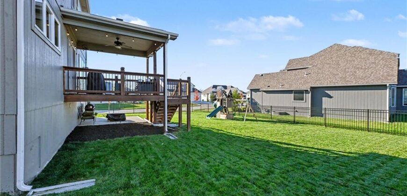
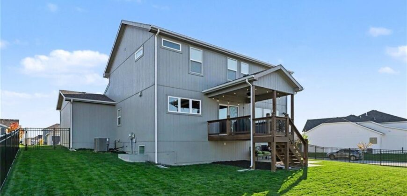
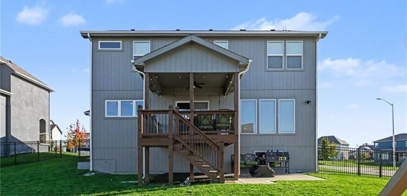
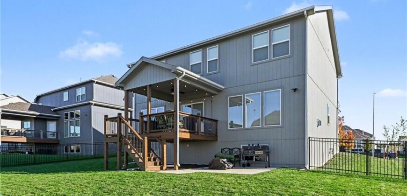
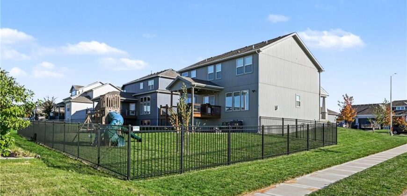
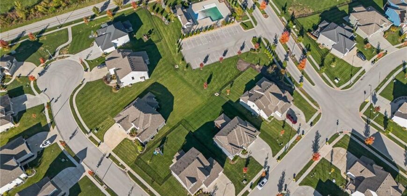
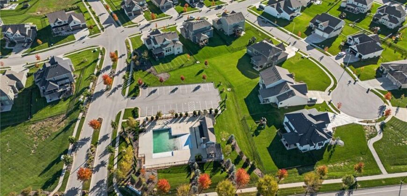
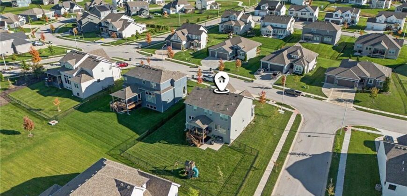
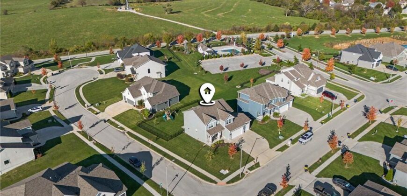
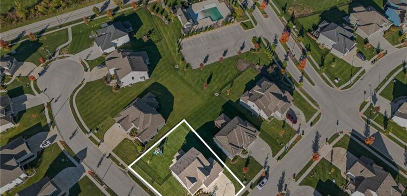
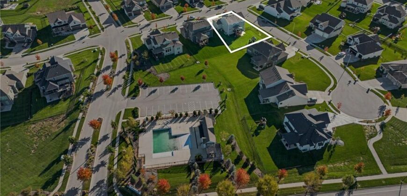
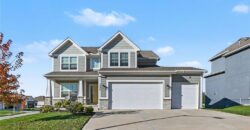
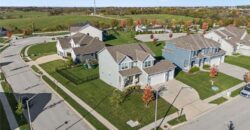
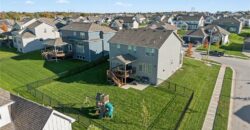
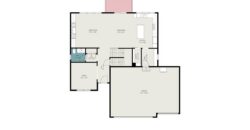
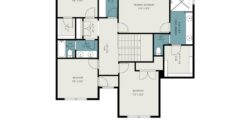
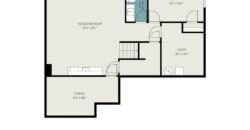
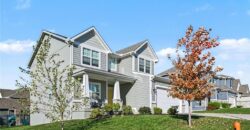
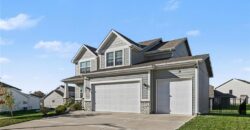
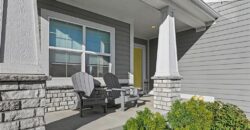
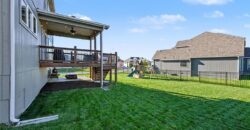
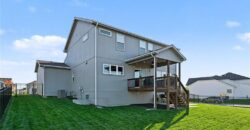
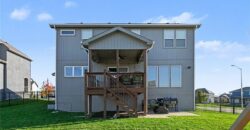
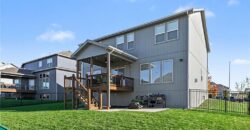
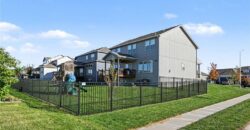
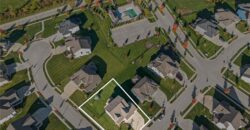
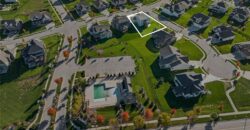
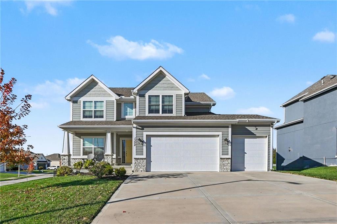
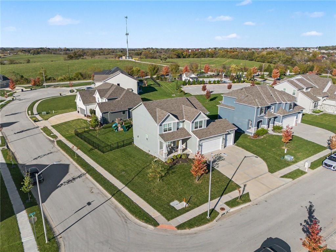
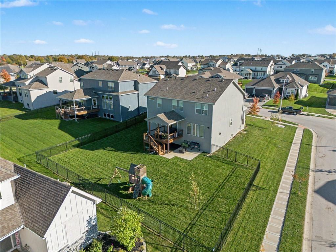
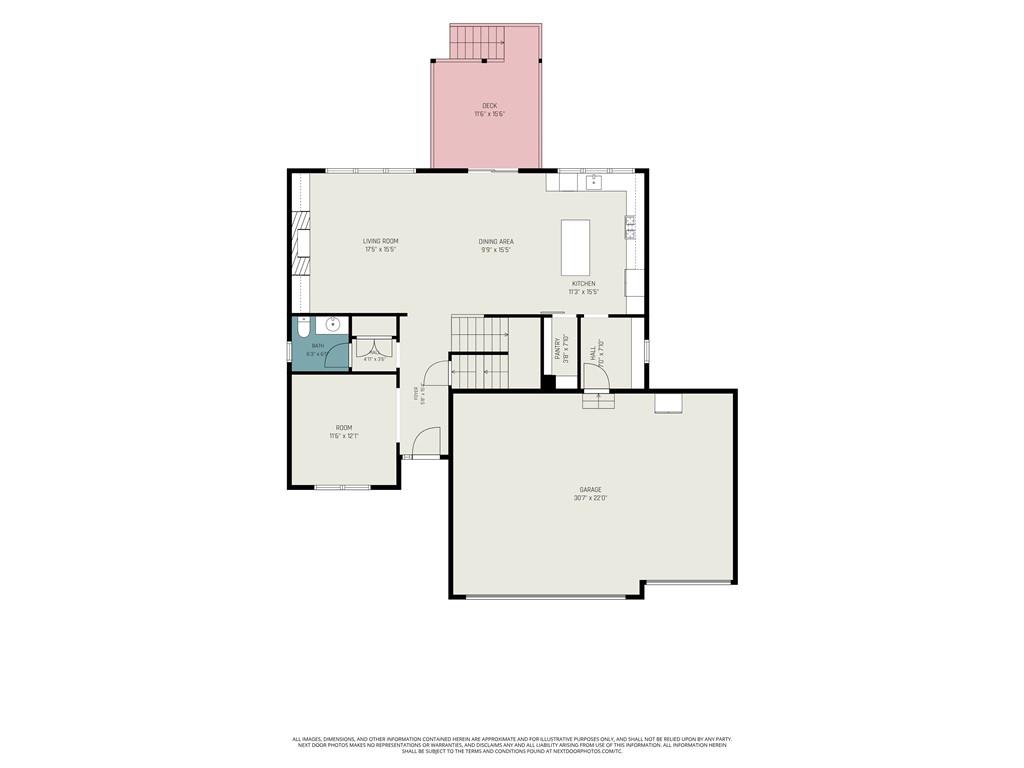
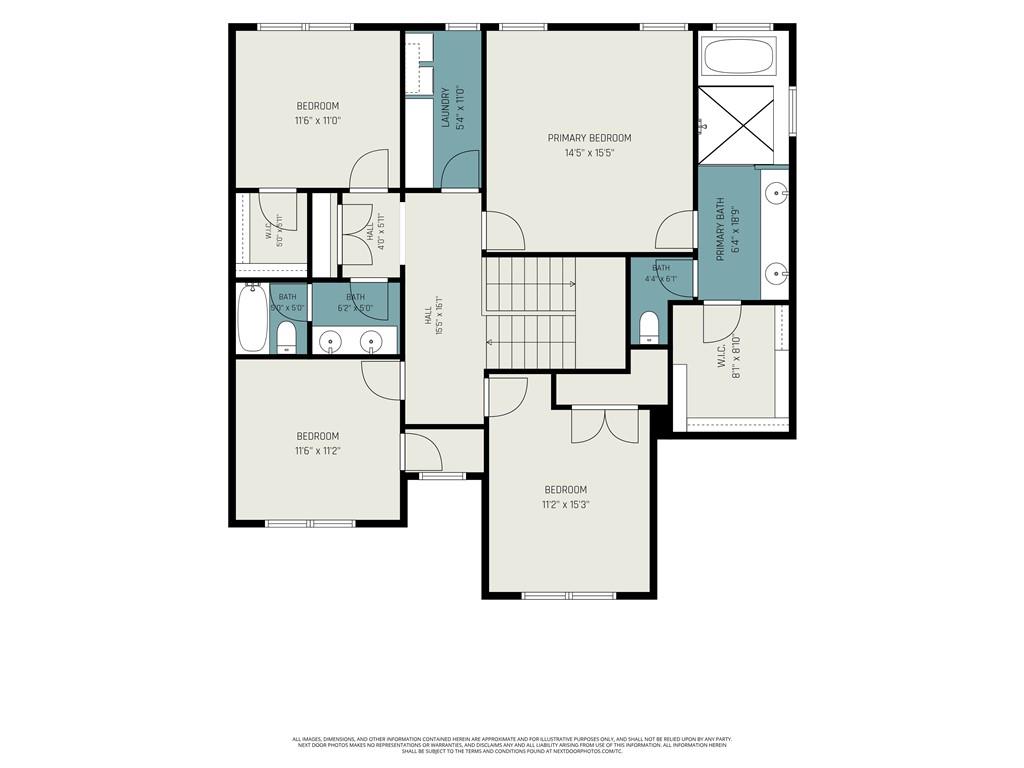
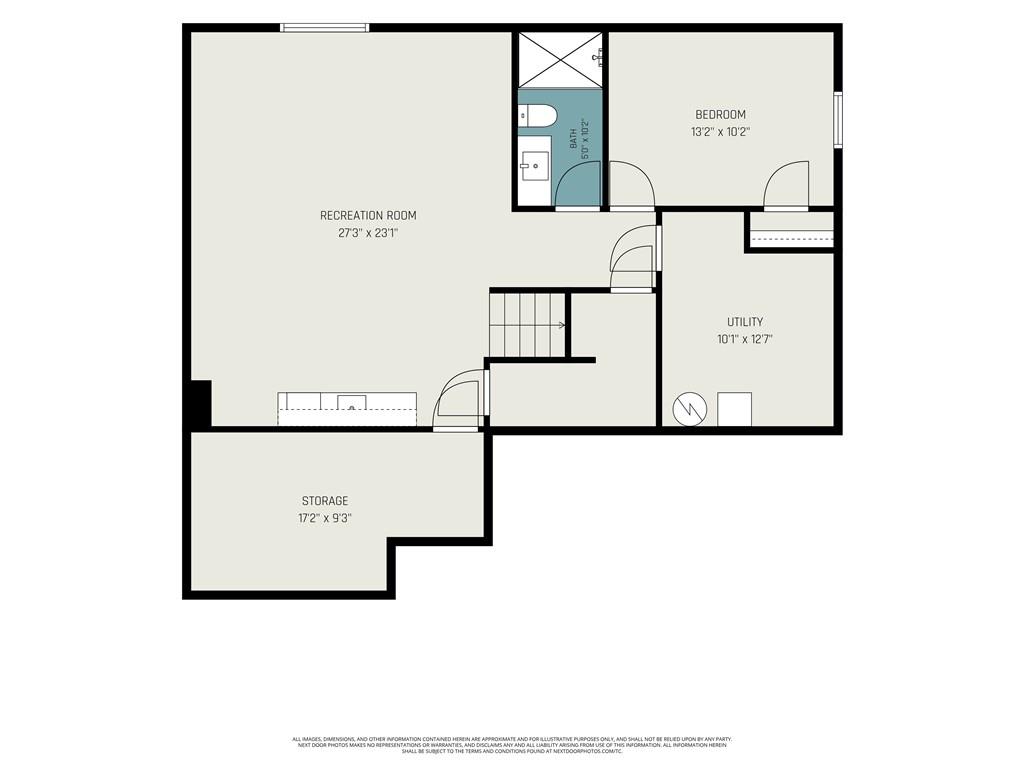
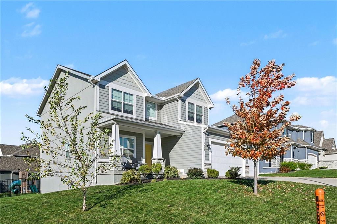
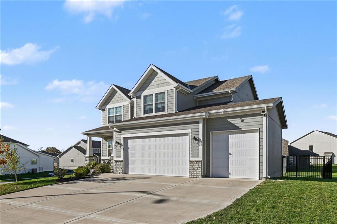
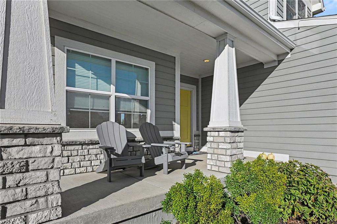
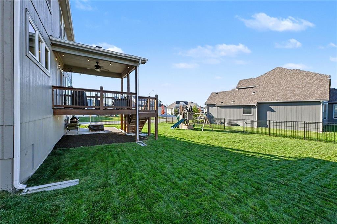
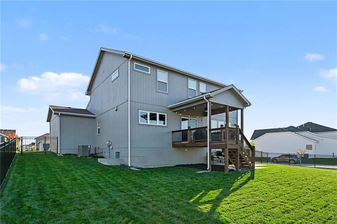
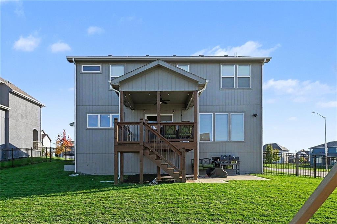
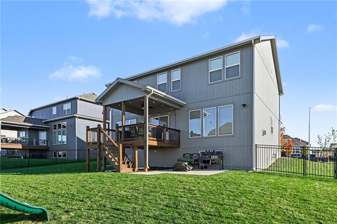
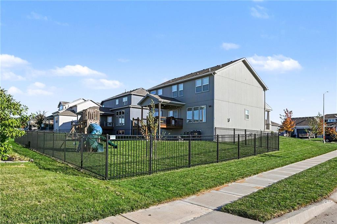
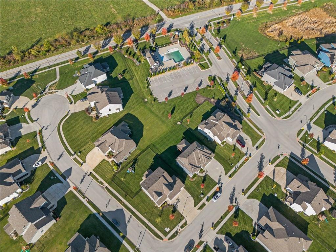
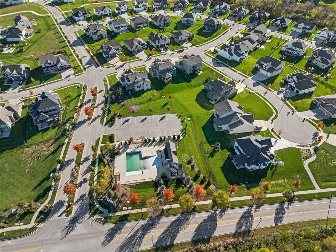
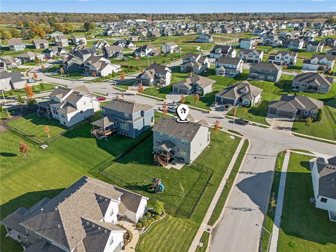
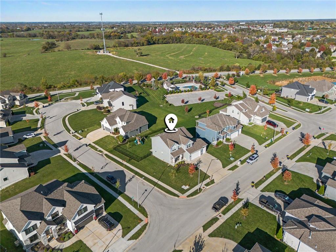
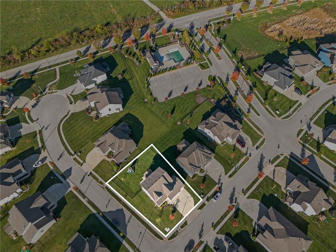
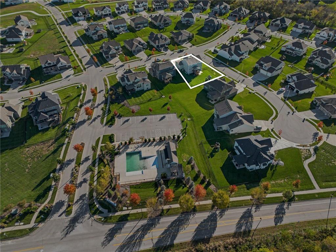
Welcome to The Sycamore, a beautifully maintained Craftsman-style 2-story home by Hearthside Homes, offering modern finishes, thoughtful design, and a newly finished lower level! Just 5 years old and move-in ready, this impressive 5-bedroom home sits on a fenced corner lot in the desirable Cadence community, featuring a neighborhood pool and walking trails. Step inside to an inviting entry with a versatile den, ideal for a home office or playroom. The open-concept main level features hardwood floors, a spacious living room with fireplace and custom built-ins, and a beautifully appointed kitchen with granite countertops, large center island, stainless steel appliances, gas range, drawer microwave, and walk-in pantry tucked behind a sliding barn door. The adjoining dining area offers easy access to the covered deck overlooking the fenced backyard. A convenient drop zone with built-in cubbies and hooks connects to the 3-car garage. Upstairs, the spacious primary suite features a walk-in closet and en-suite bath with dual granite vanities and a fully tiled shower and soaking tub area. Three additional bedrooms, a full bath with dual vanities, and a laundry room with folding space complete the second level. The newly finished lower level adds exceptional living and entertaining space with a recreation room, wet bar, fifth bedroom, third full bathroom, and generous storage. Enjoy neighborhood amenities, convenient highway access, and the North Kansas City School District.
Address
-
Address 1308 NW 107th Terrace, Kansas City, MO 64155
-
Country United States
-
Province/State MO
-
City/Town Kansas City
-
Neighborhood Cadence
-
Postal code/ZIP 64155
Overview
- Property ID HMS53972391
- Price $640,000
- Property Type Single Family Residence
- Property status Coming Soon
- Rooms 15
- Bedrooms 5
- Bathrooms 4
- Year Built 2021
- Size 3,194 SqFt
- Land area 11,165 SqFt
- Garages 1
- Age Description 3-5 Years
- Appliances Dishwasher, Exhaust Fan, Microwave, Gas Range, Stainless Steel Appliance(s)
- Architectural Style Craftsman
- Association Amenities Pool, Trail(s)
- Association Fee 650
- Basement Daylight, Egress Window(s), Finished
- Full Bathrooms 3
- Half Bathrooms 1
- Total Bedrooms 5
- City Kansas City
- County Clay
- Dining Area Features Kit/Family Combo
- Directions 169 N to Shoal Creek Parkway. Exit, West to Mulberry Street, South to 107th, West to home on right or Platte Purchase Drive North to Shoal Creek Park, East to Mulberry Street, South to 107th, West to home on right
- Elementary School Nashua
- Fencing Metal
- FireplaceYN 1
- Total Fireplaces 1
- Flooring Carpet, Tile, Wood
- Floor Plan Features 2 Stories
- Garage Spaces 3
- High School Staley High School
- Interior Features Ceiling Fan(s), Custom Cabinets, Kitchen Island, Painted Cabinets, Pantry, Vaulted Ceiling(s), Walk-In Closet(s), Wet Bar
- Laundry Features Bedroom Level, Laundry Room
- Lot Features Corner Lot
- Middle School New Mark
- Parking Features Attached, Garage Faces Front
- Patio and Porch Features Deck- Covered, Patio
- Postal Code 64155
- High School District North Kansas City
- Subdivision Name Cadence
- Year Built 2021