

2404 NE 111th Street, Kansas City, MO 64155




Description
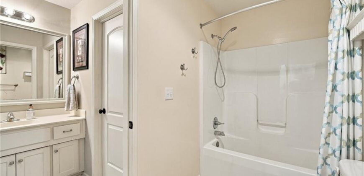
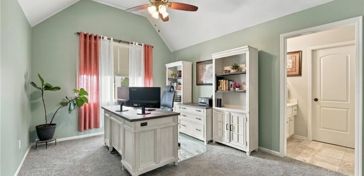
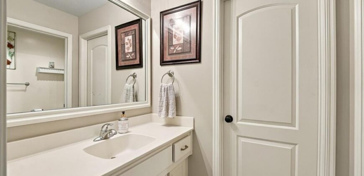
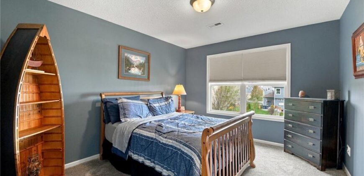
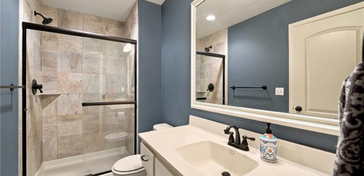
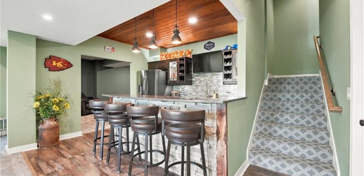
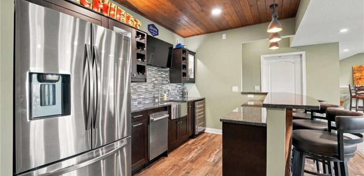
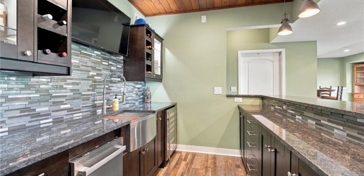
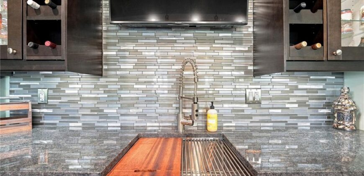
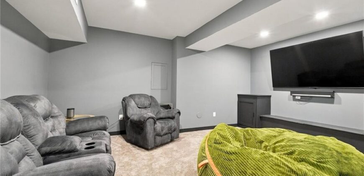
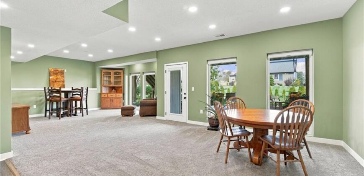
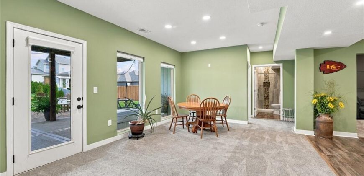
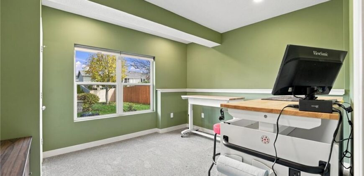
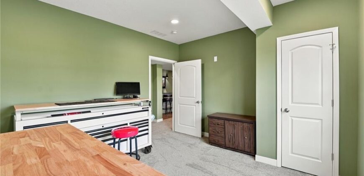
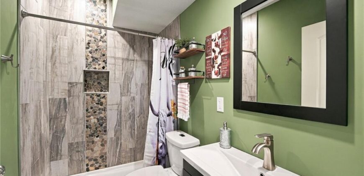
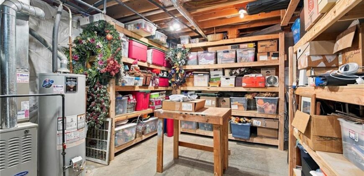
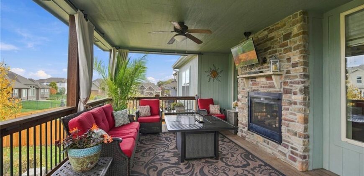
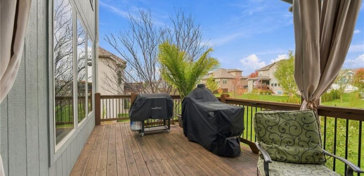
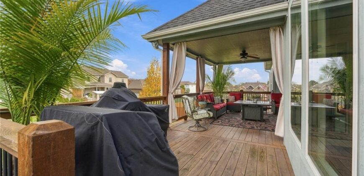
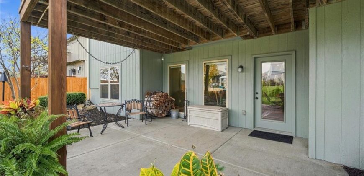
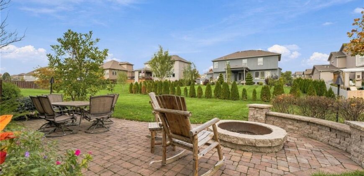
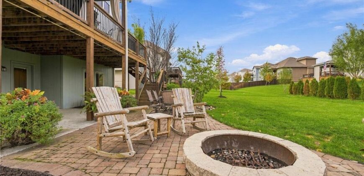
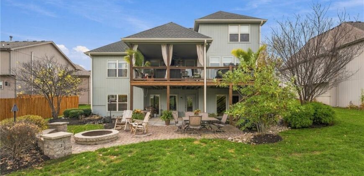
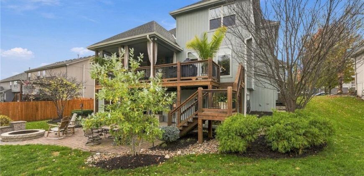
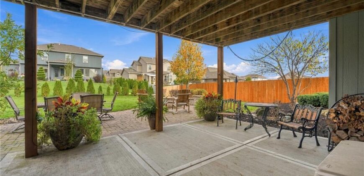
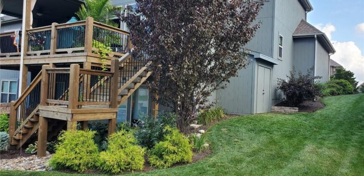
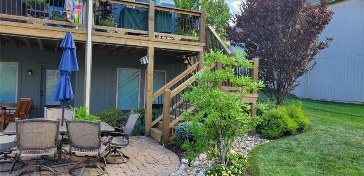
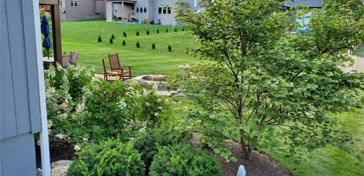
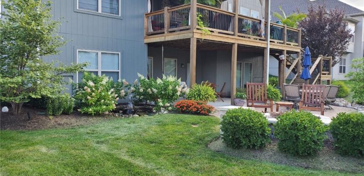
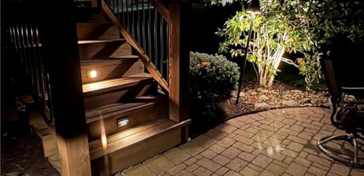
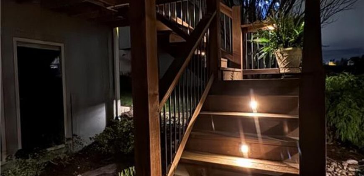
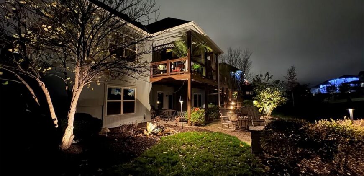
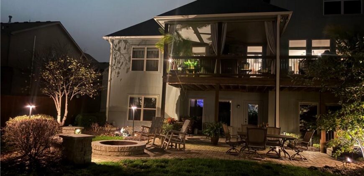
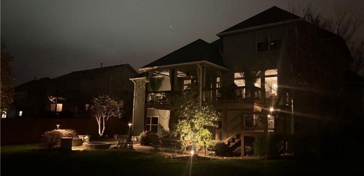
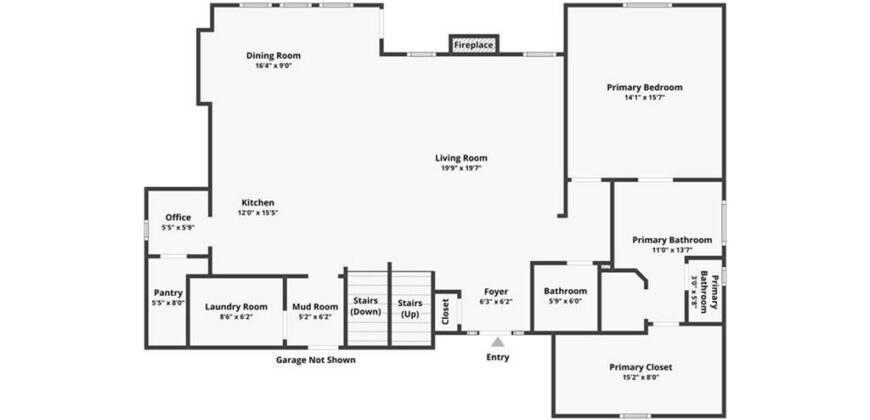
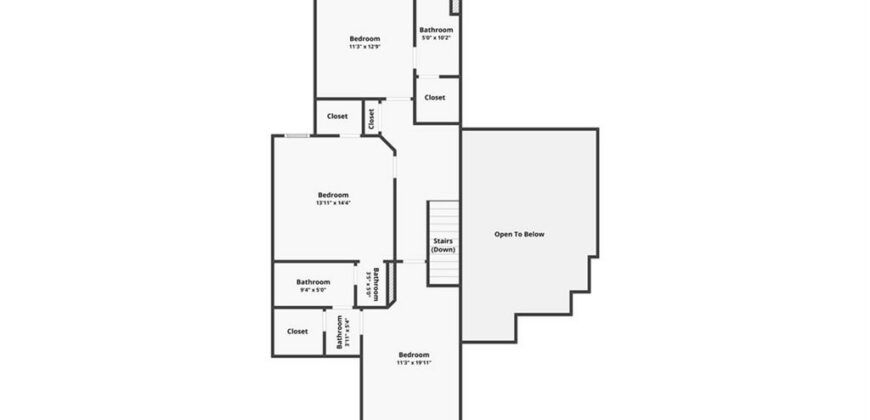
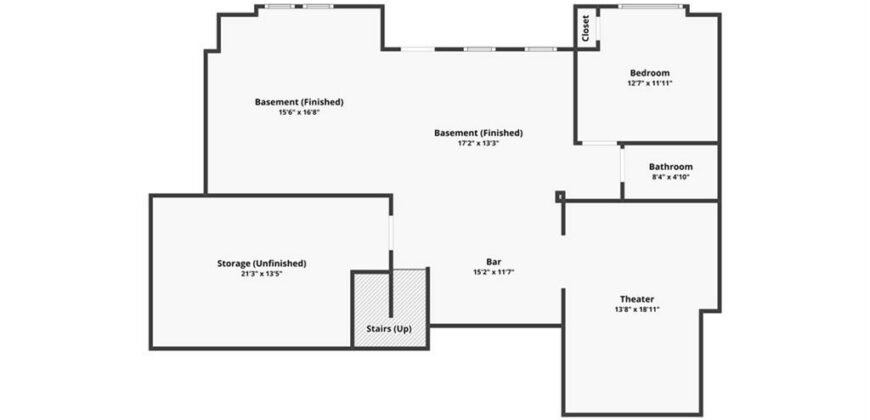
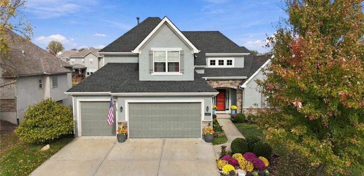
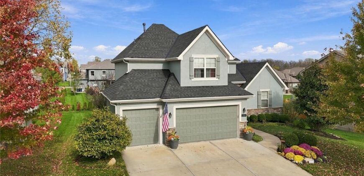
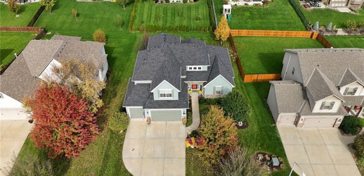
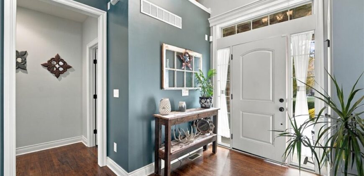
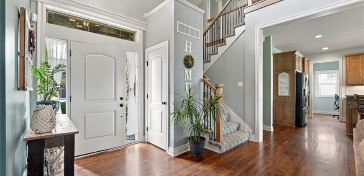
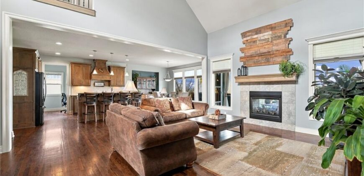
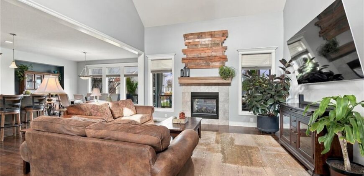
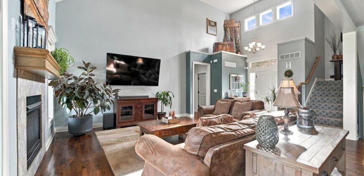
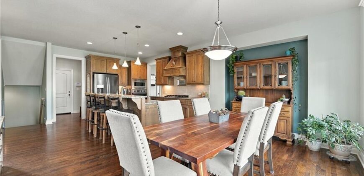
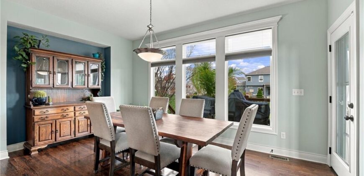
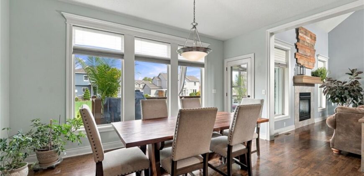
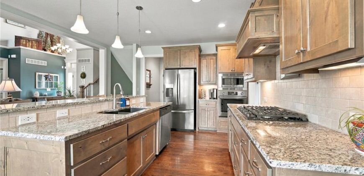
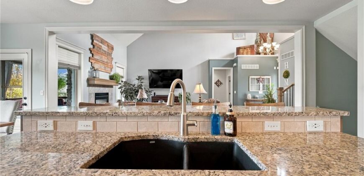
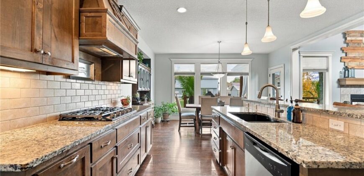
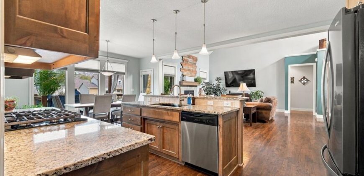
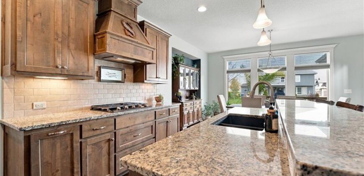
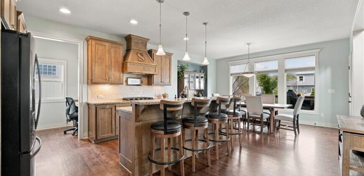
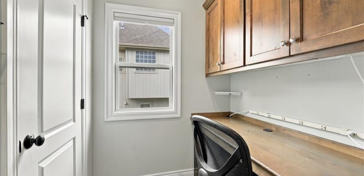
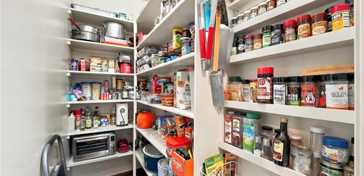
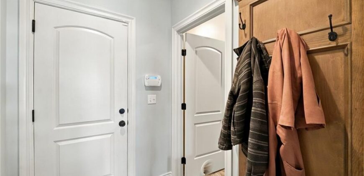
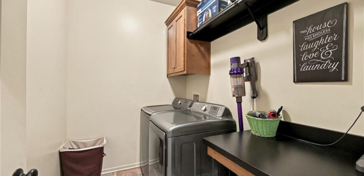
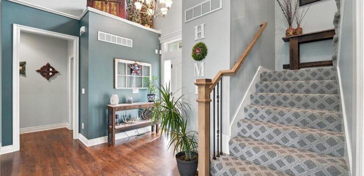
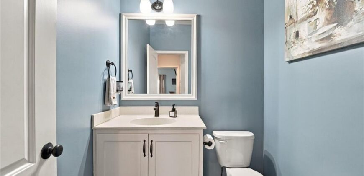
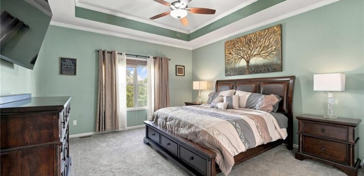
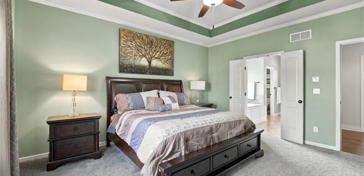
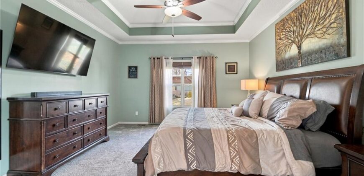
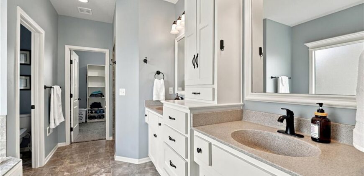
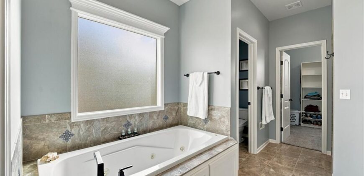
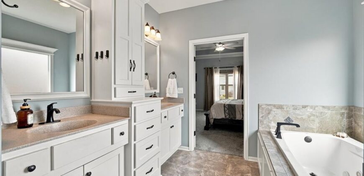
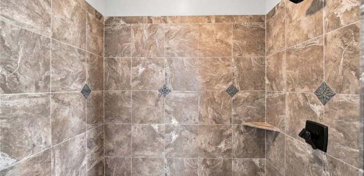
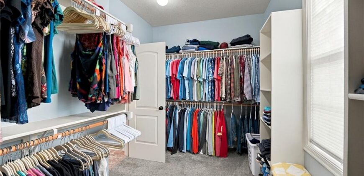
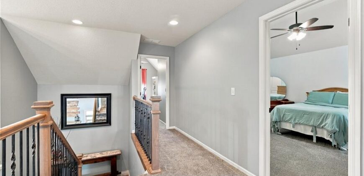
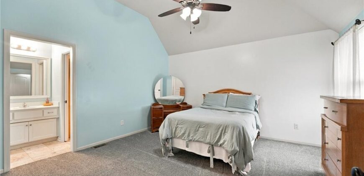
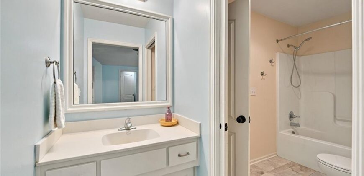
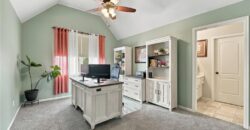
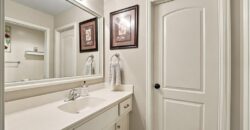
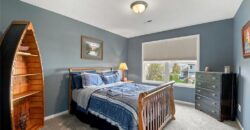
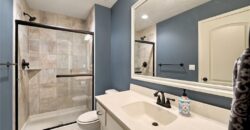
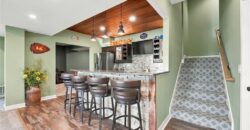
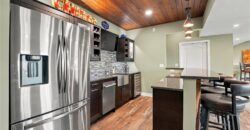
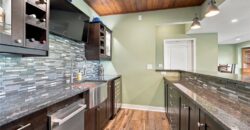
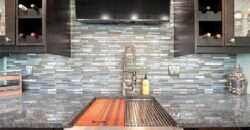
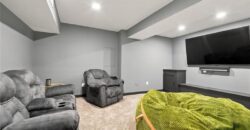
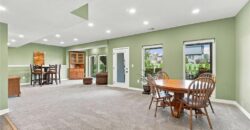
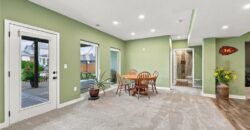
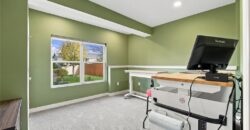
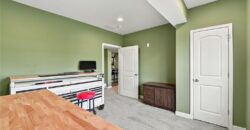
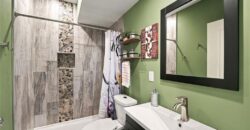
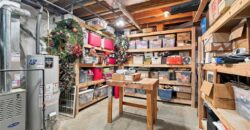
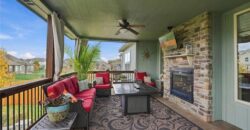
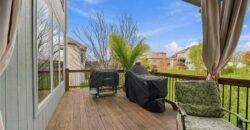
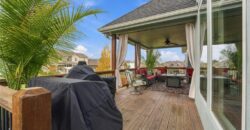
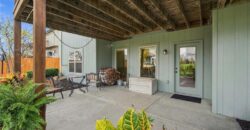
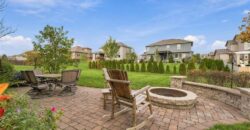
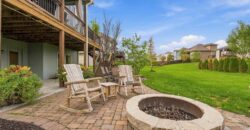
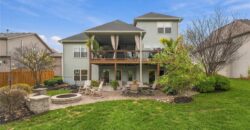
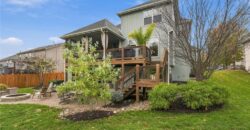
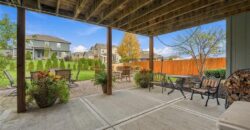
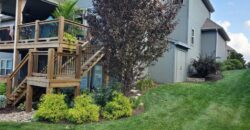
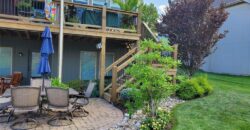
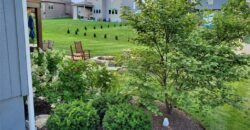
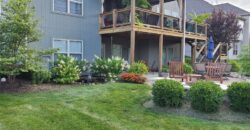
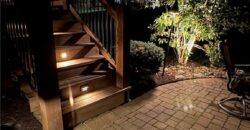
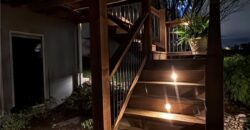
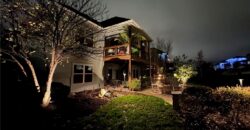
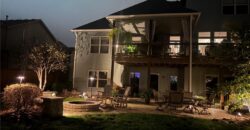
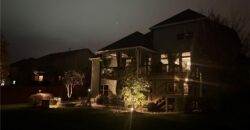
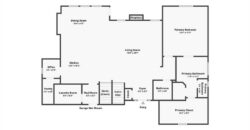
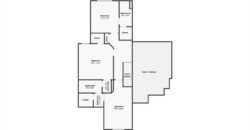
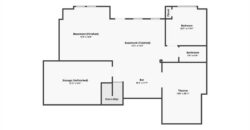
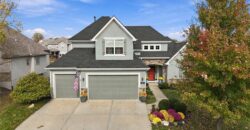
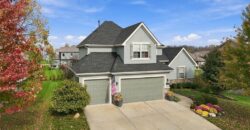
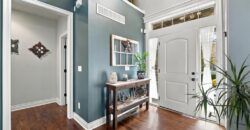
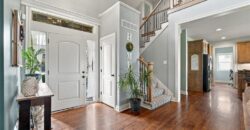
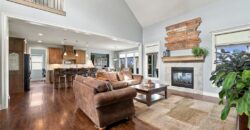
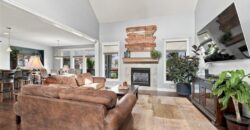
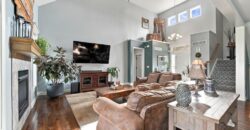
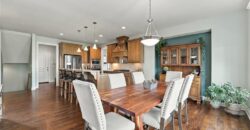
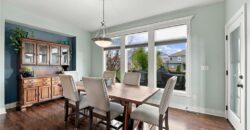
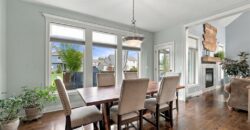
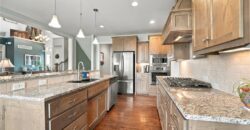
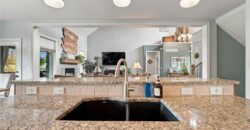
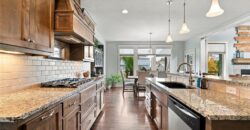
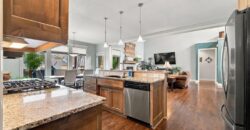
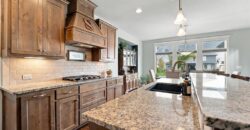
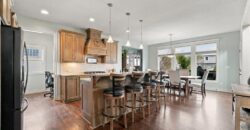
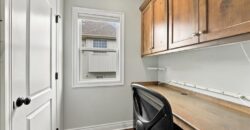
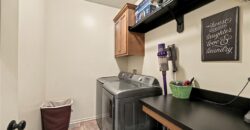
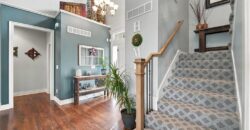
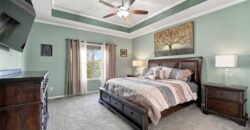
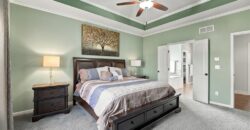
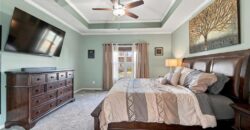
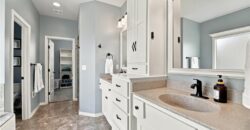
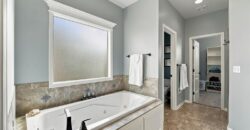
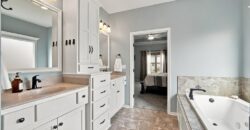
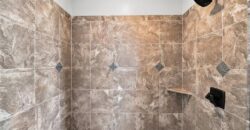
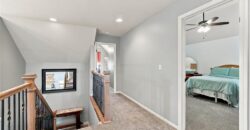
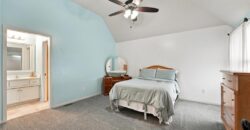
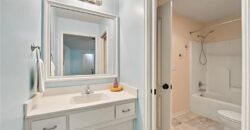
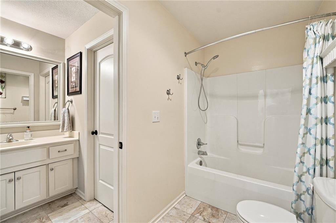
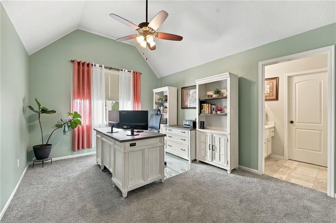
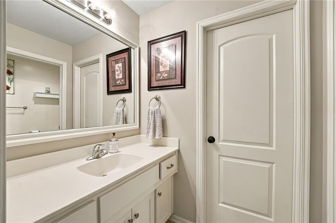
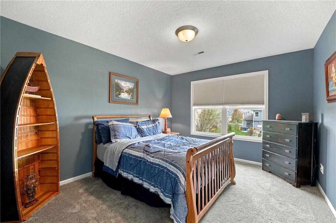
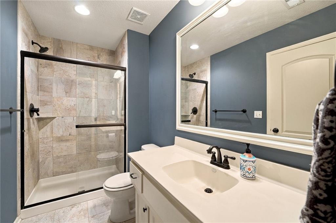
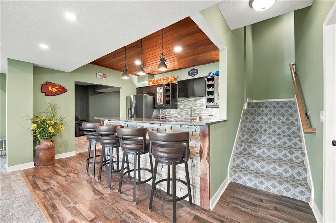
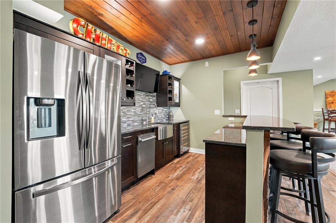
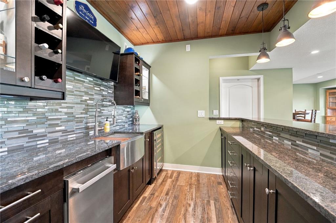
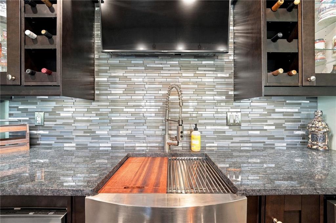
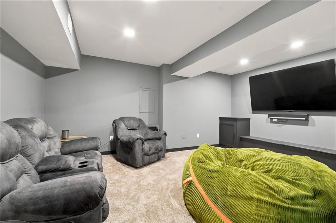
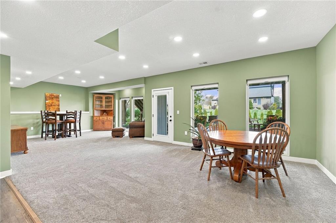
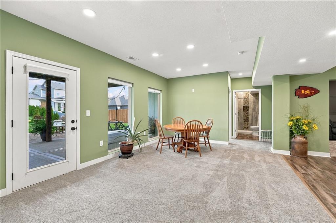
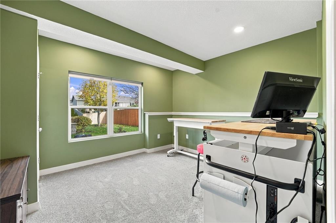
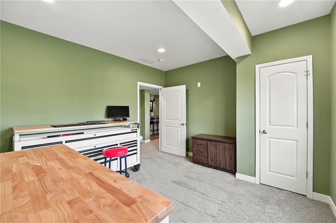
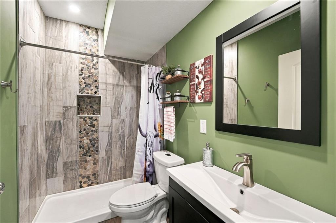
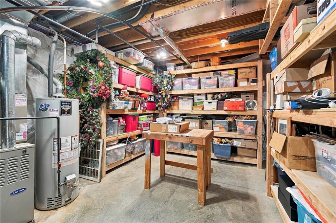
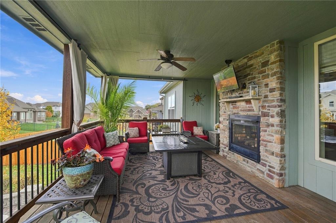
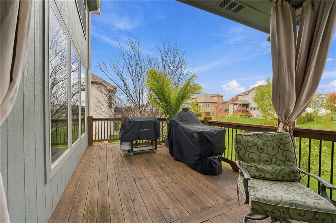
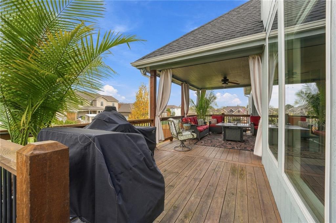
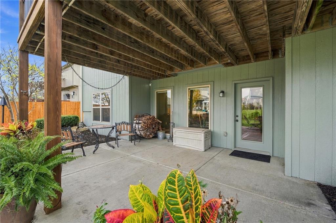
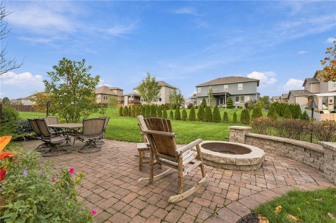
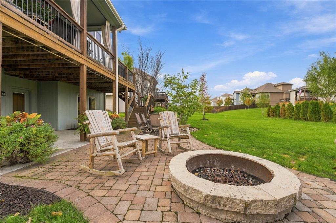
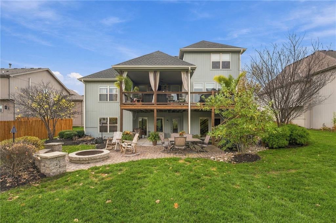
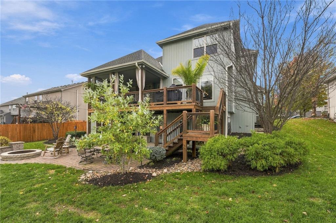
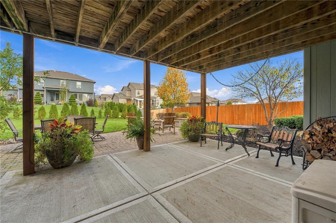
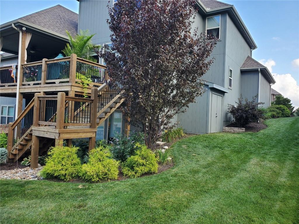
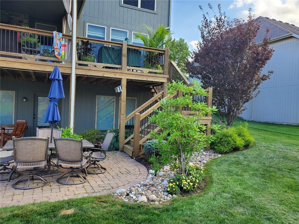
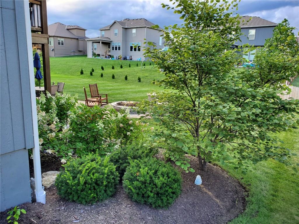
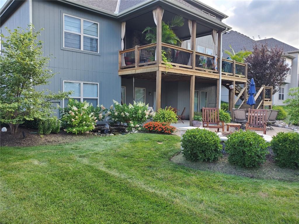
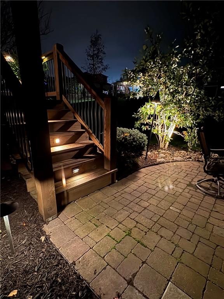
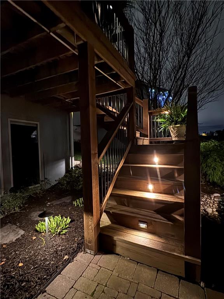
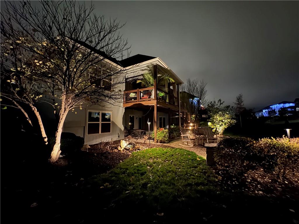
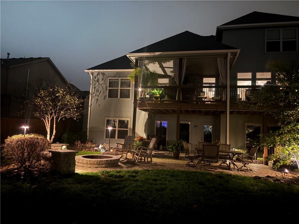
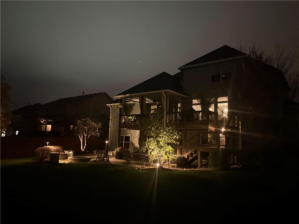
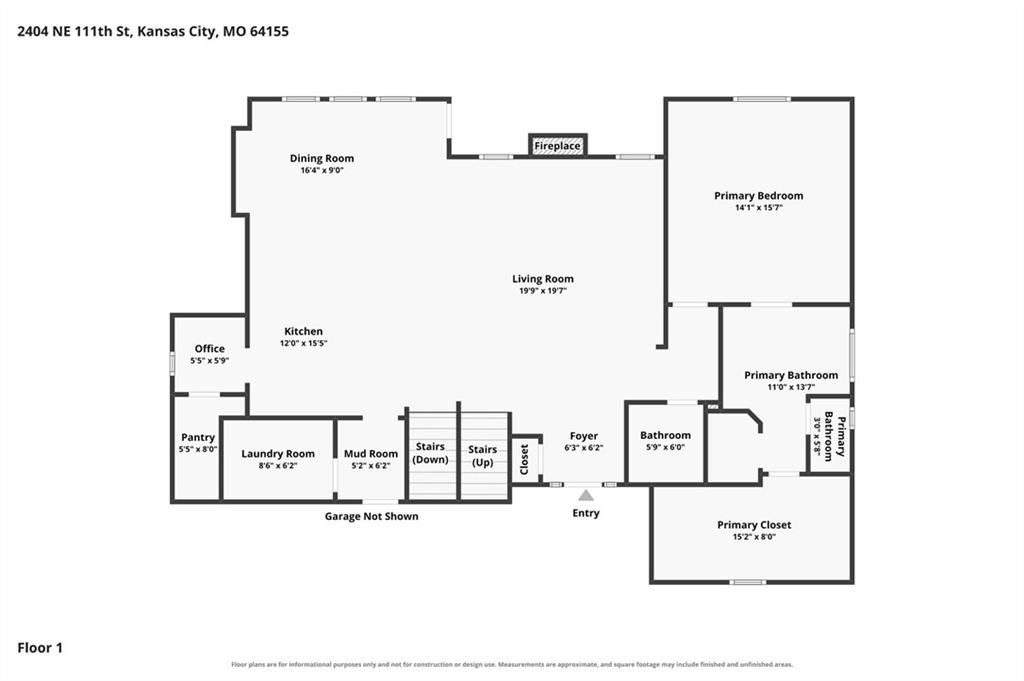
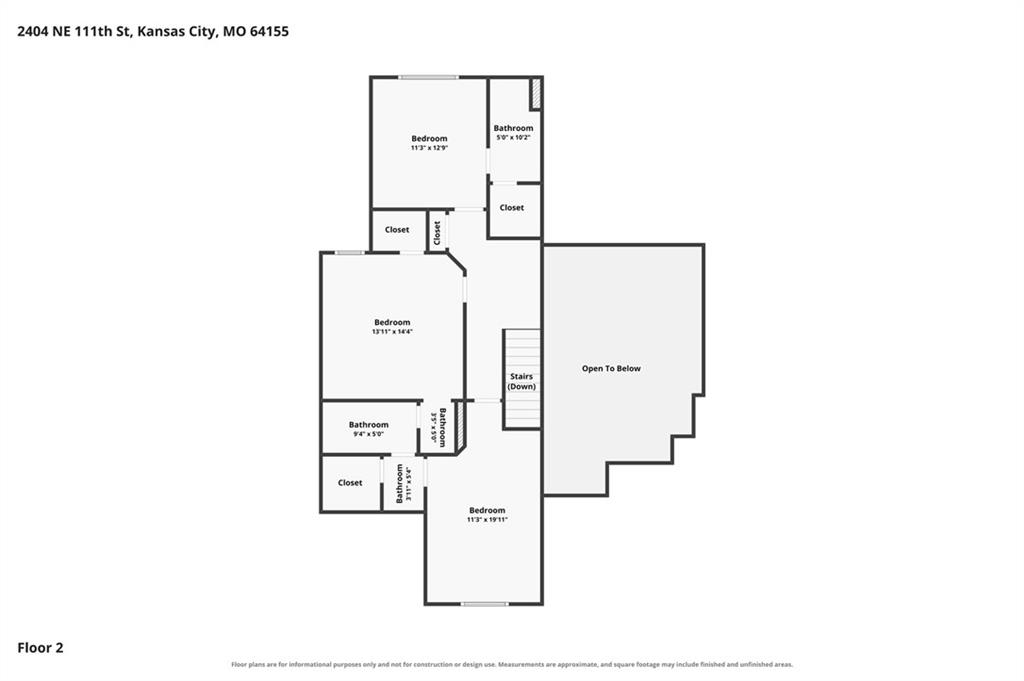
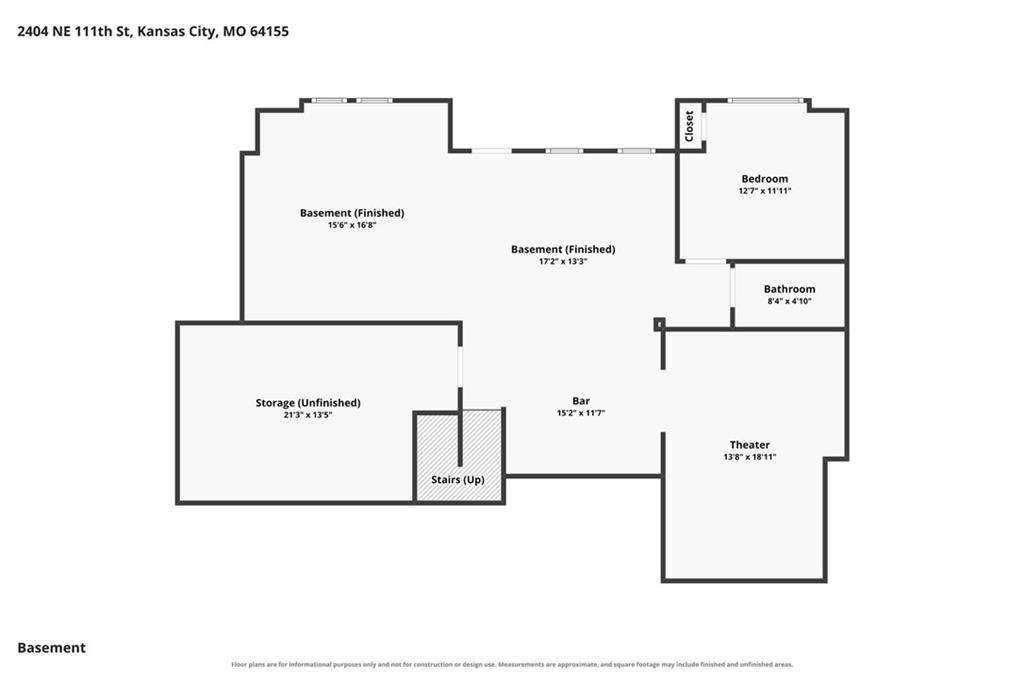
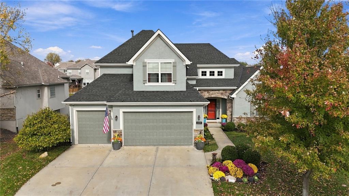
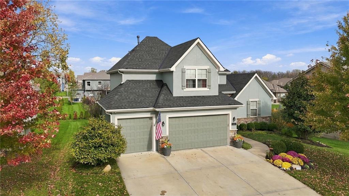
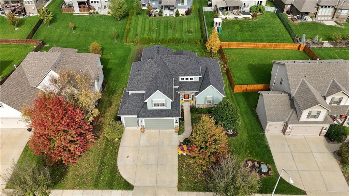
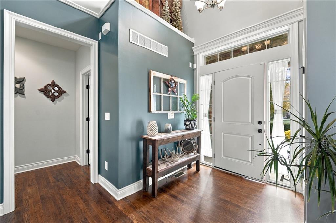
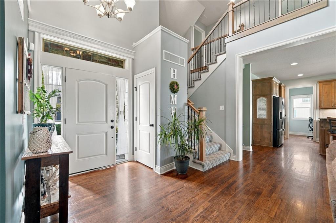
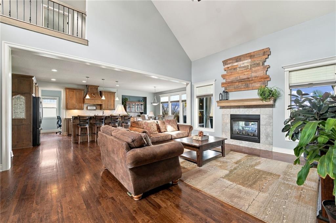
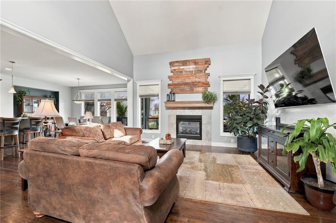
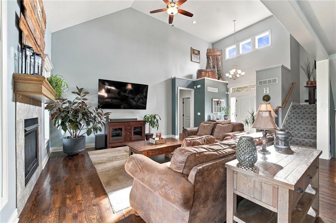
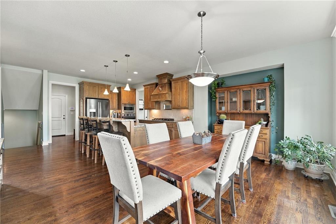
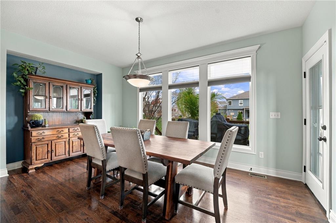
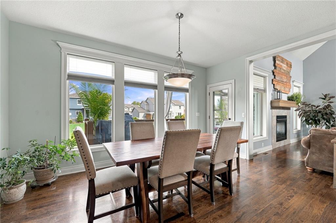
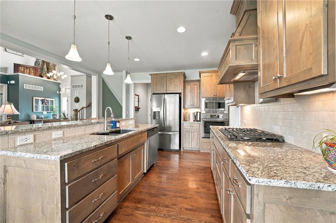
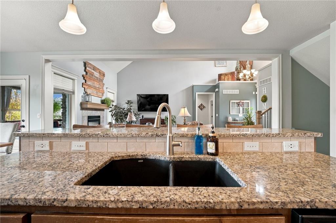
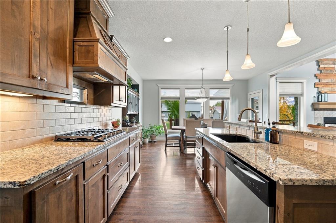
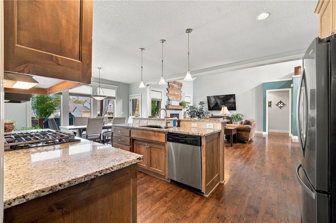
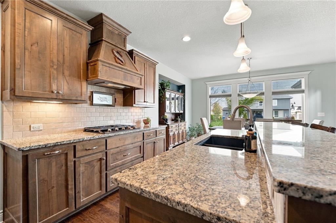
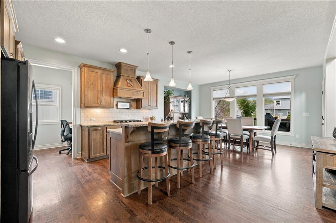
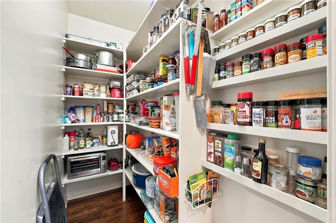
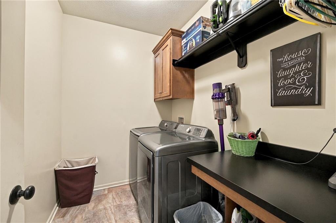
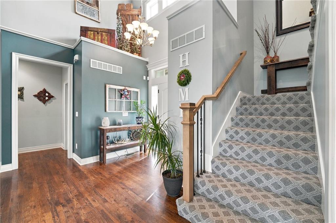
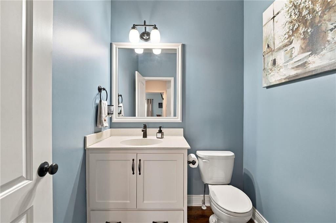
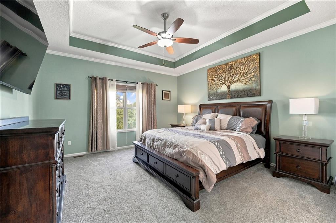
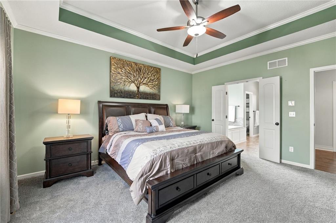
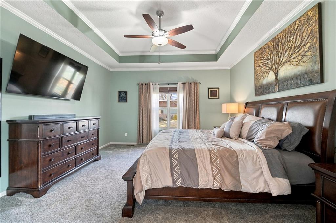
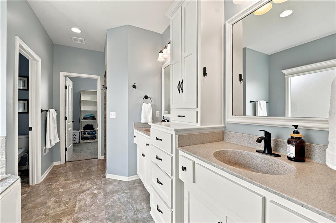
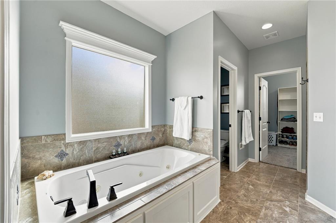
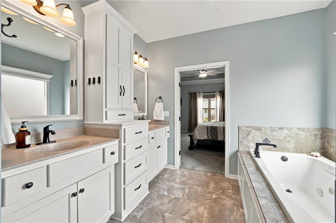
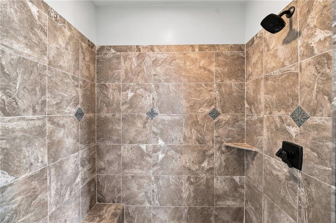
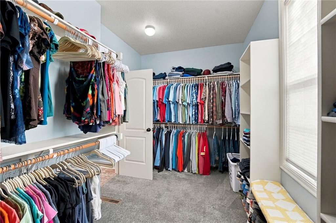
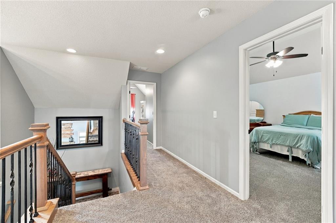
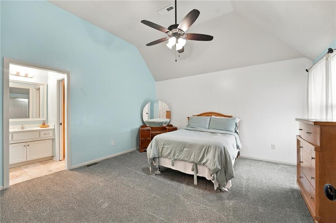
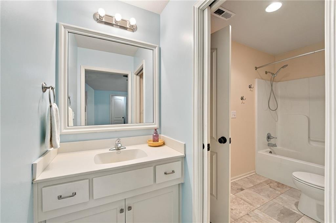
Welcome to this beautiful 1.5-story home with newly finished walkout basement. Located in the popular Staley Hills subdivision, this 5-bedroom, 4.5-bathroom home has a new roof & gutters, new interior/exterior paint. Walk in to see soaring ceilings, rich wood floors and warm colors in the open kitchen, w/ living and dining spaces that boast kitchen island, gas range, dual temperature oven, walk in pantry, & coffee bar. The family room features a wall of windows, with a gorgeous stone see-through fireplace. Main level living means no steps to the primary bedroom which includes a private bath featuring a double vanity, jetted tub, separate tiled shower, private toilet room, and a nice-sized walk-in closet. Also on the main level is the garage with upgraded flooring and a laundry room. Up a flight of stairs, on Level 2 you will find bedrooms 2, 3, and 4, all w/ direct access to full baths. All 5 bedrooms are generously sized w/ closet space. The 5th bedroom and 4th full bath are located on the lower level. The newly basement consists of a large living area w/ a stately oversized bar area that has a sink, dishwasher, wine refrigerator, and room for a full-sized refrigerator too. You will love watching games or spending movie nights in the media room. Storage room has built-in shelving w/ easy access. This basement walks out to an expanded patio area where you can enjoy the beautifully landscaped backyard, complete with a built-in stone wood-burning fire pit and a gorgeous rock water feature. The deck has both covered and uncovered areas where you can enjoy outdoor entertaining with the TV mounted above the see-through fireplace and steps to the expanded patio area and yard below. These outdoor spaces are just as impressive as the indoor spaces, with beautiful professional landscaping, a sprinkler system extended to the landscaping and your flower pots, landscape lighting, illuminated pathways, tree lighting, and deck stair lighting. Great location! Don’t miss this one.
Address
-
Address 2404 NE 111th Street, Kansas City, MO 64155
-
Country United States
-
Province/State MO
-
City/Town Kansas City
-
Neighborhood Staley Hills
-
Postal code/ZIP 64155
Overview
- Property ID HMS53763576
- Price $670,000
- Property Type Single Family Residence
- Property status Active
- Rooms 15
- Bedrooms 5
- Bathrooms 5
- Year Built 2015
- Size 3,831 SqFt
- Land area 11,326 SqFt
- Garages 1
- Age Description 11-15 Years
- Appliances Cooktop, Dishwasher, Disposal, Double Oven, Exhaust Fan, Humidifier, Microwave, Built-In Oven, Stainless Steel Appliance(s)
- Architectural Style Traditional
- Association Amenities Pool, Trail(s)
- Association Fee 650
- Association Fee Includes Management
- Basement Concrete, Finished, Full, Sump Pump, Walk-Out Access
- Full Bathrooms 4
- Half Bathrooms 1
- Total Bedrooms 5
- City Kansas City
- County Clay
- Dining Area Features Liv/Dining Combo
- Directions 152 to Maple Woods Parkway, North to 111th Ter, East to Brooklyn, S to 111th St., East to Home on Left 152 to Maple Woods Parkway, N to Shoal Creek, East to Olive, North to 109th, left or right to 111th St.
- Elementary School Bell Prairie
- FireplaceYN 1
- Total Fireplaces 2
- Flooring Carpet, Wood
- Floor Plan Features 1.5 Stories
- Garage Spaces 3
- High School Staley High School
- Interior Features Ceiling Fan(s), Custom Cabinets, Kitchen Island, Pantry, Vaulted Ceiling(s), Walk-In Closet(s)
- Window Features Thermal Windows
- Spa Features Bath
- Laundry Features Main Level, Off The Kitchen
- Lot Features City Lot
- Middle School New Mark
- Parking Features Attached, Garage Faces Front
- Patio and Porch Features Deck- Covered, Covered Patio
- Postal Code 64155
- High School District North Kansas City
- Subdivision Name Staley Hills
- Year Built 2015