

7007 T Gabbert Drive, Pleasant Valley, MO 64068

Description
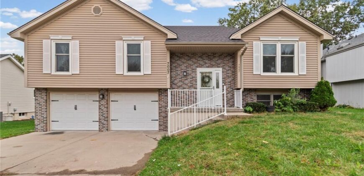
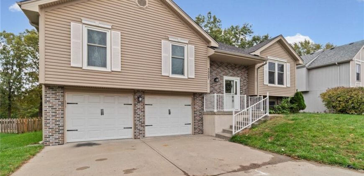
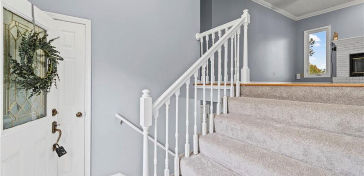
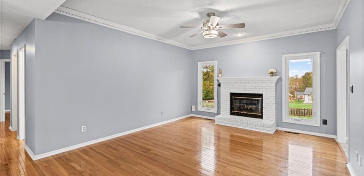
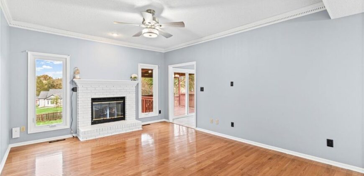
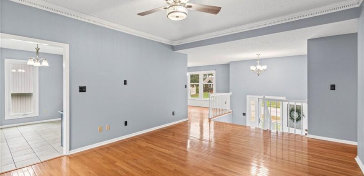
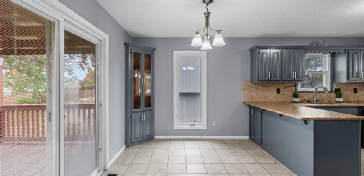
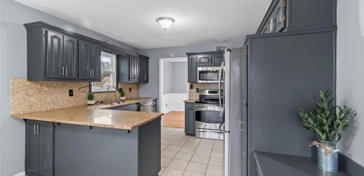
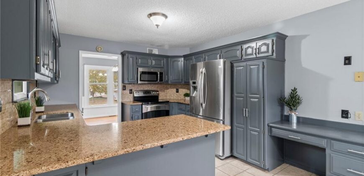
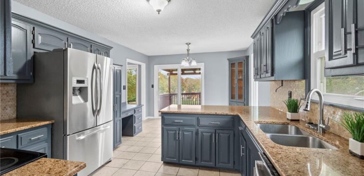
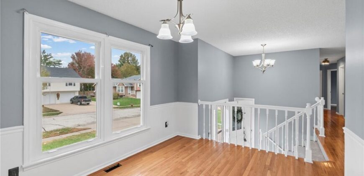
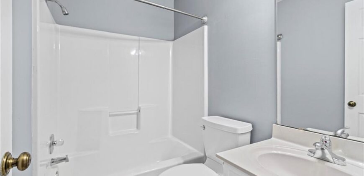
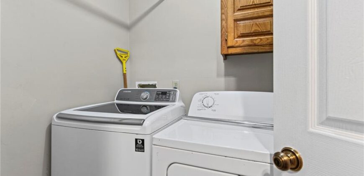
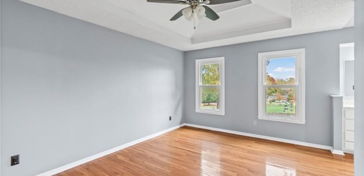
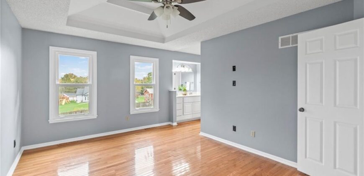
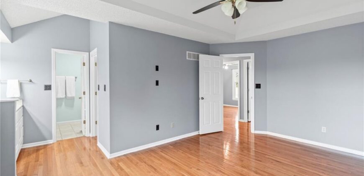
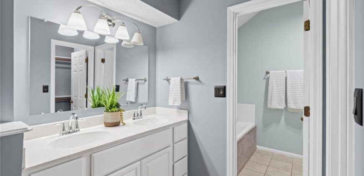
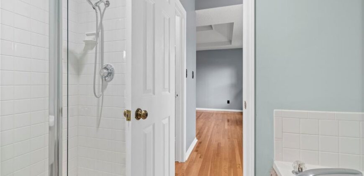
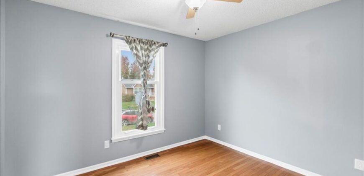
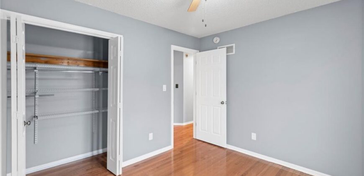
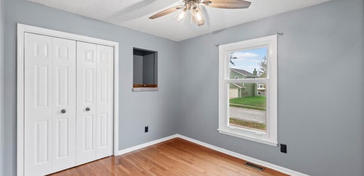
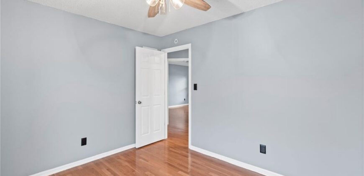
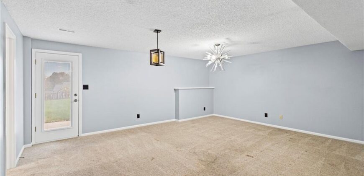
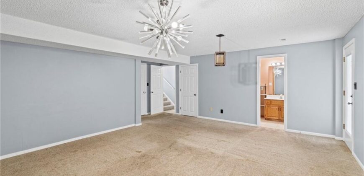
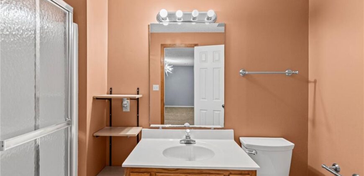
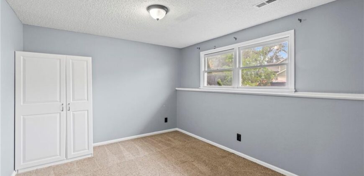
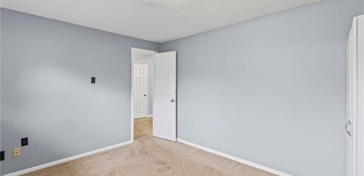
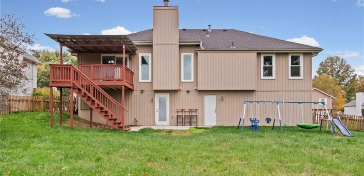
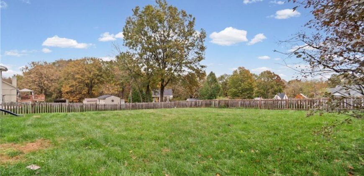
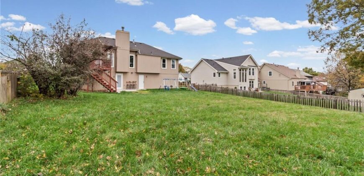
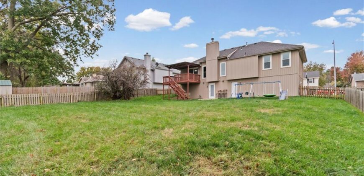
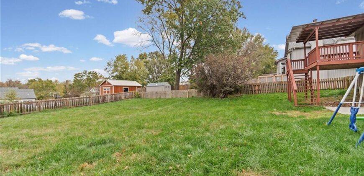
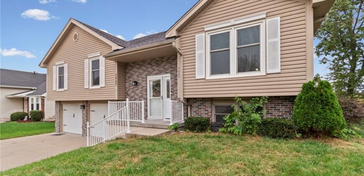
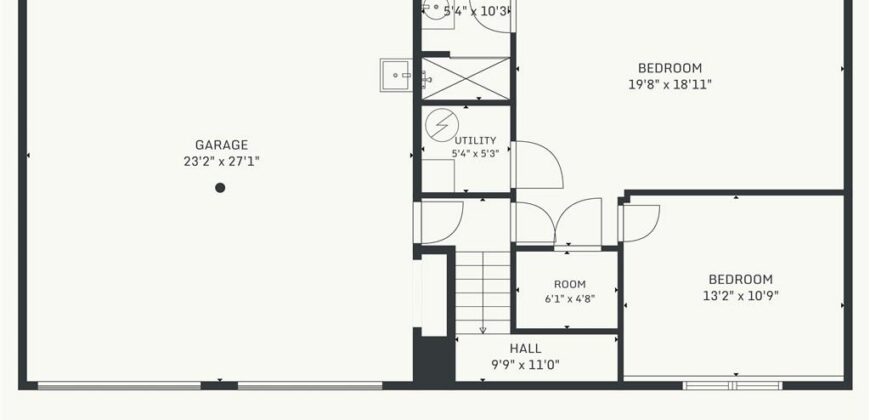
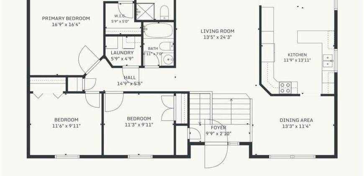
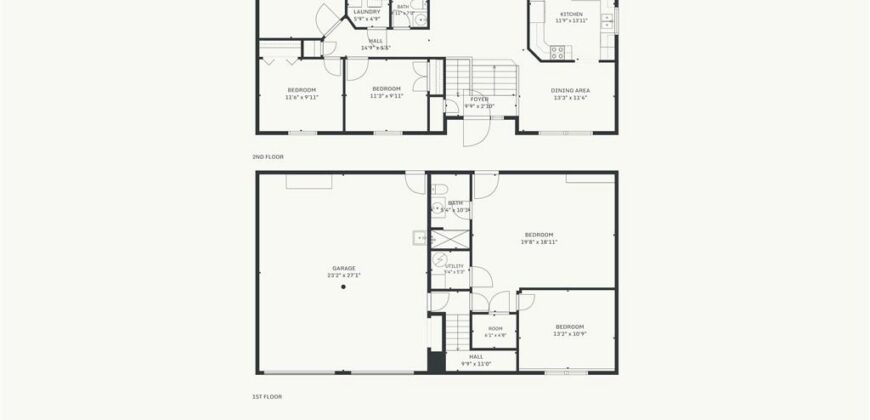
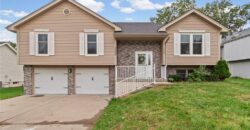
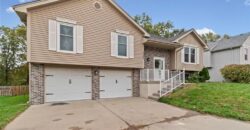
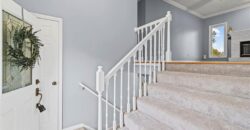
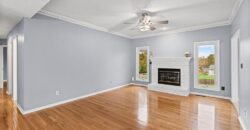
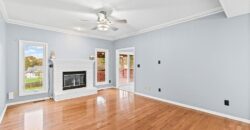
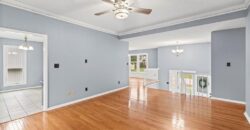
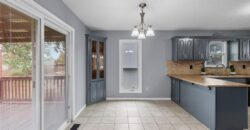
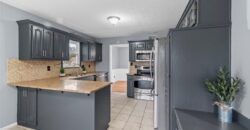
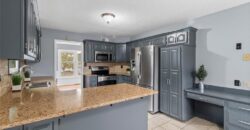
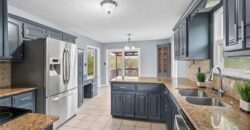
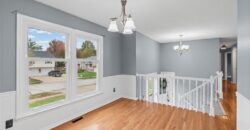
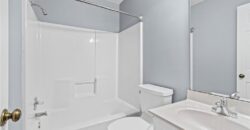
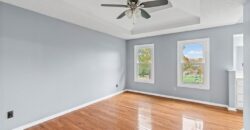
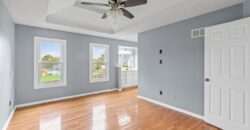
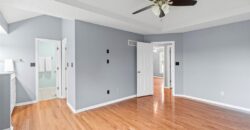
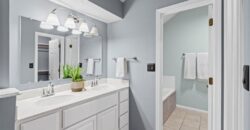
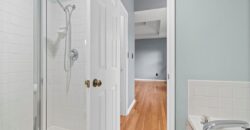
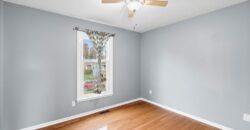
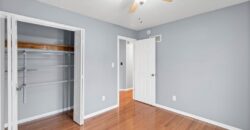
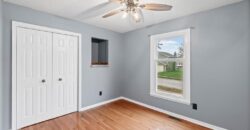
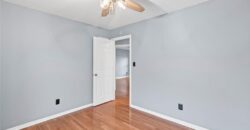
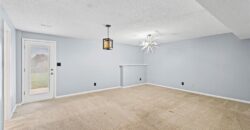
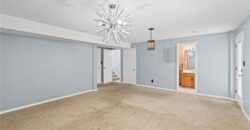
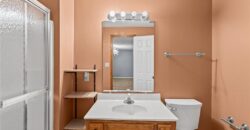
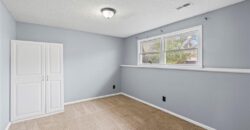
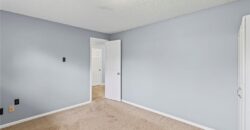
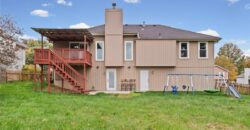
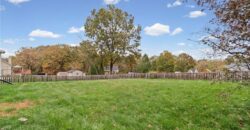
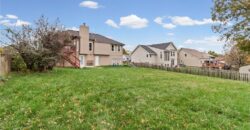
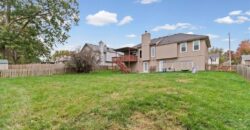
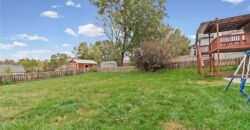
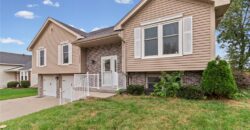
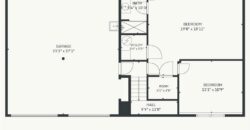
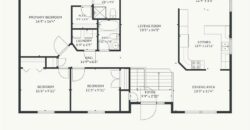
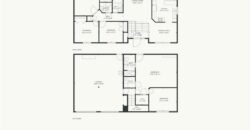
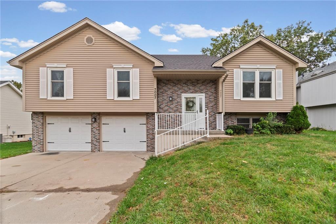
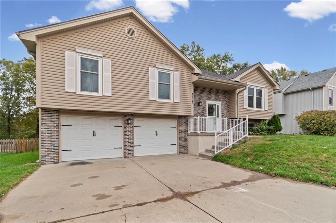
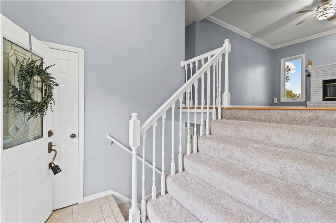
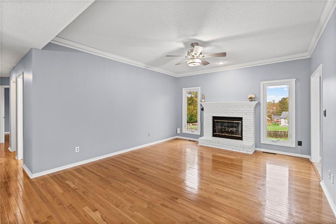
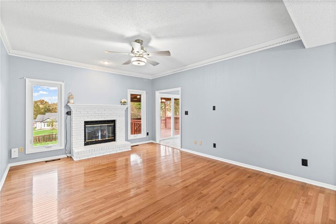
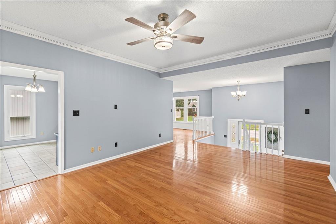
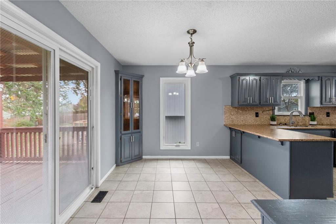
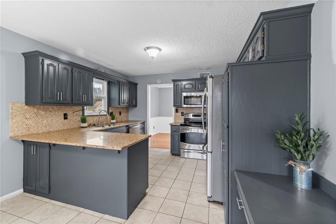
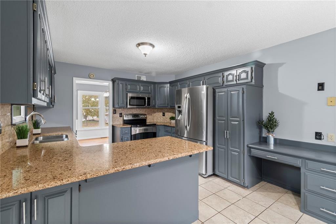
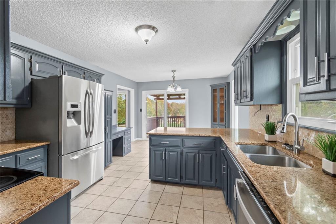
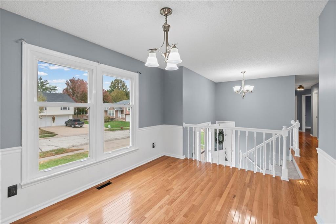
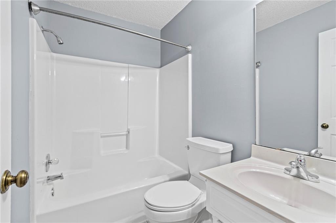
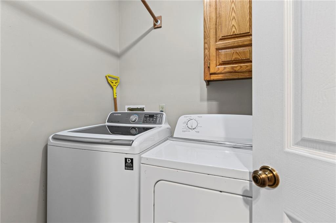
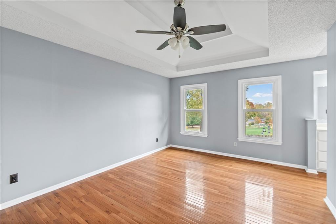
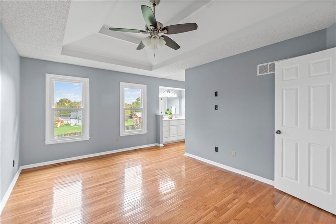
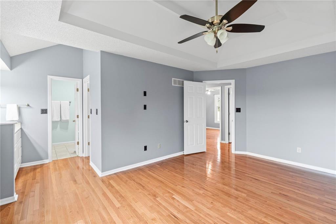
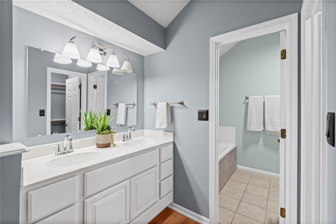
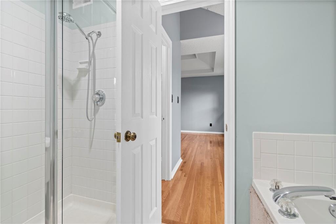
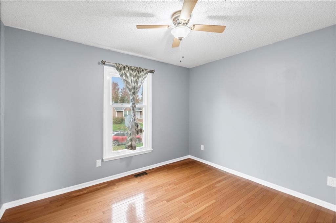
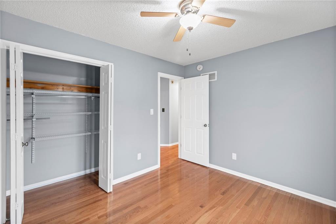
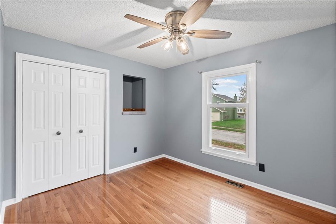
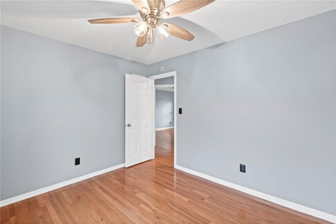
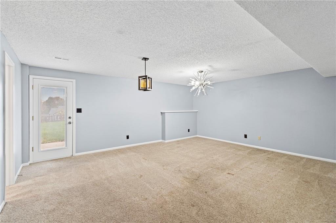
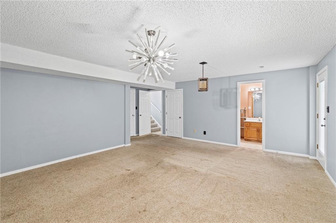
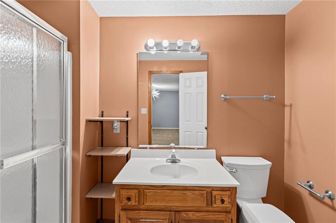
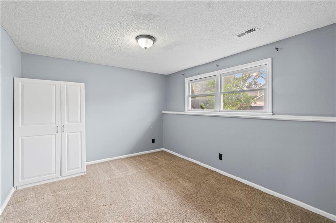
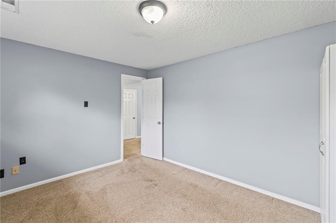
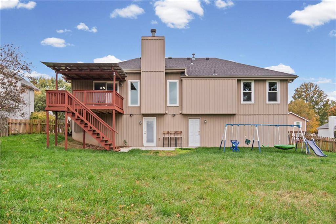
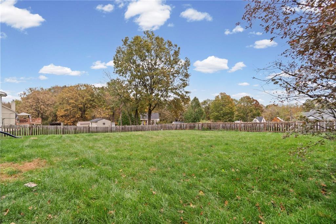
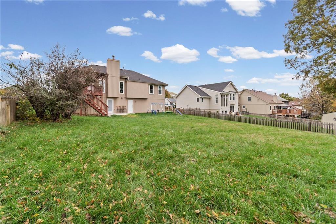
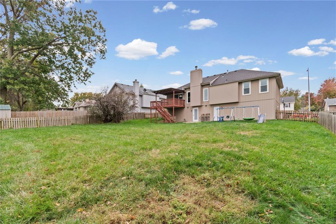
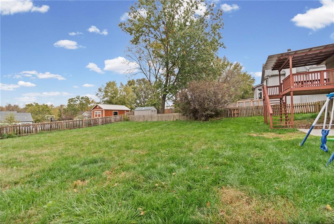
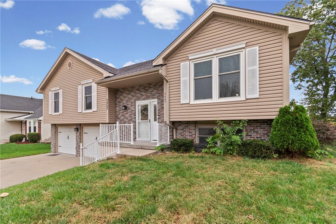
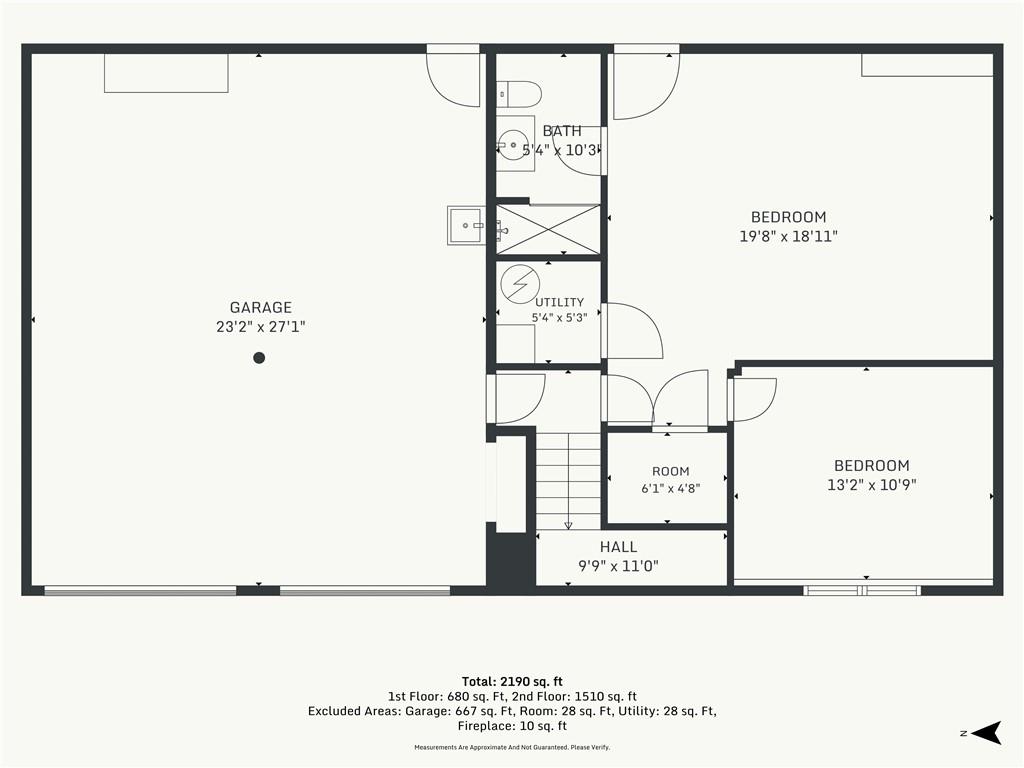
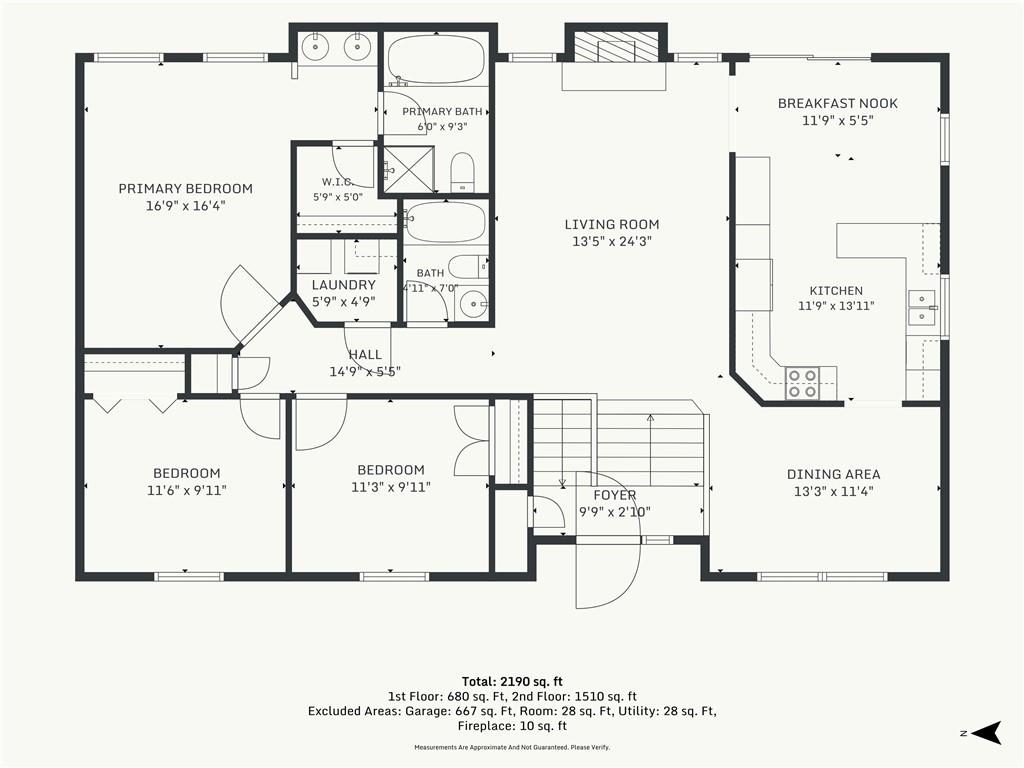
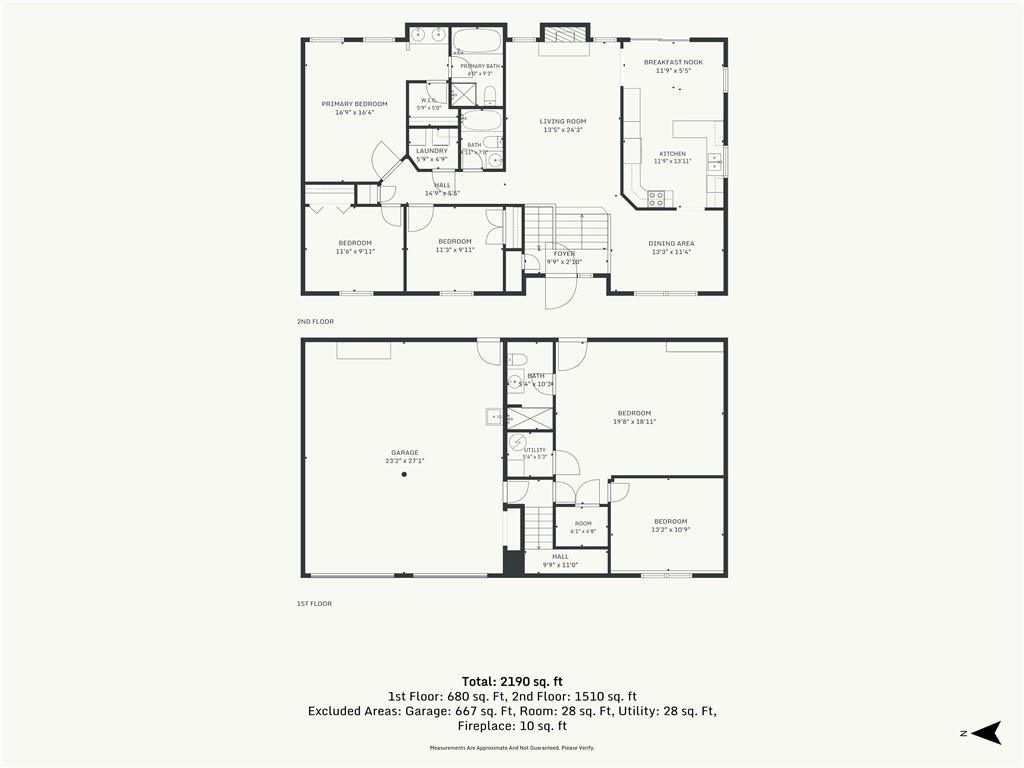
Gleaming hardwood floors and bright natural light welcome you into this spacious, beautifully finished home. The large entryway provides access to both the main level and the finished basement. The main level features soaring ceilings and hardwood flooring throughout. The living room centers around a fireplace framed by two long windows overlooking the backyard. Down the hall, you will find a full bathroom, the laundry area, two similarly sized bedrooms, and a spacious primary suite. The primary ensuite includes a double vanity with Corian countertops, a walk-in closet, and a private room with a standalone shower and large soaking tub. At the front of the home, the dining room offers abundant natural light through two large windows. The kitchen features granite countertops, a natural stone tile backsplash, sleek hardware, ample counter and cabinet space, and includes appliances. The adjacent breakfast nook features a built-in glass corner cabinet and sliding patio doors with built-in blinds that lead to a deck overlooking the fenced-in backyard. The finished, carpeted basement includes a large family room, a 4th bedroom, a 3rd full bathroom, a walk-out to the backyard patio, and direct access to the 2-car garage. This home has a 2 year old roof, fresh paint, new stair carpet, vinyl and brick siding and a beautiful front porch!
Address
-
Address 7007 T Gabbert Drive, Pleasant Valley, MO 64068
-
Country United States
-
Province/State MO
-
City/Town Pleasant Valley
-
Neighborhood Highridge Manor
-
Postal code/ZIP 64068
Overview
- Property ID HMS53933100
- Price $370,000
- Property Type Single Family Residence
- Property status Active
- Rooms 13
- Bedrooms 4
- Bathrooms 3
- Year Built 1993
- Size 2,032 SqFt
- Land area 10,125 SqFt
- Garages 1
- Age Description 31-40 Years
- Appliances Dishwasher, Disposal, Microwave, Refrigerator, Electric Range
- Architectural Style Traditional
- Basement Basement BR, Concrete, Finished, Walk-Out Access
- Full Bathrooms 3
- Total Bedrooms 4
- City Pleasant Valley
- County Clay
- Dining Area Features Eat-In Kitchen,Formal
- Directions Driving Directions from I-435 1. Take Exit 51 from I-435 for NE Shoal Creek Parkway. 2. Head east on NE Shoal Creek Parkway. 3. Turn right (south) onto N Corrington Avenue. 4. Turn left (east) onto NE 70th Street. 5. Turn right (south) onto T Gabbert Drive. The destination will be on your right.
- Elementary School Gracemor
- Fencing Wood
- FireplaceYN 1
- Total Fireplaces 1
- Flooring Carpet, Tile, Wood
- Floor Plan Features Split Entry,Raised Ranch
- Garage Spaces 2
- High School Winnetonka
- Interior Features Ceiling Fan(s), Pantry, Vaulted Ceiling(s), Walk-In Closet(s)
- Window Features Window Coverings, Thermal Windows
- Laundry Features In Hall
- Lot Features City Lot, Level
- Middle School Maple Park
- Parking Features Garage Faces Front
- Patio and Porch Features Deck
- Postal Code 64068
- High School District North Kansas City
- Subdivision Name Highridge Manor
- Year Built 1993