

1005 NW 72nd Street, Kansas City, MO 64118
Description
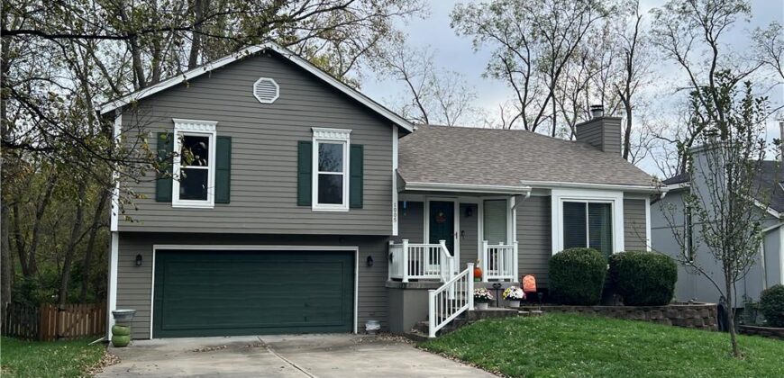
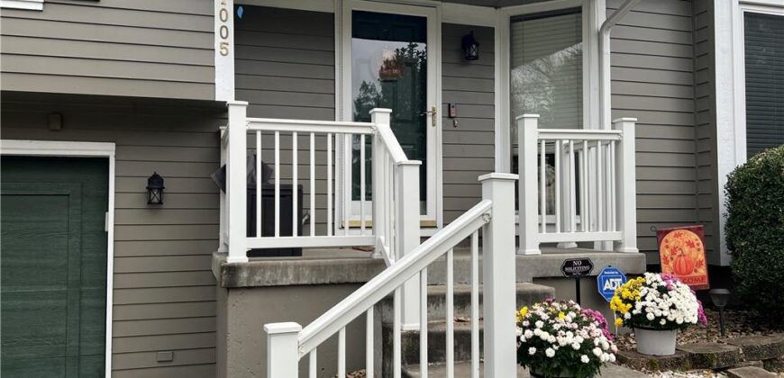
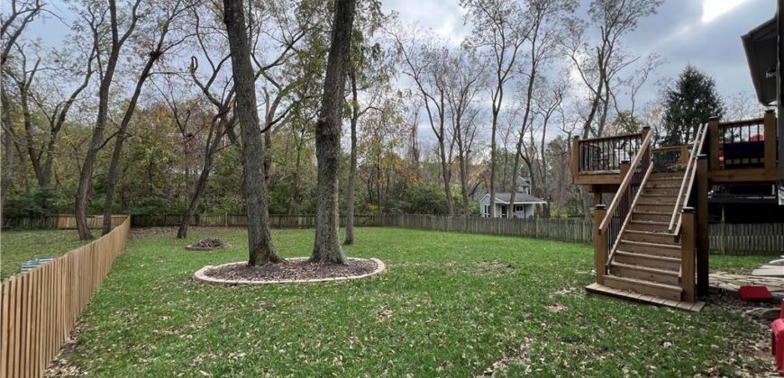
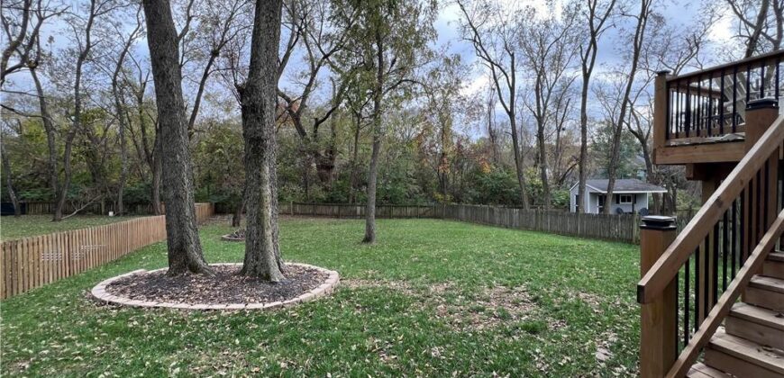
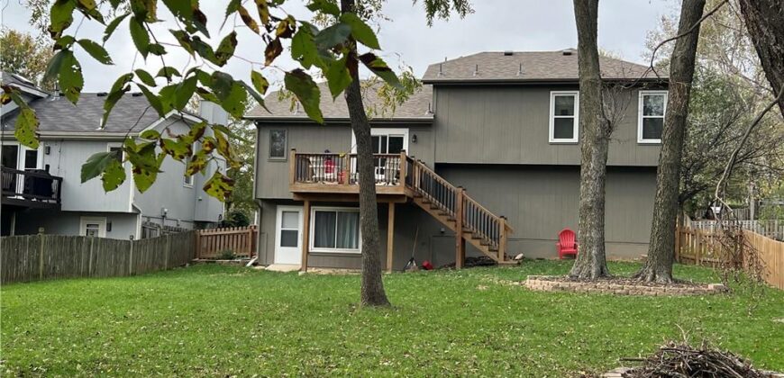
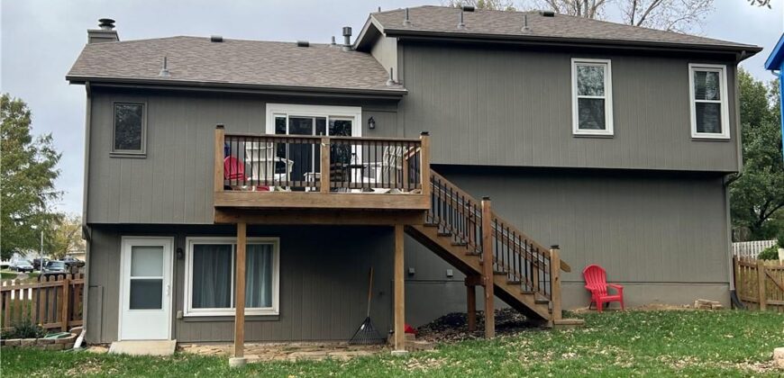
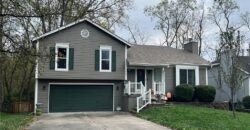
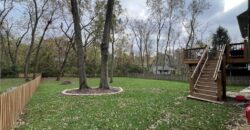
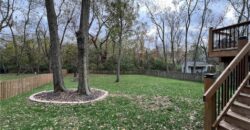
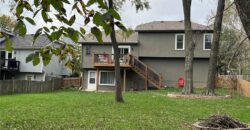
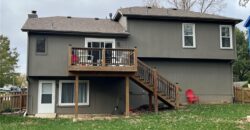
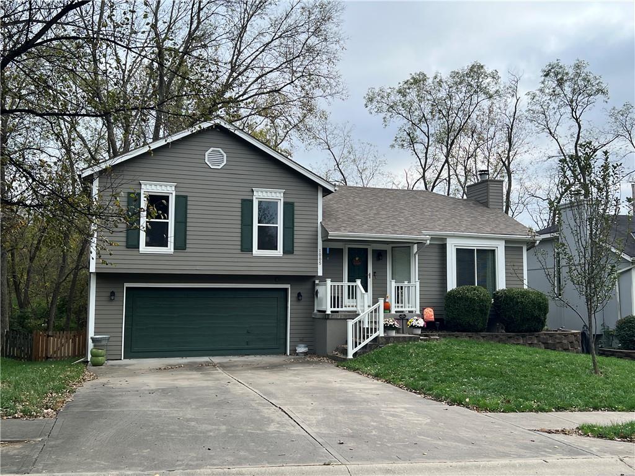
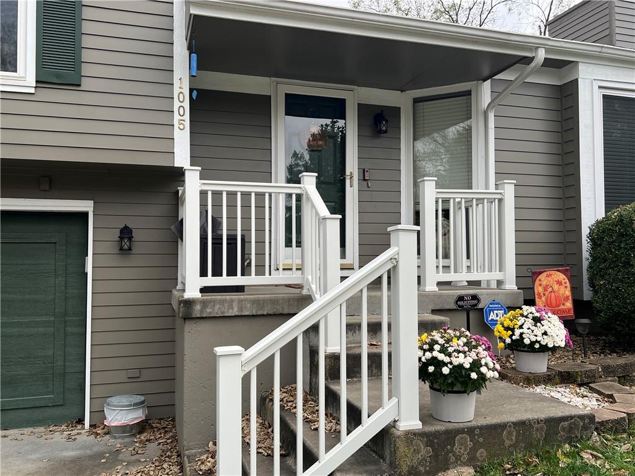
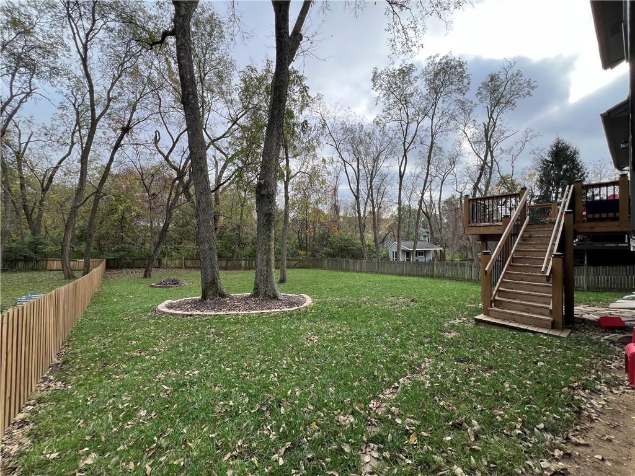
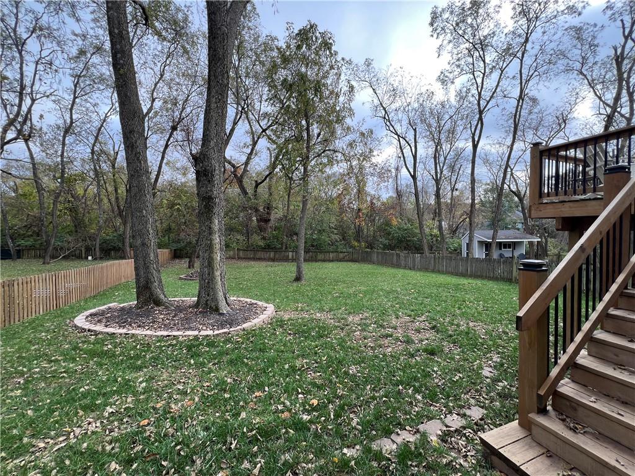
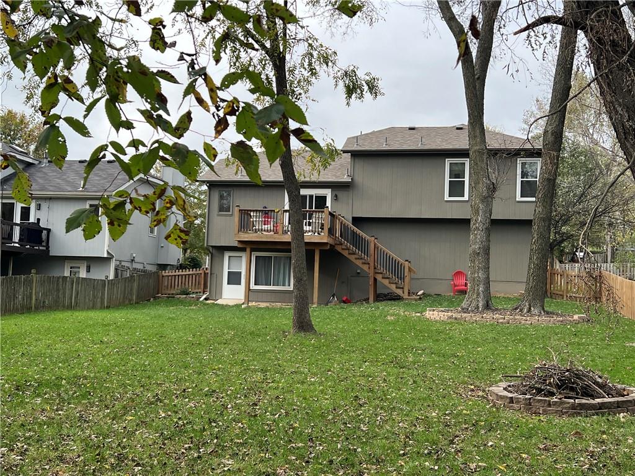
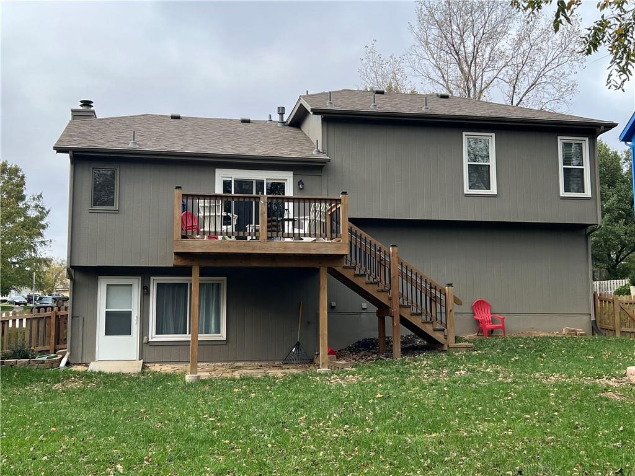
Welcome to 1005 NW 72nd Street, a beautifully maintained Westridge home where the hard work has been handled for you. A brand-new roof, new gutters with leaf guards, a new deck and steps, an updated bath, and new flooring mean you can simply unpack and settle in. The great floor plan lives larger than you’d expect, with 3 bedrooms, 3 full baths, and 1,892 finished square feet. Vaulted ceilings and a gas-start fireplace anchoring the great room pair perfectly with an easy kitchen-and-dining combo that makes everyday living and entertaining feel effortless. Step outside and this is where the home truly shines. The huge, level lot is fully fenced and framed by mature trees, backing directly to green space for the kind of backyard privacy that’s hard to find. Take it in from the new deck, or step down to the stone patio off the finished walk-out lower level — complete with a spacious family room and a third full bath. Set in a quiet neighborhood with easy highway access and no HOA, this well-maintained home has nothing left to do but move in. North Kansas City School District. Call today for your private showing!
Address
-
Address 1005 NW 72nd Street, Kansas City, MO 64118
-
Country United States
-
Province/State MO
-
City/Town Kansas City
-
Neighborhood Westridge
-
Postal code/ZIP 64118
Overview
- Property ID HMS53935509
- Price $320,000
- Property Type Single Family Residence
- Property status Coming Soon
- Rooms 9
- Bedrooms 3
- Bathrooms 3
- Year Built 1996
- Size 1,892 SqFt
- Land area 0.23 SqFt
- Garages 1
- Age Description 21-30 Years
- Appliances Dishwasher, Disposal, Microwave, Electric Range
- Architectural Style Traditional
- Basement Concrete, Finished, Walk-Out Access
- Full Bathrooms 3
- Total Bedrooms 3
- City Kansas City
- County Clay
- Dining Area Features Kit/Dining Combo
- Directions 169 Highway to 68th St. West to N. Summit (access road). Go North on Summit which becomes Hidden Lakes Drive. Left on NW 72nd Street to home on left.
- Elementary School Linden West
- Fencing Wood
- FireplaceYN 1
- Total Fireplaces 1
- Flooring Carpet, Wood
- Floor Plan Features Side/Side Split
- Garage Spaces 2
- High School Oak Park
- Interior Features Ceiling Fan(s), Pantry, Stained Cabinets, Vaulted Ceiling(s), Walk-In Closet(s)
- Laundry Features Laundry Room, Upper Level
- Lot Features Adjoin Greenspace, Level, Many Trees, Wooded
- Middle School Antioch
- Parking Features Attached, Garage Door Opener, Garage Faces Front
- Patio and Porch Features Deck, Patio, Porch
- Postal Code 64118
- High School District North Kansas City
- Subdivision Name Westridge
- Year Built 1996