

10752 N Hickory Court, Kansas City, MO 64155









Description
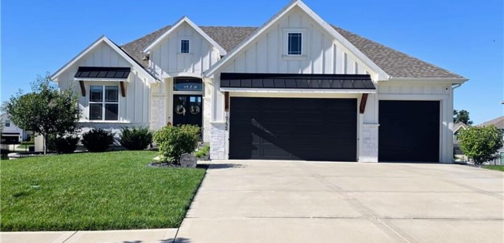
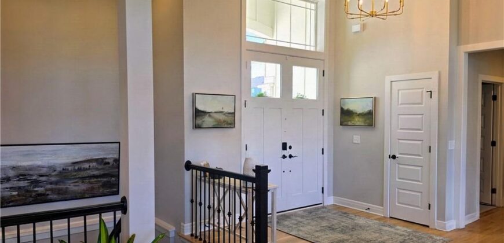
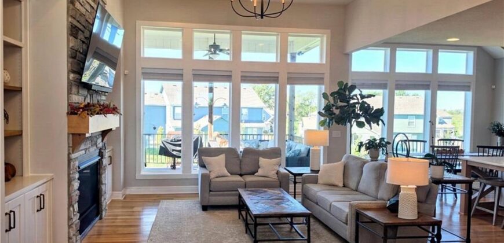
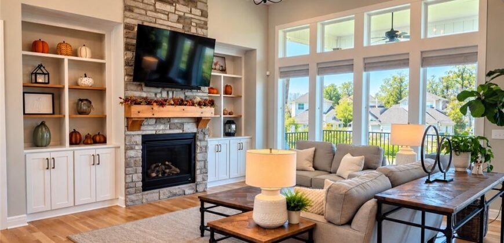
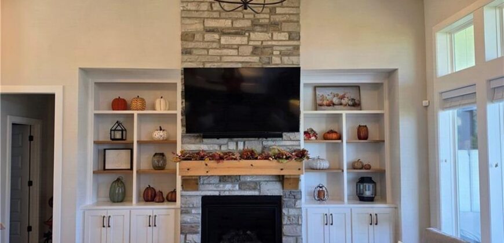
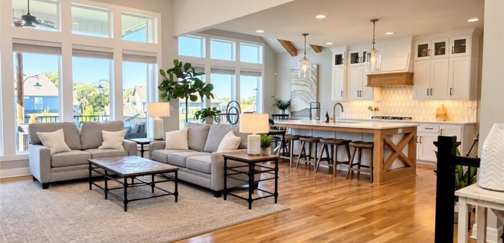
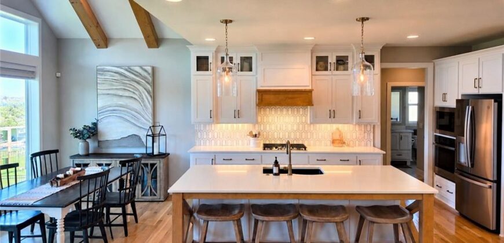
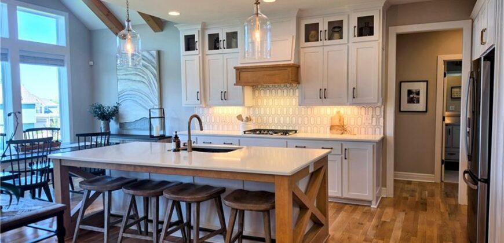
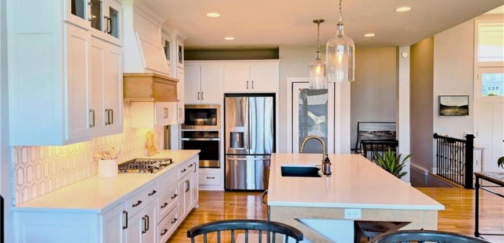
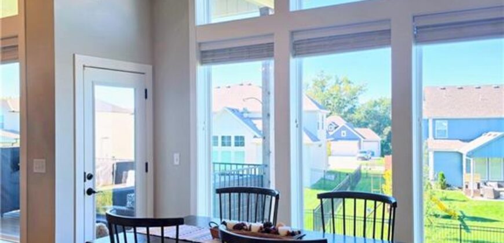
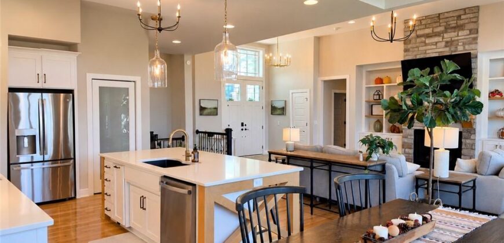
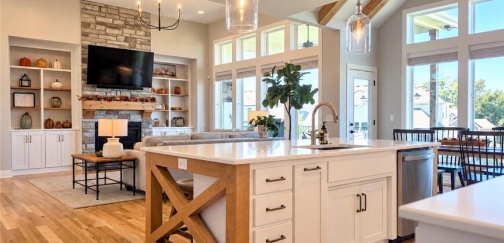
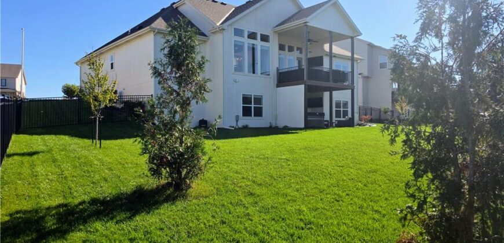
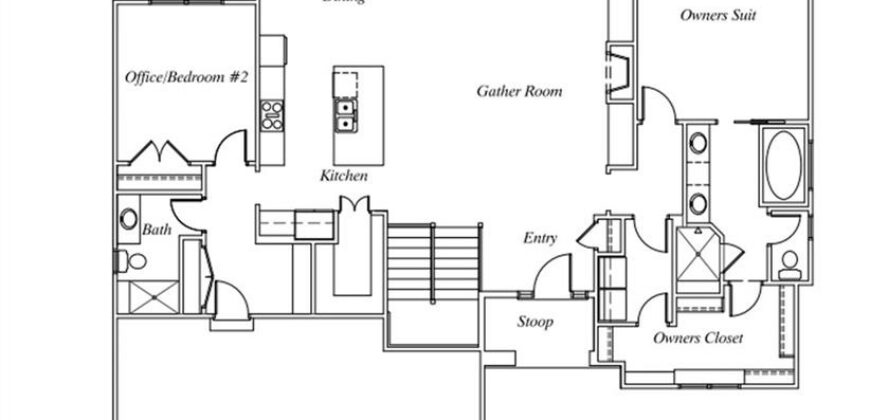
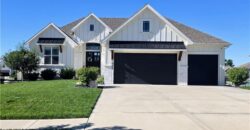
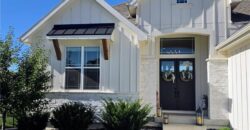
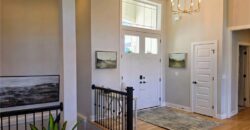
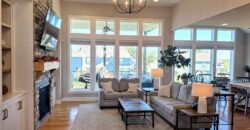
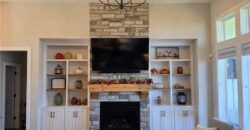
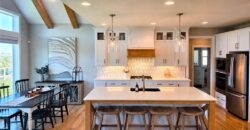
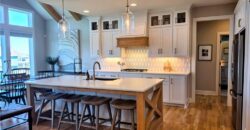
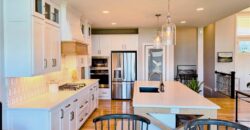
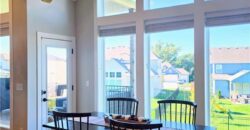
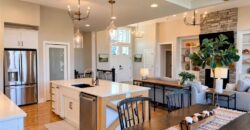
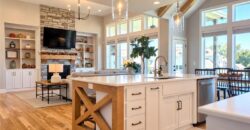
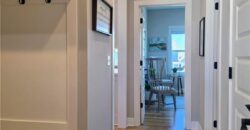
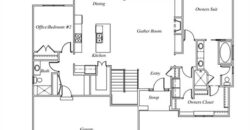
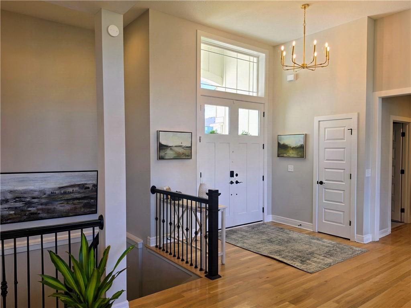
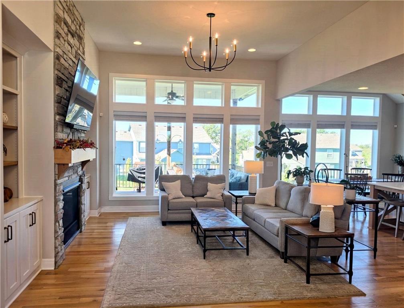
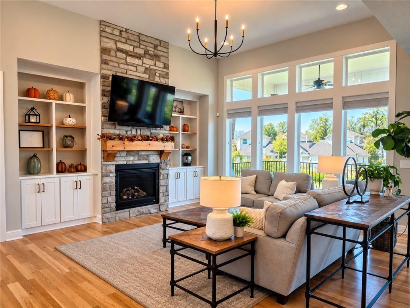
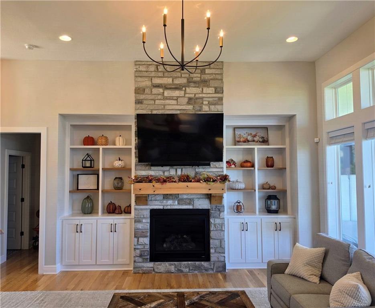
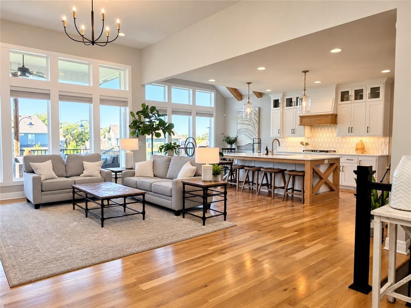
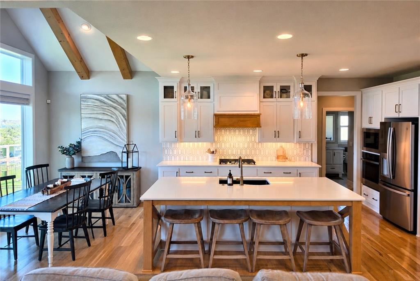
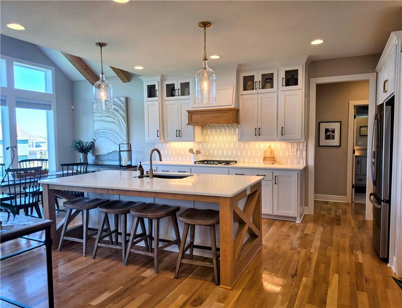
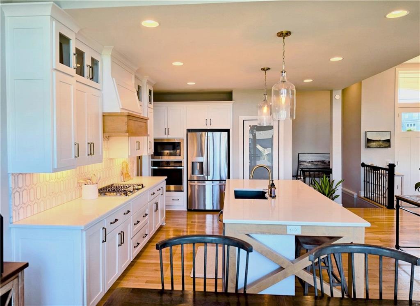
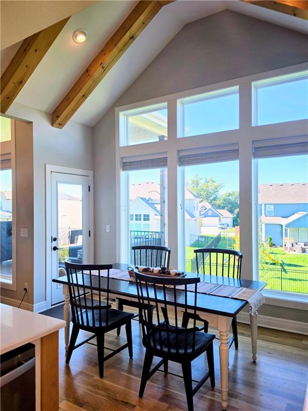
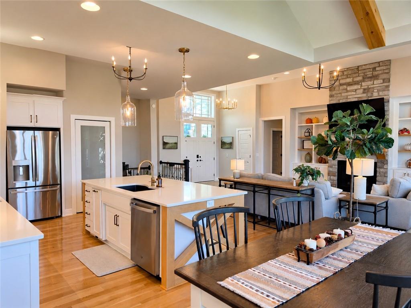
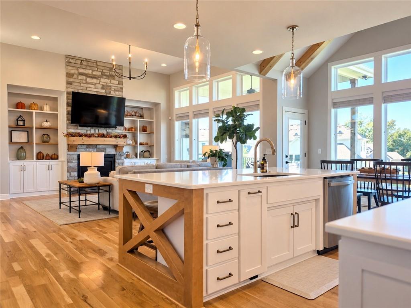
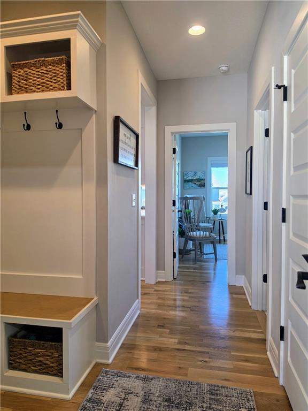
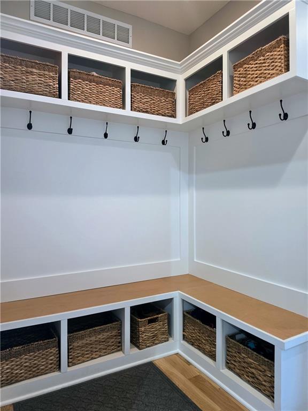
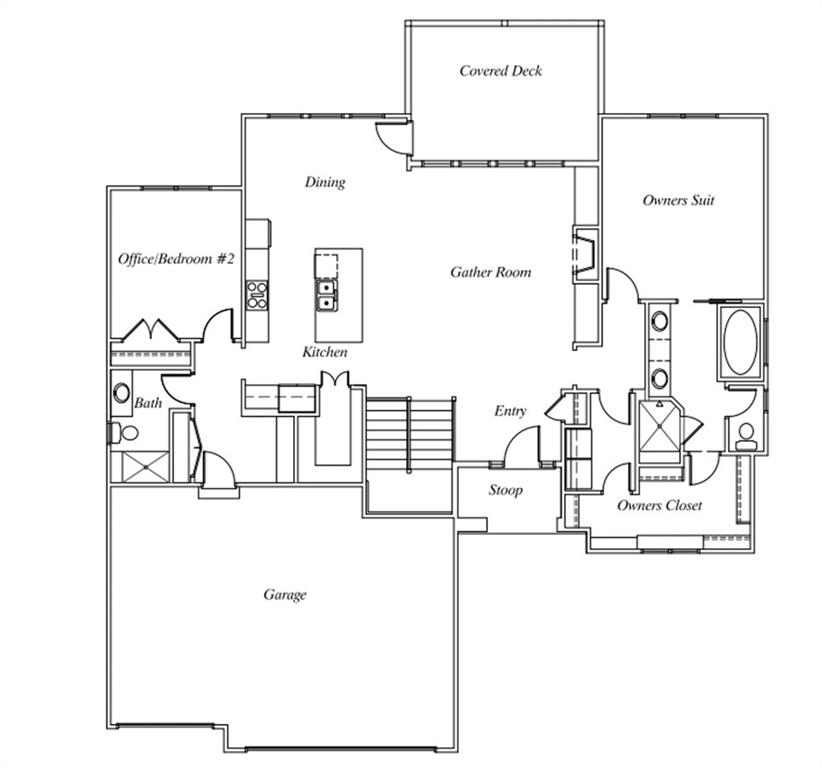
Some homes just have a layout that makes sense, and this one has it all! Former model home, this reverse ranch is beautifully maintained like the day it was built. The main level offers an open living space with vaulted ceilings, hardwood floors, and a gas fireplace with built-in shelving. The kitchen has a large island, custom cabinetry, and plenty of room to gather, with a breakfast area featuring wood beams that add a little character to the space.
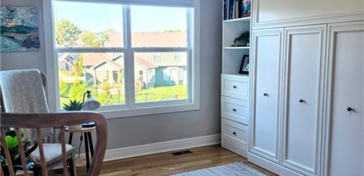
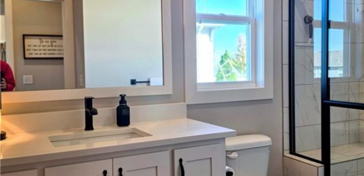
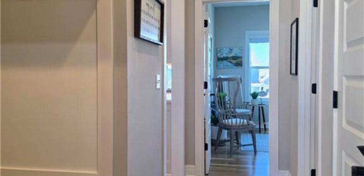
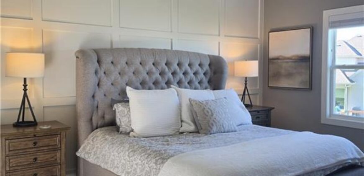
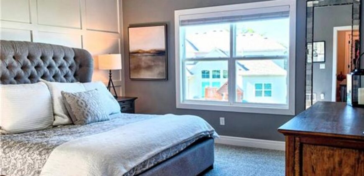
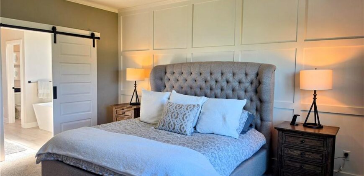
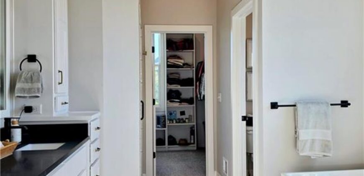
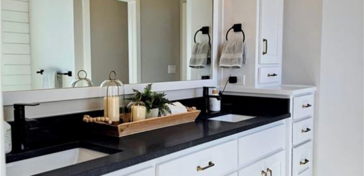
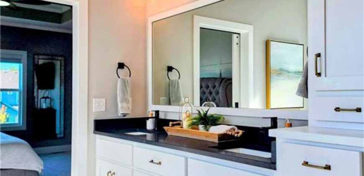
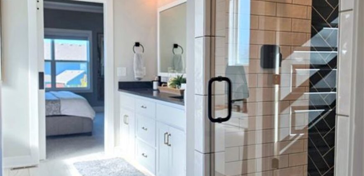
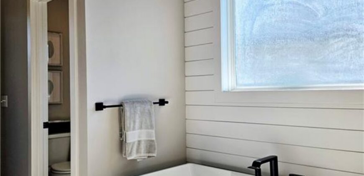
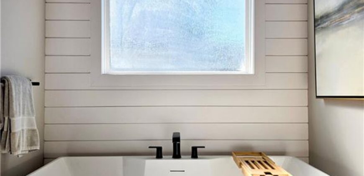
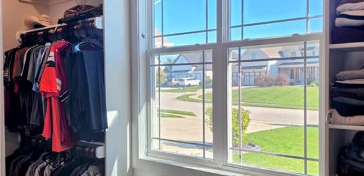
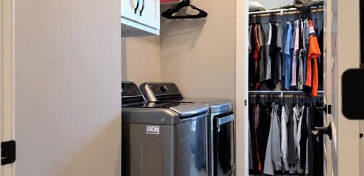
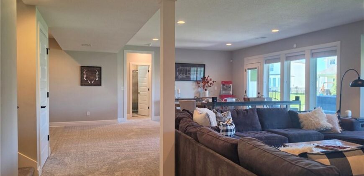
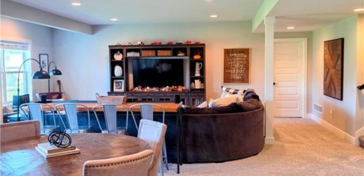
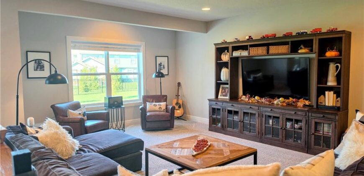
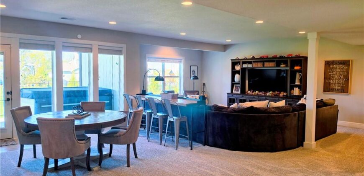
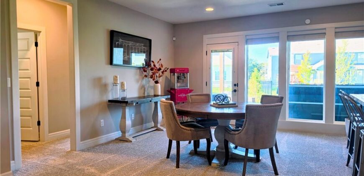
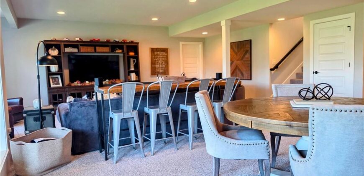
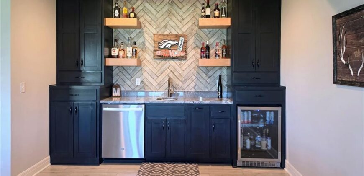
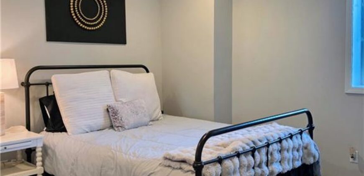
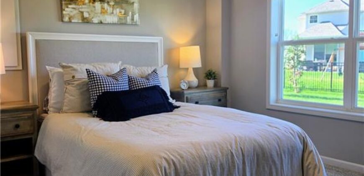
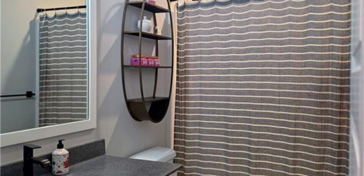
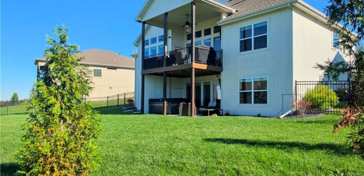
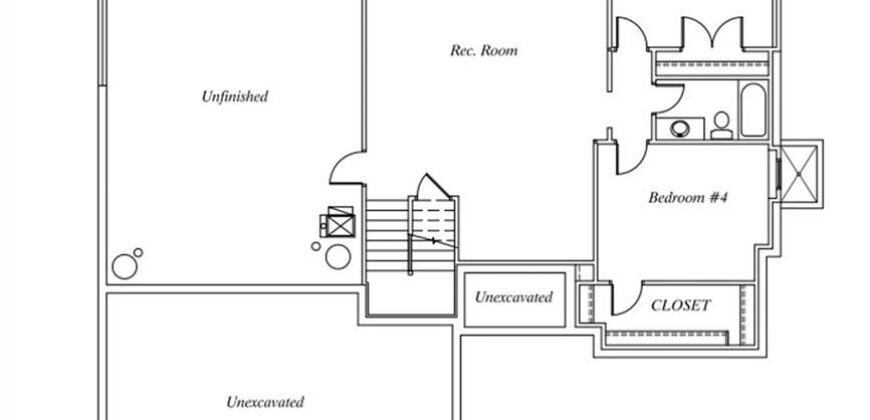
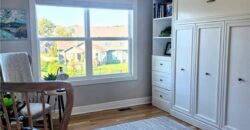
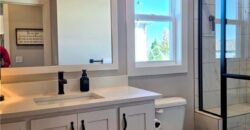
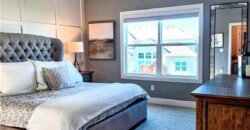
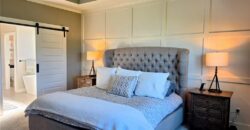
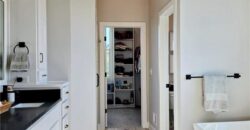
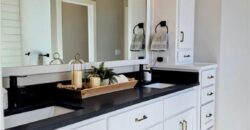
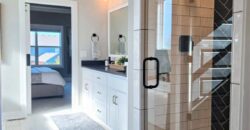
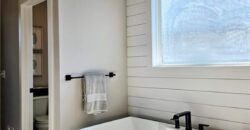
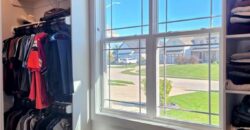
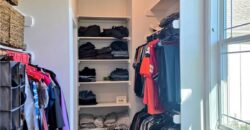
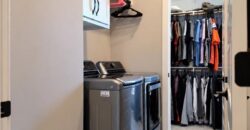
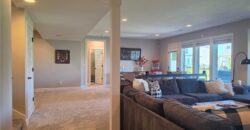
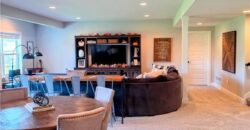
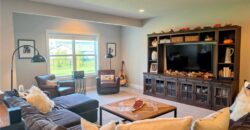
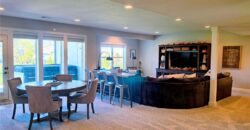
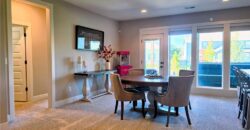
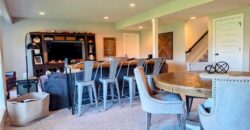
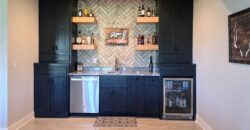
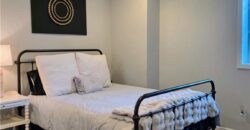
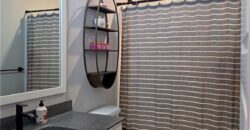
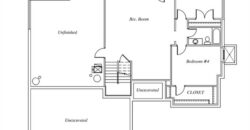
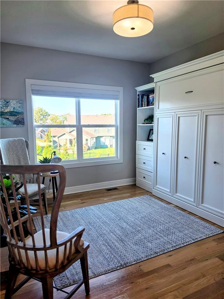
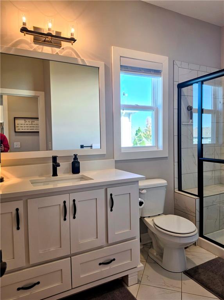
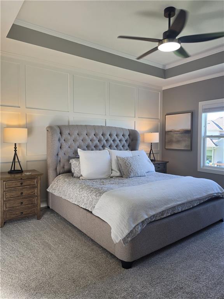
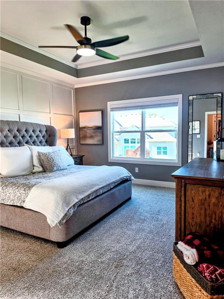
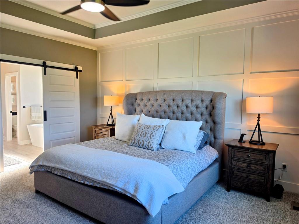
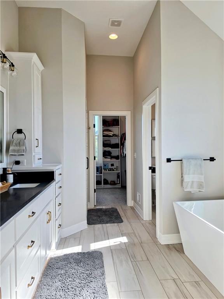
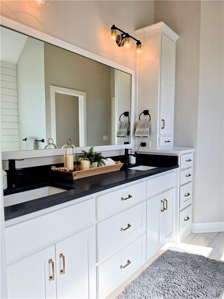
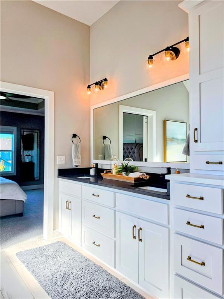
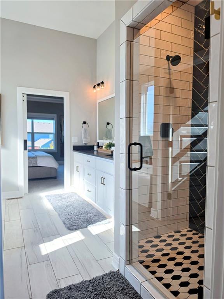
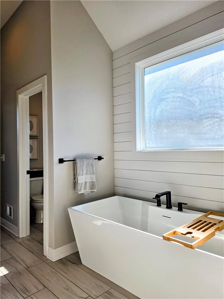
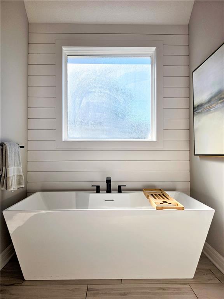
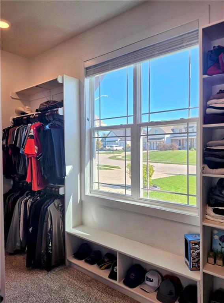
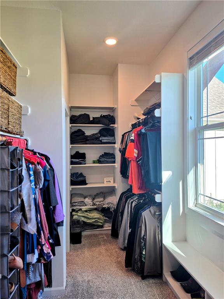
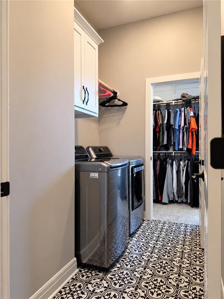
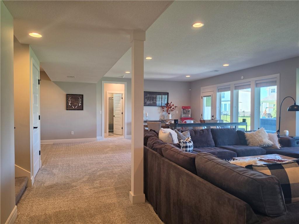
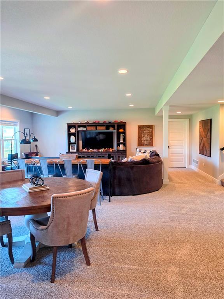
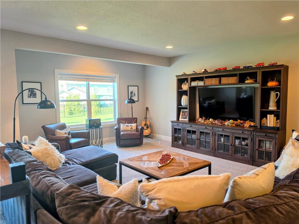
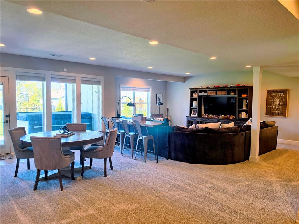
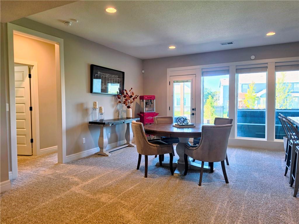
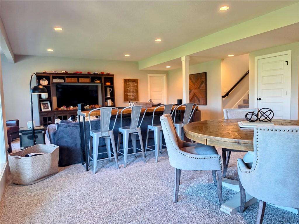
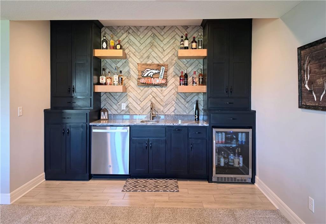
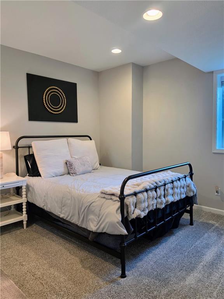
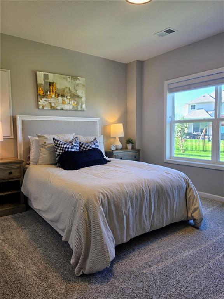
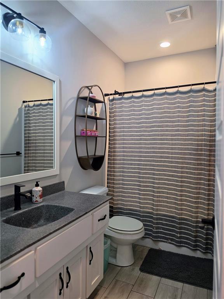
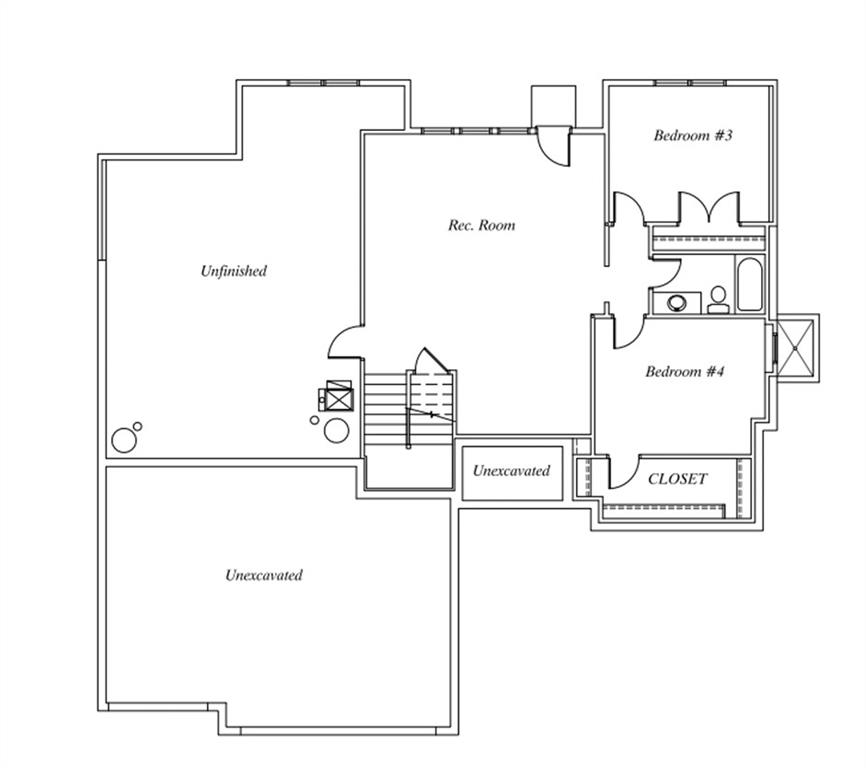
The primary suite is tucked away on the main level, with a private bath and a walk-through connection to the laundry room. On the opposite side of the main floor is a second bedroom and full bathroom. Downstairs, the finished walkout basement gives you even more room to spread out, with two additional bedrooms, a spacious living area, and a wet bar that’s ready for game days, movie nights, or having friends over.
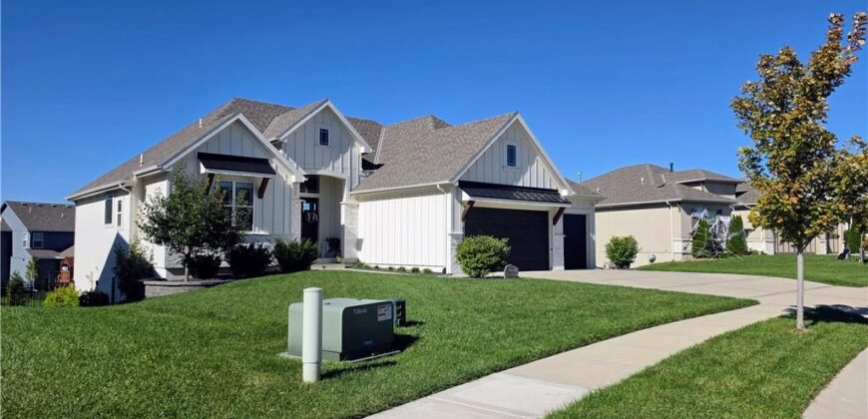
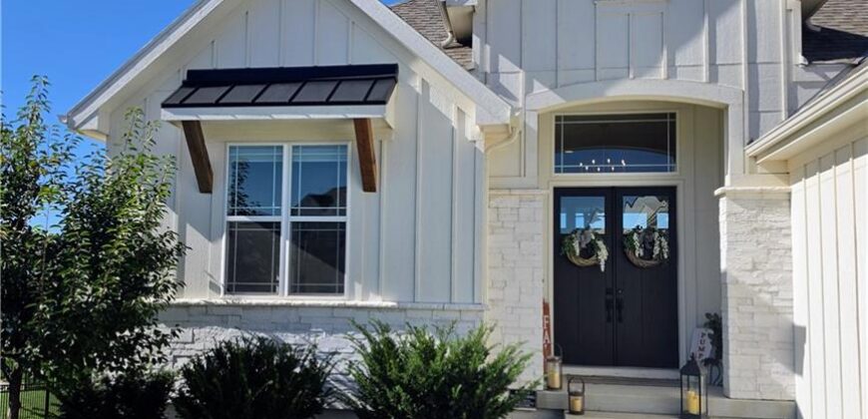
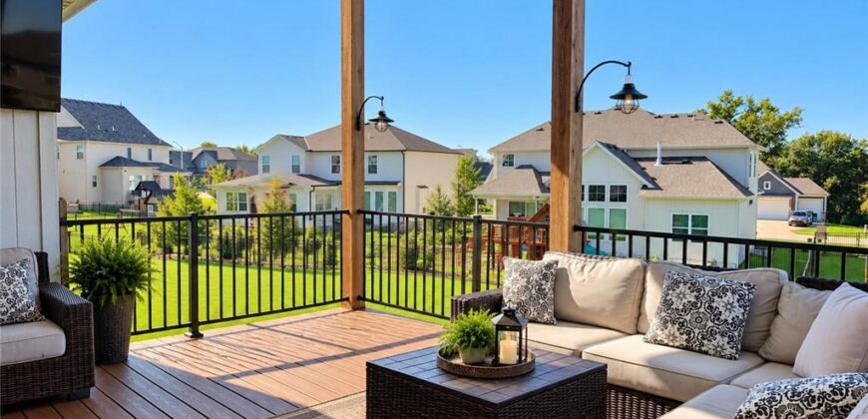
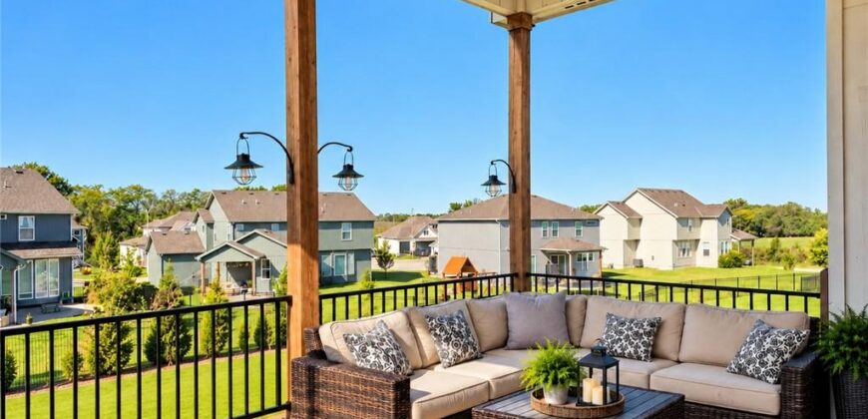
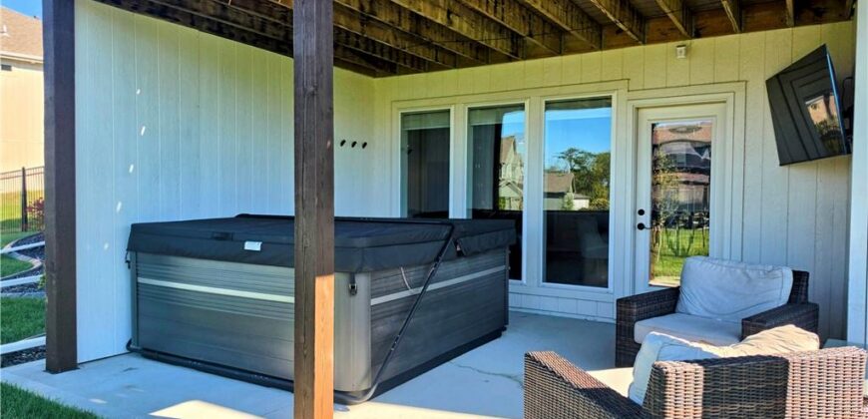
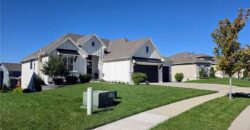
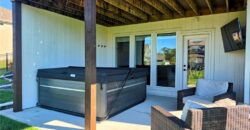
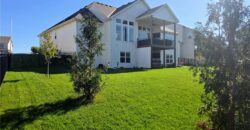
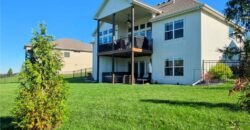
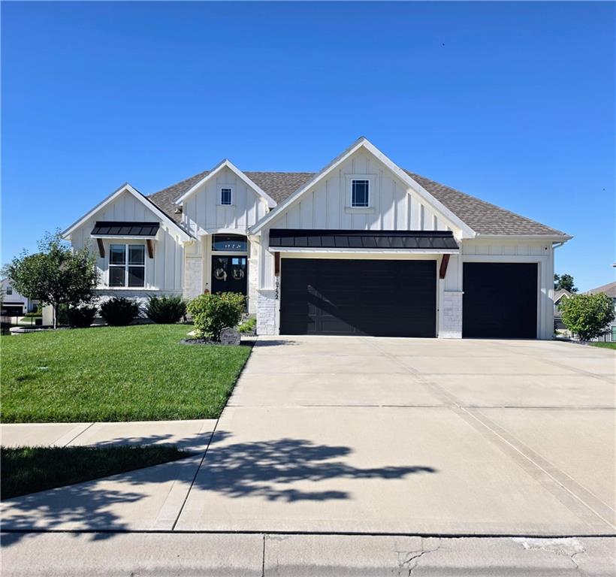
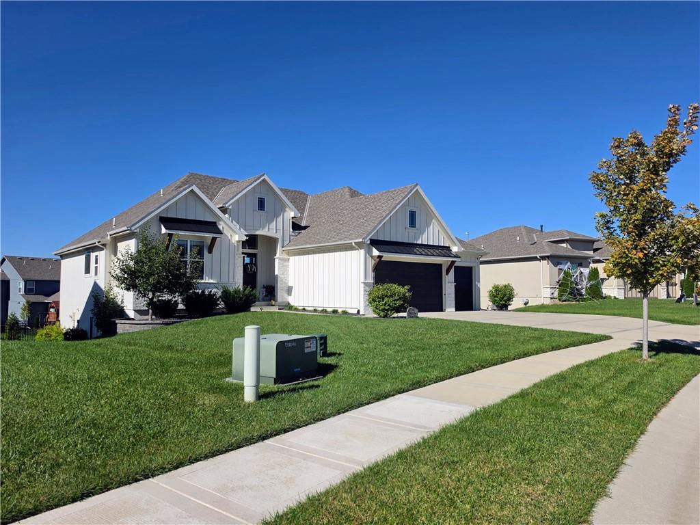
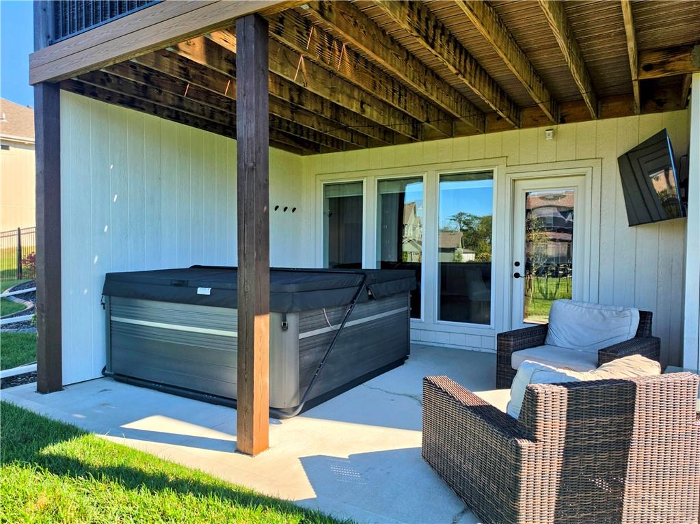
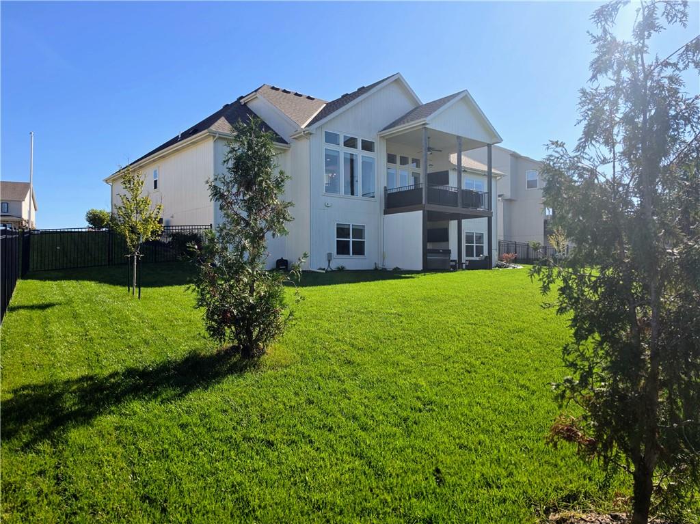
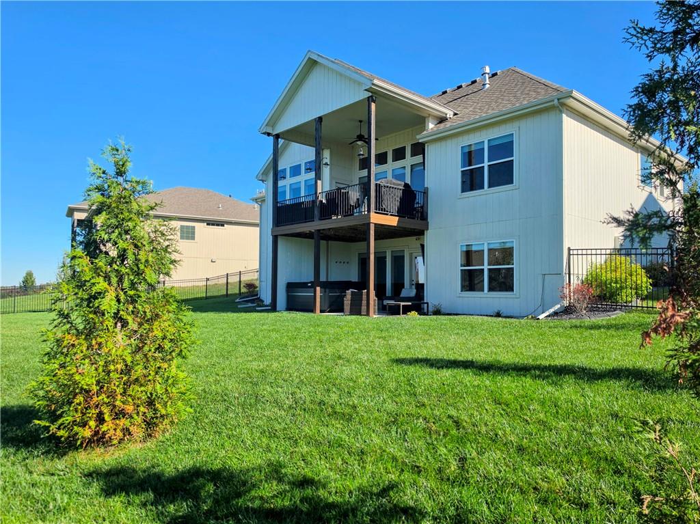
Outside, the home sits on a quiet cul-de-sac in the Cadence community, with a three-car garage and access to neighborhood amenities. With its thoughtful layout, finished lower level, and room for just about everyone, this is a home that offers everything you need in your forever home.
Address
-
Address 10752 N Hickory Court, Kansas City, MO 64155
-
Country United States
-
Province/State MO
-
City/Town Kansas City
-
Neighborhood Cadence
-
Postal code/ZIP 64155
Overview
- Property ID HMS53791537
- Price $680,000
- Property Type Single Family Residence
- Property status Coming Soon
- Rooms 12
- Bedrooms 4
- Bathrooms 3
- Year Built 2022
- Size 3,010 SqFt
- Land area 13,028 SqFt
- Garages 1
- Age Description 3-5 Years
- Appliances Cooktop, Dishwasher, Disposal, Exhaust Fan, Microwave, Built-In Oven, Stainless Steel Appliance(s)
- Architectural Style Craftsman, Traditional
- Association Amenities Pool, Trail(s)
- Basement Basement BR, Finished, Full, Walk-Out Access
- Full Bathrooms 3
- Total Bedrooms 4
- City Kansas City
- County Clay
- Dining Area Features Breakfast Area
- Directions 169 Hwy North to Shoal Creek exit, West on 108th St, South on N Mulberry, West on 107th Terr, North on N Hickory Ct, home is on the left.
- Elementary School Nashua
- Fencing Metal
- FireplaceYN 1
- Total Fireplaces 1
- Flooring Carpet, Ceramic Floor, Wood
- Floor Plan Features Ranch,Reverse 1.5 Story
- Garage Spaces 3
- High School Staley High School
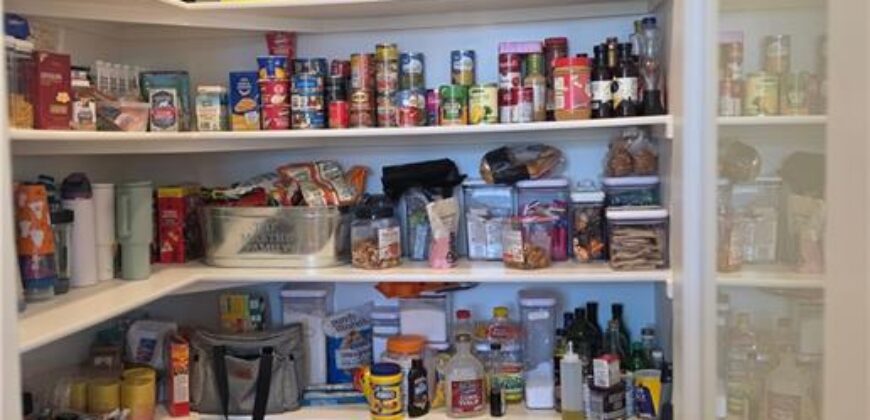
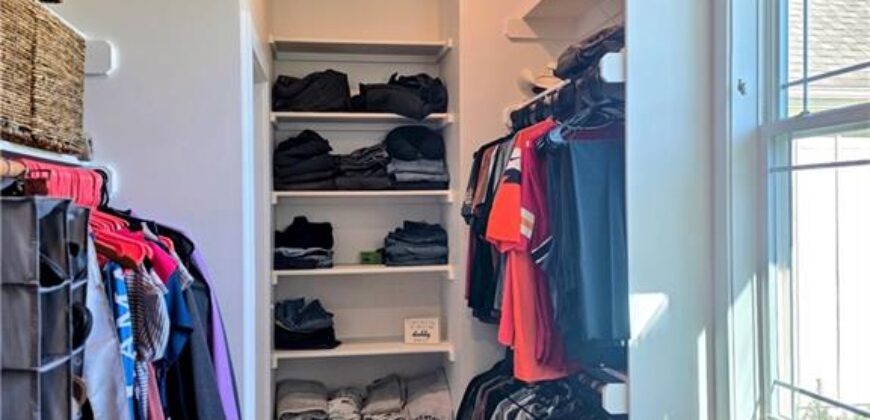
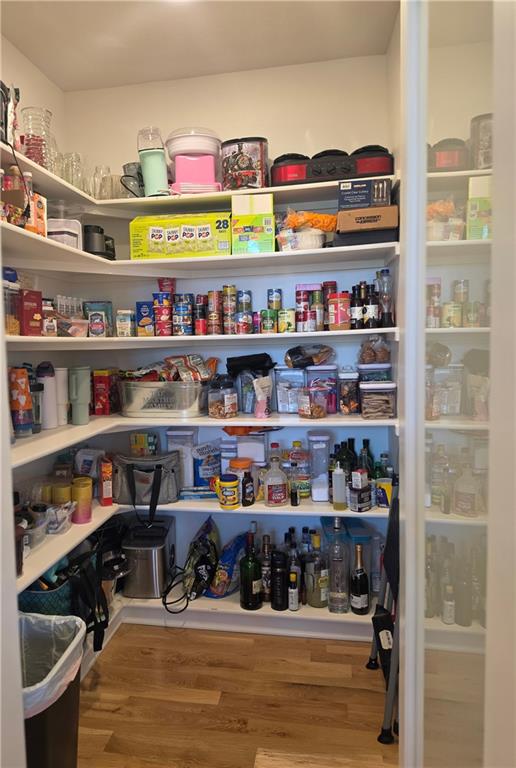
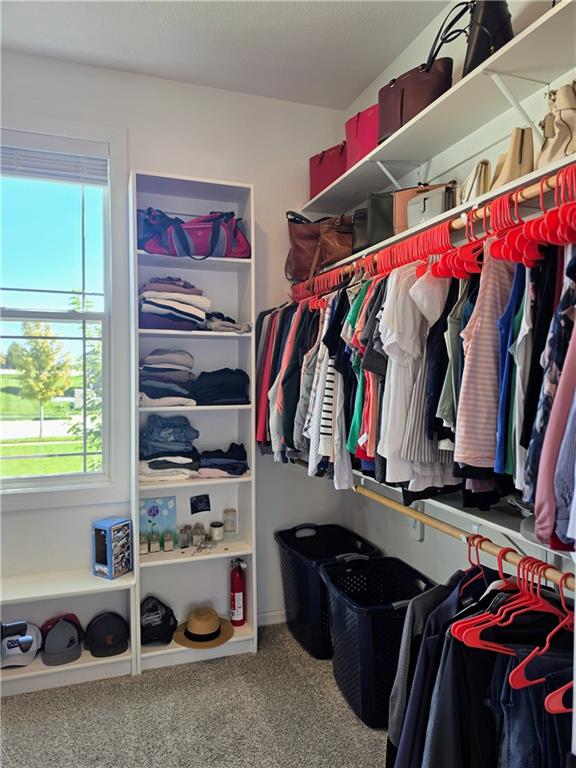
- Interior Features Ceiling Fan(s), Custom Cabinets, Kitchen Island, Pantry, Vaulted Ceiling(s), Walk-In Closet(s), Wet Bar
- Window Features Thermal Windows
- Laundry Features Laundry Room, Main Level
- Lot Features City Lot, Cul-De-Sac
- Middle School New Mark
- Parking Features Attached, Garage Faces Front
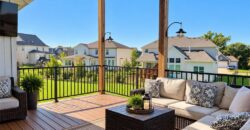
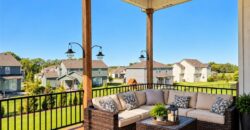
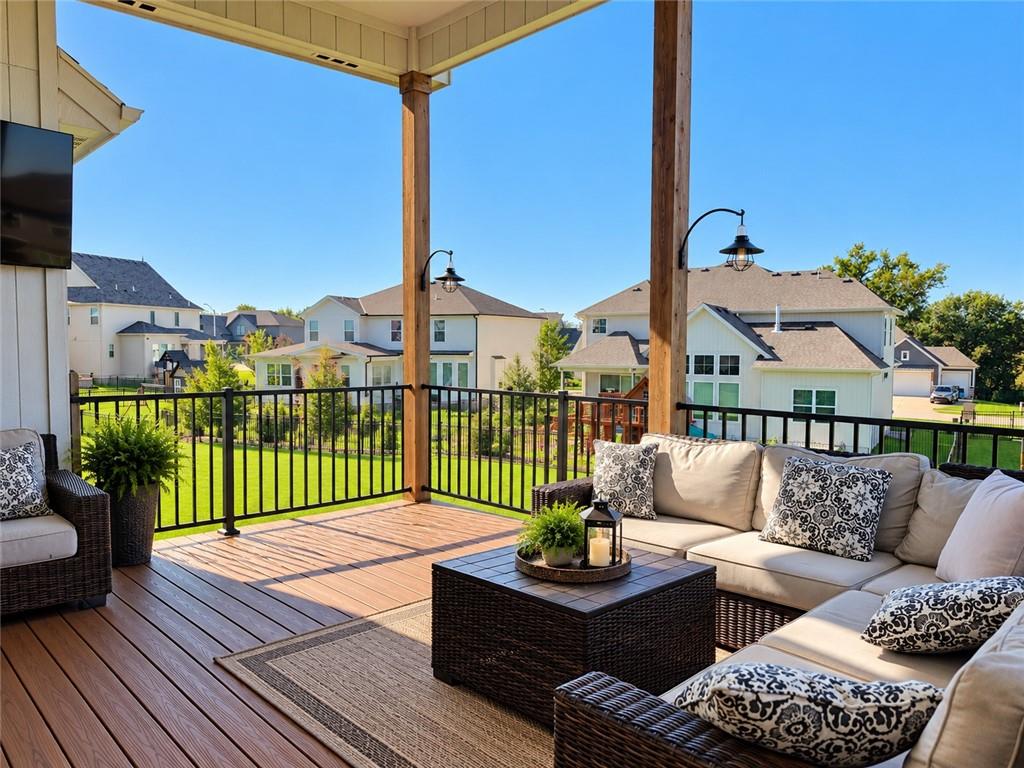
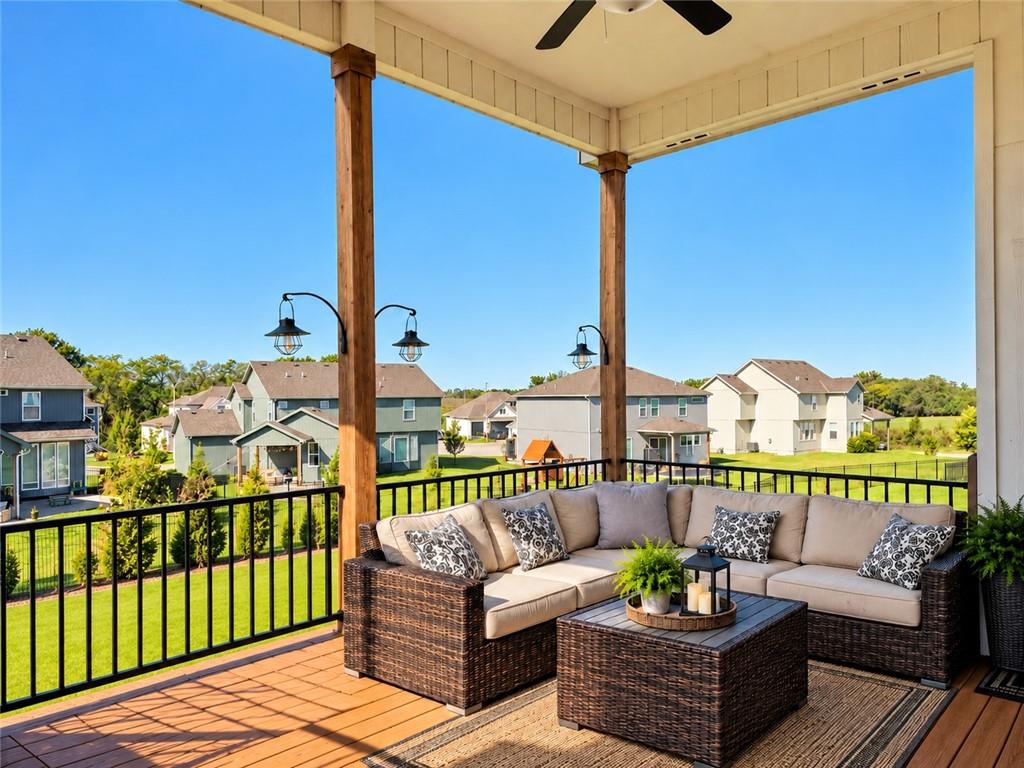
- Patio and Porch Features Deck- Covered, Patio
- Postal Code 64155
- High School District North Kansas City
- Subdivision Name Cadence
- Year Built 2022