

622 Liberty Road, Smithville, MO 64089
Description
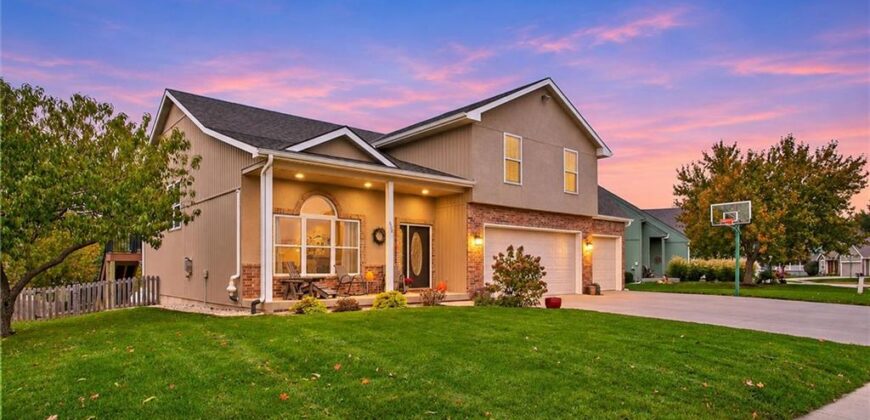
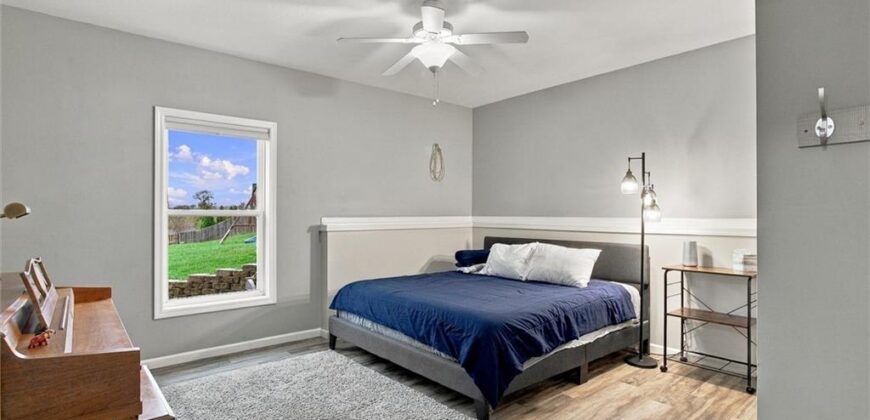
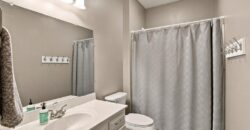
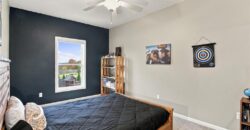
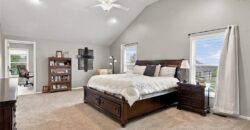
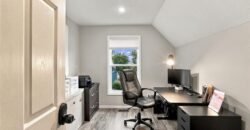
SO MUCH NEW AND CLOSE TO SMITHVILLE SCHOOLS! Updated 4 Bedroom, 3 Bath Home in Smithville!
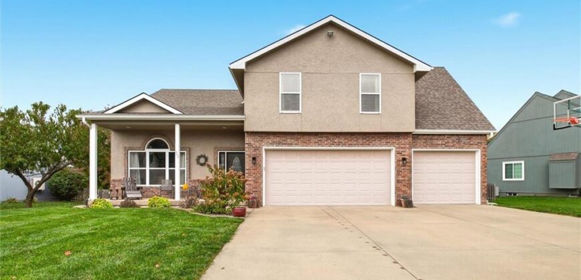
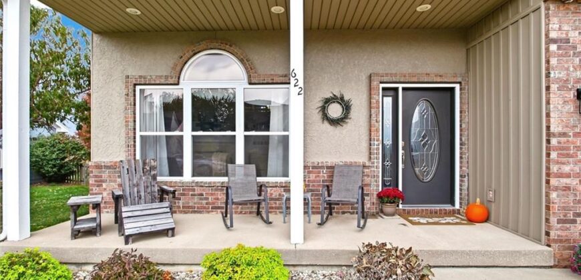
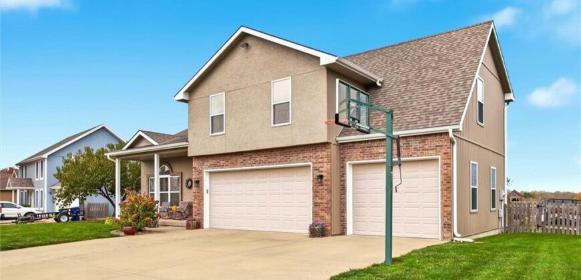
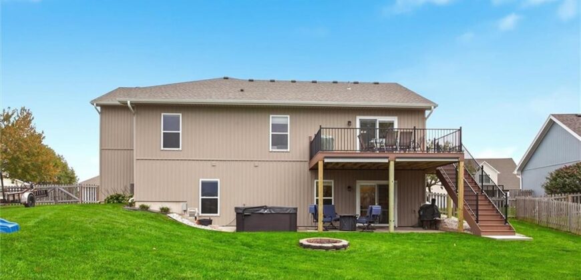
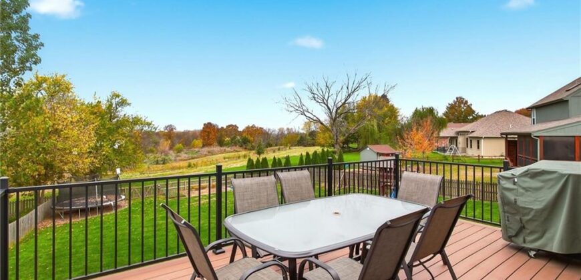
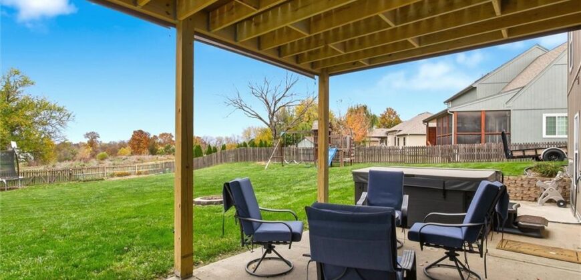
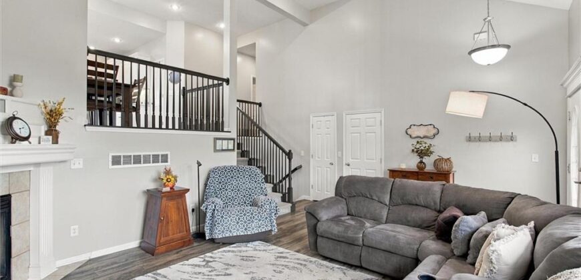
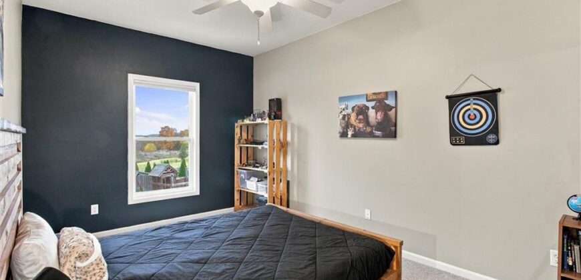
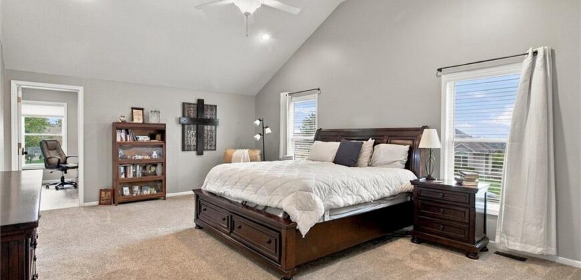
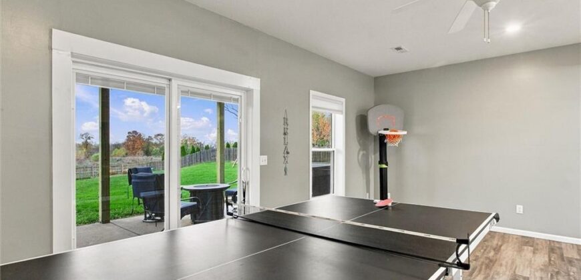
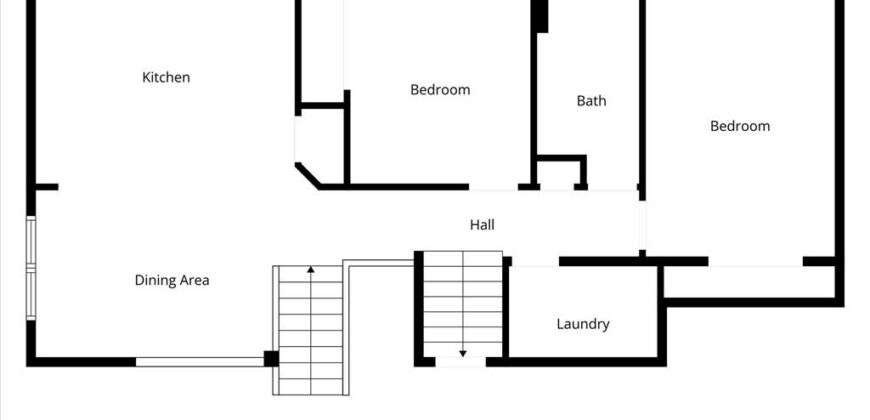
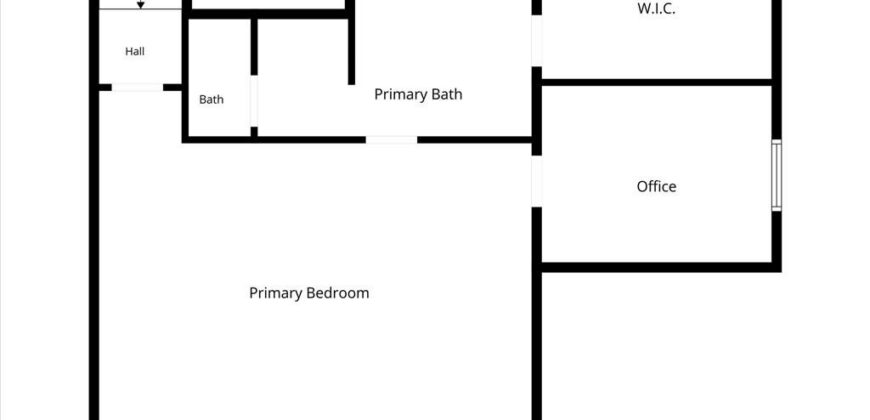
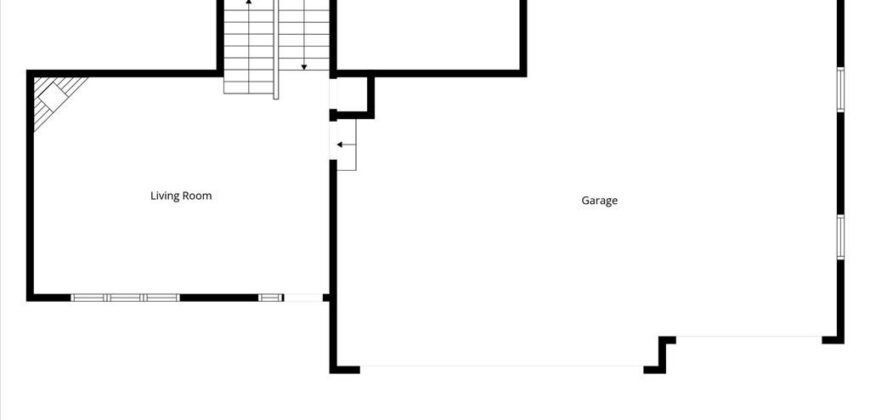
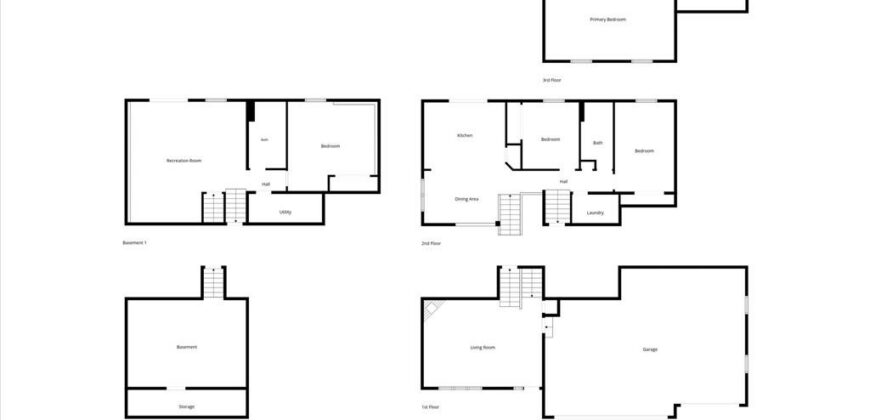
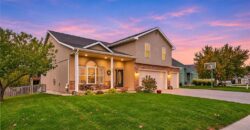
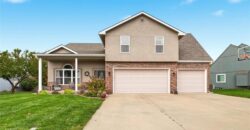
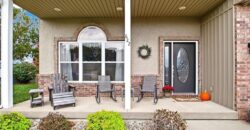
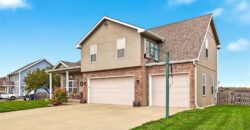
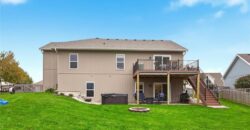
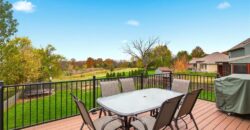
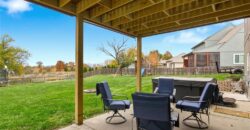
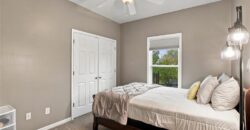
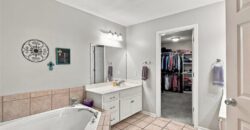
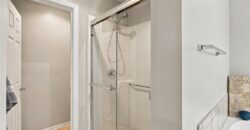
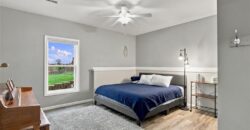
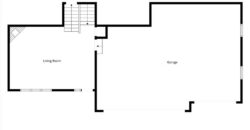
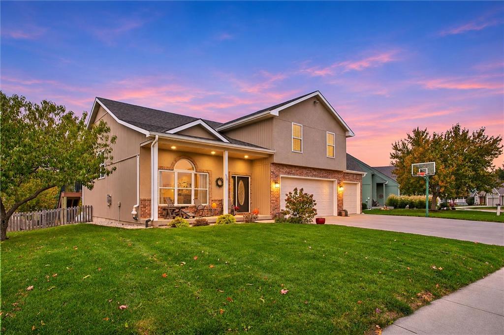
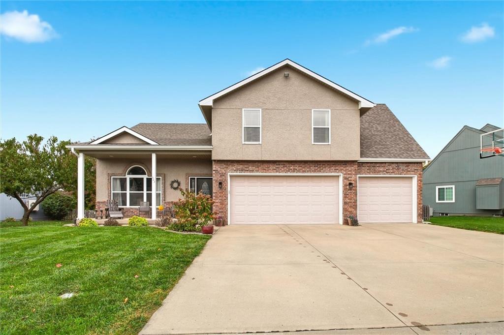
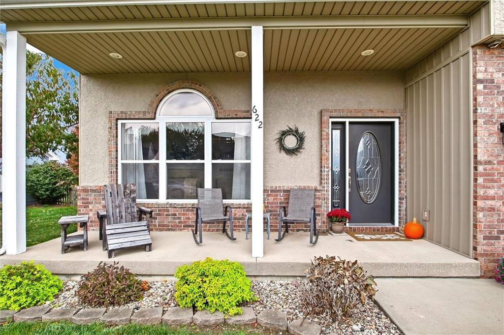
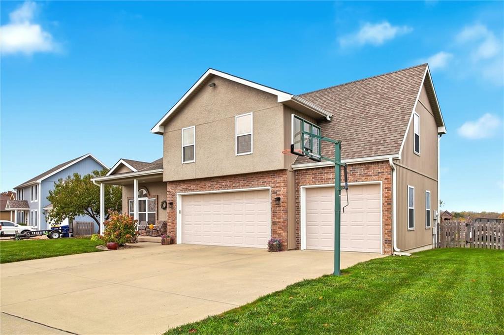
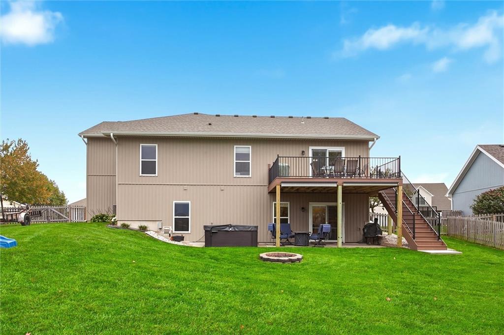
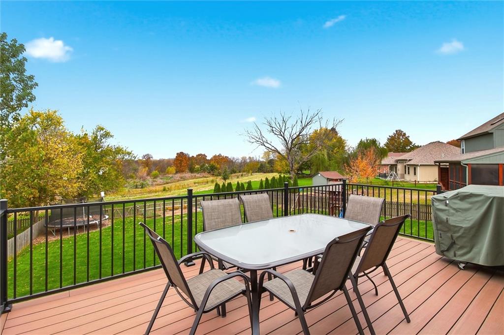
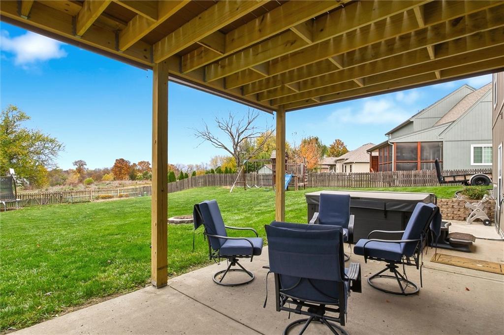
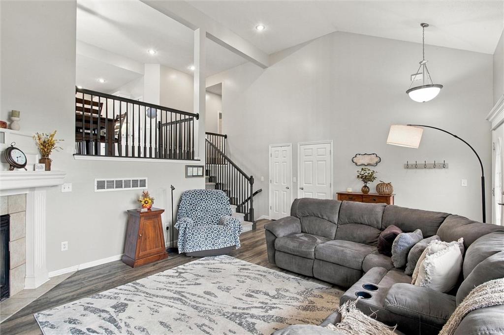
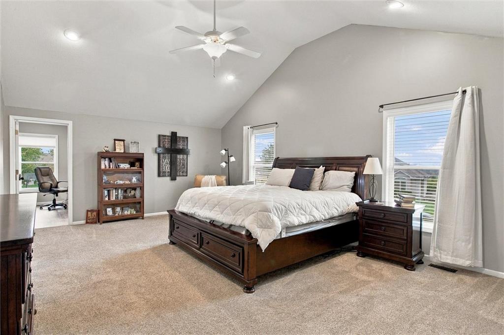
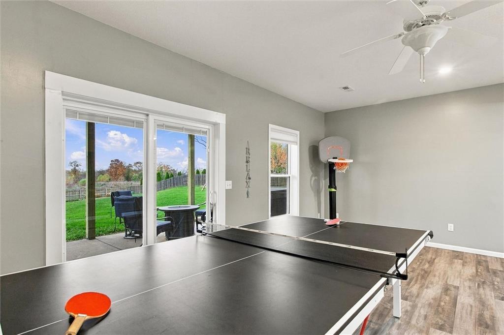
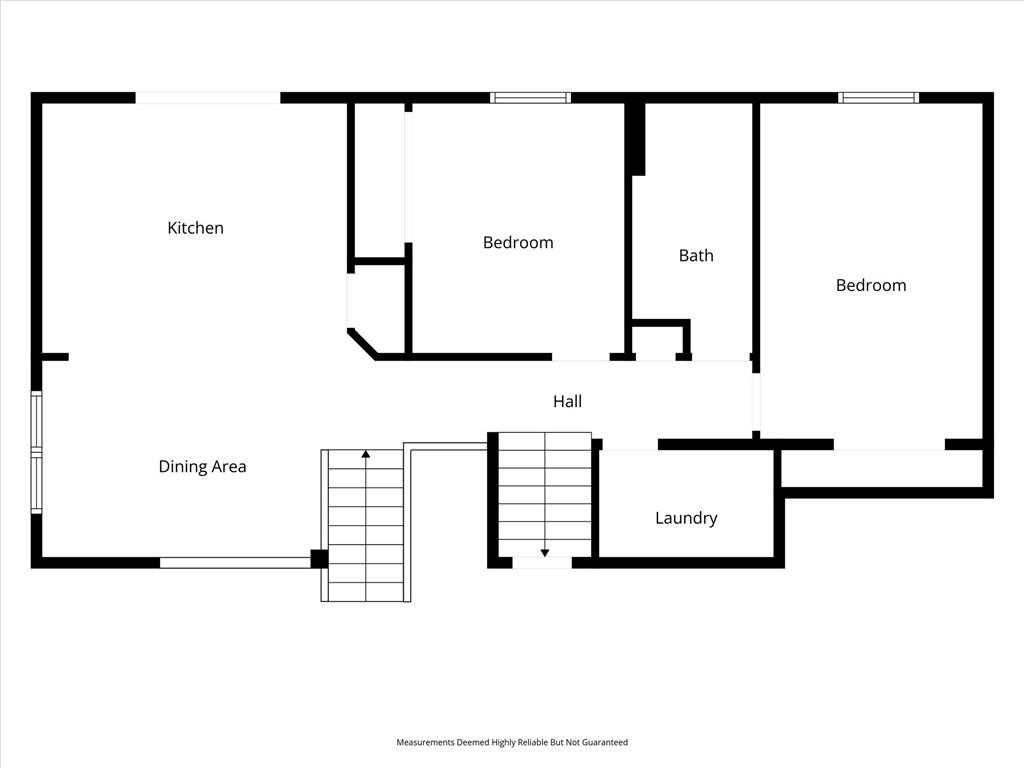
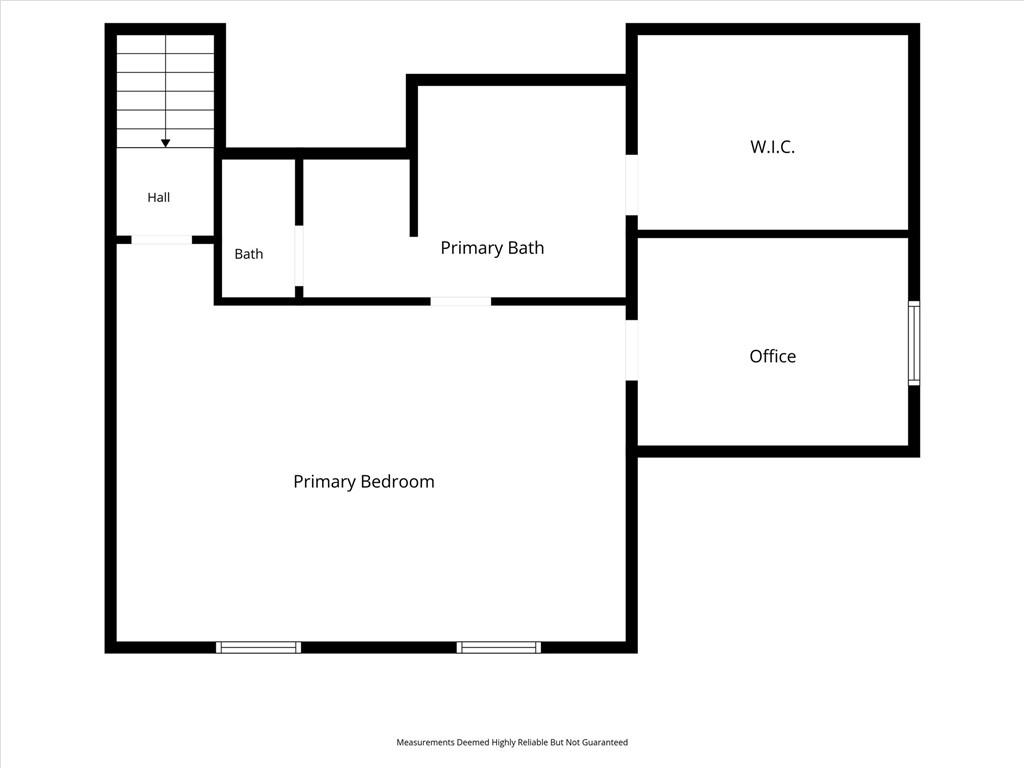
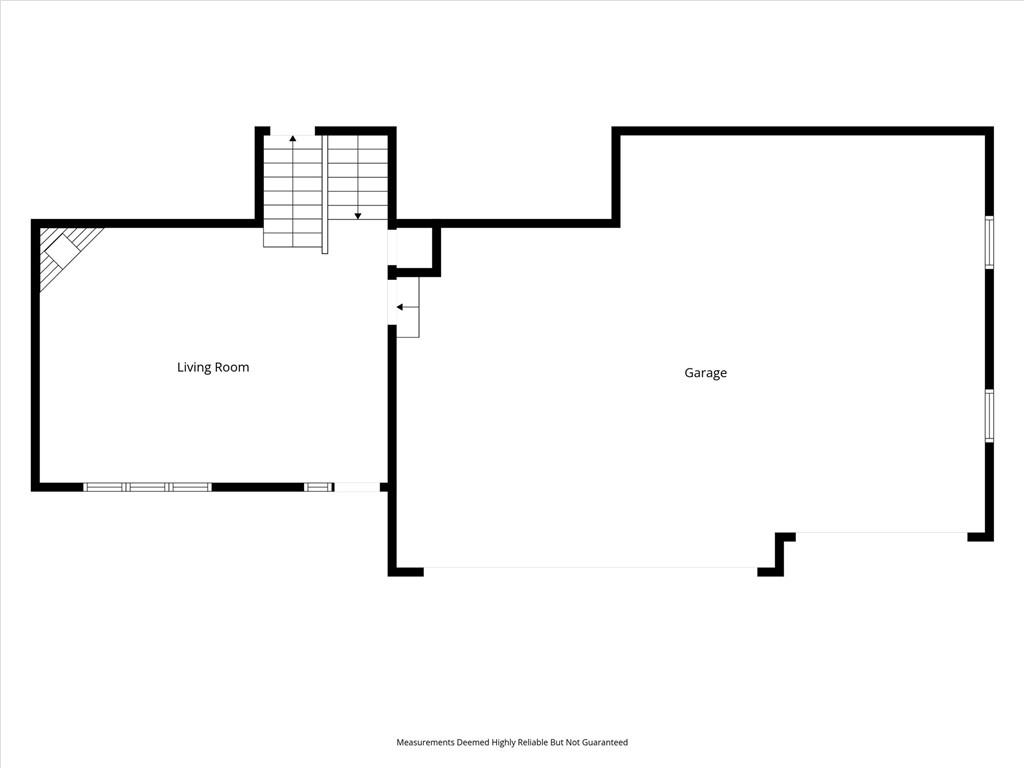
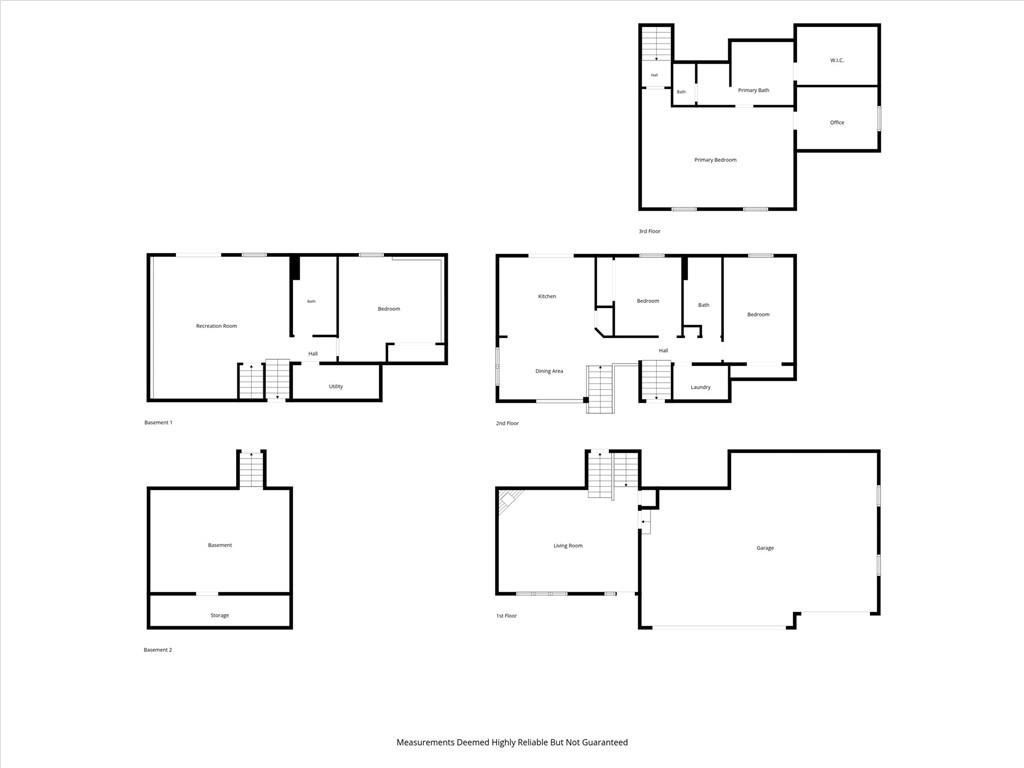
Welcome home to this beautifully updated multi-level home on a spacious 0.32-acre lot and private street! Featuring 4 bedrooms, 3 full bathrooms, and an attached 3-car garage, this home offers classic brick and stucco charm with an impressive list of updates. Roof, gutters, and siding were replaced in mid-2020 and exterior light fixtures were just added in 2026. Enjoy the fully fenced backyard with a brand-new 2026 deck featuring a wood frame, metal railings, and durable composite decking, plus a covered patio, and fire pit.
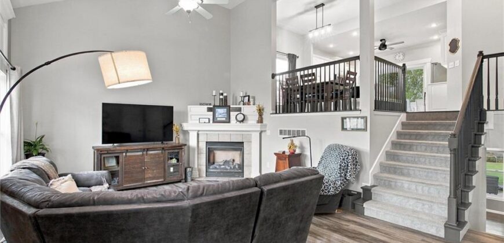
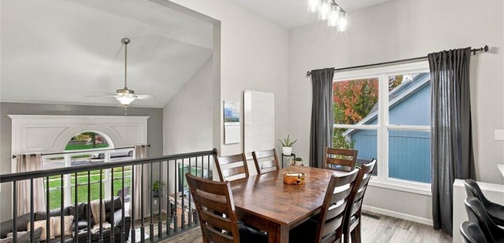
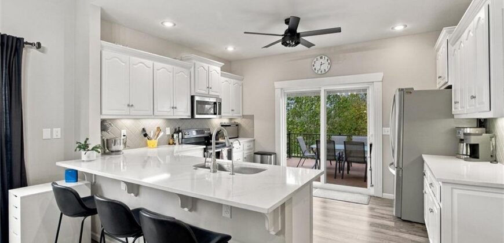
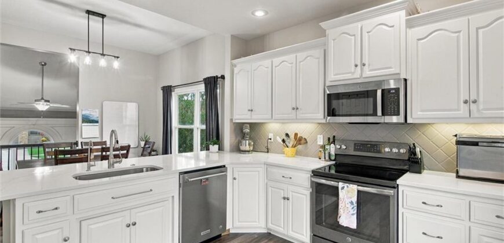
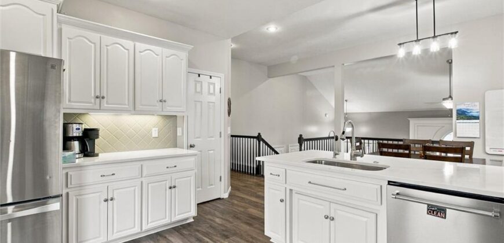
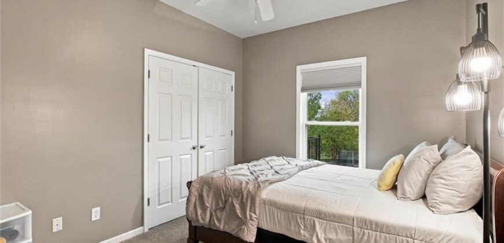
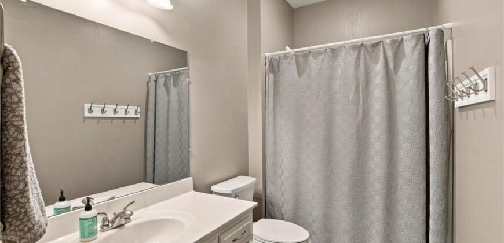
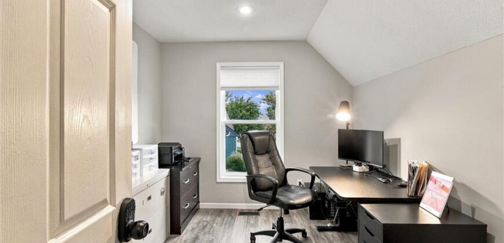
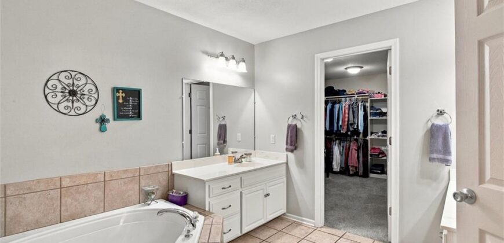
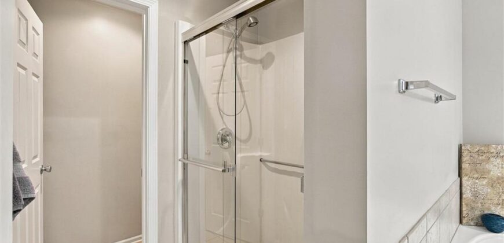
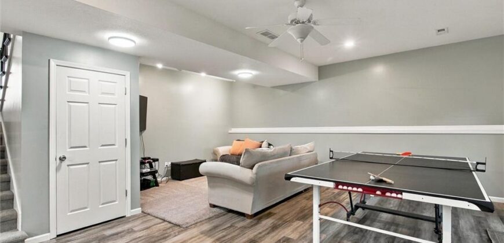
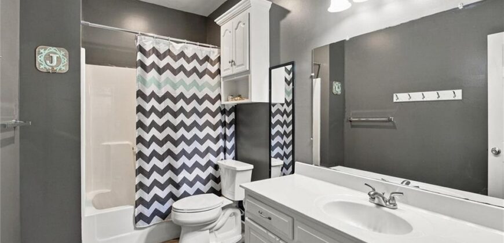
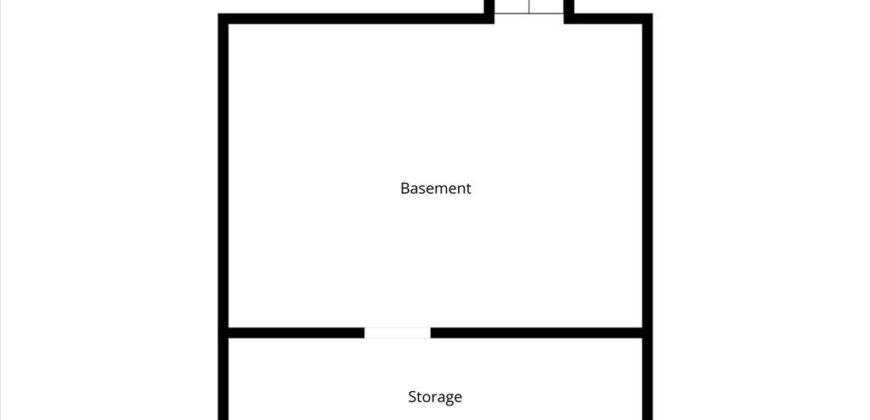
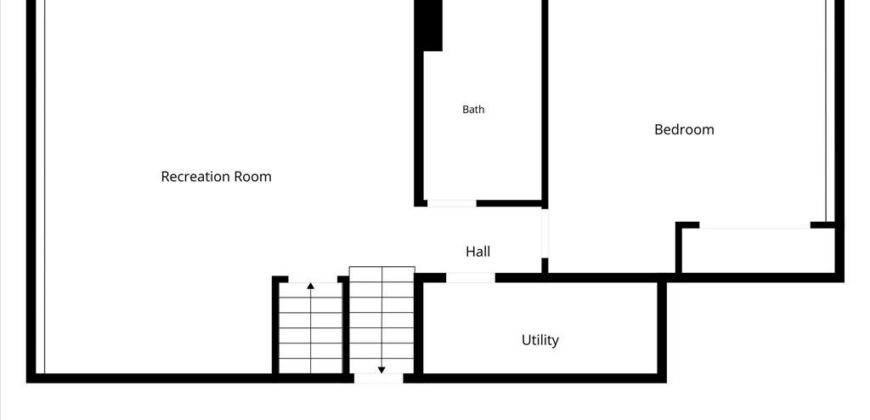
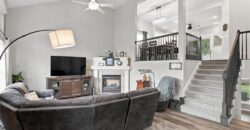
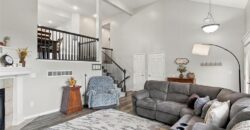
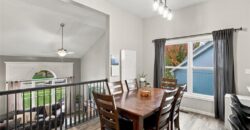
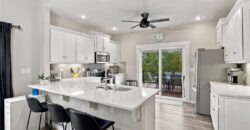
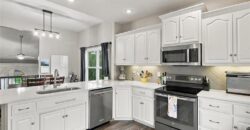
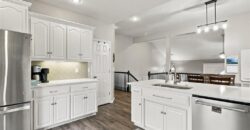
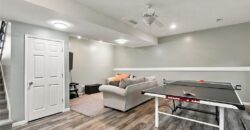
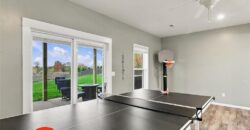
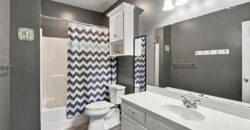
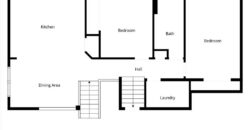
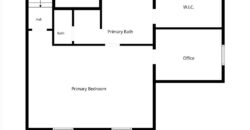
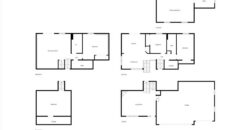
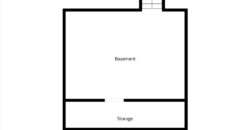
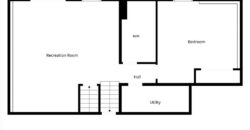
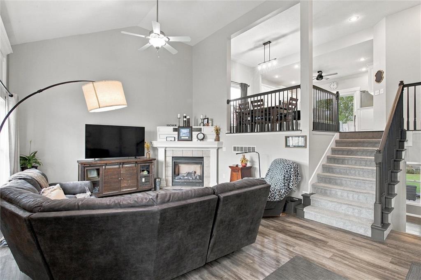
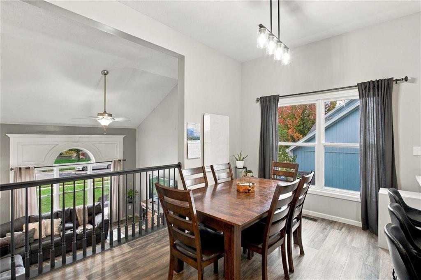
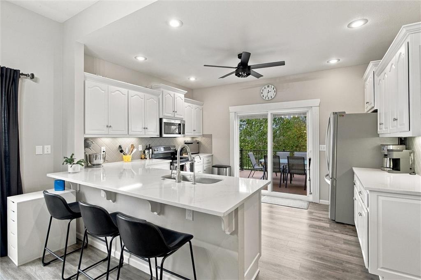
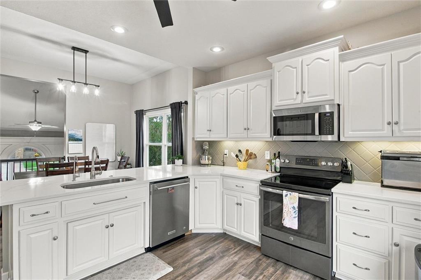
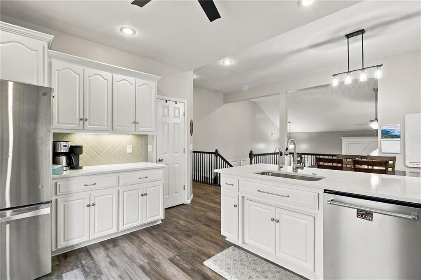
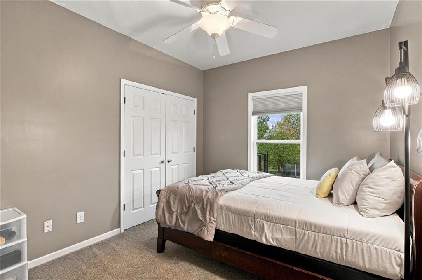
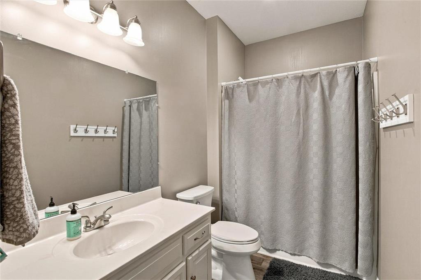
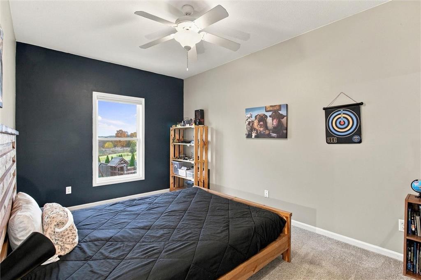
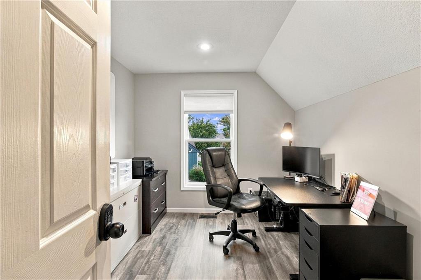
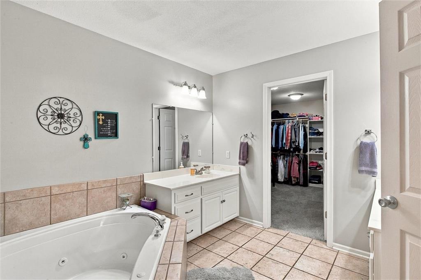
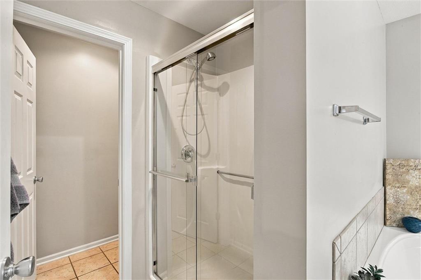
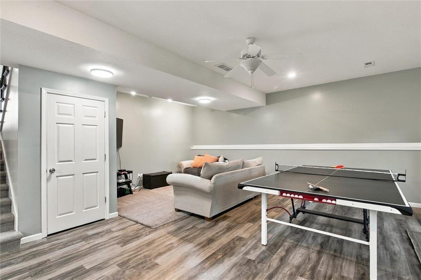
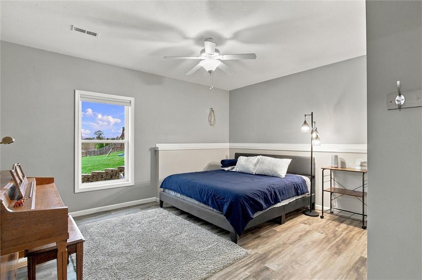
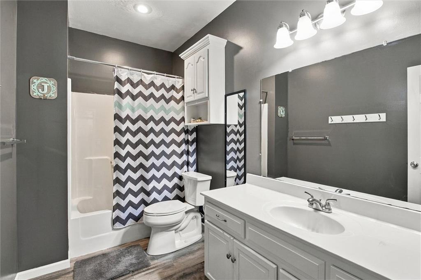
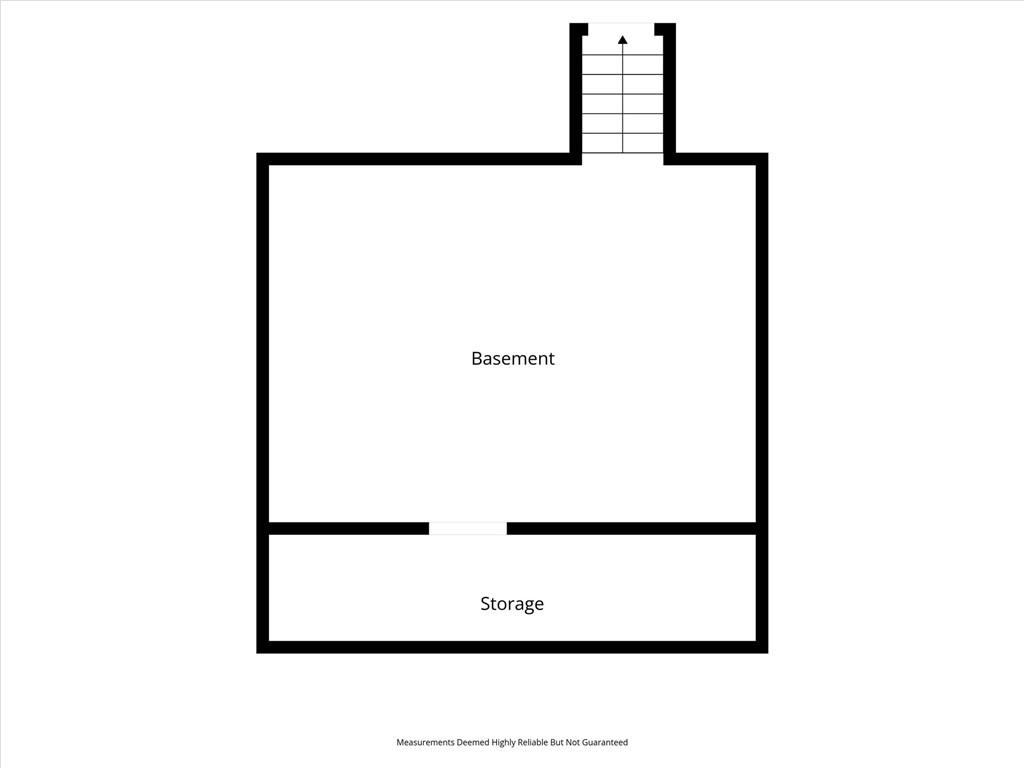
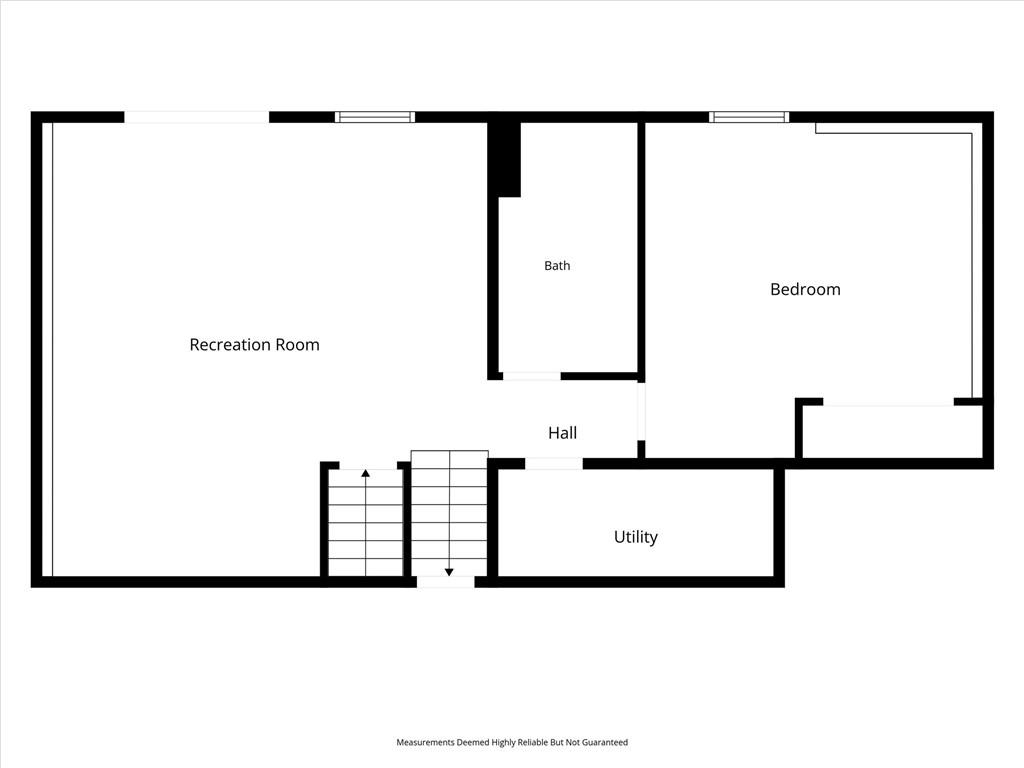
Inside, enjoy vaulted ceilings, a spacious living room, and an inviting kitchen with white cabinetry, countertops, and pantry. New LVP flooring and carpet throughout in 2024, plus freshly painted kitchen and bathroom cabinets and stair railing in 2026. New microwave, and quartz counter tops installed in kitchen in 2026. The finished basement offers a recreation room, home office, and laundry. An additional sub-basement provides over 500 sq. ft. of storage, plus a storm shelter/storage area with a suspended concrete ceiling!
Other updates include HVAC units approximately 5 years old and a new water heater in 2024.
So much NEW, so much space, and so much to love! Come see it all for yourself. Schedule your private showing today!
Address
-
Address 622 Liberty Road, Smithville, MO 64089
-
Country United States
-
Province/State MO
-
City/Town Smithville
-
Neighborhood Kindred Heights
-
Postal code/ZIP 64089
Overview
- Property ID HMS53933515
- Price $435,000
- Property Type Single Family Residence
- Property status Active
- Rooms 11
- Bedrooms 4
- Bathrooms 3
- Year Built 2006
- Size 2,800 SqFt
- Land area 0.32 SqFt
- Garages 1
- Age Description 16-20 Years
- Appliances Dishwasher, Disposal, Double Oven, Exhaust Fan, Microwave, Electric Range
- Architectural Style Traditional
- Basement Finished, Full, Sump Pump, Walk-Out Access
- Full Bathrooms 3
- Total Bedrooms 4
- City Smithville
- County Clay
- Dining Area Features Eat-In Kitchen,Kit/Dining Combo
- Directions From 169Hwy in Smithville turn East on S. Commercial Ave. Right on E. Woods St. Right on to Liberty STREET and then Right on to Liberty ROAD. The house is on your right.
- Elementary School Smithville
- Fencing Wood
- FireplaceYN 1
- Total Fireplaces 1
- Flooring Carpet, Luxury Vinyl
- Floor Plan Features California Split,Front/Back Split
- Garage Spaces 3
- High School Smithville
- Interior Features Ceiling Fan(s), Pantry, Vaulted Ceiling(s), Walk-In Closet(s)
- Window Features Thermal Windows, Wood Windows
- Spa Features Bath
- Laundry Features Bedroom Level, Laundry Room
- Lot Features Level
- Middle School Smithville
- Parking Features Attached, Garage Door Opener, Garage Faces Front
- Patio and Porch Features Deck, Patio, Porch
- Postal Code 64089
- High School District Smithville
- Subdivision Name Kindred Heights
- Year Built 2006