

10030 N Palmer Avenue, Kansas City, MO 64157
Description
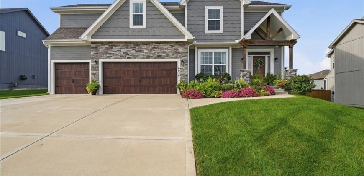
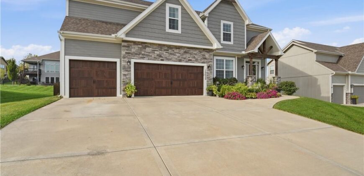
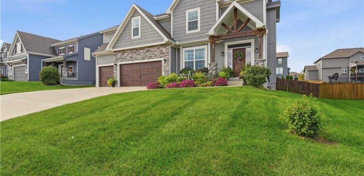
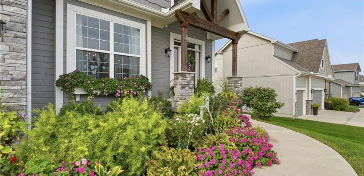
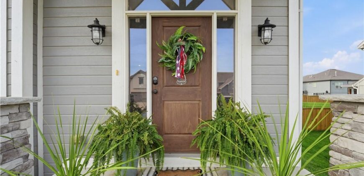
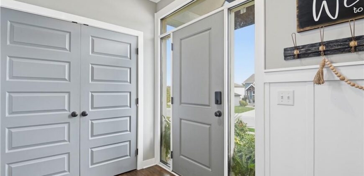
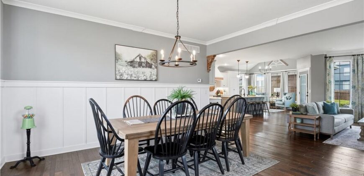
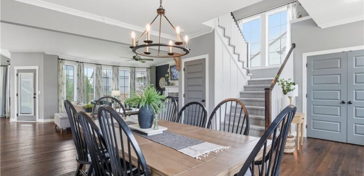
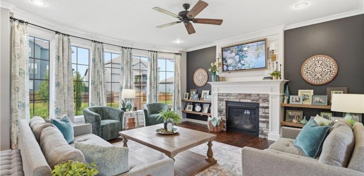
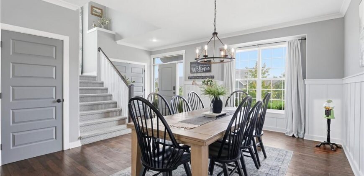
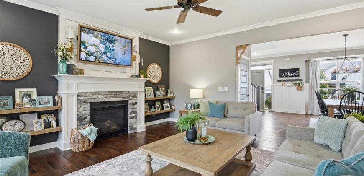
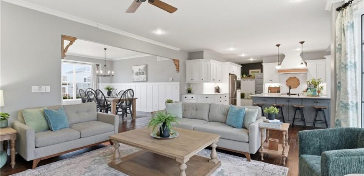
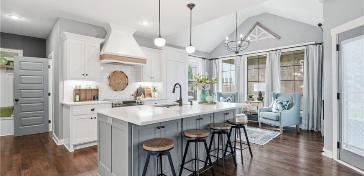
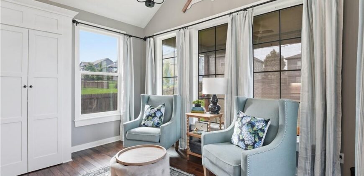
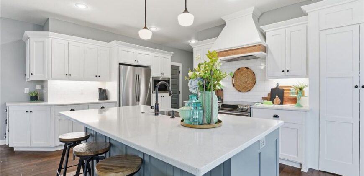
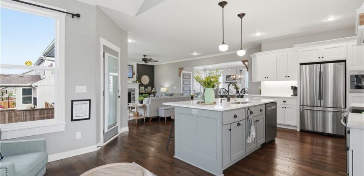
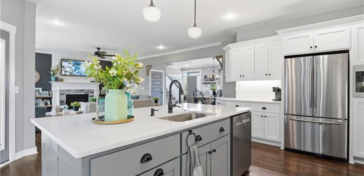
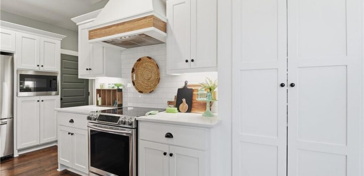
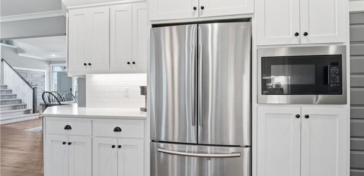
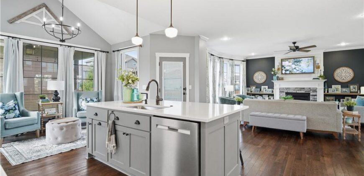
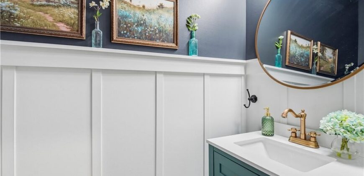
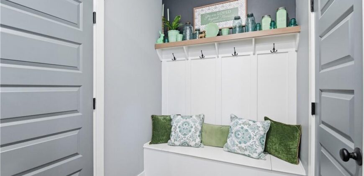
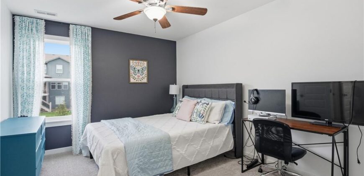
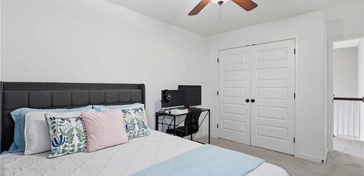
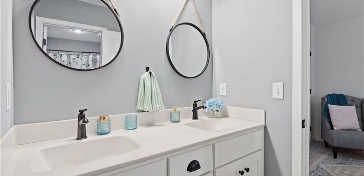
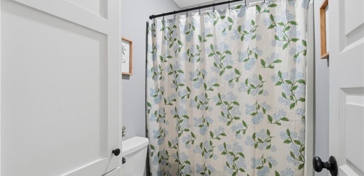
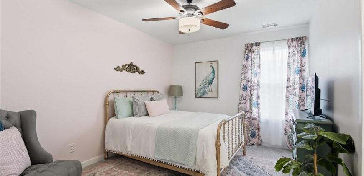
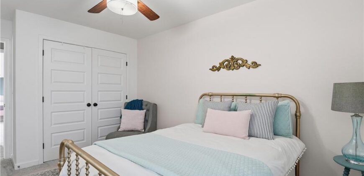
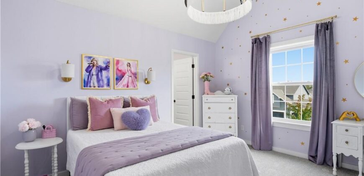
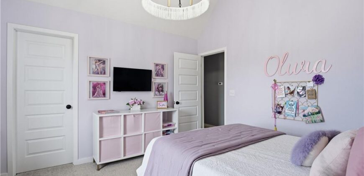
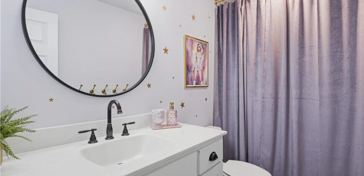
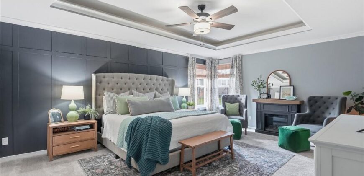
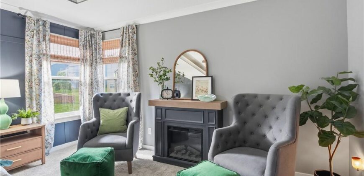
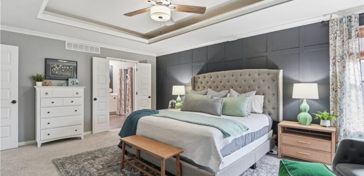
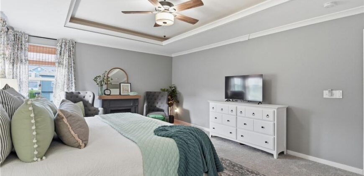
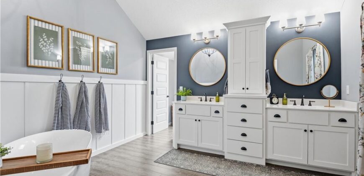
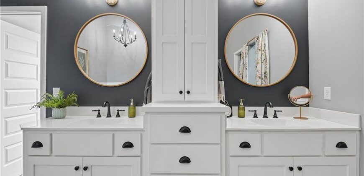
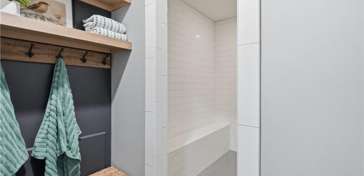
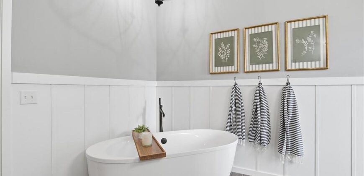
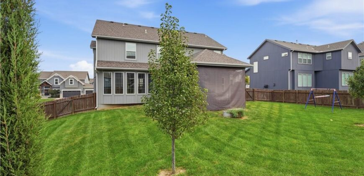
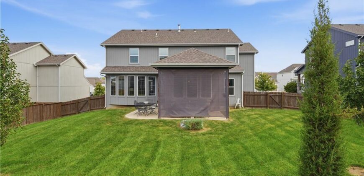
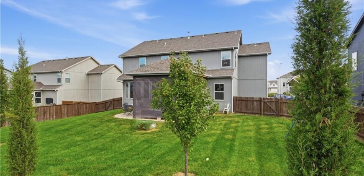
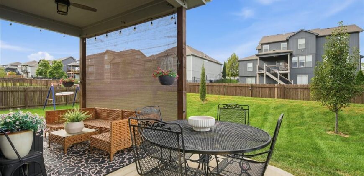
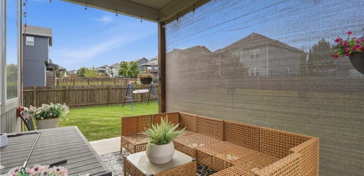
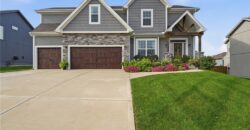
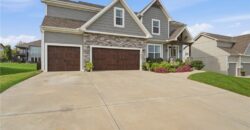
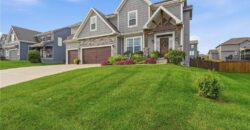
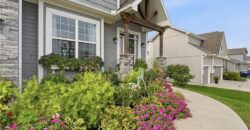
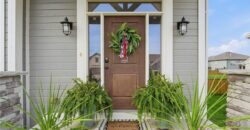
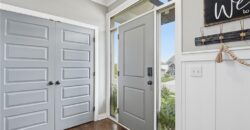
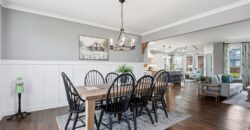
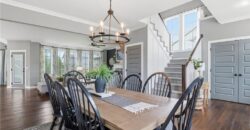
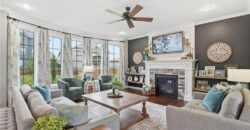
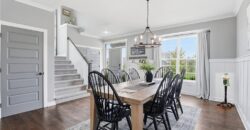
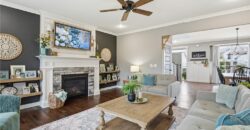
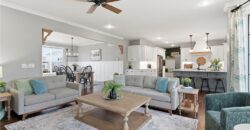
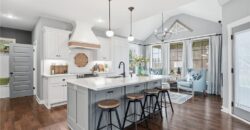
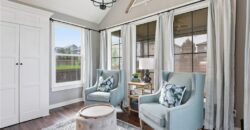
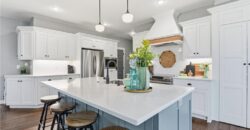
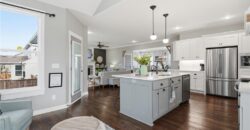
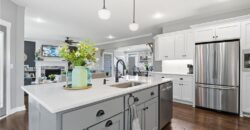
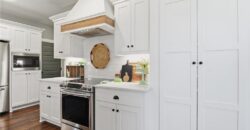
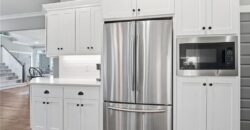
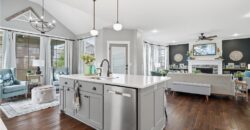
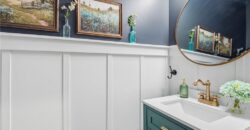
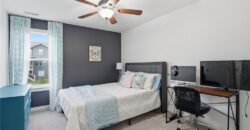
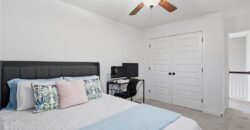
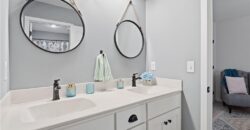
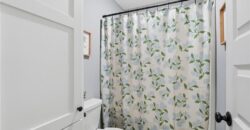
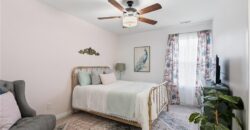
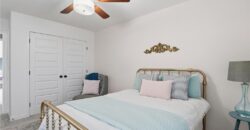
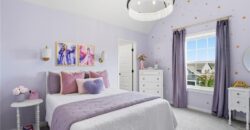
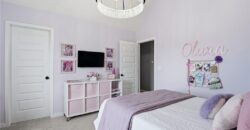
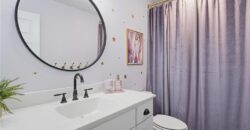
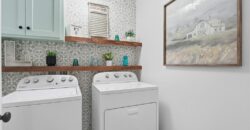
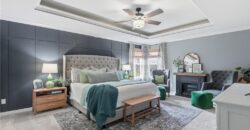
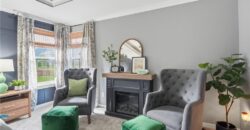
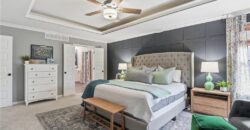
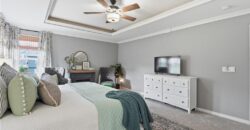
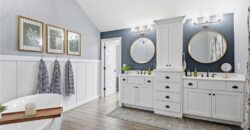
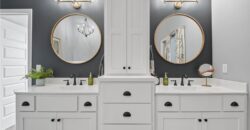
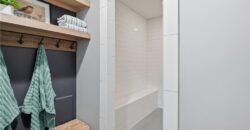
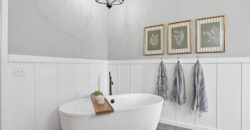
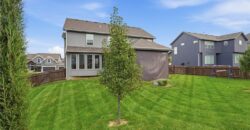
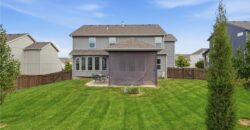
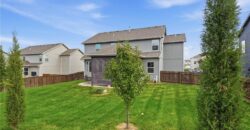
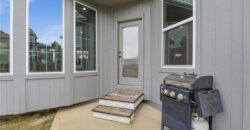
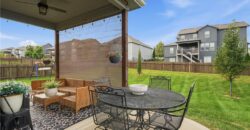
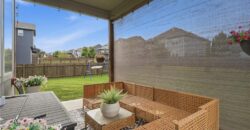
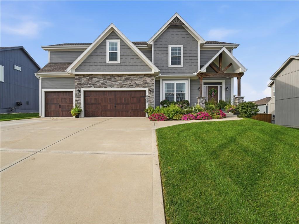
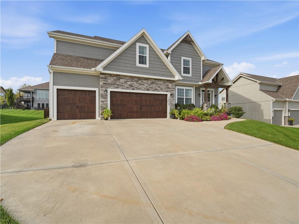
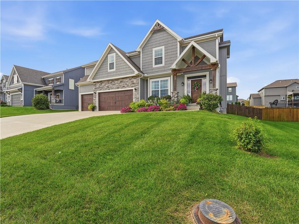
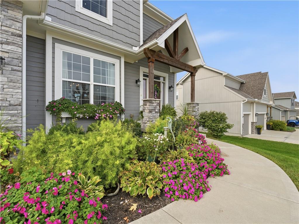
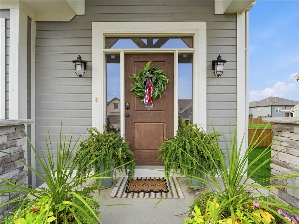
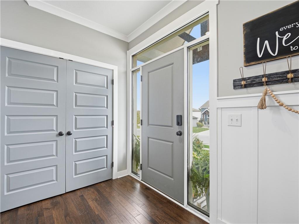
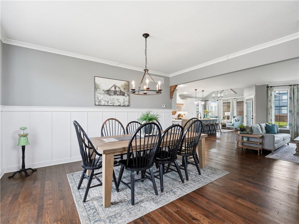
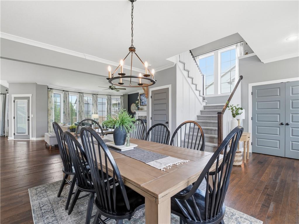
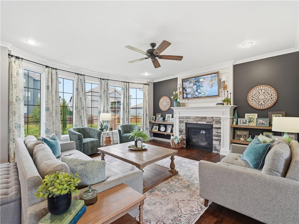
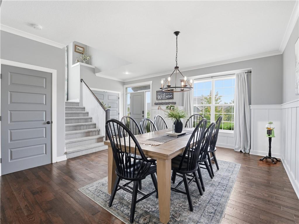
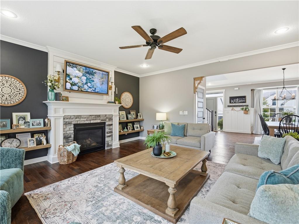
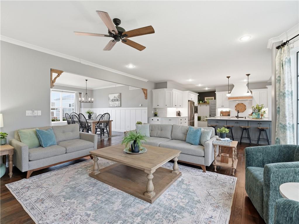
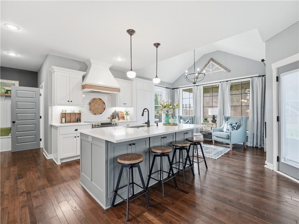
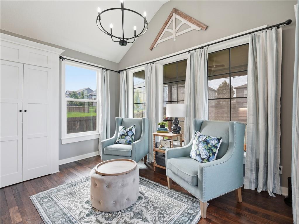
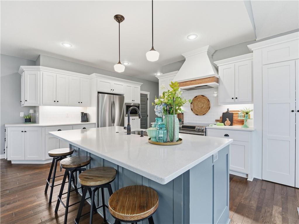
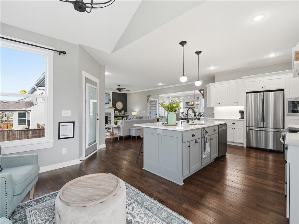
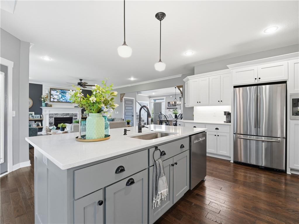
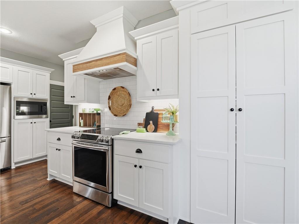
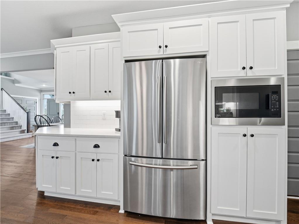
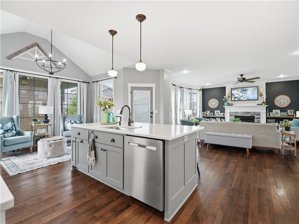
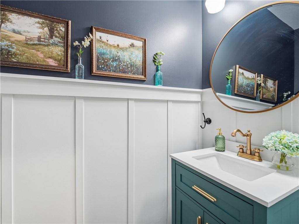
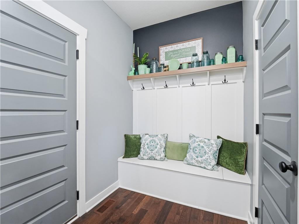
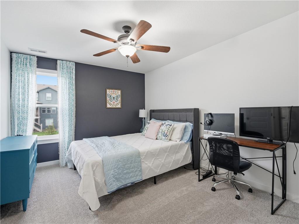
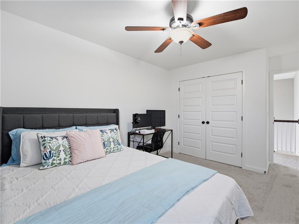
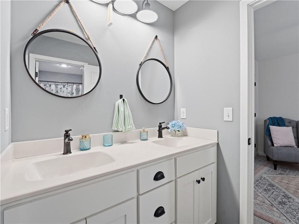
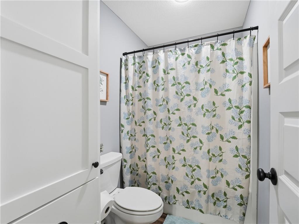
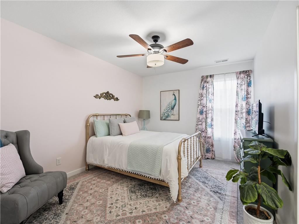
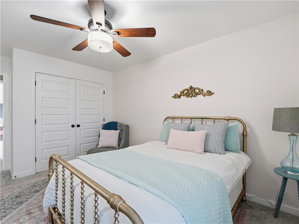
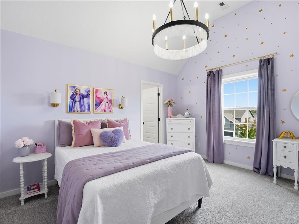
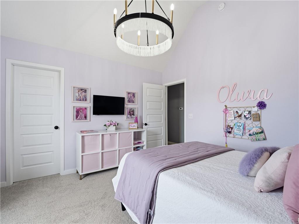
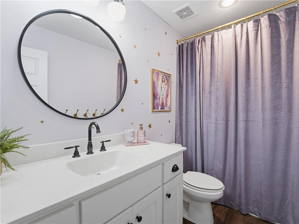
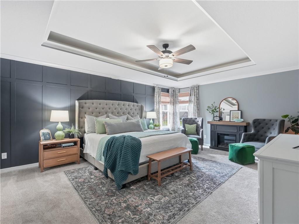
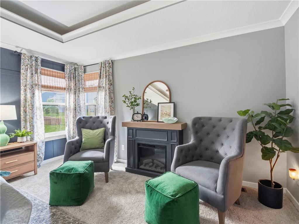
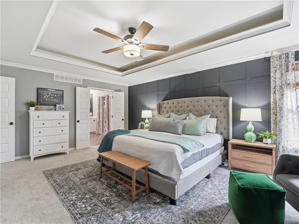
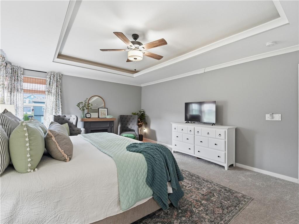
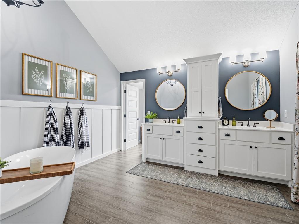
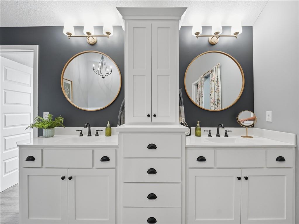
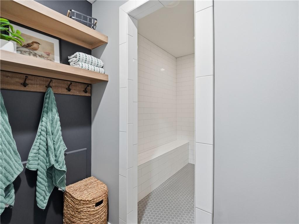
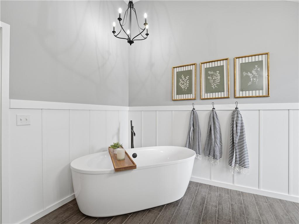
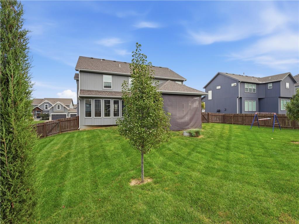
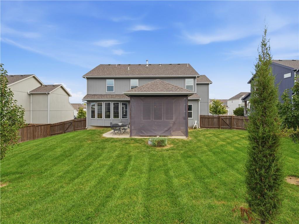
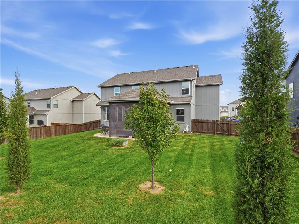
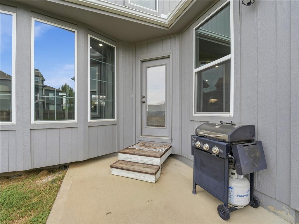
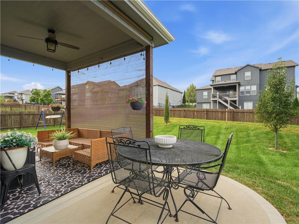
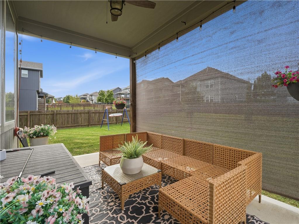
Amazing resale home the likes of which rarely come available and is categorically better than new. A showpiece located in Benson Place on a quiet street, this home has been cared for to the nth degree. McFarland’s Lexington II has stood the test of the time with its open design concept that matches the way we live. The exterior has a covered patio, nice-sized fenced yard and sprinkler system. The interior is light and open with all of the strengths are on full display. Wood flooring throughout the main level with beautiful trim work welcome you the moment you step inside. Wainscoting in the entry, dining and half bath, 5 panel doors, painted cabinets, walk in pantry, quartz countertops, with white, offset, subway tile backsplash and stainless appliances round out the main center of the home. Upstairs you will find new carpet, four generously sized bedrooms all having access to a bathroom. The master is oversized and displays a feature wall providing character and depth that takes a house to a home. The master bath is spacious with a free standing tub, oversized spa shower and a closet big enough for any wardrobe. The furnace is dual zoned for maximum comfort and efficiency. The neighborhood offers a pool, play area, walking trails and more. Close to schools, shopping, highway access, downtown and the airport. A real pleasure to show and the pride of ownership is on full display.
Address
-
Address 10030 N Palmer Avenue, Kansas City, MO 64157
-
Country United States
-
Province/State MO
-
City/Town Kansas City
-
Neighborhood Benson Place Fieldstone
-
Postal code/ZIP 64157
Overview
- Property ID HMS53672698
- Price $560,000
- Property Type Single Family Residence
- Property status Show For Backups
- Rooms 12
- Bedrooms 4
- Bathrooms 4
- Year Built 2019
- Size 2,708 SqFt
- Land area 10,270 SqFt
- Garages 1
- Age Description 6-10 Years
- Architectural Style Traditional
- Association Amenities Play Area, Pool, Trail(s)
- Basement Concrete, Full, Unfinished
- Full Bathrooms 3
- Half Bathrooms 1
- Total Bedrooms 4
- City Kansas City
- County Clay
- Dining Area Features Breakfast Area,Formal,Kit/Family Combo
- Directions 435 N to 96th St., E on 96th St., to N. Eastern, N on Eastern to 101st St., E on 101st St. to N. Palmer, right on Palmer to home
- Elementary School Shoal Creek
- Fencing Privacy, Wood
- FireplaceYN 1
- Total Fireplaces 1
- Flooring Carpet, Tile, Wood
- Floor Plan Features 2 Stories
- Garage Spaces 3
- High School Liberty North
- Interior Features Custom Cabinets, Kitchen Island, Painted Cabinets, Pantry, Vaulted Ceiling(s), Walk-In Closet(s)
- Spa Features Bath
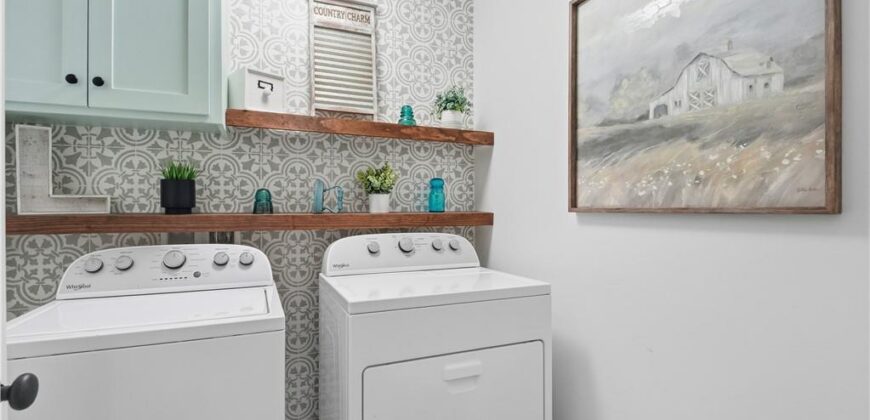
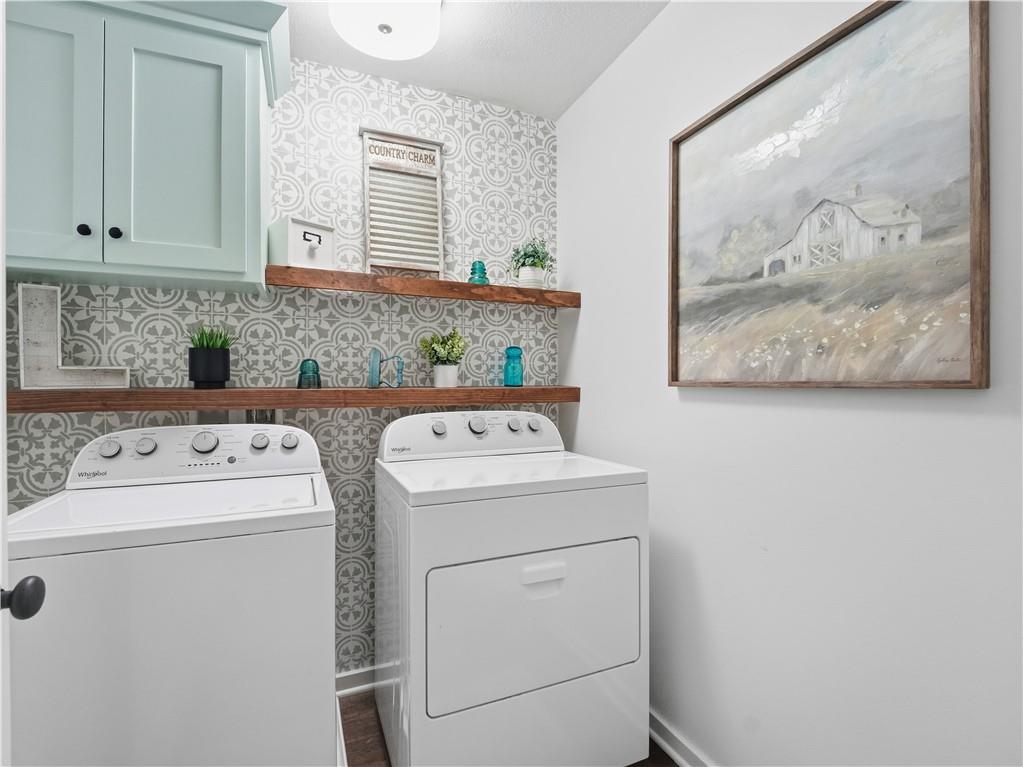
- Laundry Features Bedroom Level, Laundry Room
- Lot Features City Limits
- Middle School South Valley
- Parking Features Attached, Garage Faces Front
- Patio and Porch Features Covered Patio
- Postal Code 64157
- High School District Liberty
- Subdivision Name Benson Place Fieldstone
- Year Built 2019