

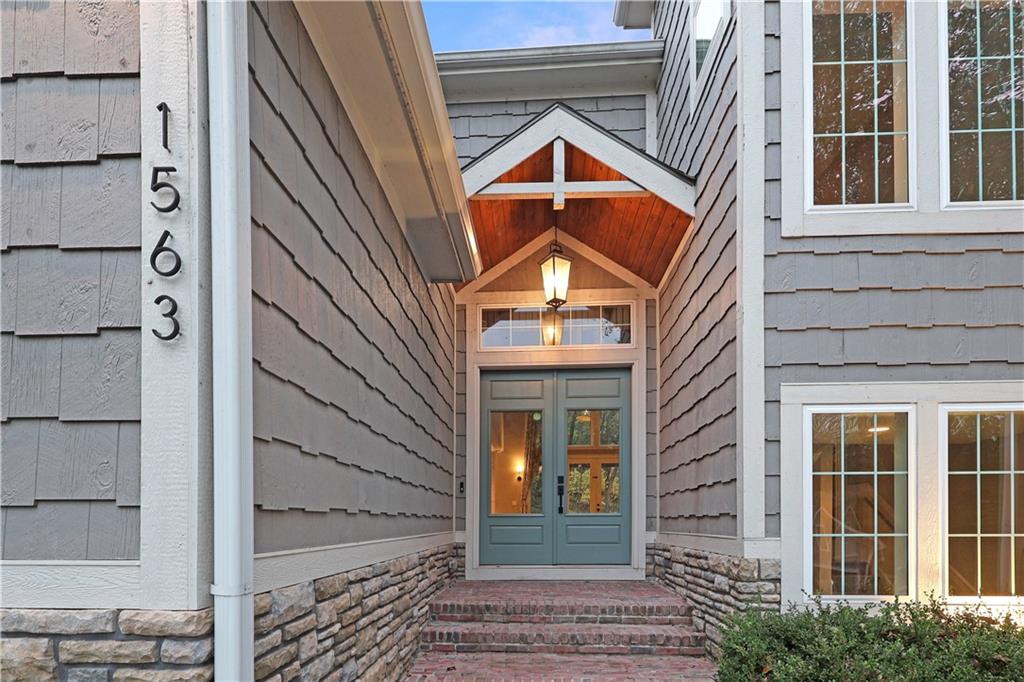
1563 Oakwood Lane, Liberty, MO 64068

Description
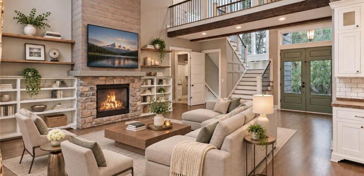
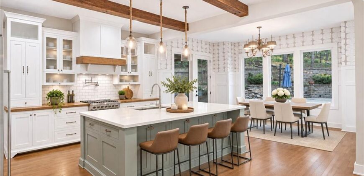
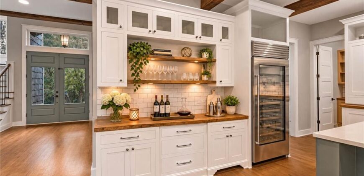
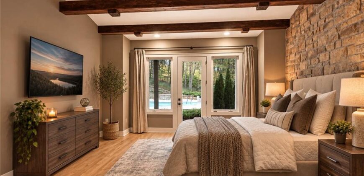
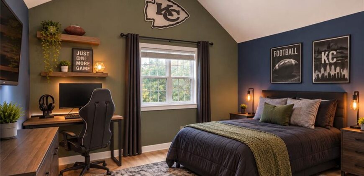
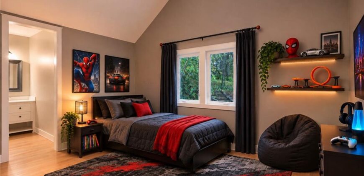
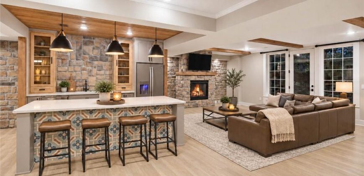
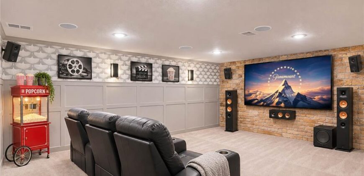
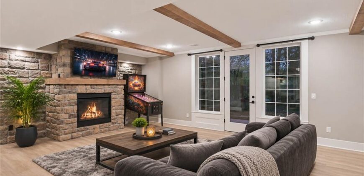
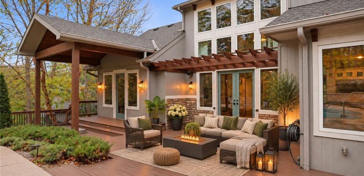
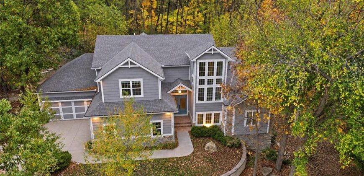
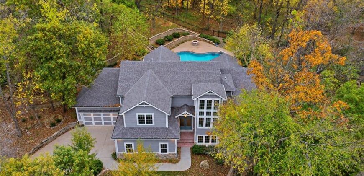
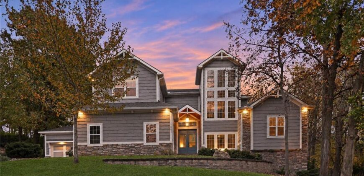
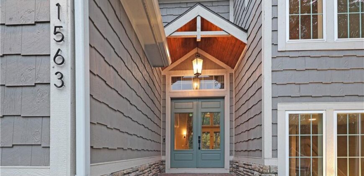
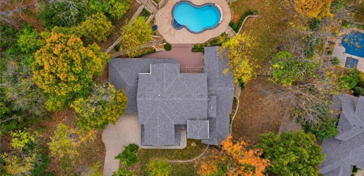
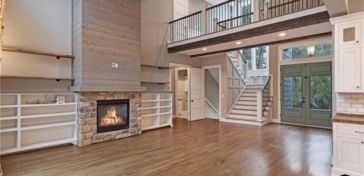
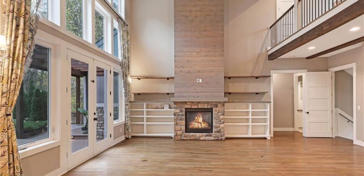
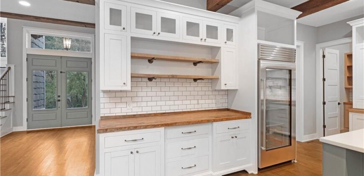
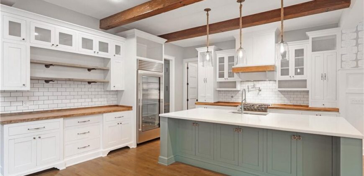
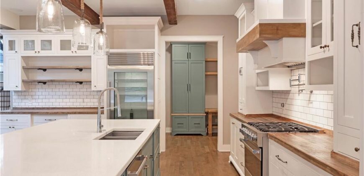
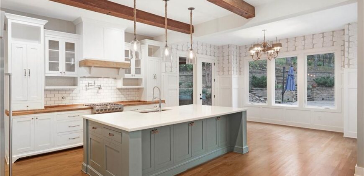
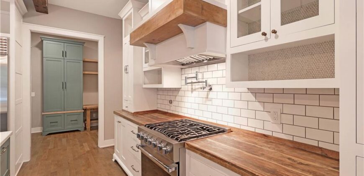
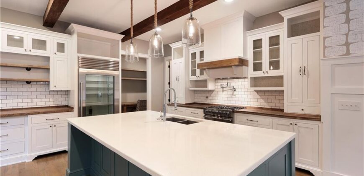
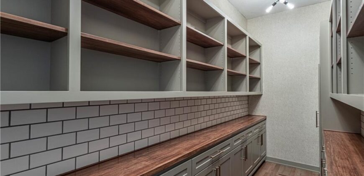
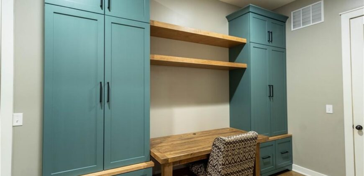
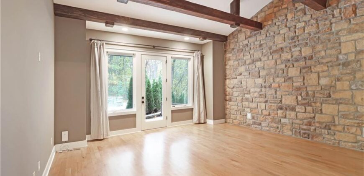
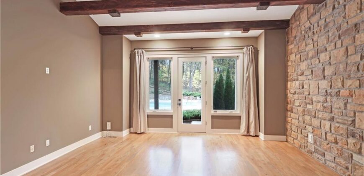
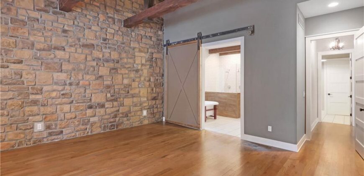
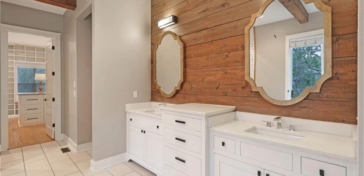
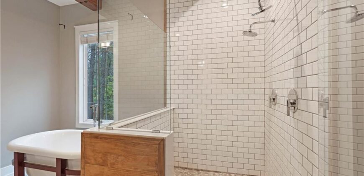
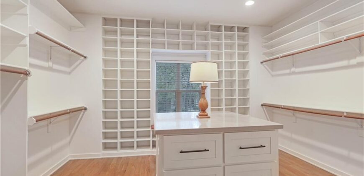
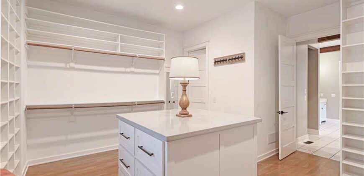
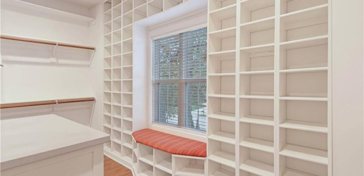
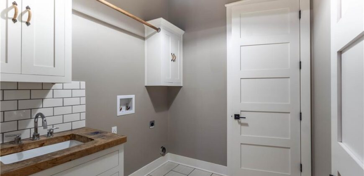
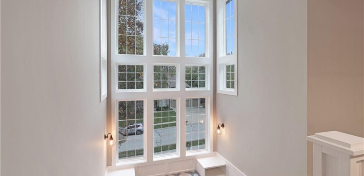
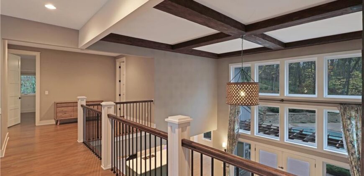
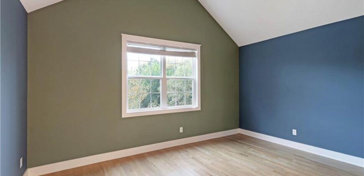
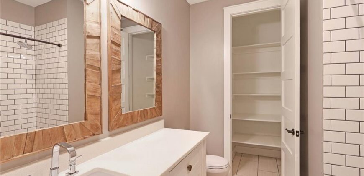
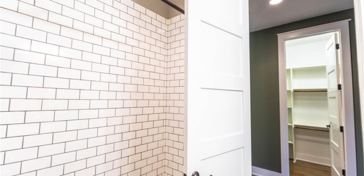
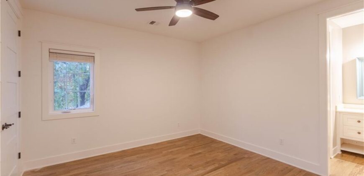
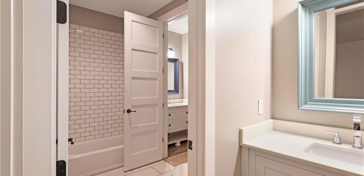
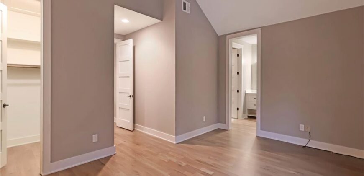
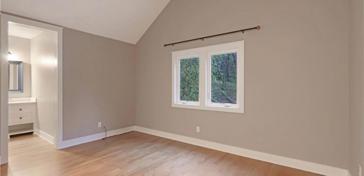
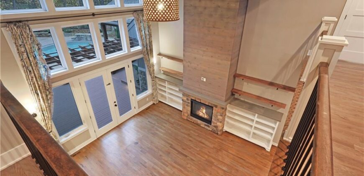
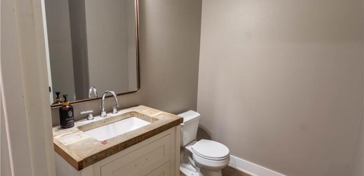
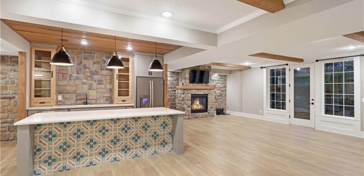
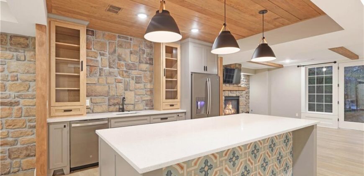
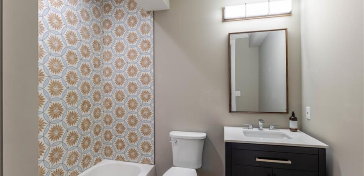
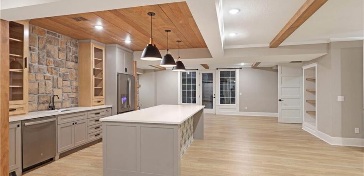
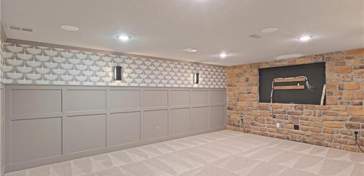
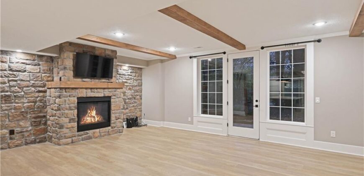
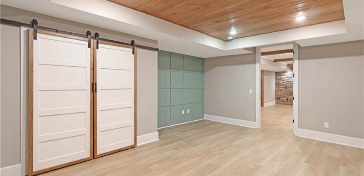
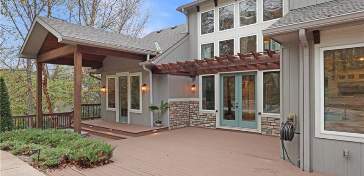
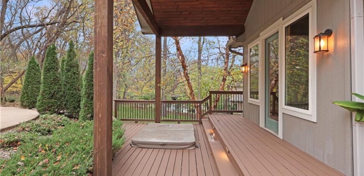
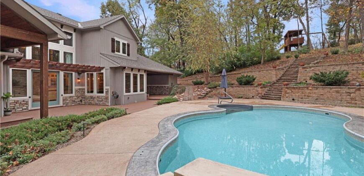
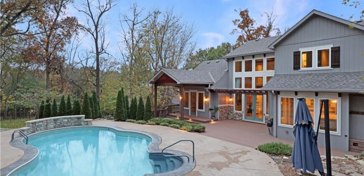
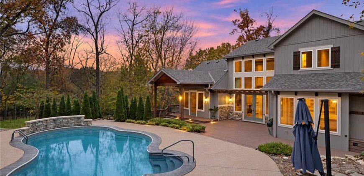
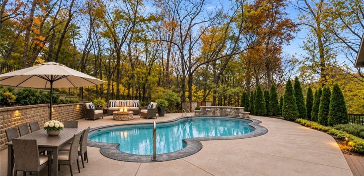
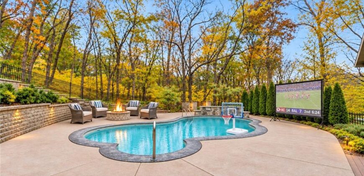
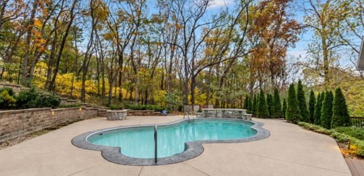
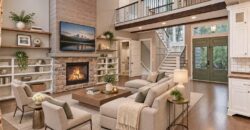
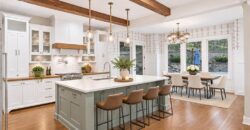
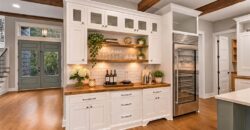
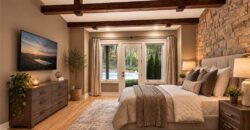
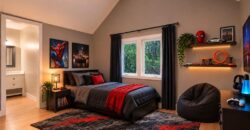
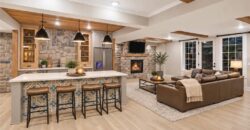
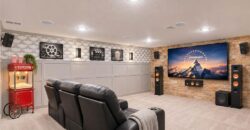
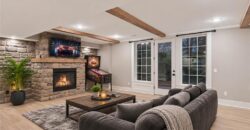
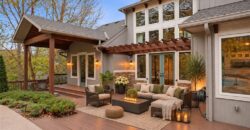
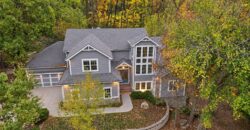
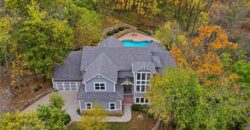
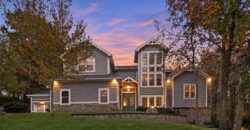
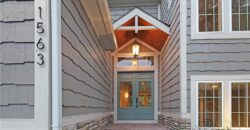
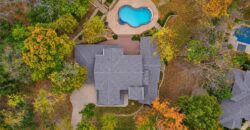
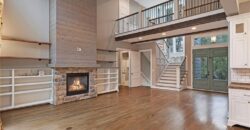
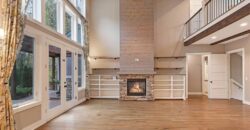
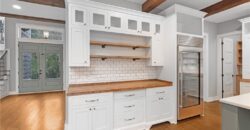
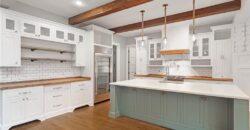
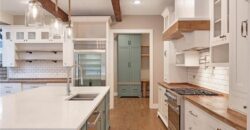
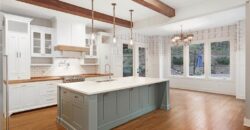
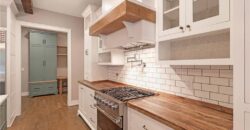
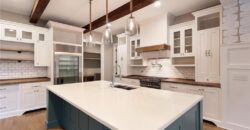
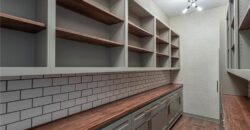
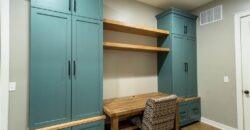
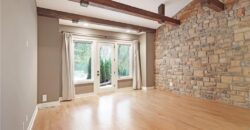
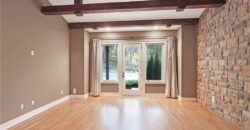
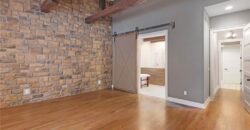
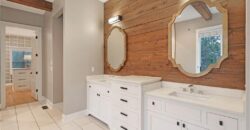
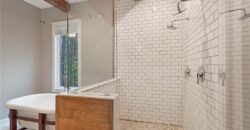
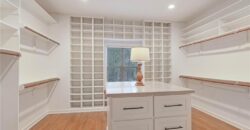
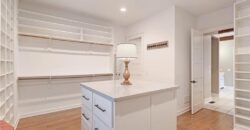
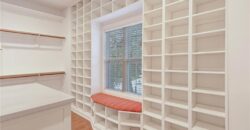
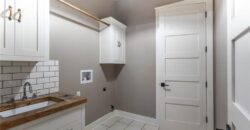
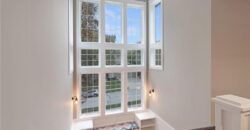
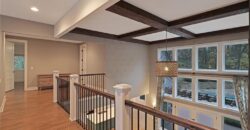
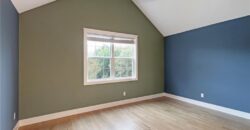
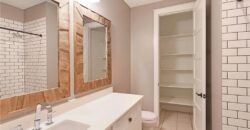
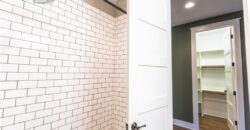
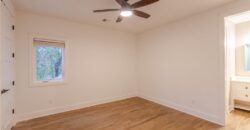
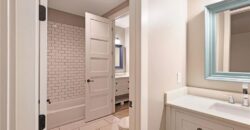
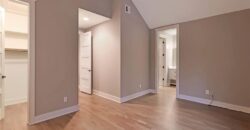
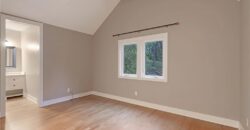
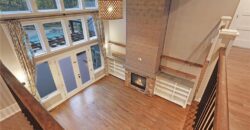
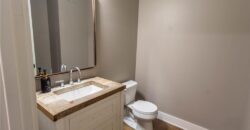
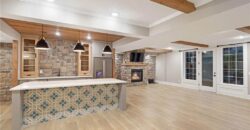
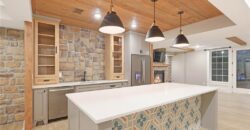
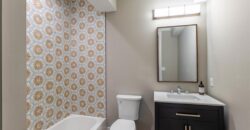
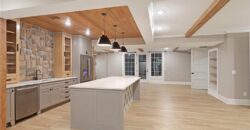
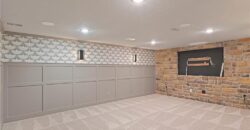
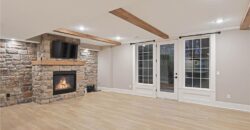
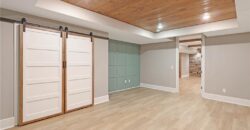
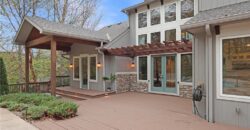
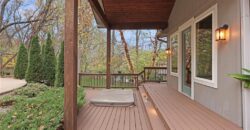
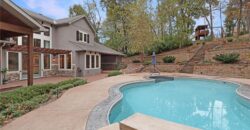
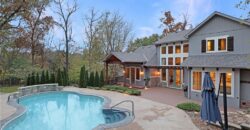
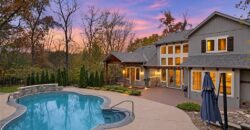
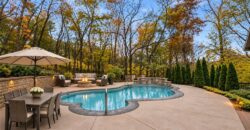
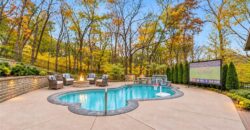
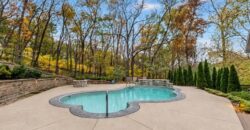
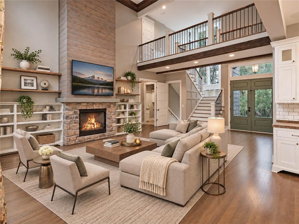
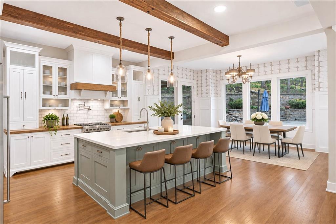
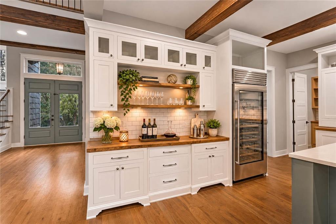
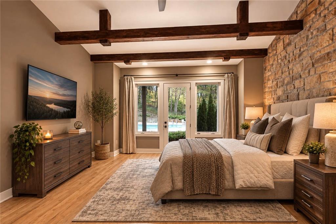
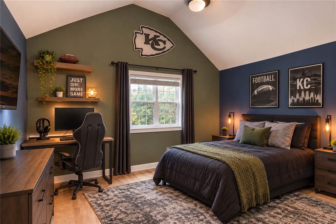
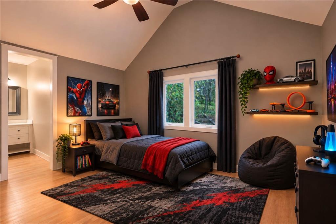
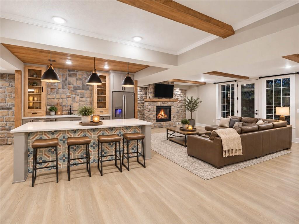
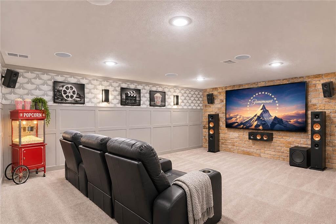
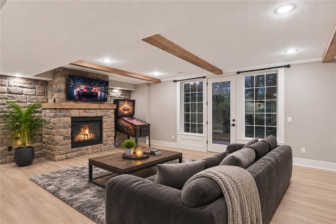
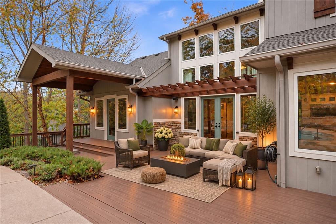
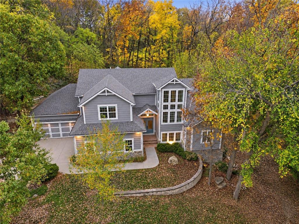
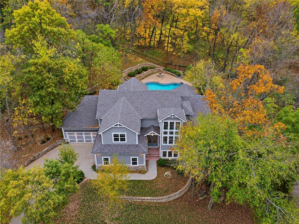
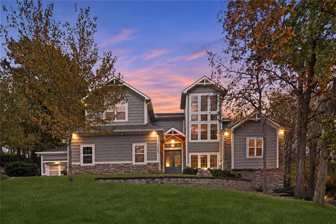
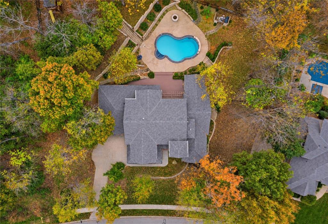
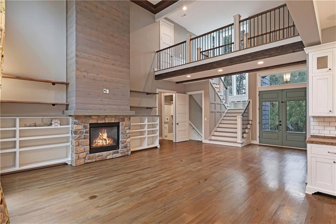
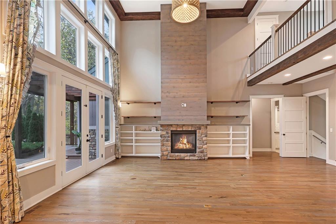
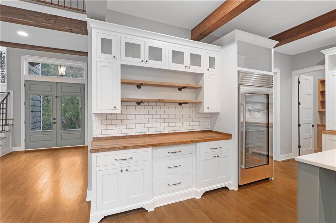
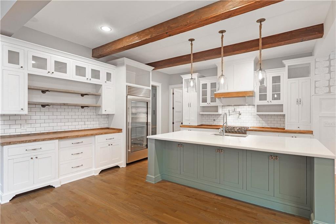
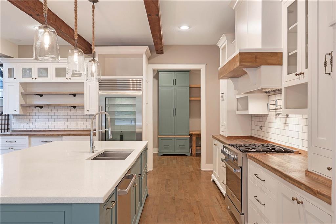
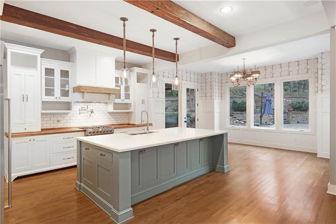
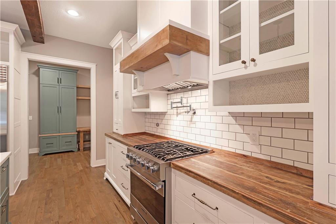
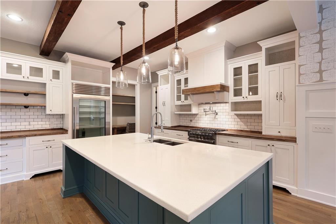
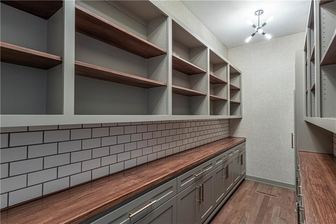
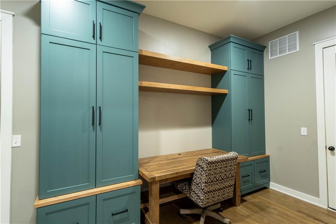
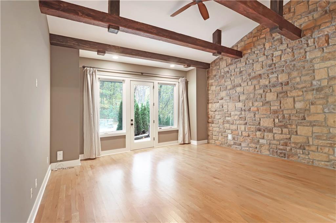
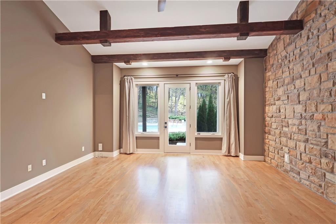
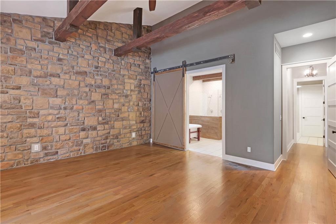
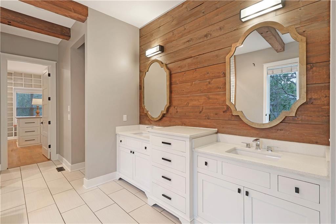
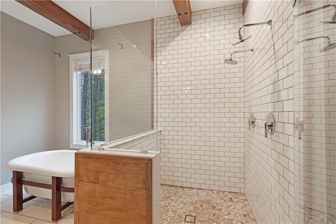
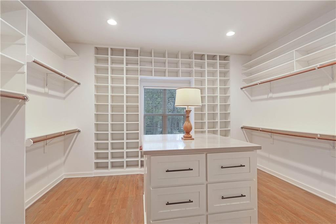
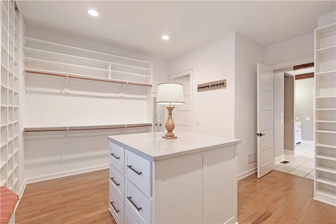
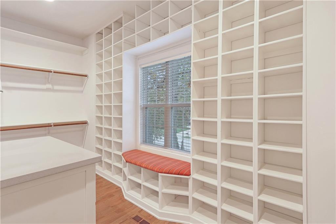
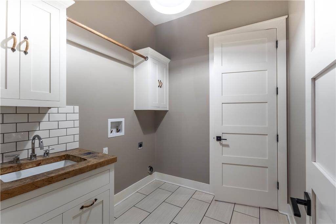
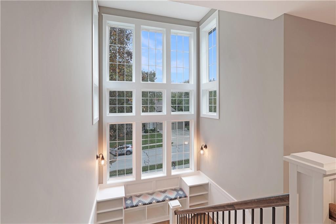
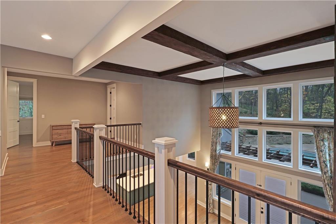
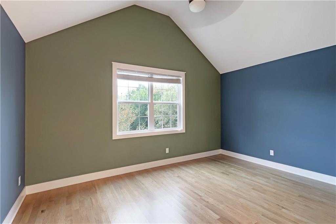
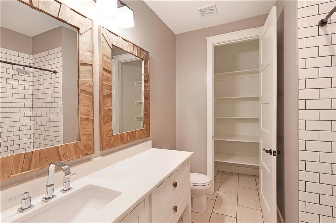
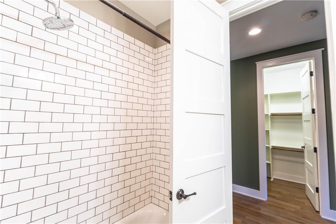
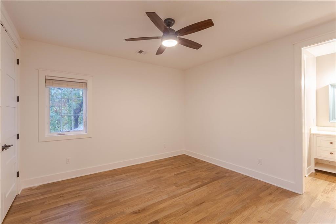
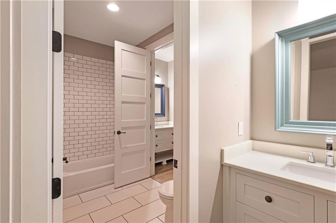
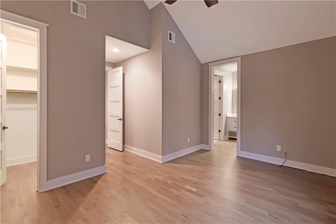
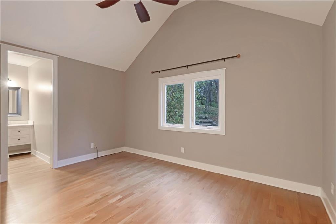
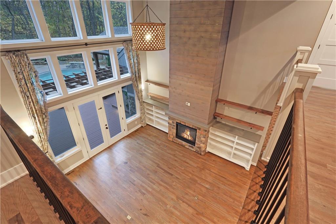
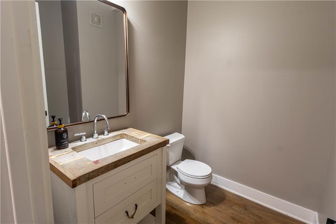
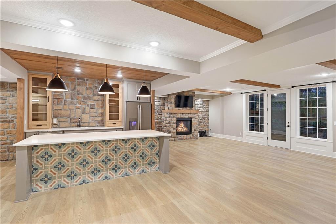
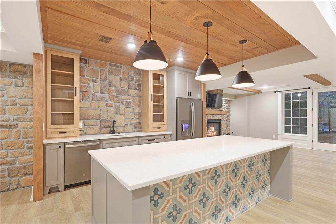
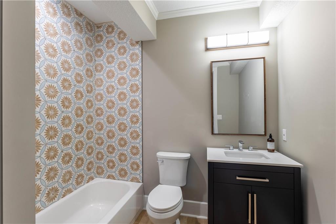
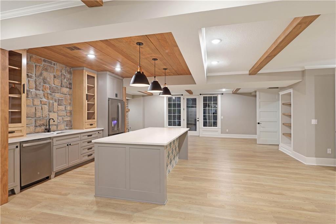
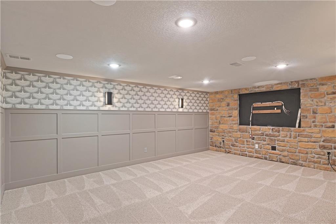
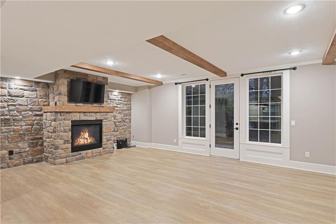
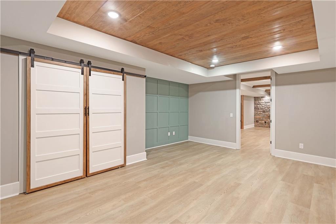
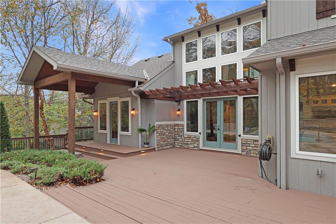
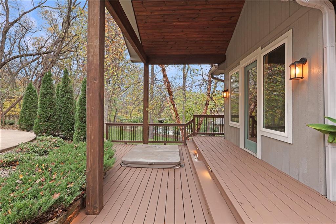
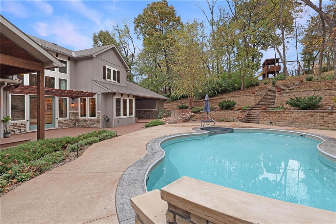
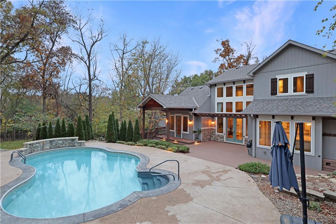
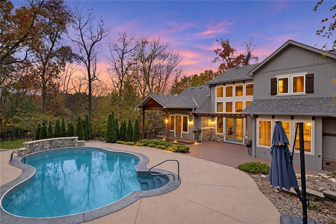
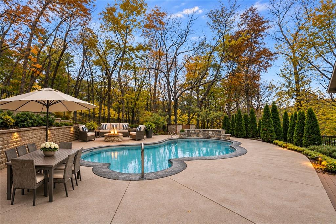
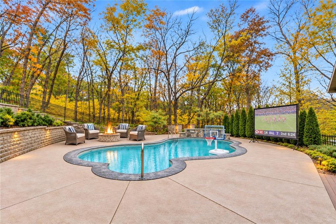
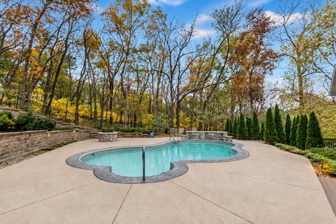
This 1.5 Story stunning craftsman custom home on an estate lot built by the seller has it all! Walk into the great room that features 19ft ceiling, fireplace, and the view of the pool and trees are breathtaking! Wood floors throughout and the gourmet kitchen features large kitchen island with recycled glass countertops, gas stove, zephyr hood fan, pot filler, sub zero fridge and freezer. The walk in pantry is Exquisite! The additional ceilings are 9 and 10ft with 8ft solid doors throughout. The oversized 4 car garage has 8ft wood doors, very high ceilings and storage cabinets. Walking in from the garage through the Owner’s Entry with desk, cabinets and half bath. Primary 17×17 bedroom features stone wall for a cozy feel and walks out to the hot tub, Bath features double vanity, custom shelving, soaker tub, walk in shower, and the spacious 16×13 walk in closet. Laundry room connects to the primary bedroom. The upper level offers loft area, private 17×16 bedroom and bath, with additional bedrooms w/ jack in jill bath and laundry. The lower level side walkout features additional kitchen with custom cabinets and island with quartz countertop, living room w/fireplace, 19×15 bedroom , bath, additional storage area, and 19×15 theater room. Enjoy your own private Oasis! The inviting pool with fountain, eating area, fire pit, hot tub, landscaping and surrounding exterior lighting and lots of green space adjoining the property. The Sonos speaker system zones surrounds the pool, patio, great room and kitchen area. New roof and gutters. Custom play set with climbing wall and tool shed. This sought after community offers lots of trees, wildlife, and the daily conveniences of close by shopping, food, and highway access. The homeowner owns the lot to the east and is available for purchase for additional price.
Address
-
Address 1563 Oakwood Lane, Liberty, MO 64068
-
Country United States
-
Province/State MO
-
City/Town Liberty
-
Neighborhood Hills of Oakwood
-
Postal code/ZIP 64068
Overview
- Property ID HMS53911700
- Price $1,150,000
- Property Type Single Family Residence
- Property status Active
- Rooms 5
- Bedrooms 5
- Bathrooms 5
- Year Built 2015
- Size 5,579 SqFt
- Land area 0.75 SqFt
- Garages 1
- Age Description 11-15 Years
- Appliances Dishwasher, Disposal, Freezer, Exhaust Fan, Refrigerator, Gas Range, Stainless Steel Appliance(s)
- Architectural Style Craftsman
- Association Fee 300
- Basement Basement BR, Finished, Walk-Out Access
- Full Bathrooms 4
- Half Bathrooms 1
- Total Bedrooms 5
- City Liberty
- County Clay
- Dining Area Features Eat-In Kitchen,Kit/Dining Combo,Kit/Family Combo
- Directions 291 Hwy to Church Rd- South on Church road to Oakwood Lane (Hills of Oakwood) entrance- West to house on left.
- Elementary School Lewis & Clark
- Fencing Metal
- FireplaceYN 1
- Total Fireplaces 2
- Flooring Carpet, Luxury Vinyl, Wood
- Floor Plan Features 1.5 Stories
- Garage Spaces 4
- High School Liberty North
- Interior Features Ceiling Fan(s), Custom Cabinets, Kitchen Island, Painted Cabinets, Pantry, In-Law Floorplan, Vaulted Ceiling(s), Walk-In Closet(s)
- Window Features Thermal Windows
- Laundry Features Bedroom Level, Upper Level
- Lot Features Adjoin Greenspace, Estate Lot, Sprinkler-In Ground, Many Trees
- Middle School Heritage
- Parking Features Attached, Garage Door Opener, Garage Faces Front, Garage Faces Side
- Patio and Porch Features Deck, Deck- Covered
- Postal Code 64068
- High School District Liberty
- Subdivision Name Hills of Oakwood
- Year Built 2015