

10631 N Charlotte Street, Kansas City, MO 64155













Description
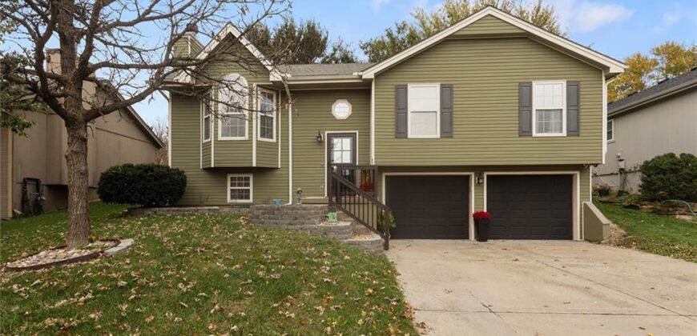
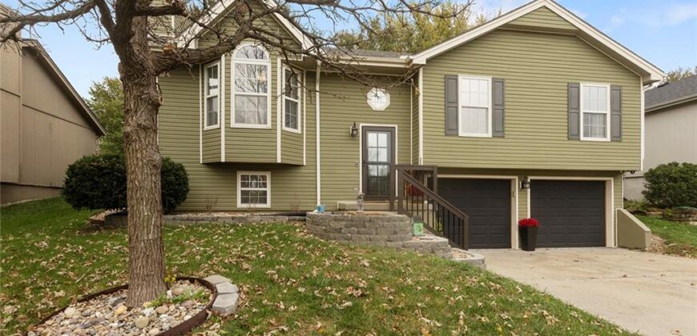
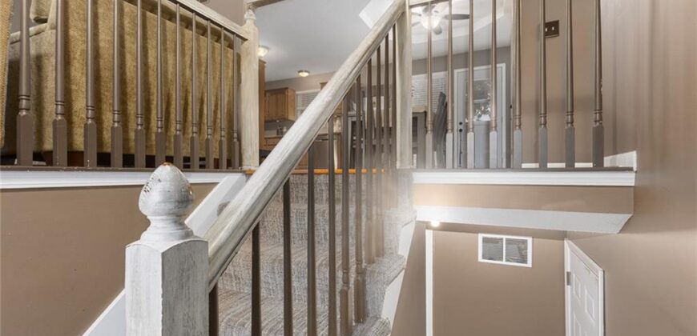
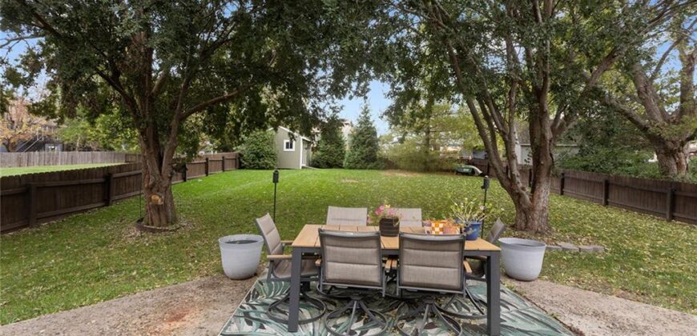
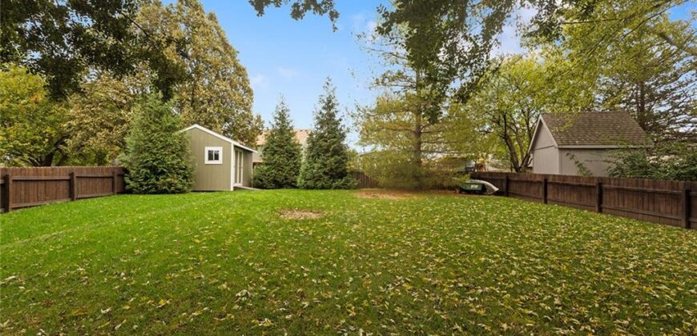
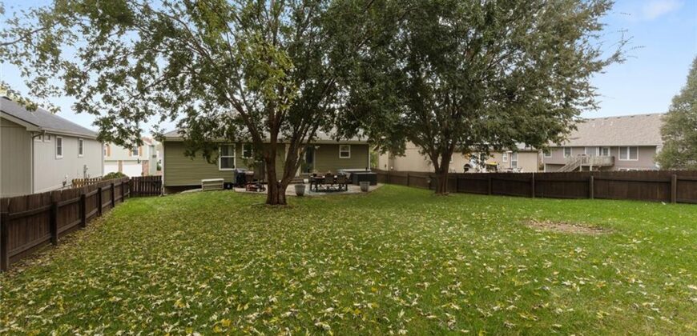
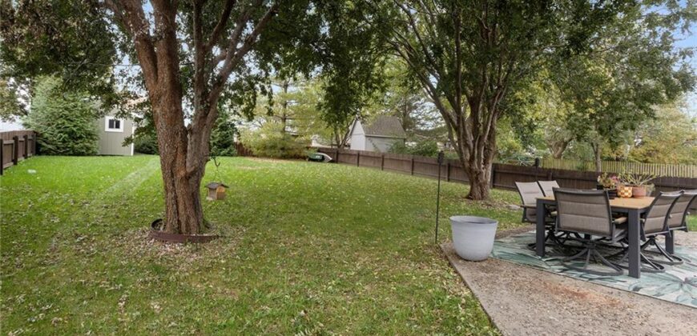
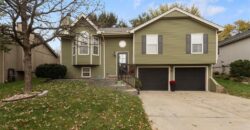
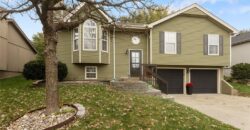
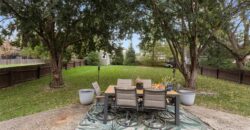
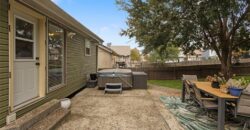
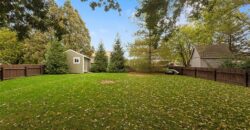
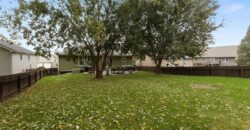
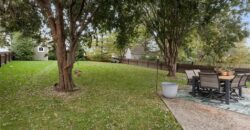
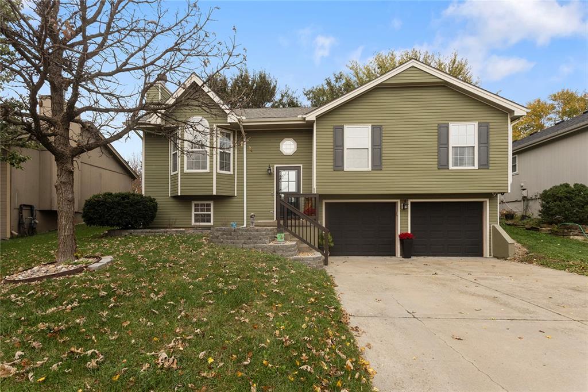
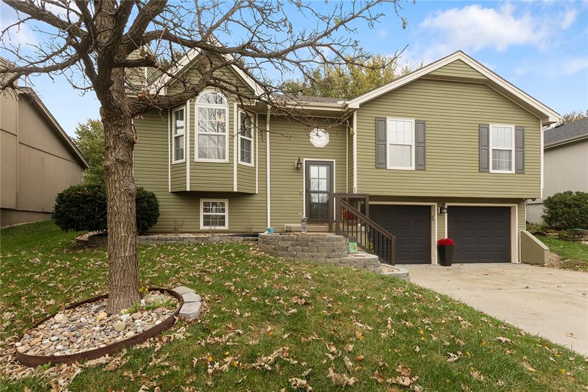
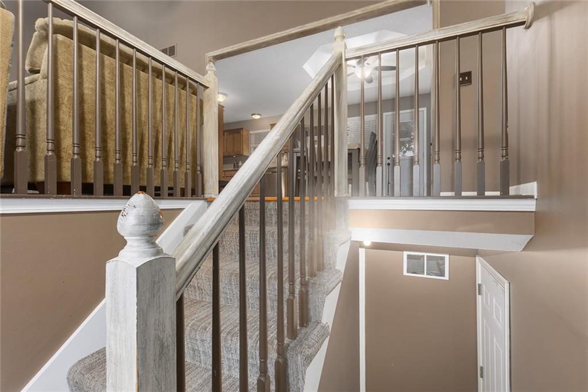
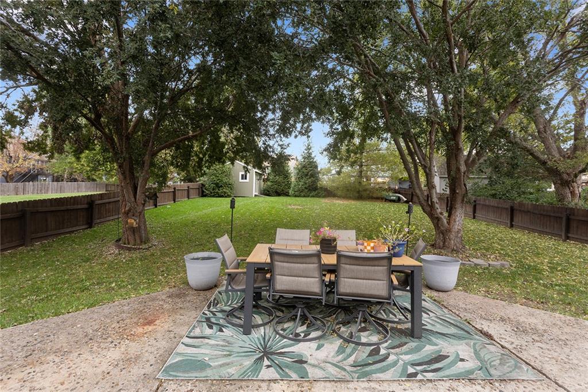
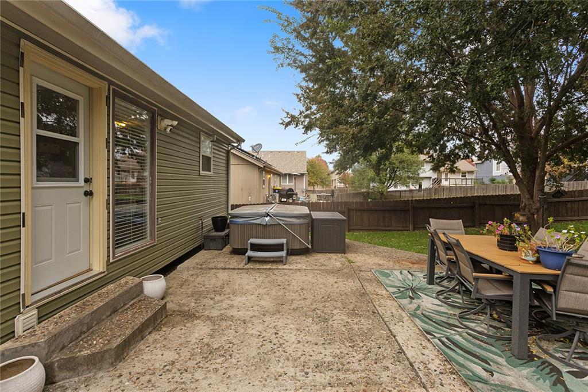
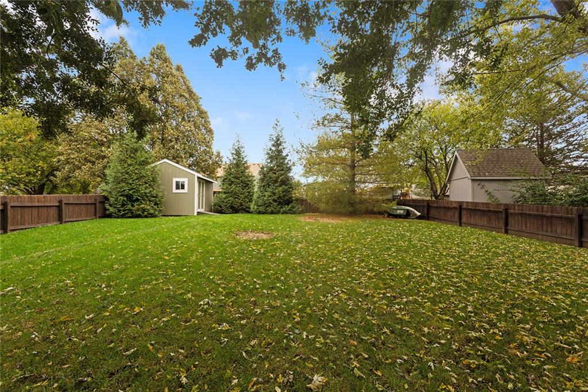
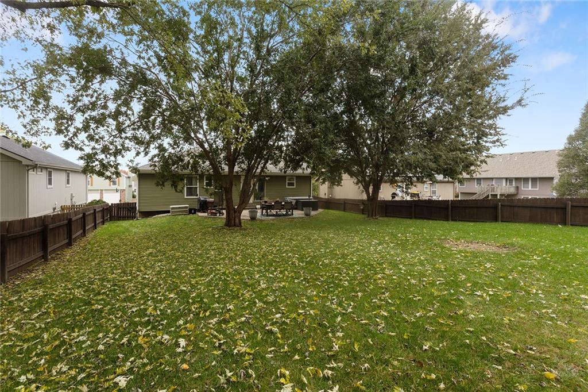
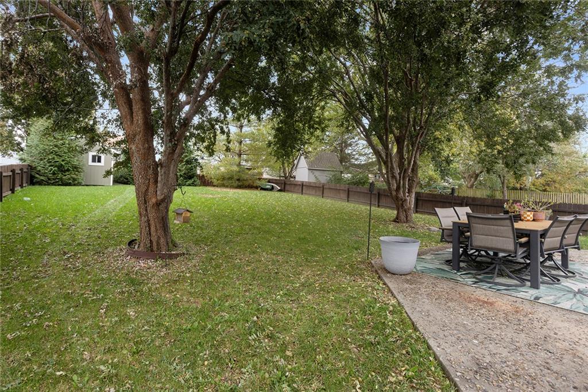
Split entry architecture defines this residence, which is situated on an oversized yard with a privacy fence and features a freshly painted exterior.
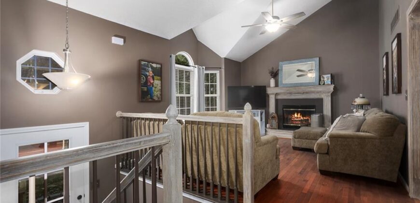
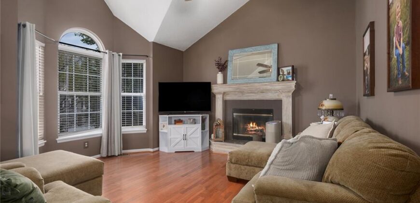
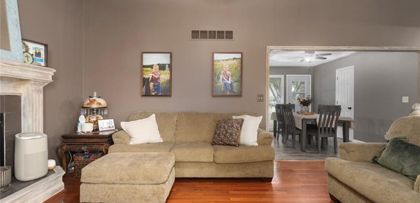
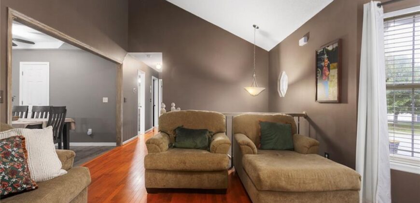
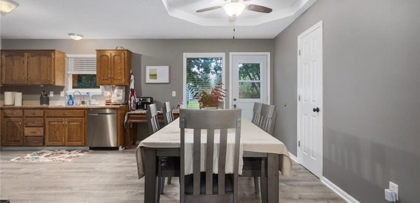
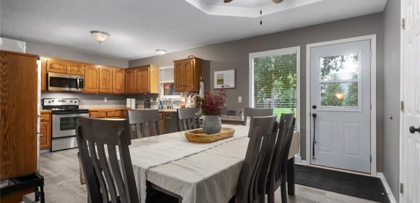
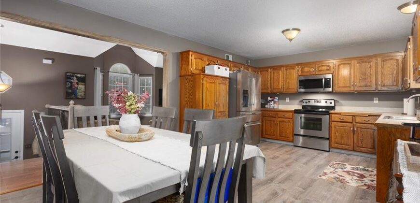
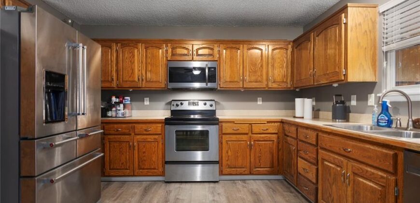
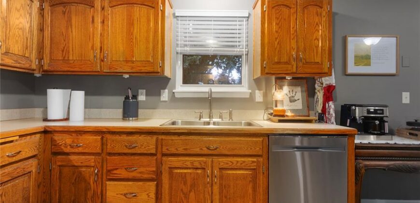
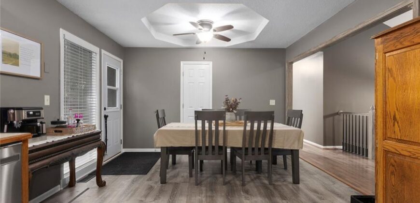
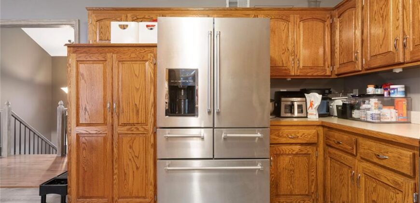
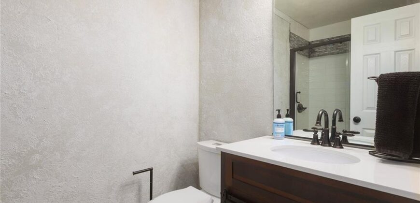
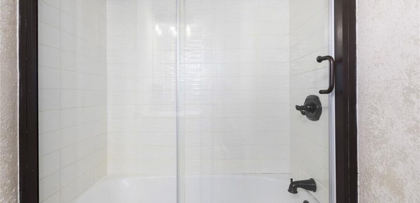
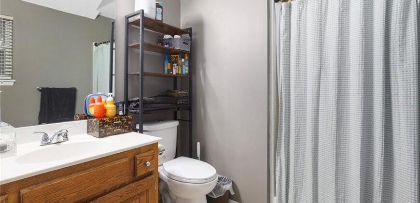
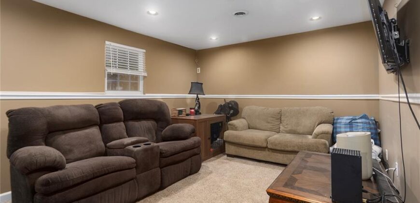
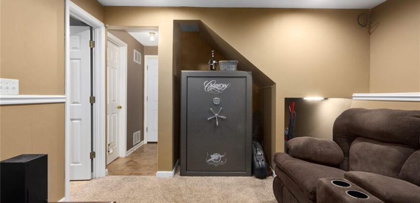
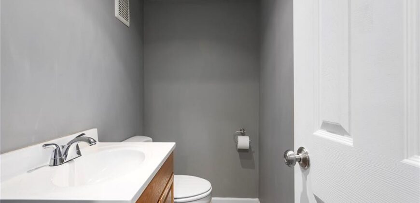
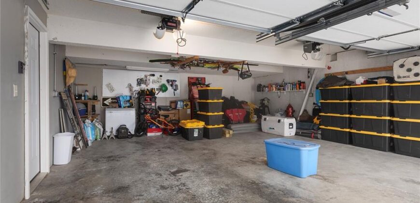
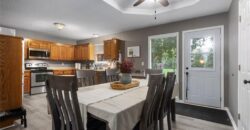
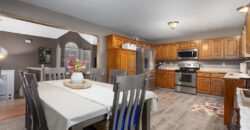
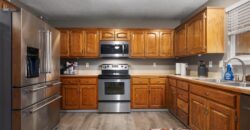
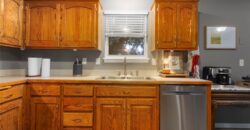
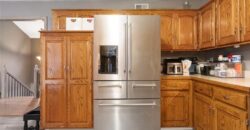
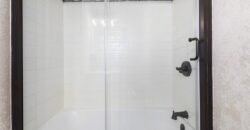
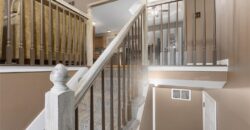
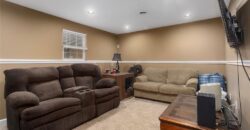
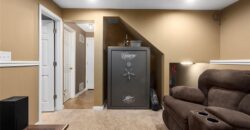
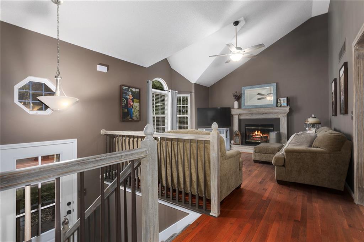
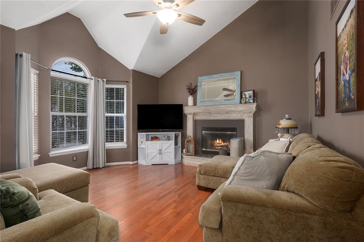
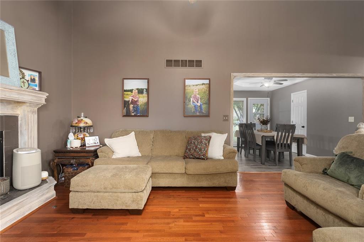
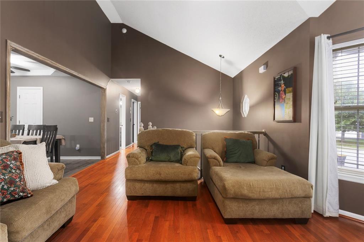
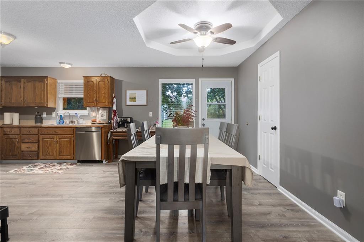
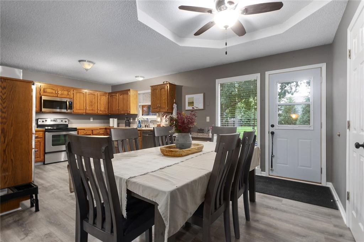
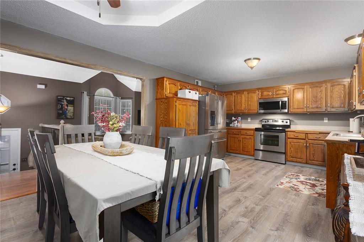
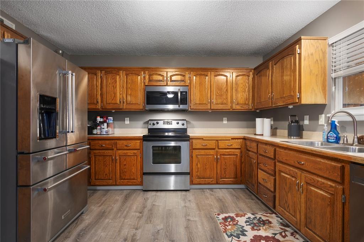
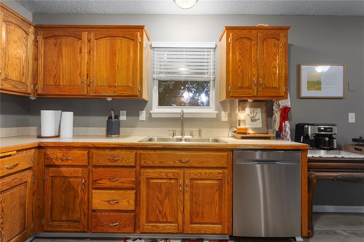
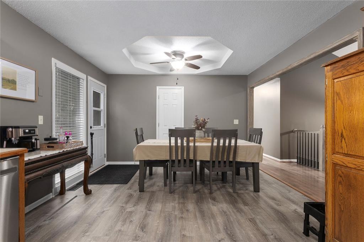
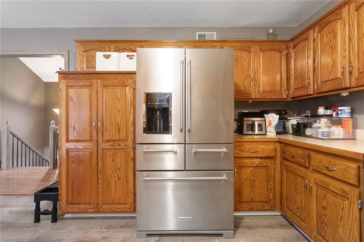
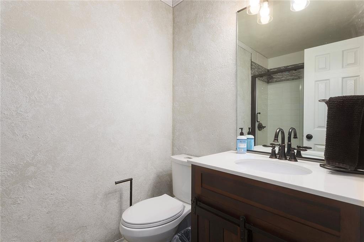
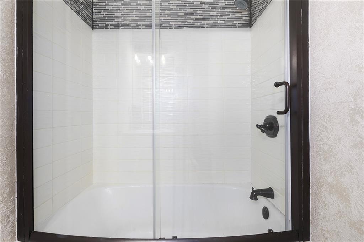
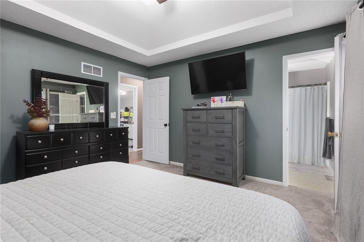
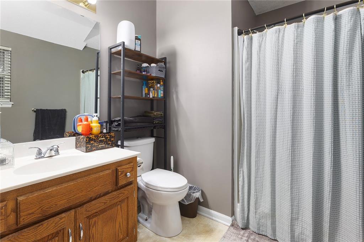
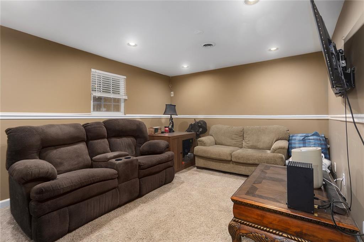
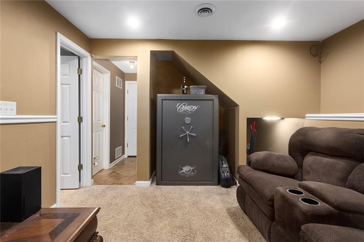
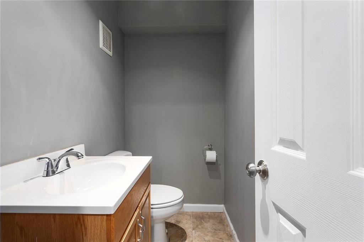
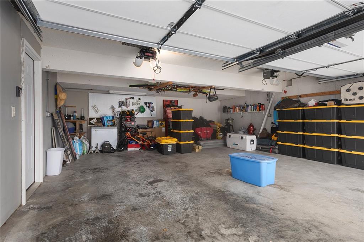
An open floor plan greets you inside, showcasing hardwood flooring on the main level and new LVP in the kitchen and bath. The interior includes a newly remodeled hall bath, along with a finished rec room area and a workshop in the lower level. Practical amenities include an oversized garage, a walk-in closet, a pantry, and a heat pump.
The exterior offers a spacious setting with its oversized yard and privacy fence. The property is situated within walking distance to Foxhill Elementary School, and is located in the Staley schools boundary, close to schools, shopping, and highways.
This move-in ready home is priced below Clay County’s estimated value, and the seller can accommodate a quick closing.
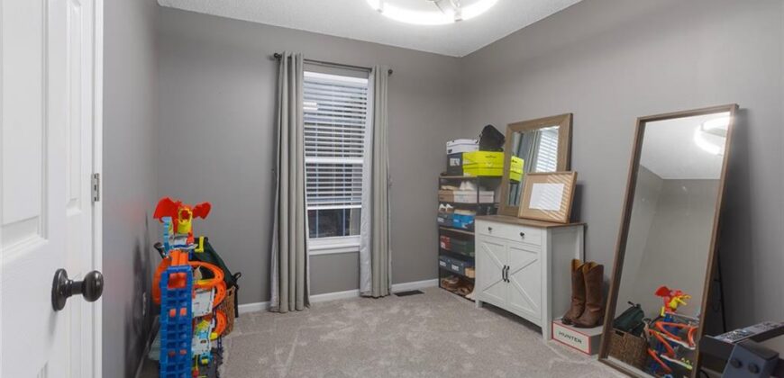
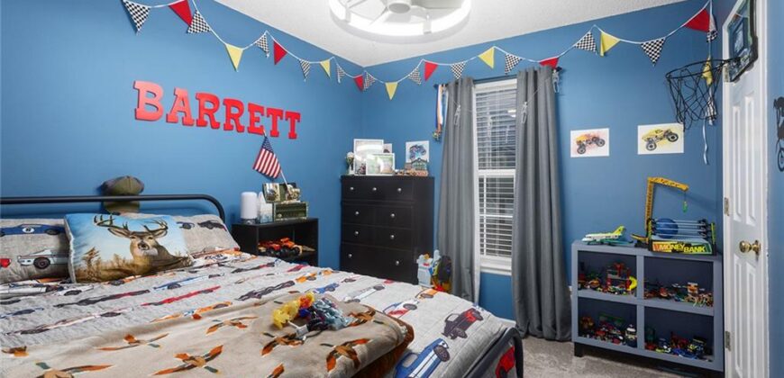
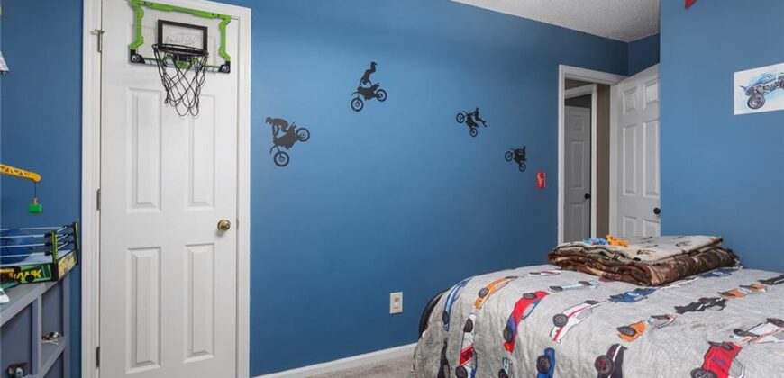
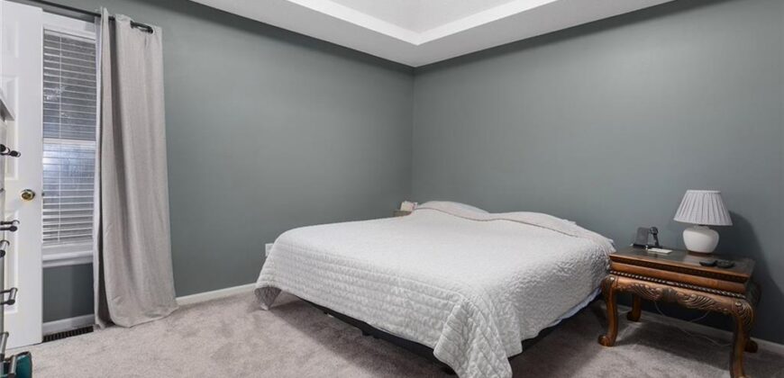
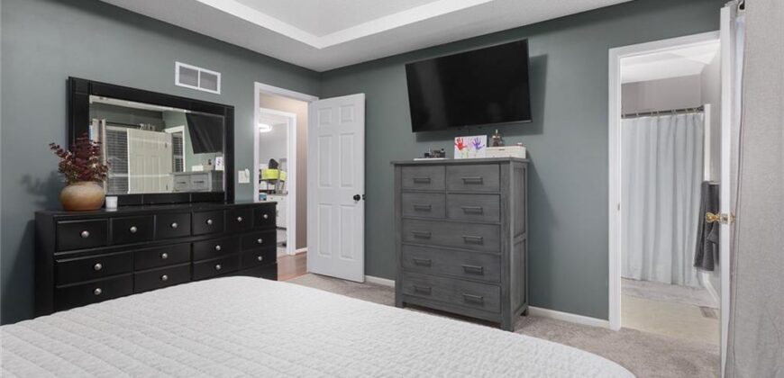
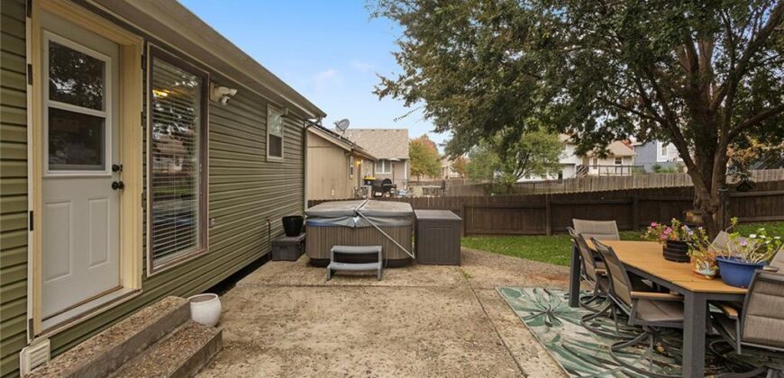
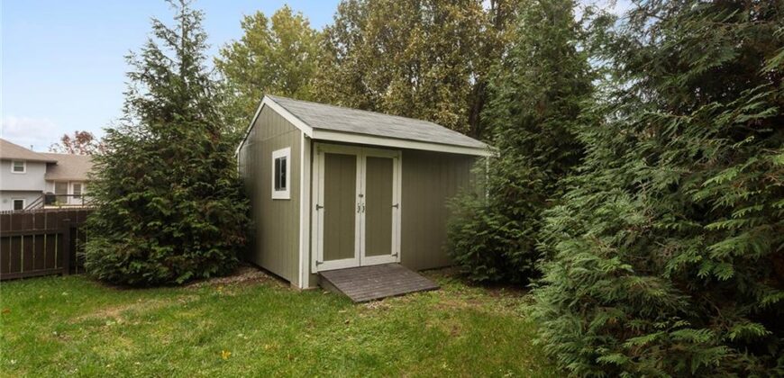
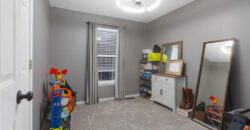
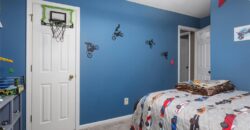
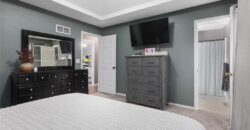
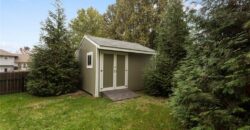
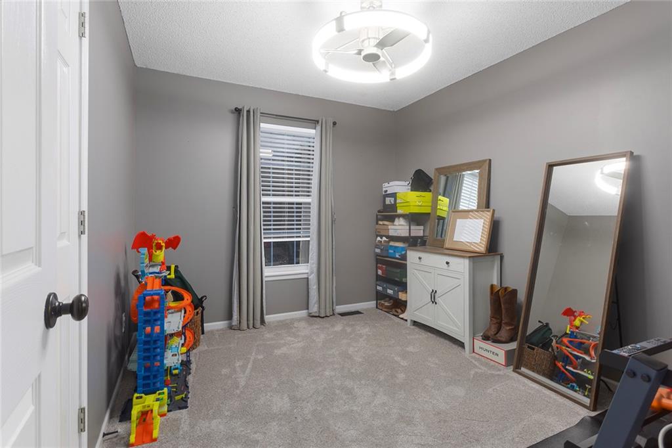
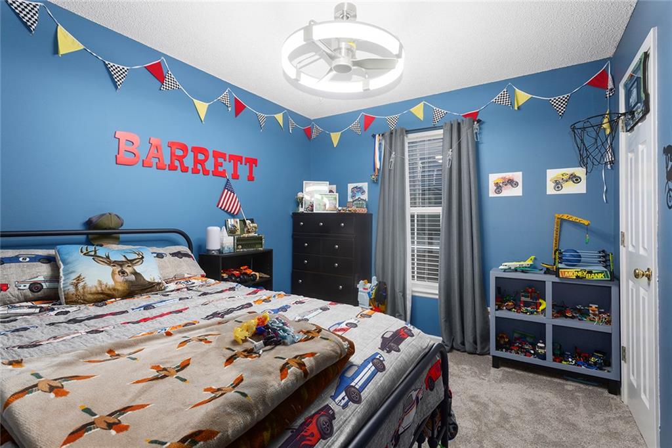
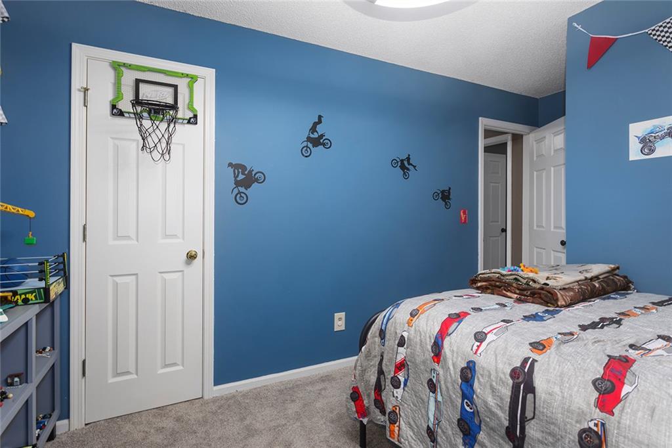
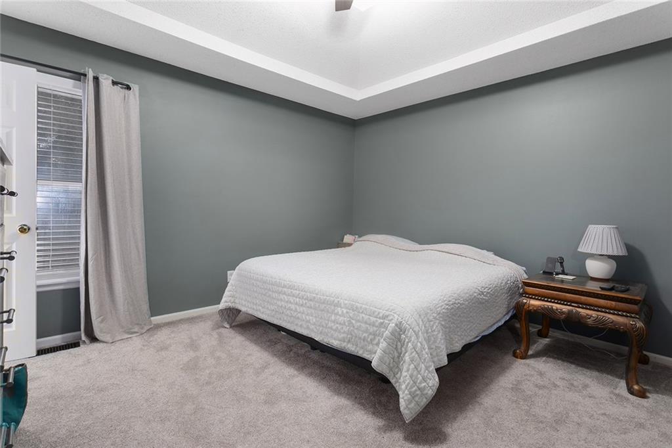
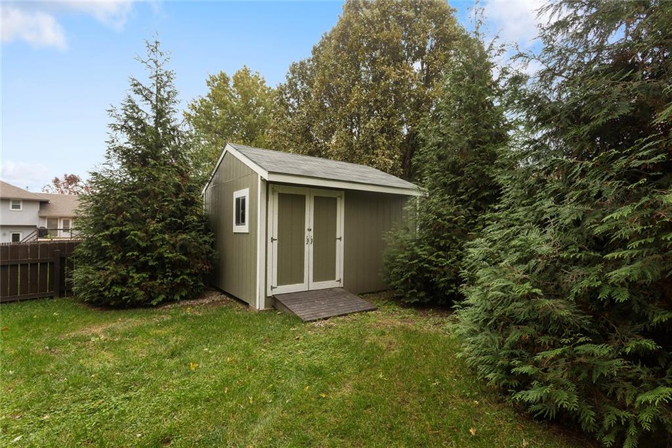
Recent updates include new vinyl siding, freshly painted interior, new flooring and carpet, garage doors, front porch railing, new ceiling fans in all bedrooms. Shed in backyard for added storage. Privacy fence was just stained and new front exterior landscaping. Pride of ownership shows in this great home in the Staley School area.
Address
-
Address 10631 N Charlotte Street, Kansas City, MO 64155
-
Country United States
-
Province/State MO
-
City/Town Kansas City
-
Neighborhood Auburn Hills
-
Postal code/ZIP 64155
Overview
- Property ID HMS53909281
- Price $325,000
- Property Type Single Family Residence
- Property status Active
- Rooms 10
- Bedrooms 3
- Bathrooms 3
- Year Built 2001
- Size 1,728 SqFt
- Land area 9,148 SqFt
- Garages 1
- Age Description 21-30 Years
- Architectural Style Traditional
- Association Amenities Pool
- Association Fee 240
- Basement Concrete, Finished, Garage Entrance, Inside Entrance
- Full Bathrooms 2
- Half Bathrooms 1
- Total Bedrooms 3
- City Kansas City
- County Clay
- Dining Area Features Country Kitchen,Eat-In Kitchen
- Directions 152 TO NORTH OAK EXIT, NORTH TO RIGHT AT 106TH STREET HEAD EAST TO N CHARLOTTE LEFT ON N CHARLOTTE TO HOME ON RIGHT.
- Elementary School Fox Hill
- Fencing Wood
- FireplaceYN 1
- Total Fireplaces 1
- Floor Plan Features Split Entry
- Garage Spaces 2
- High School Staley High School
- Interior Features Pantry, Vaulted Ceiling(s), Walk-In Closet(s)
- Window Features Thermal Windows
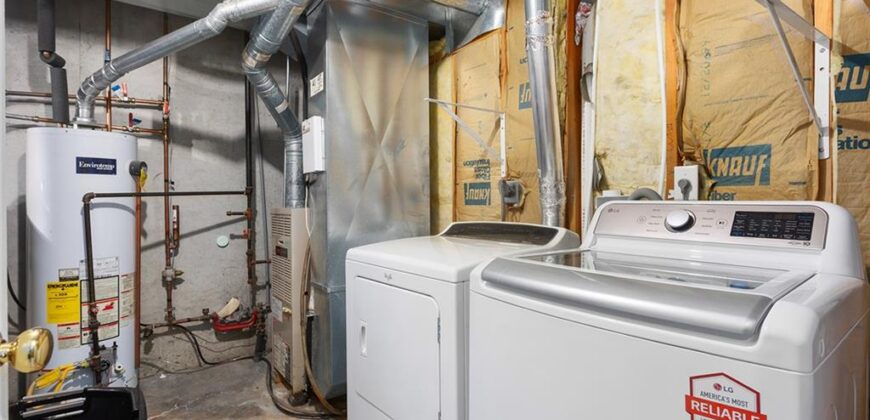
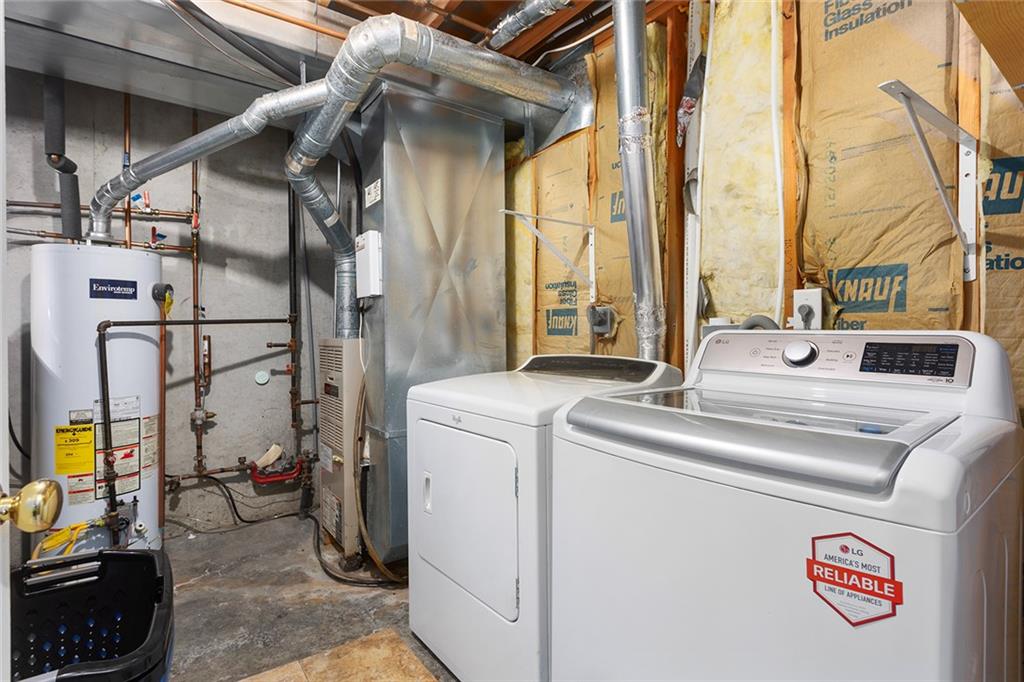
- Laundry Features In Basement
- Lot Features City Lot
- Middle School New Mark
- Parking Features Built-In, Garage Faces Front
- Patio and Porch Features Patio
- Postal Code 64155
- High School District North Kansas City
- Subdivision Name Auburn Hills
- Telecom Cable - Available,High Speed Internet - Available
- Year Built 2001