

608 White Oak Lane, Gladstone, MO 64116
Description
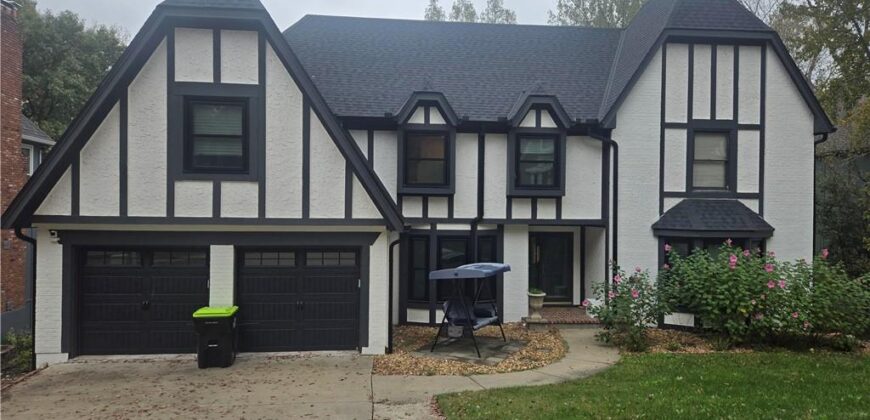
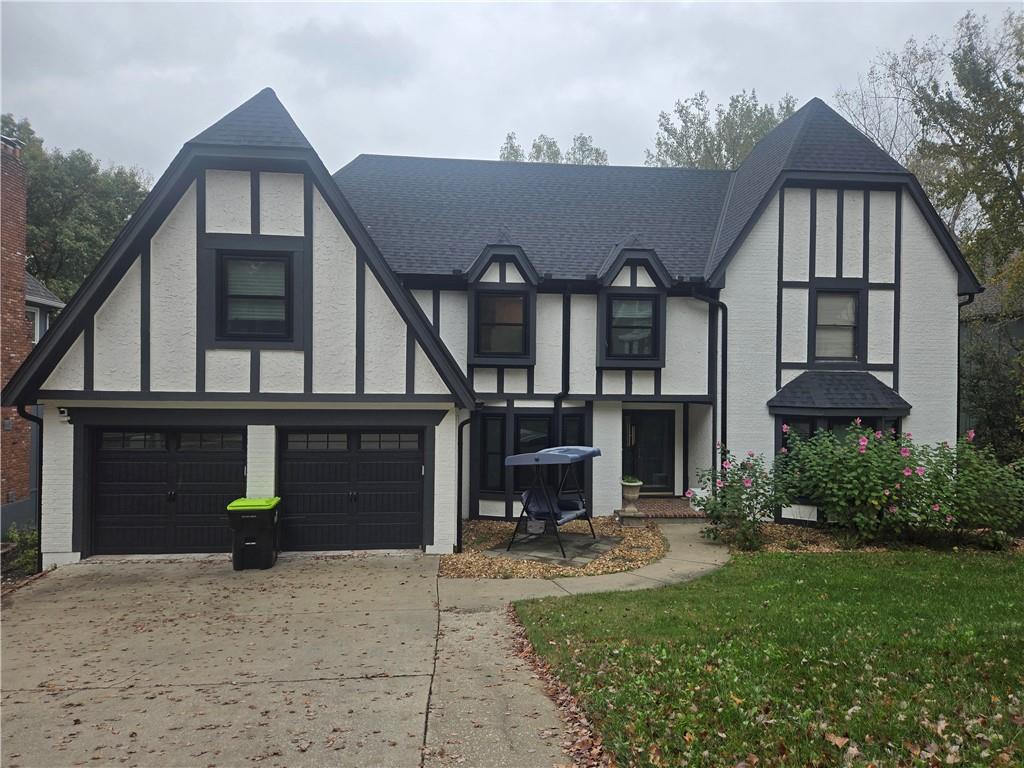
Welcome to 608 White Oak Lane, an impressive home nestled in the private Claymont Estates subdivision. Filled with natural light and enhanced by soaring ceilings, this spacious residence offers four generously sized bedrooms, four full bathrooms, and two half bathrooms.
The beautifully updated kitchen provides abundant space for cooking, gathering, and entertaining. The primary suite is conveniently located on the main level, while three additional bedrooms upstairs offer privacy and flexibility for family or guests.
The fully finished basement expands the home’s living and entertaining space with a large wet bar and plenty of room for a gaming area, pool table, home gym, or media lounge. Additional upgrades include new electrical, updated LED lighting, and a water-softening system. With its versatile layout, modern improvements, and sought-after location, this gorgeous Claymont Estates home is ready to impress.
Address
-
Address 608 White Oak Lane, Gladstone, MO 64116
-
Country United States
-
Province/State MO
-
City/Town Gladstone
-
Neighborhood Claymont Estates
-
Postal code/ZIP 64116
Overview
- Property ID HMS53902373
- Price $685,000
- Property Type Single Family Residence
- Property status Coming Soon
- Rooms 16
- Bedrooms 4
- Bathrooms 6
- Year Built 1987
- Size 4,881 SqFt
- Land area 0.71 SqFt
- Garages 1
- Age Description 31-40 Years
- Appliances Cooktop, Dishwasher, Disposal, Double Oven, Down Draft, Refrigerator, Stainless Steel Appliance(s), Trash Compactor, Water Softener
- Architectural Style Traditional
- Association Fee 550
- Association Fee Includes Trash
- Basement Basement BR, Finished, Full, Walk-Out Access
- Full Bathrooms 4
- Half Bathrooms 2
- Total Bedrooms 4
- City Gladstone
- County Clay
- Dining Area Features Eat-In Kitchen,Formal
- Directions I69 Highway to Vivion Road. East on Vivion Road to Belleview Avenue. Right on Belleview Ave, Left onto White Oak Lane until you arrive at the house on the Left.
- Elementary School Briarcliff
- FireplaceYN 1
- Total Fireplaces 3
- Flooring Carpet, Luxury Vinyl, Wood
- Floor Plan Features 2.5 Stories
- Garage Spaces 2
- High School North Kansas City
- Interior Features Cedar Closet, Custom Cabinets, Kitchen Island, Pantry, Vaulted Ceiling(s), Walk-In Closet(s), Wet Bar
- Window Features Wood Windows
- Laundry Features Main Level, Off The Kitchen
- Lot Features City Lot, Cul-De-Sac, Many Trees, Wooded
- Middle School Northgate
- Parking Features Attached, Garage Faces Front
- Patio and Porch Features Deck
- Postal Code 64116
- High School District North Kansas City
- Subdivision Name Claymont Estates
- Year Built 1987