

9815 N FLORA Avenue, Kansas City, MO 64155





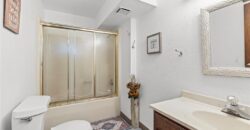
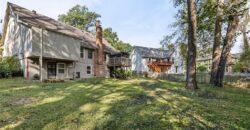
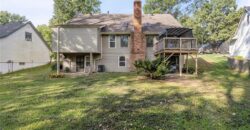
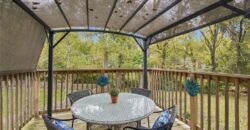
Description
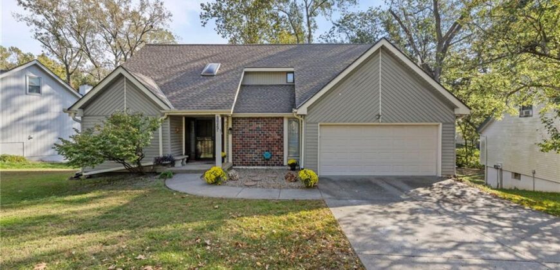
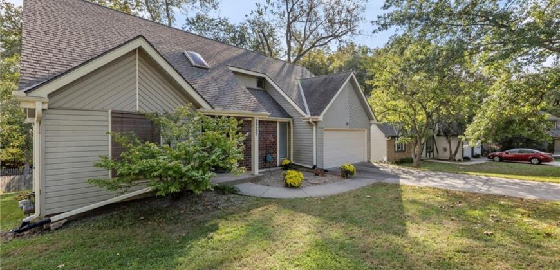
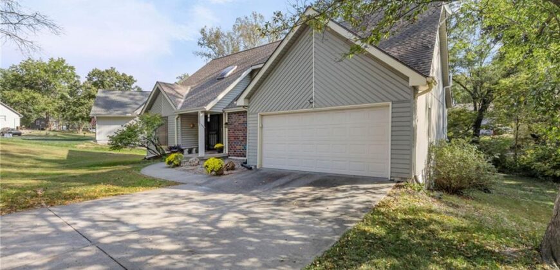
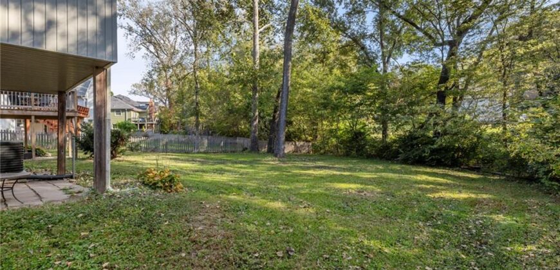
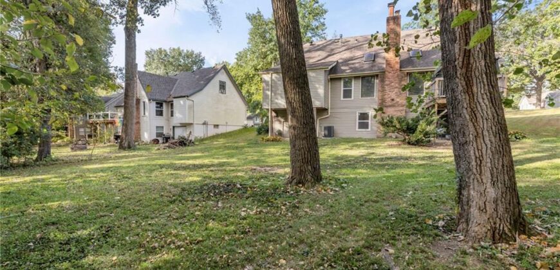
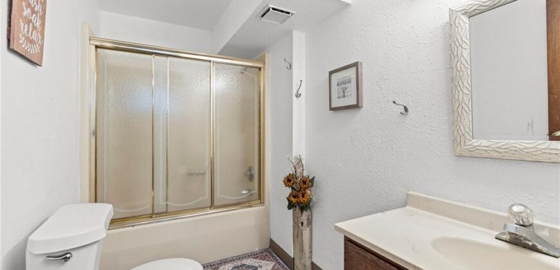
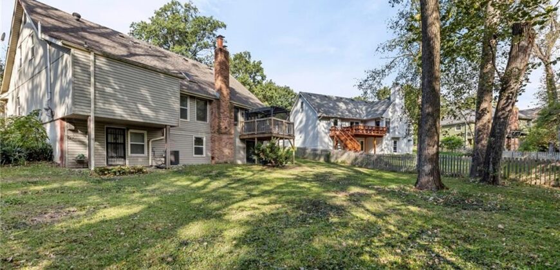
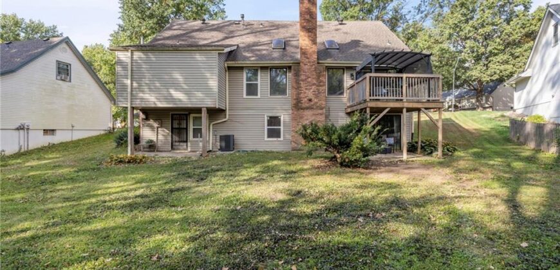
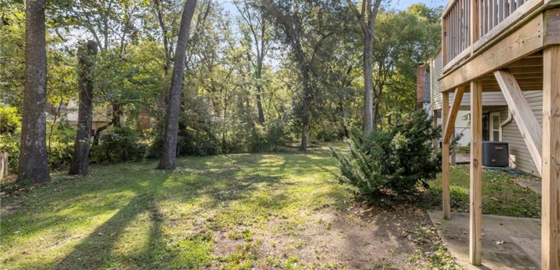
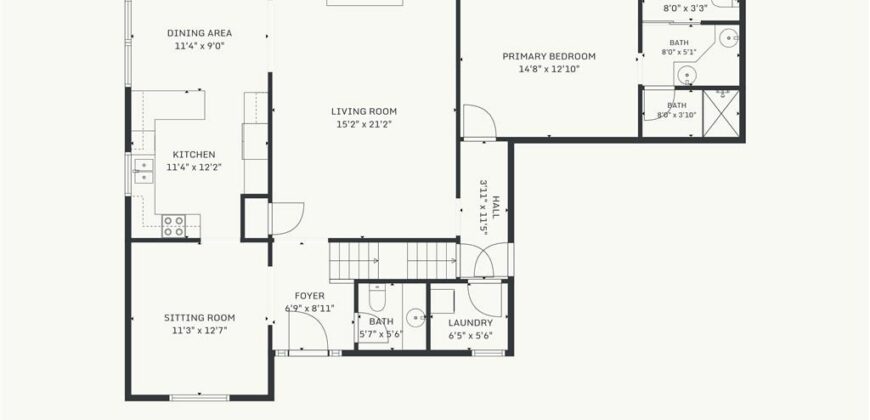
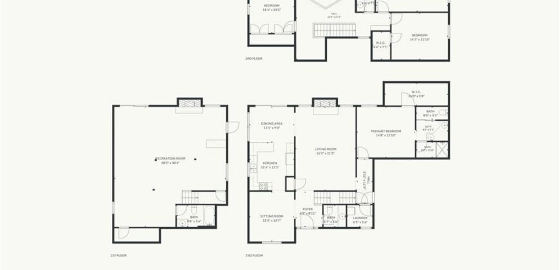
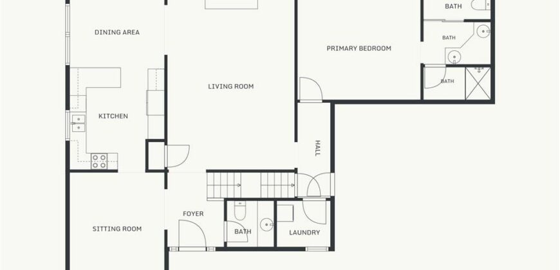
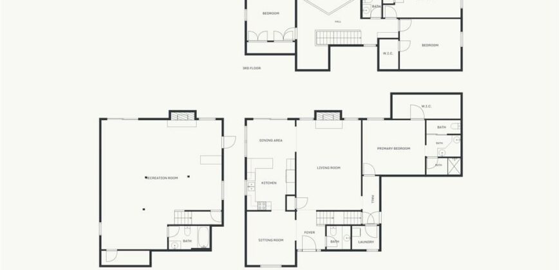
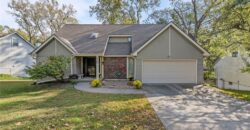
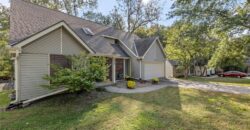
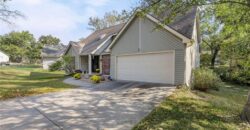
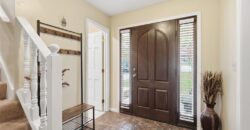
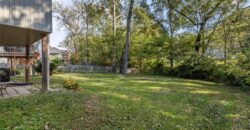
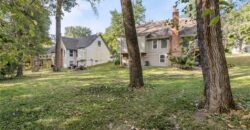
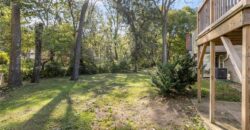
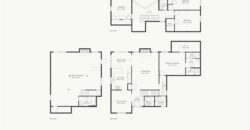
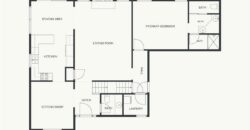
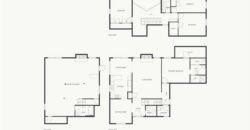
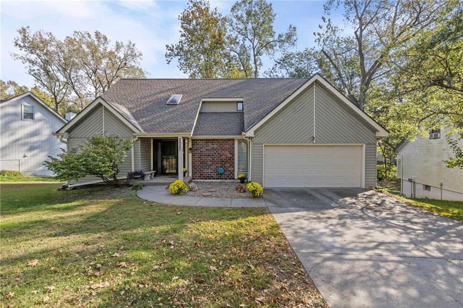
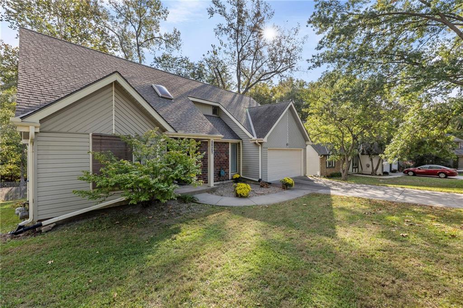
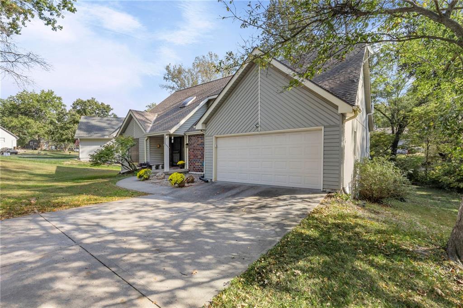
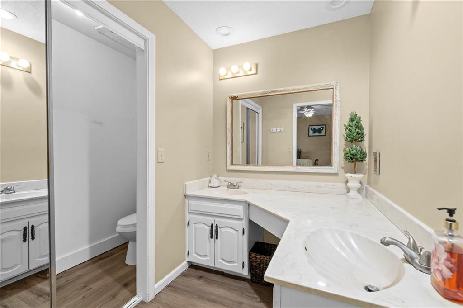
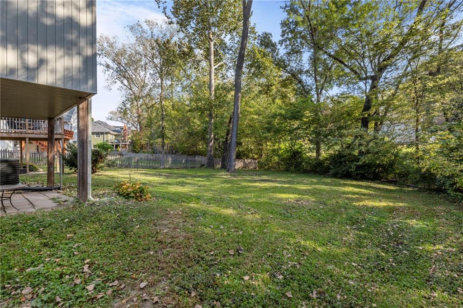
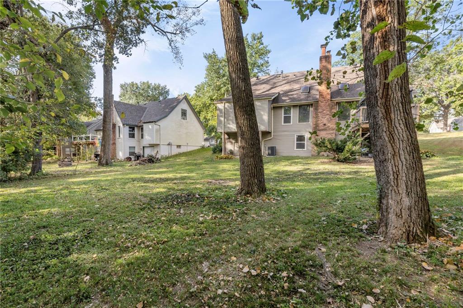
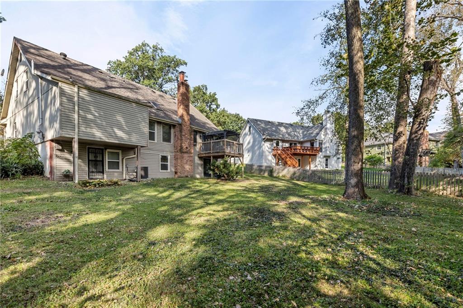
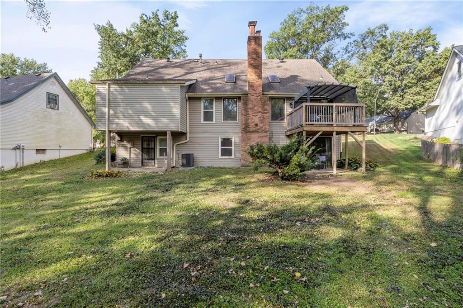
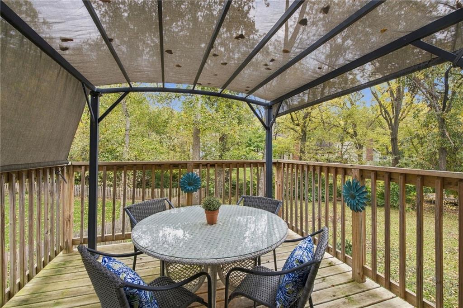
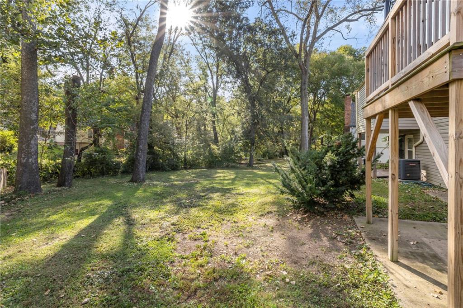
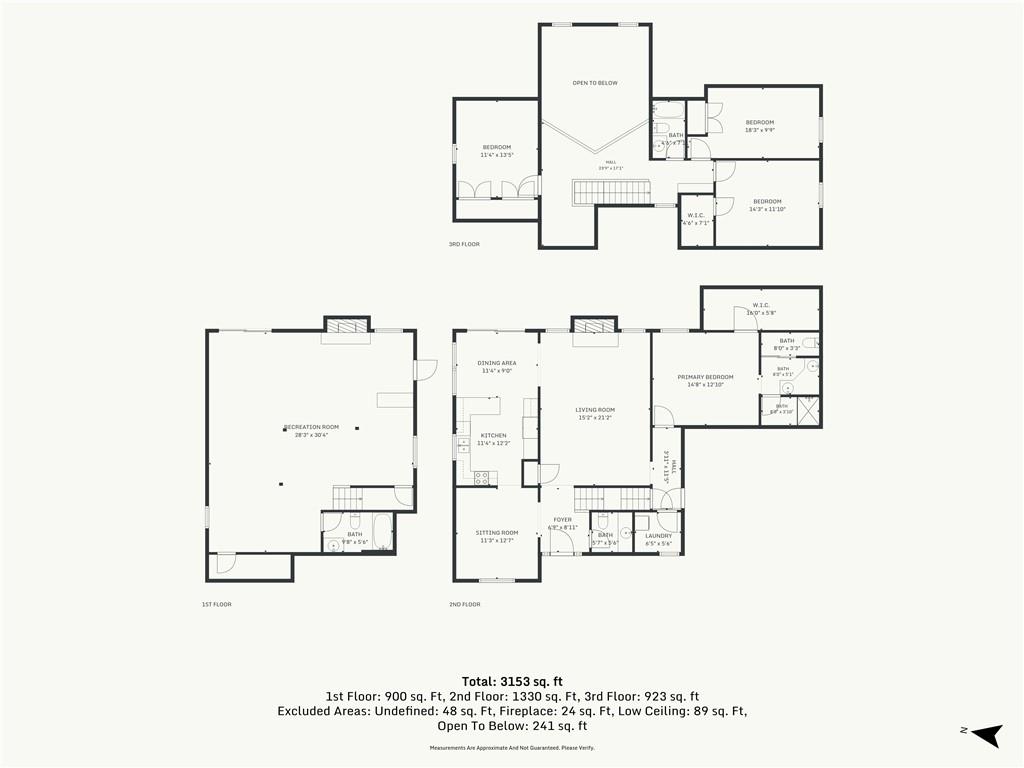
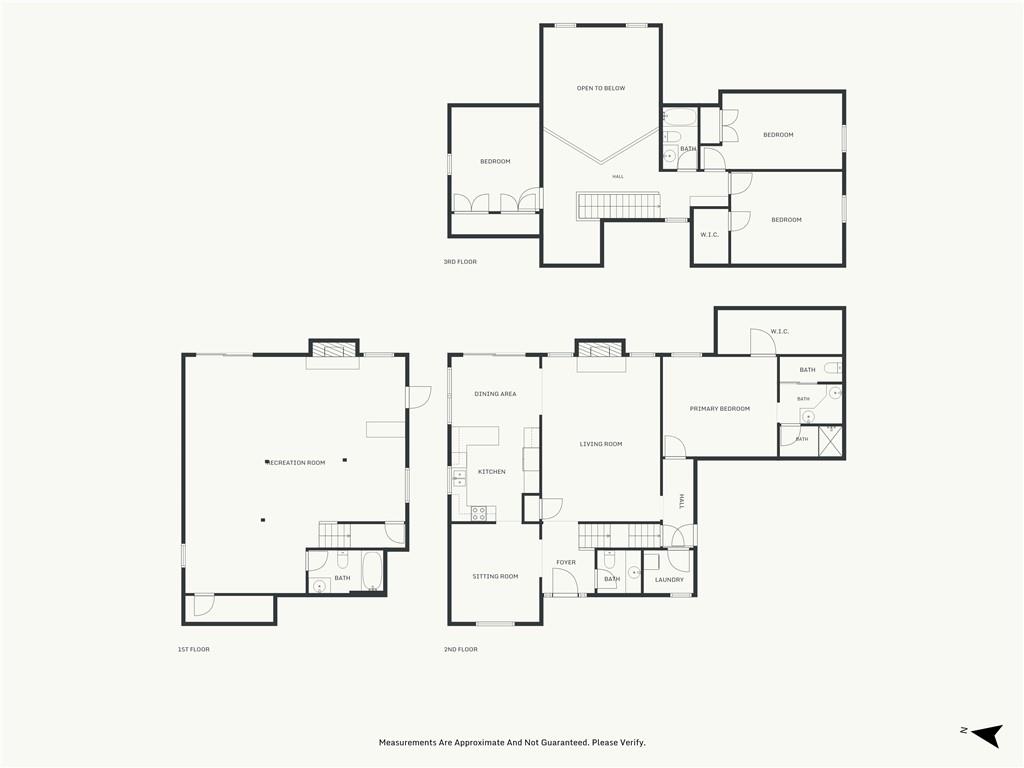
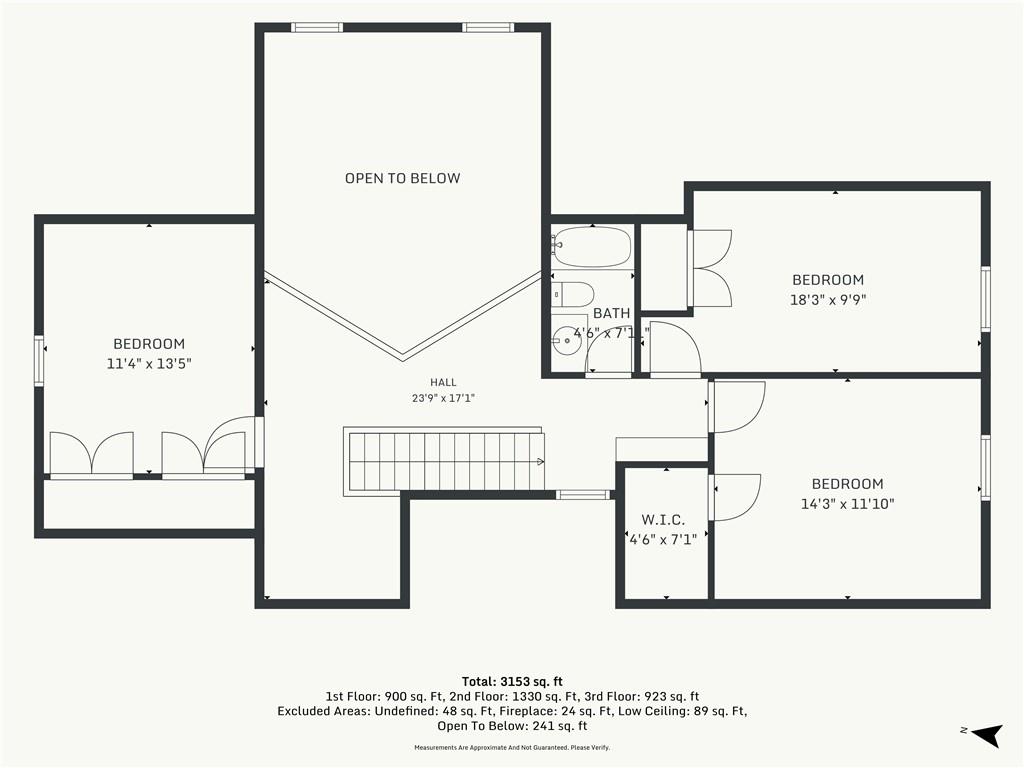
Main-Level Living on a Quiet, Tree-Lined Cul-de-Sac — Nearly 3,000 Finished Square Feet. Tucked at the end of a peaceful cul-de-sac on a quiet, tree-lined street and backed by mature trees, this 4-bedroom, 3.5-bath home offers the rare combination of main-level living and room to spread out — nearly 3,000 finished square feet of thoughtfully designed space.
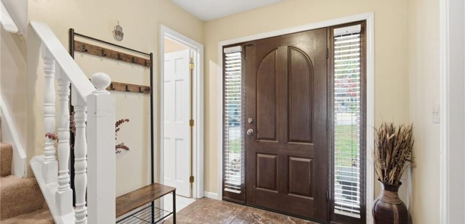
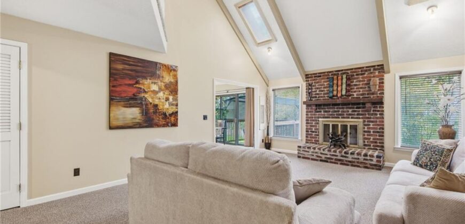
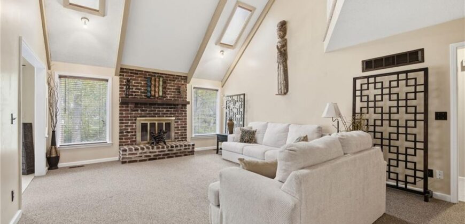
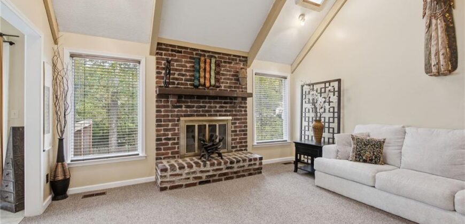
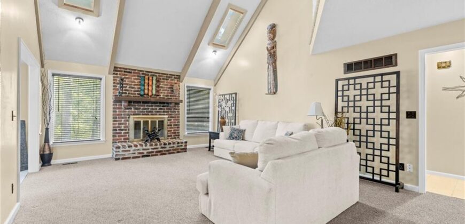
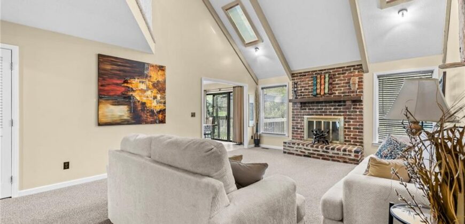
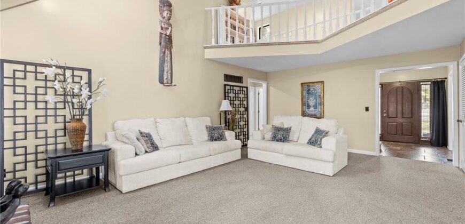
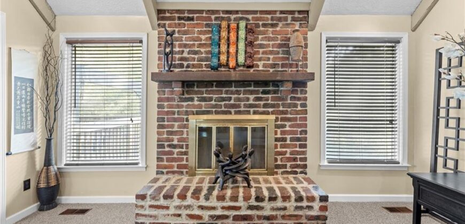
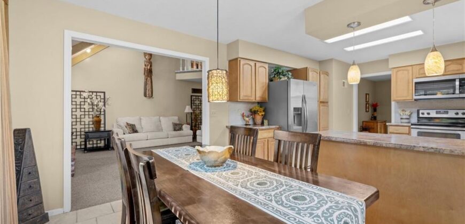
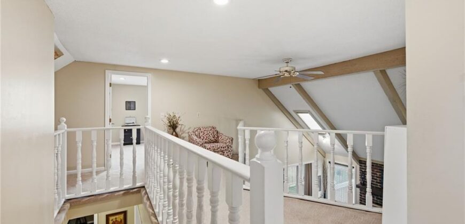
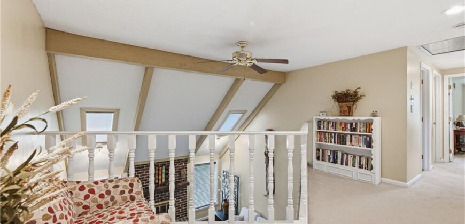
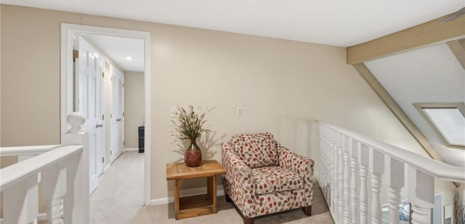
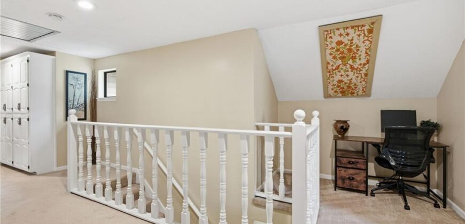
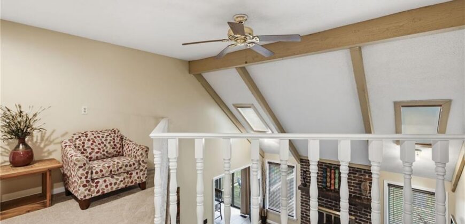
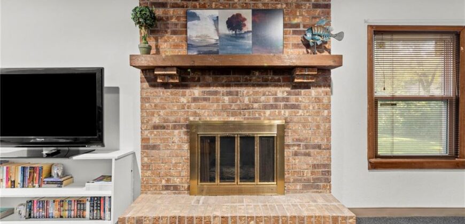
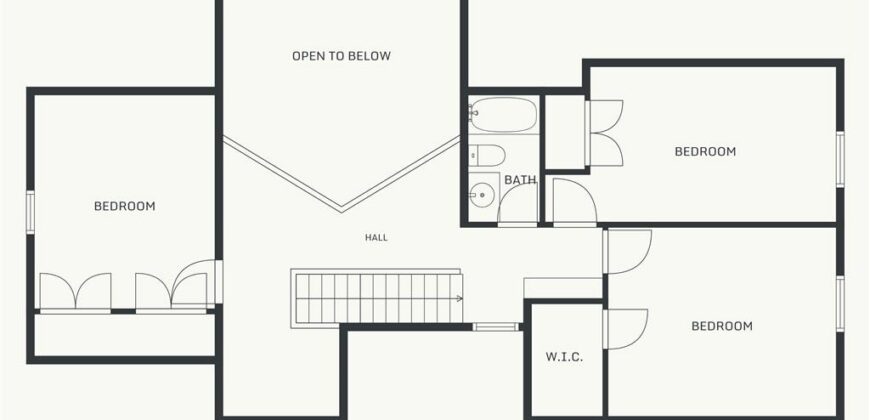
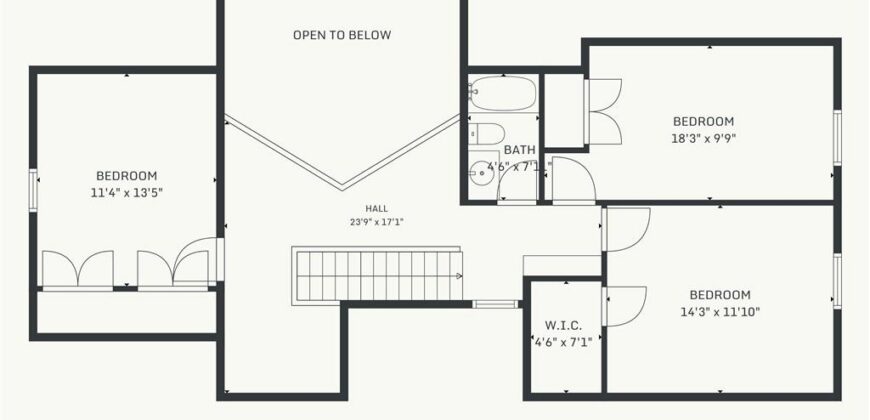
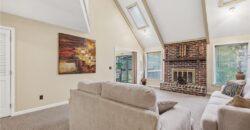
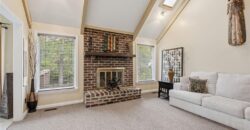
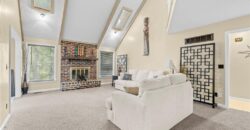
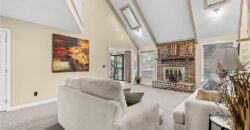
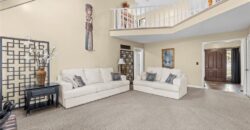
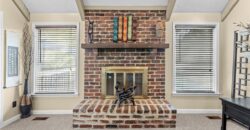
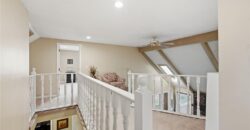
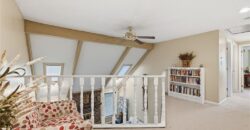
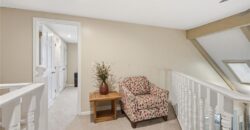
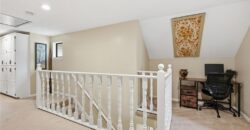
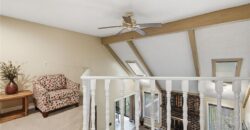
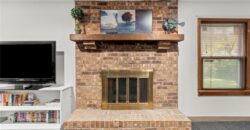
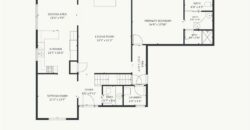
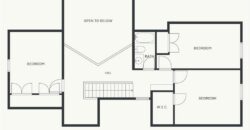
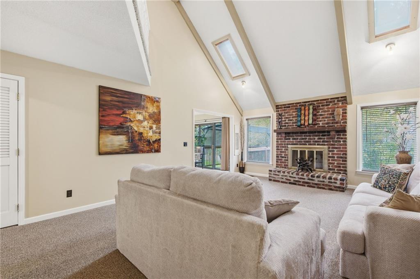
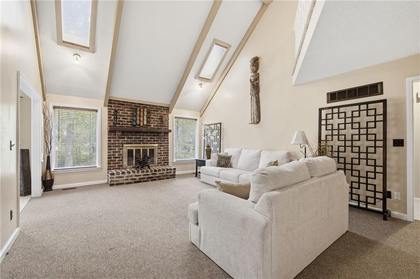
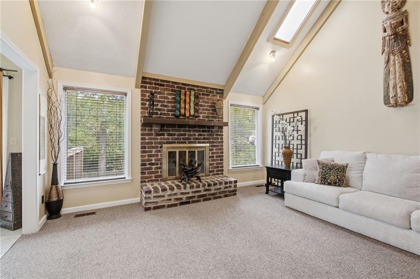
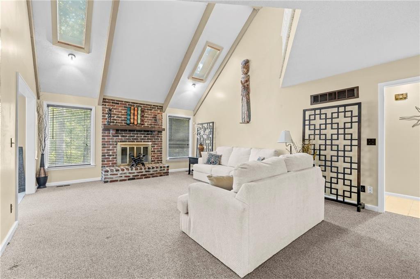
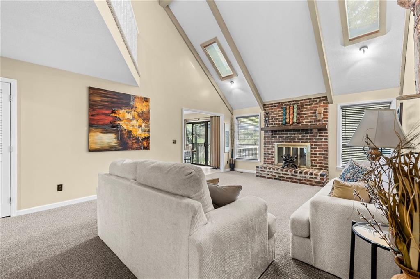
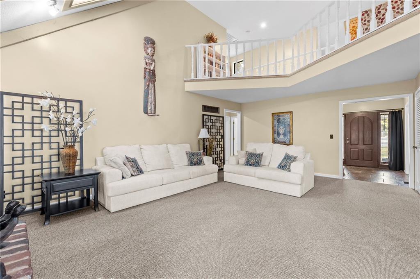
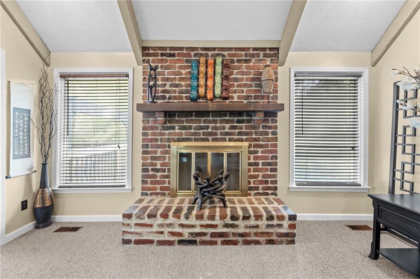
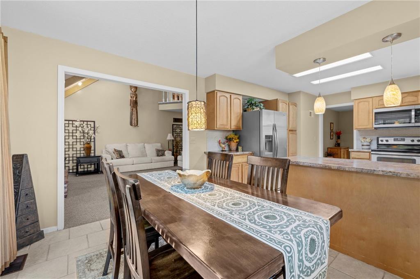
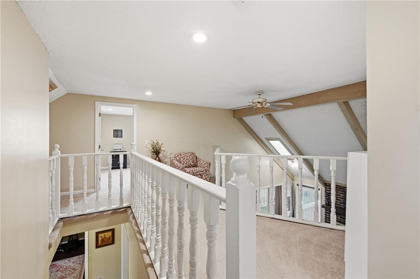
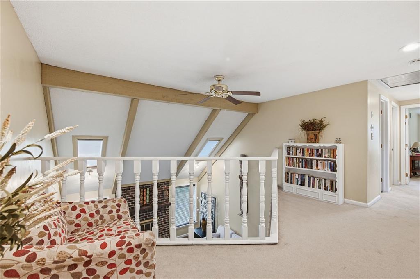
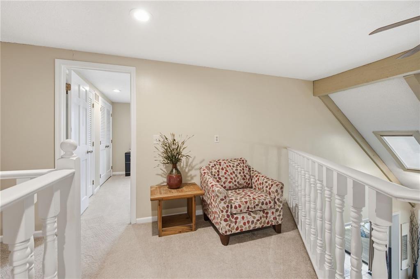
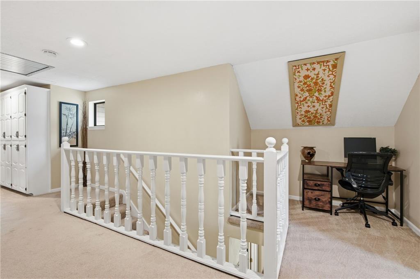
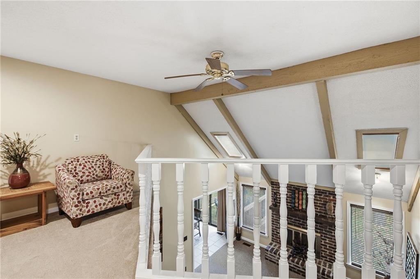
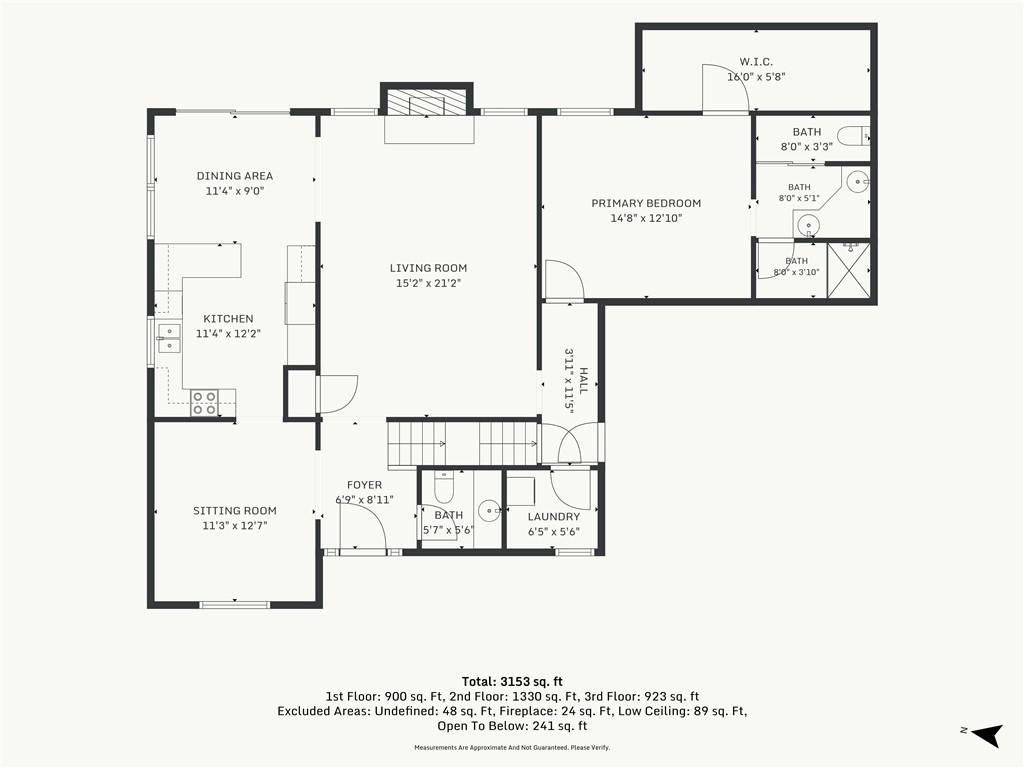
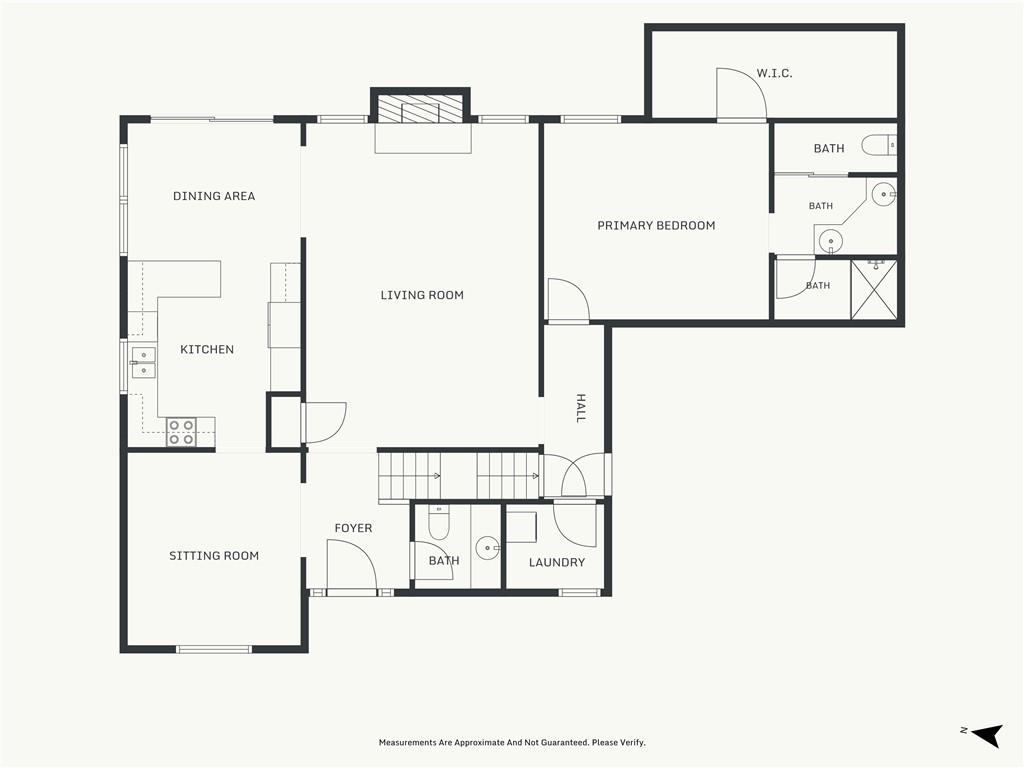
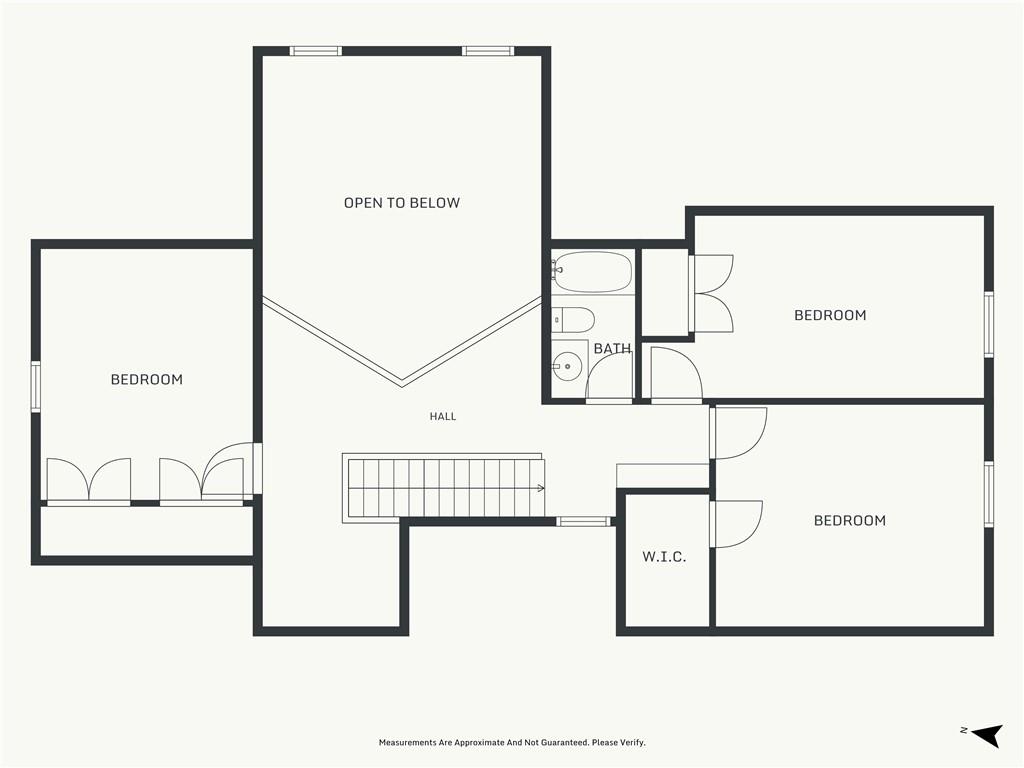
Step inside and the heart of the home opens up before you: a dramatic Great Room with soaring vaulted ceilings and a cozy brick fireplace, bathed in natural light from skylights above. A second-floor loft overlooks the great room below, adding an airy, connected feel to the whole main level.
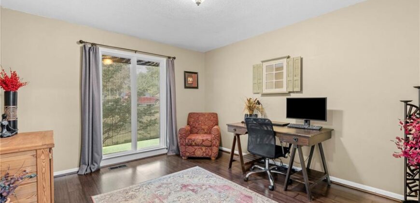
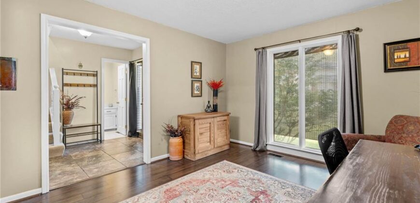
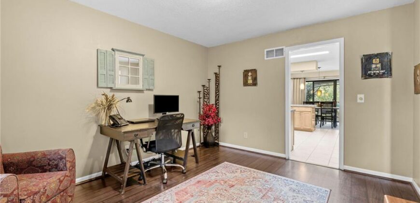
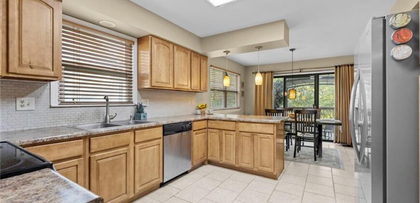
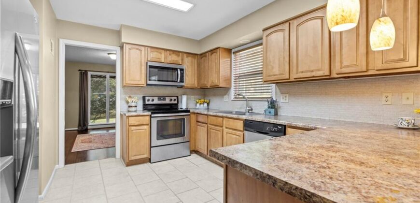
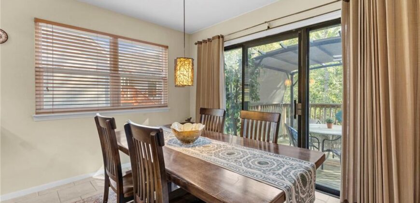
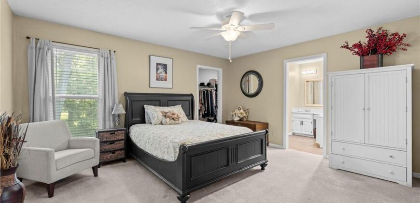
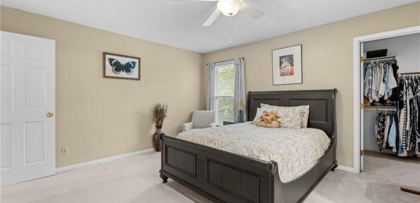
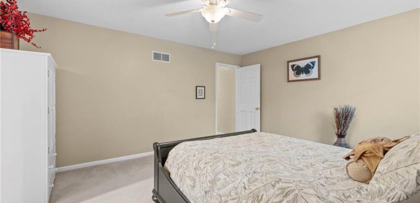
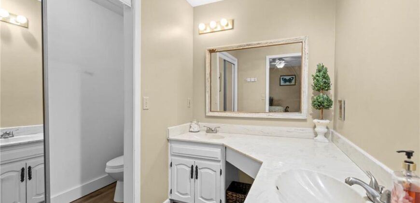
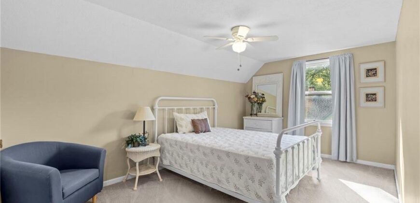
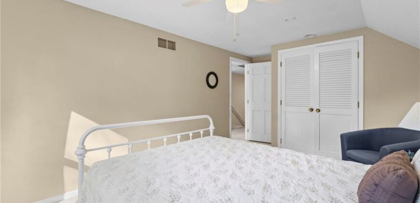
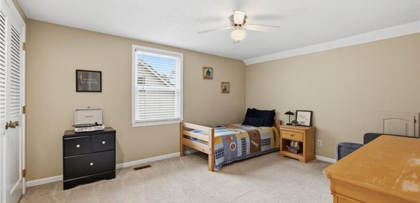
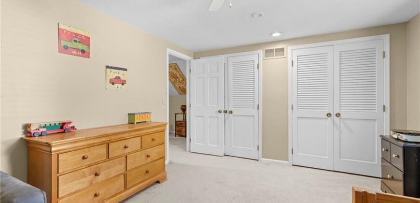
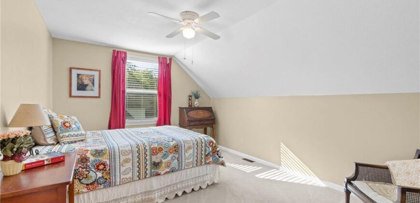
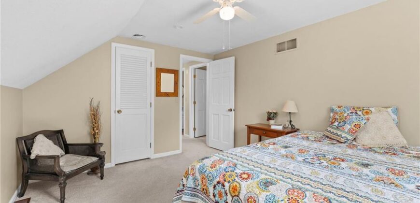
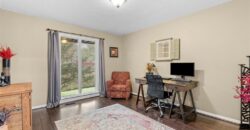
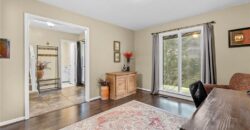
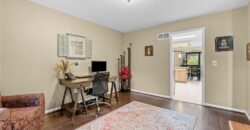
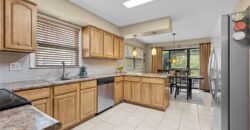
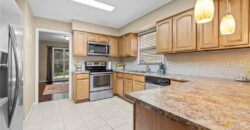
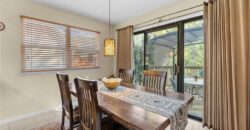
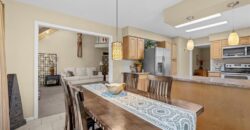
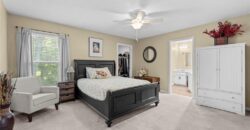
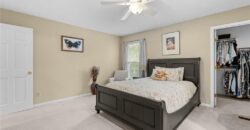
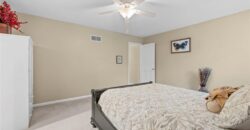
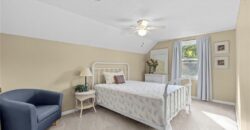
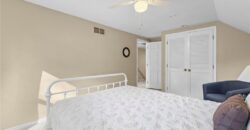
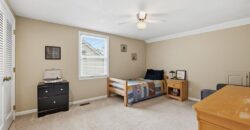
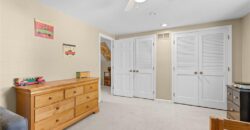
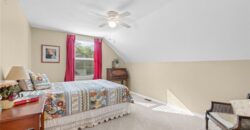
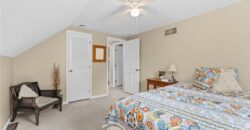
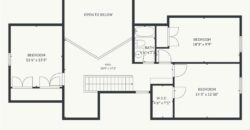
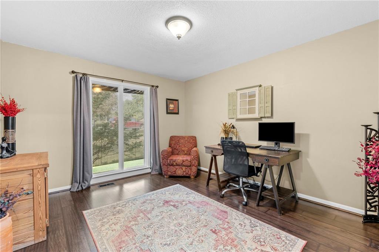
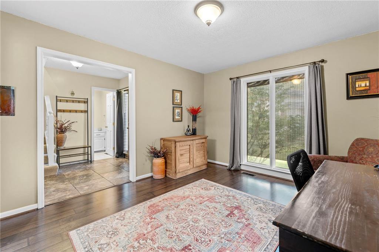
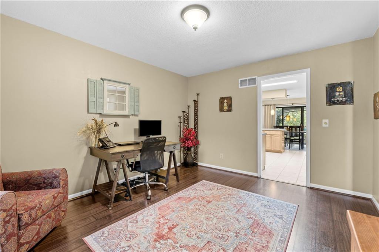
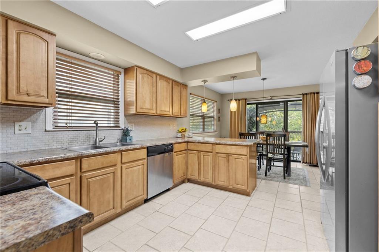
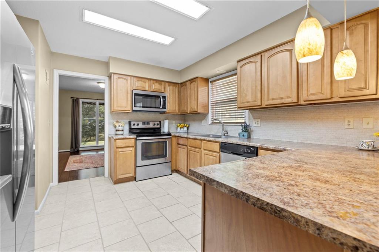
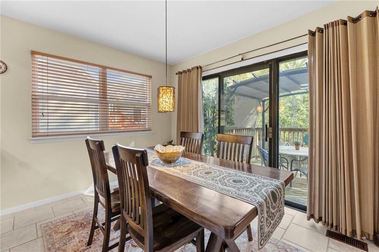
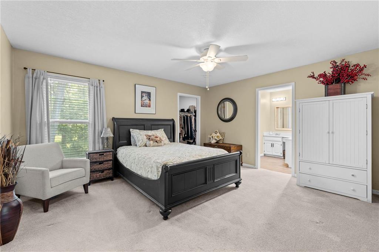
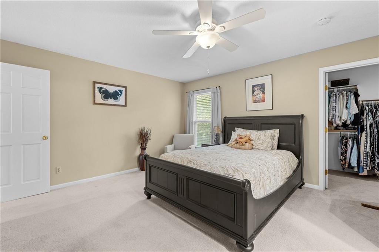
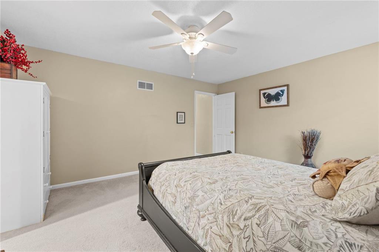
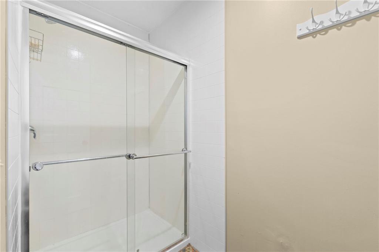
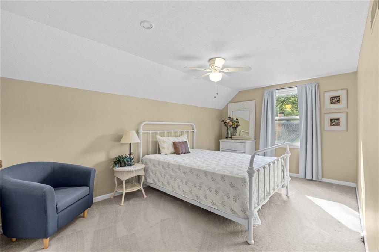
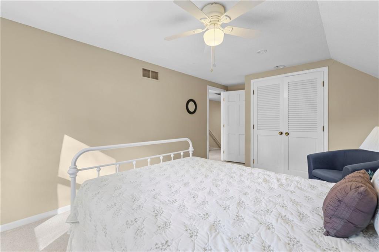
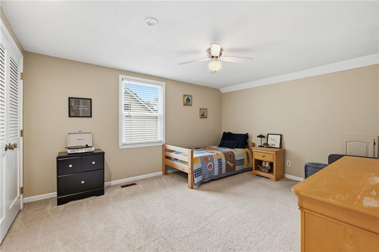
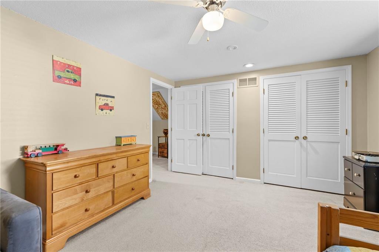
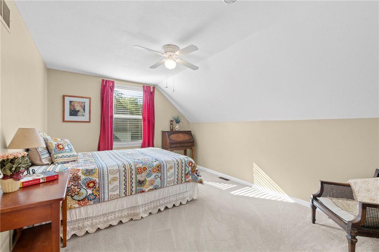
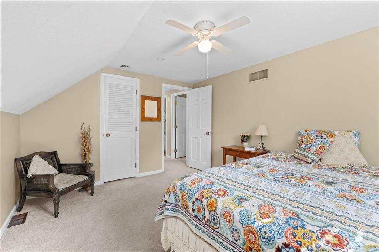
The updated kitchen shines with natural light and flows easily into the formal dining room — currently enjoyed as a home office, and ready to serve either role for its next owner. The main-level primary suite makes everyday living effortless, while three additional generously sized bedrooms upstairs give family and guests plenty of room to call their own.
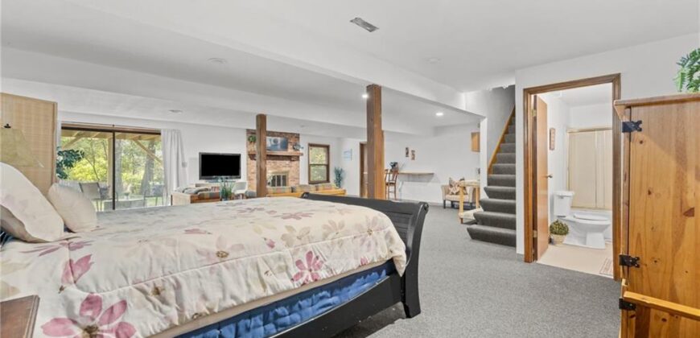
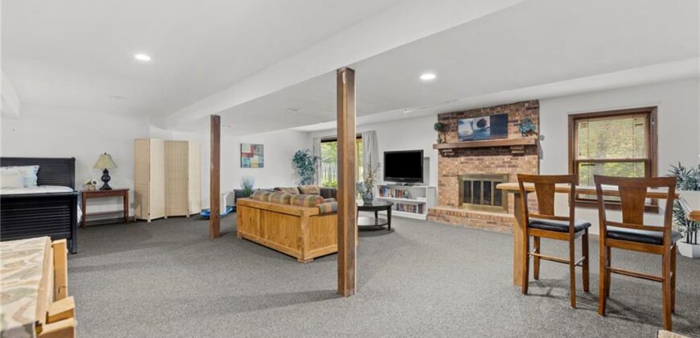
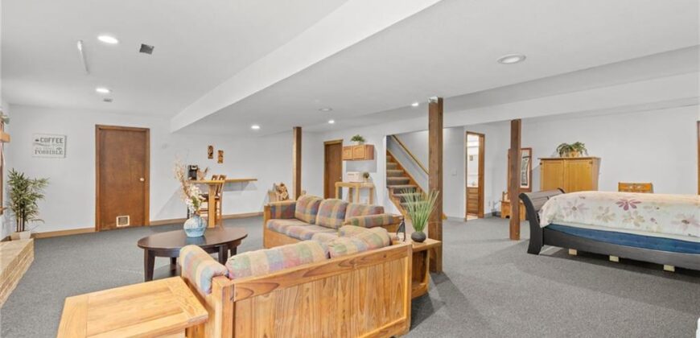
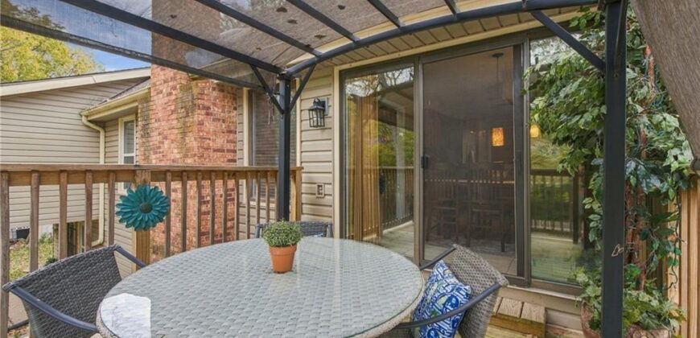
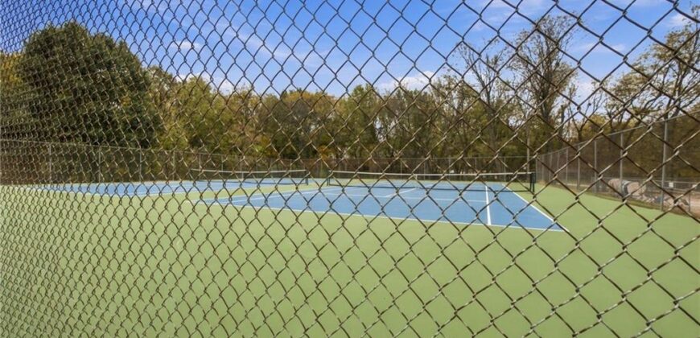
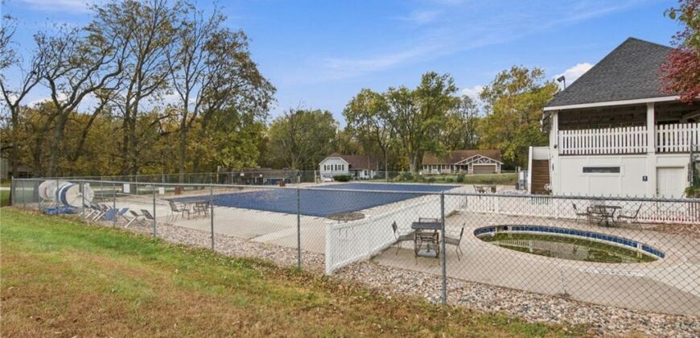
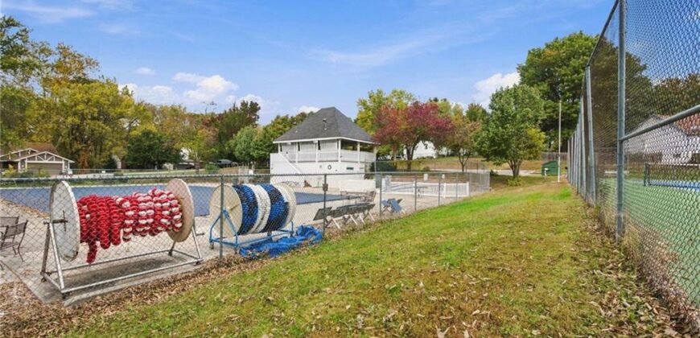
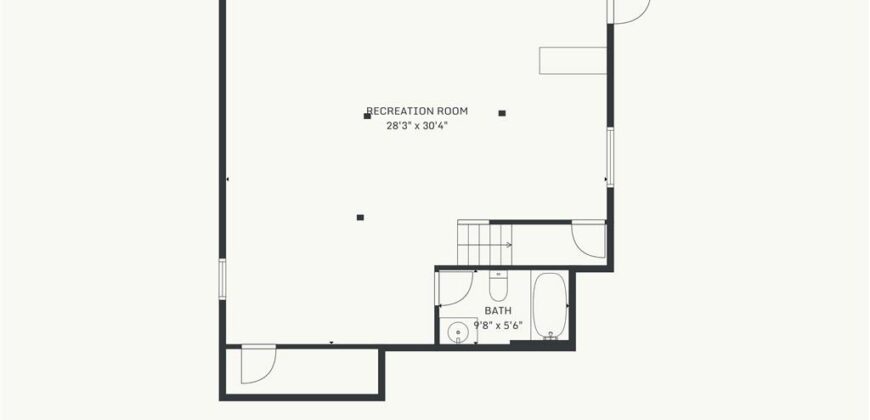
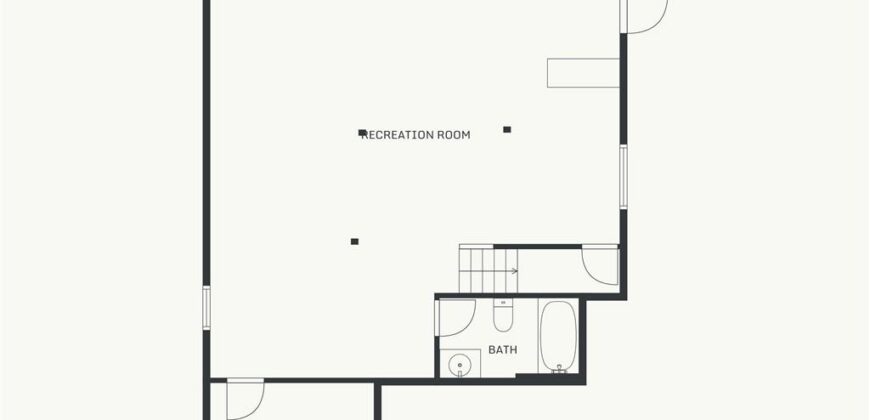
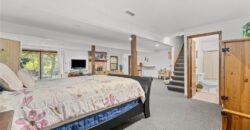
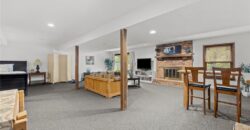
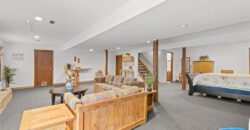
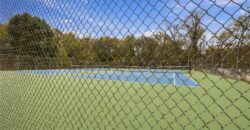
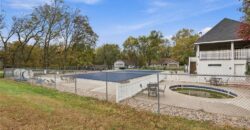
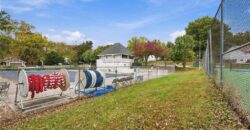
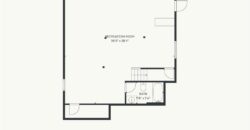
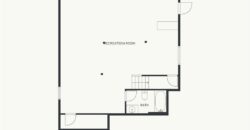
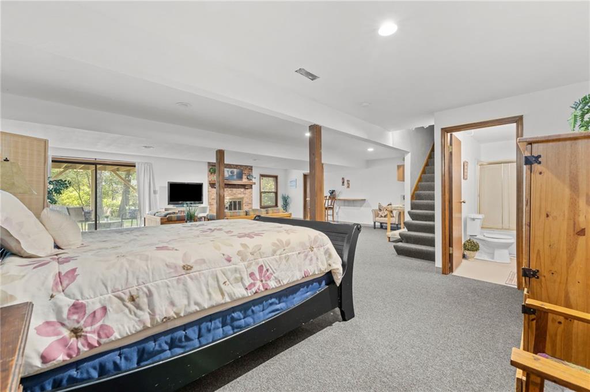
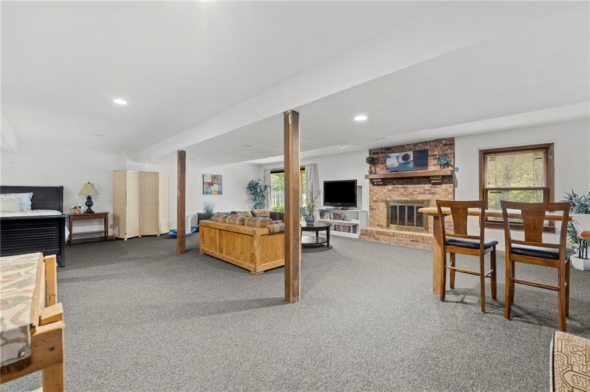
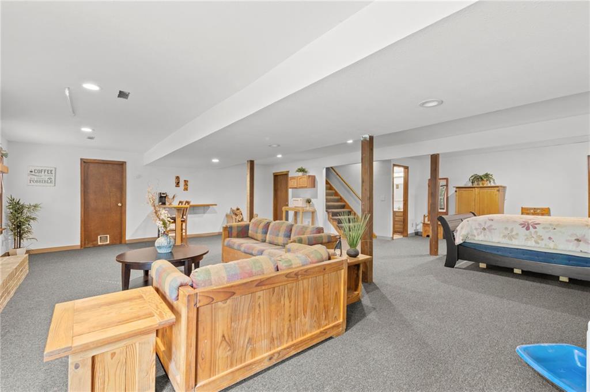
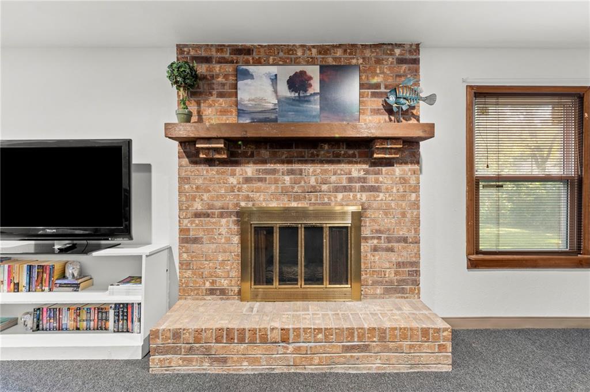
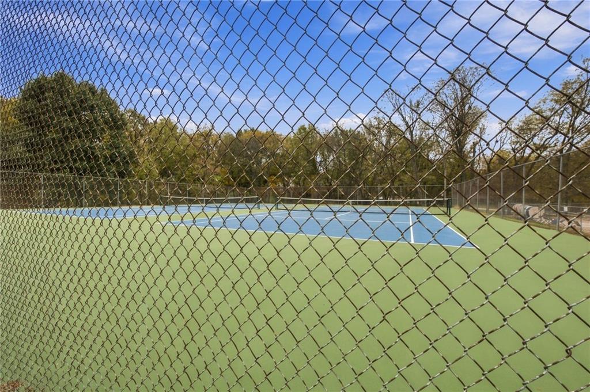
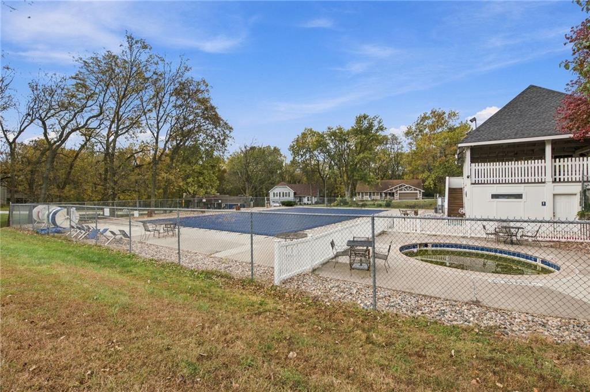
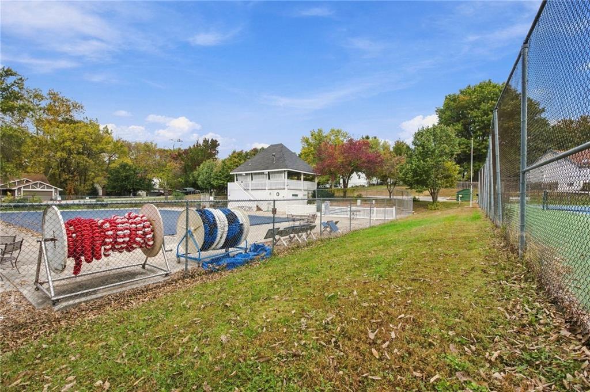
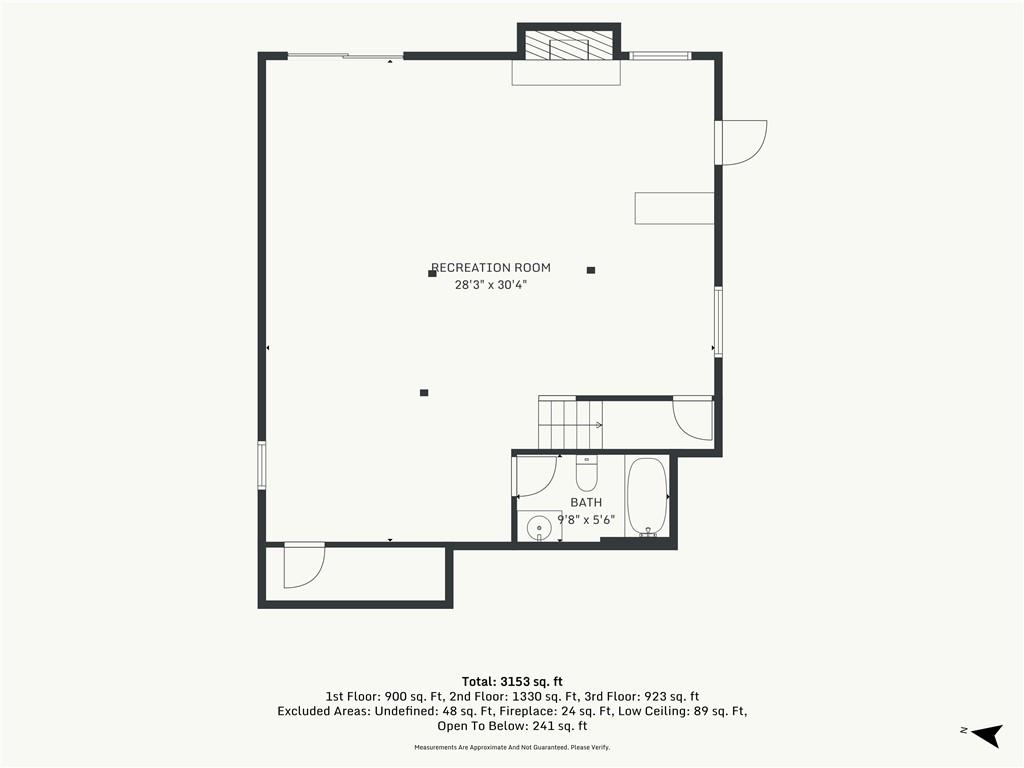
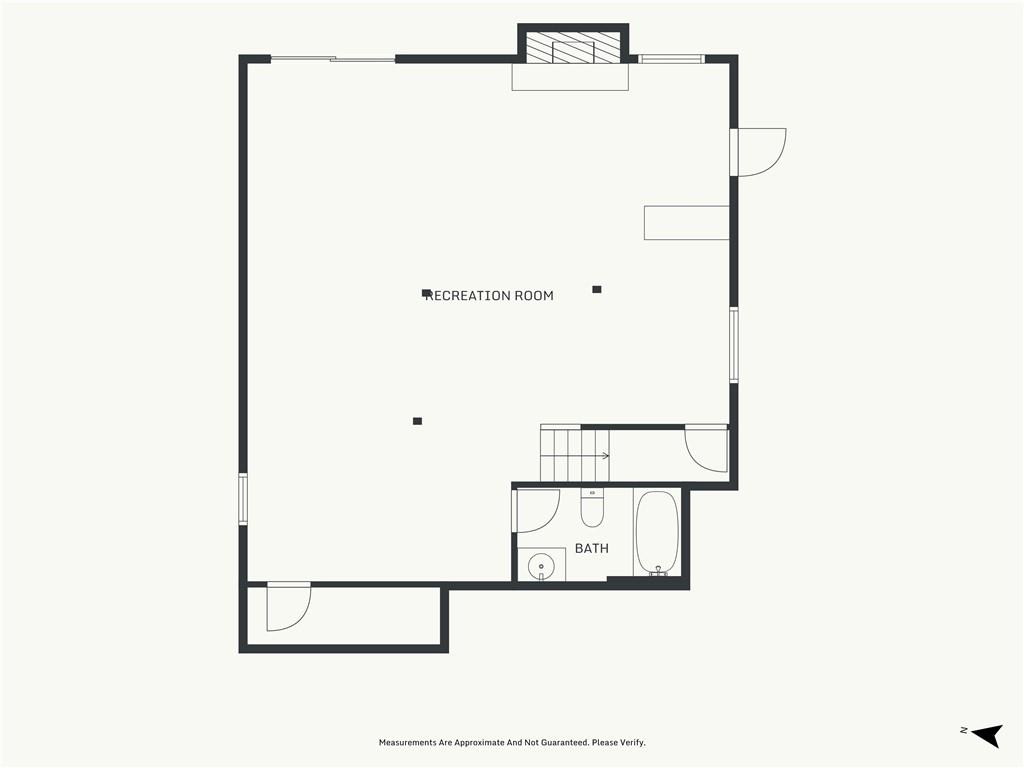
Downstairs, the finished walk-out basement extends the living space even further, anchored by a second brick fireplace — the perfect spot for a media room, rec space, or cozy retreat.And the location? It’s hard to beat. Take a short walk to the neighborhood swimming pool and tennis courts, enjoy easy highway access, and find yourself just minutes from KCI Airport and a quick drive to downtown Kansas City. Near the Metro North Crossing entertainment district. The home also sits within the Staley High School attendance area. Main-level living, a walk-out basement, and a setting that feels tucked away yet close to everything — this one is ready to welcome you home.
Address
-
Address 9815 N FLORA Avenue, Kansas City, MO 64155
-
Country United States
-
Province/State MO
-
City/Town Kansas City
-
Neighborhood New Mark The Willows
-
Postal code/ZIP 64155
Overview
- Property ID HMS53800387
- Price $390,000
- Property Type Single Family Residence
- Property status Active
- Rooms 14
- Bedrooms 4
- Bathrooms 4
- Year Built 1980
- Size 2,953 SqFt
- Land area 0.31 SqFt
- Garages 1
- Age Description 41-50 Years
- Appliances Dishwasher, Microwave, Refrigerator, Free-Standing Electric Oven
- Architectural Style Traditional
- Association Amenities Pool, Tennis Court(s)
- Association Fee 626
- Basement Finished, Full, Walk-Out Access
- Full Bathrooms 3
- Half Bathrooms 1
- Total Bedrooms 4
- City Kansas City
- County Clay
- Dining Area Features Eat-In Kitchen,Formal
- Directions From Kansas City International Airport: Merge onto I-29 S/US-71 S, Take exit 9A to merge onto MO-152 E toward Liberty, Take the Maplewoods Pkwy exit, Continue on Maplewoods Pkwy. Take N Lydia Ave to N Flora Ave, Turn left onto Maplewoods Pkwy, At the traffic circle, take the 2nd exit onto NE 96th St, Turn right onto N Lydia Ave, Turn right onto NE 99th St, Turn right onto N Flora Ave, Destination will be on the left.
- Elementary School Fox Hill
- Fencing Wood
- FireplaceYN 1
- Total Fireplaces 2
- Flooring Carpet
- Floor Plan Features 1.5 Stories
- Garage Spaces 2
- High School Staley High School
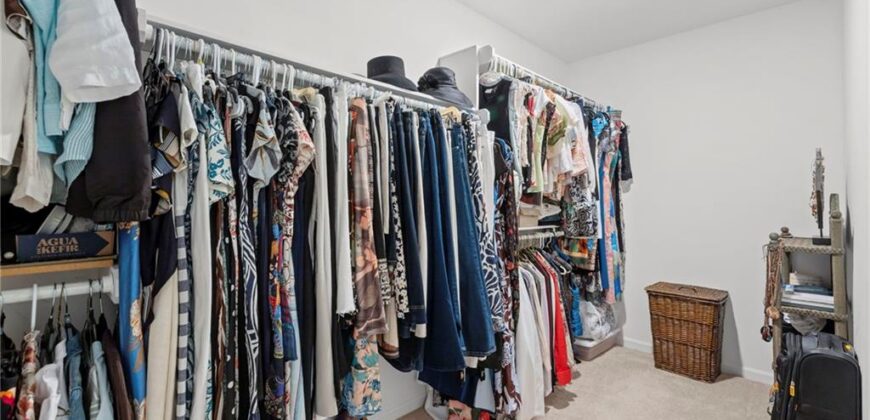
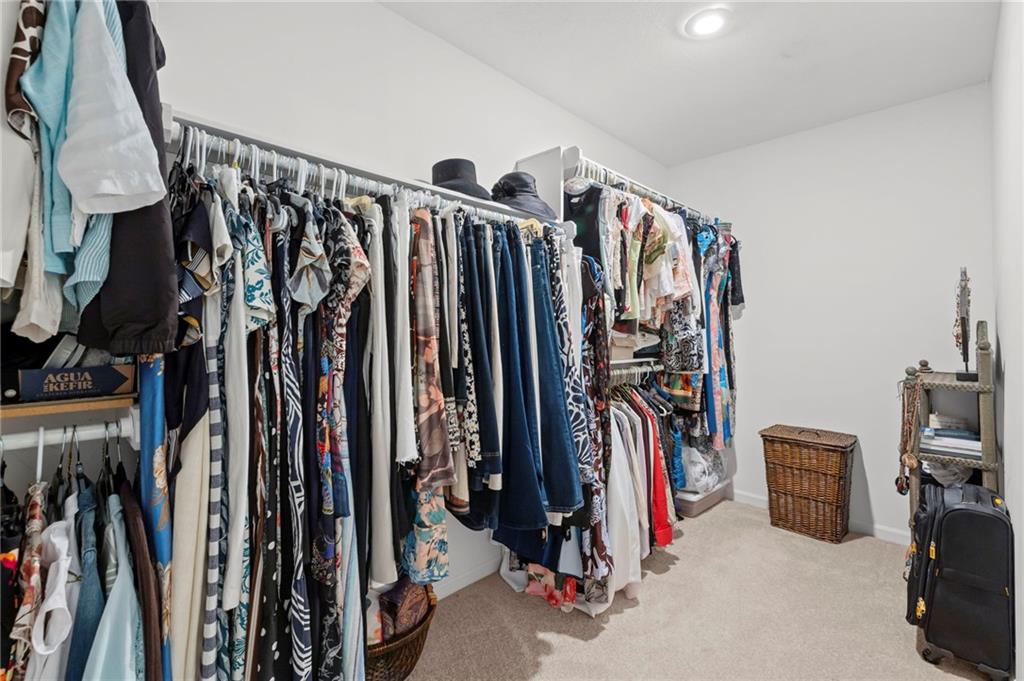
- Interior Features Ceiling Fan(s), Pantry, Stained Cabinets, Vaulted Ceiling(s), Walk-In Closet(s)
- Window Features Skylight(s), Thermal Windows
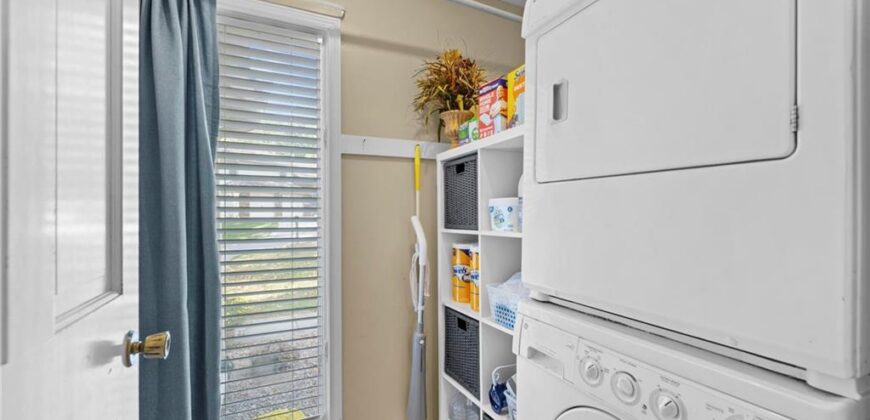
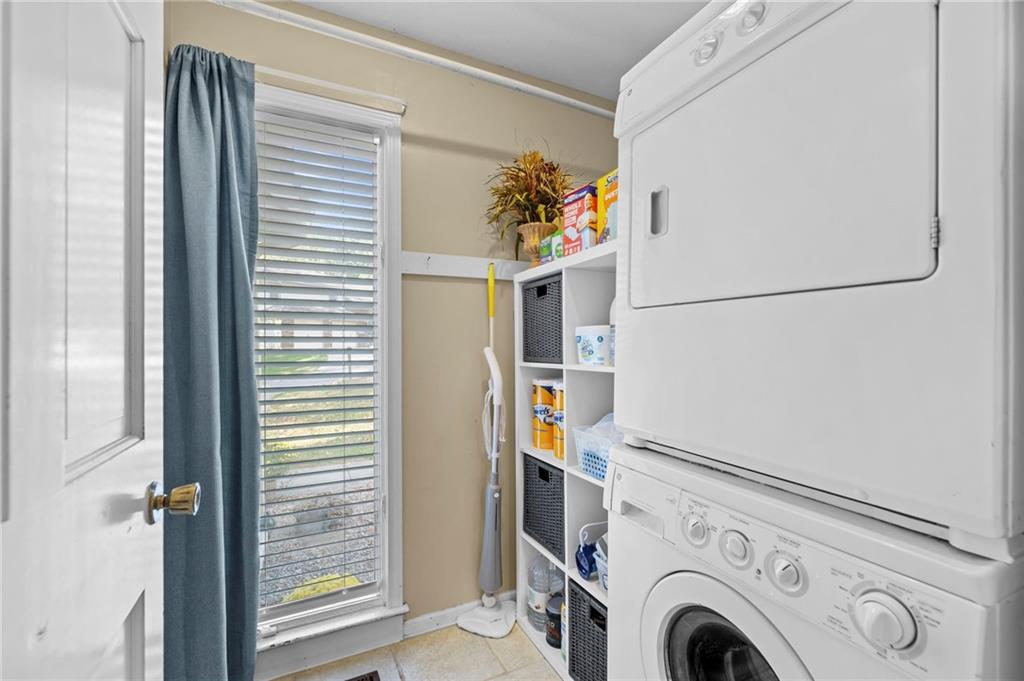
- Laundry Features Laundry Room, Main Level
- Lot Features Cul-De-Sac, Many Trees
- Middle School New Mark
- Parking Features Attached
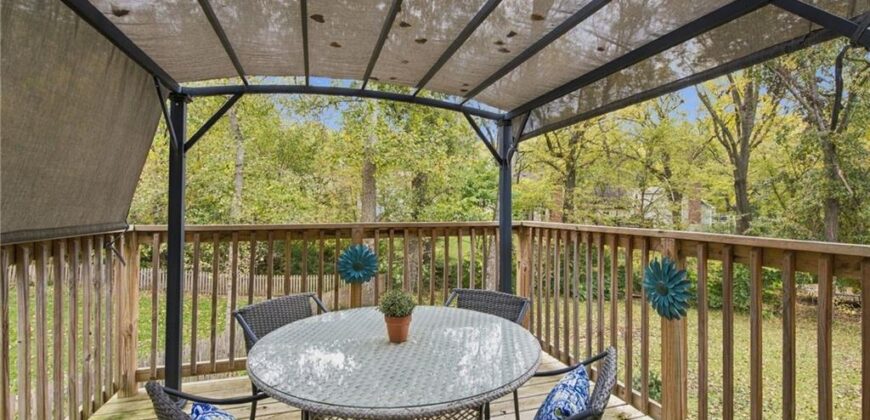
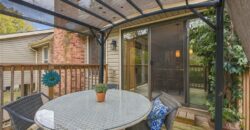
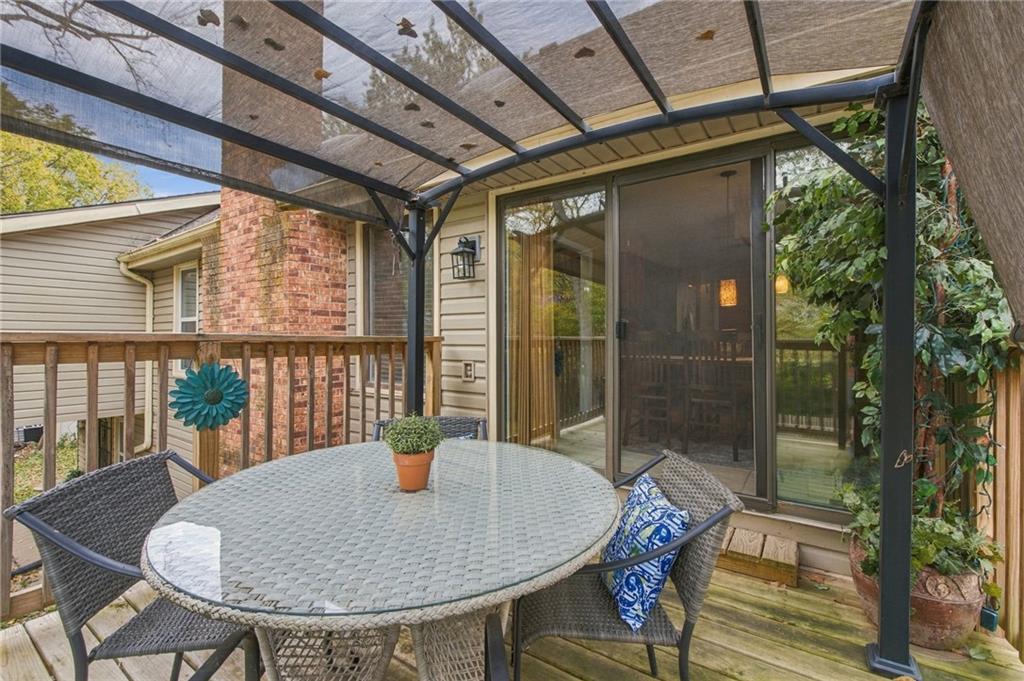
- Patio and Porch Features Deck, Deck- Covered, Patio
- Postal Code 64155
- High School District North Kansas City
- Subdivision Name New Mark The Willows
- Telecom Cable - Available,Fiber - Available,High Speed Internet - Available
- Year Built 1980