

11621 N Winchester Avenue, Kansas City, MO 64156















Description
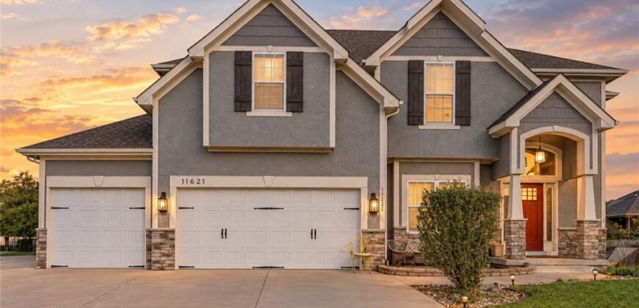
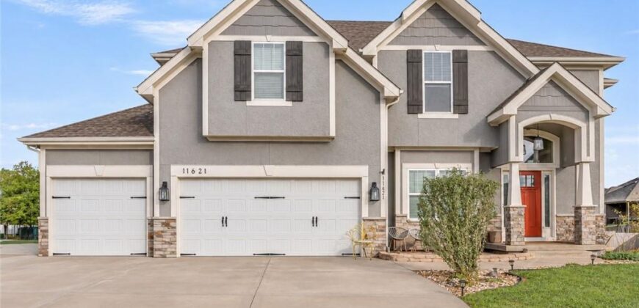
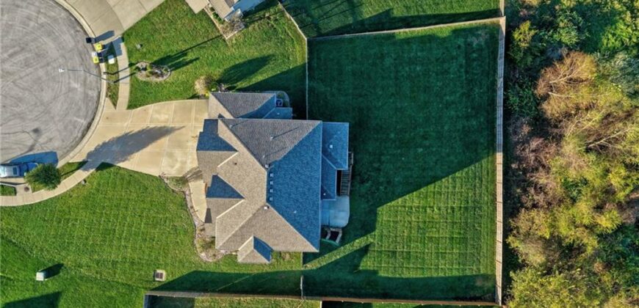
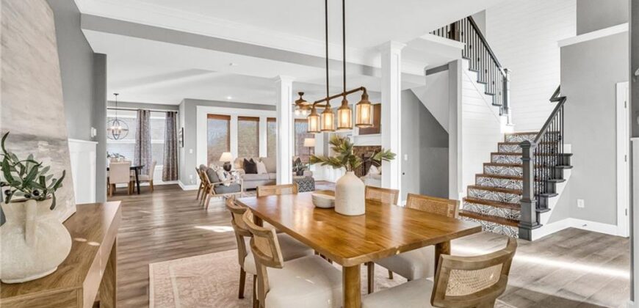
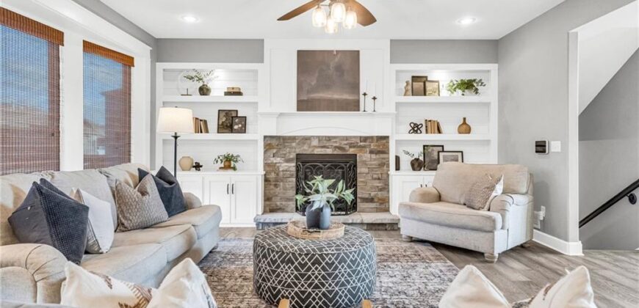
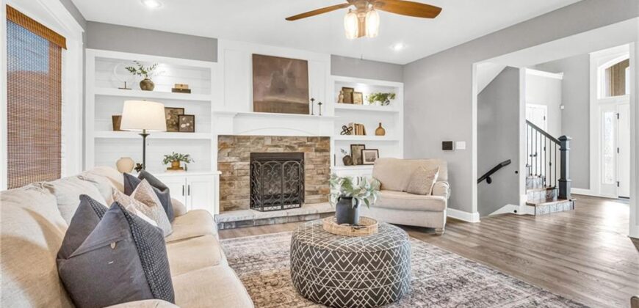
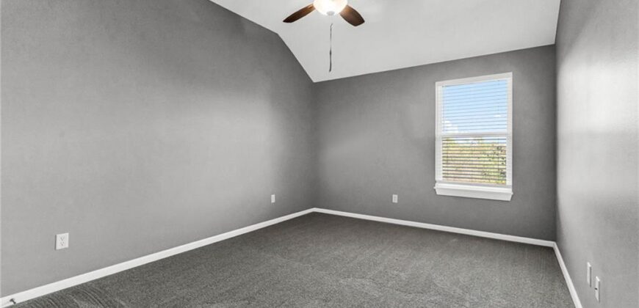
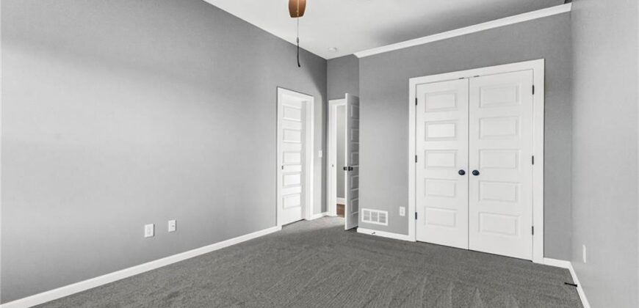
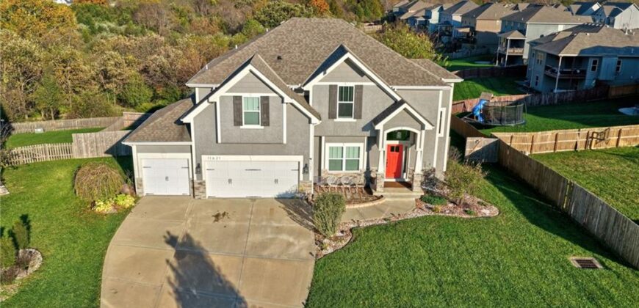
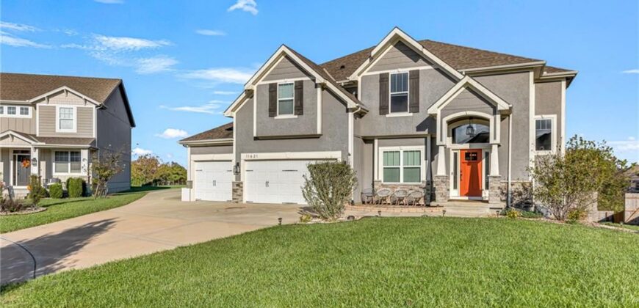
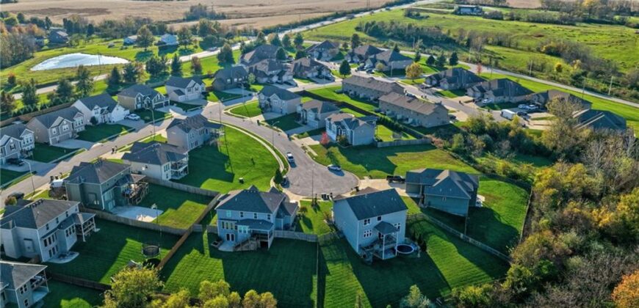
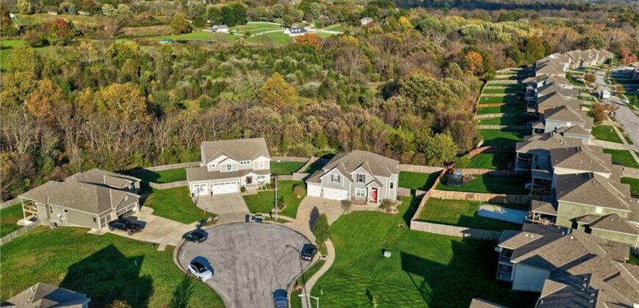
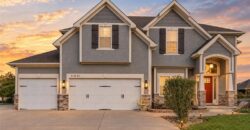
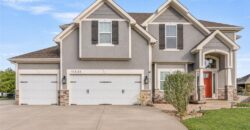
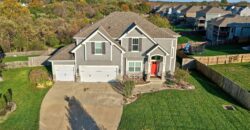
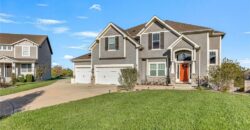
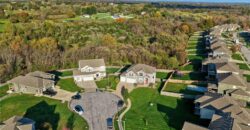
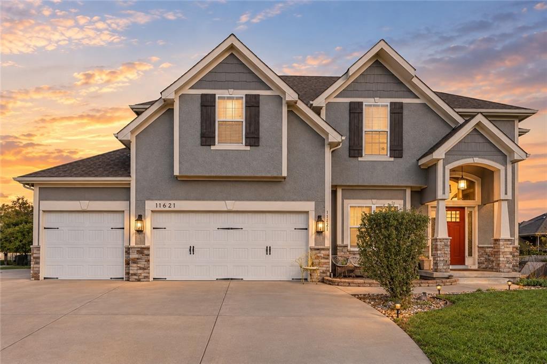
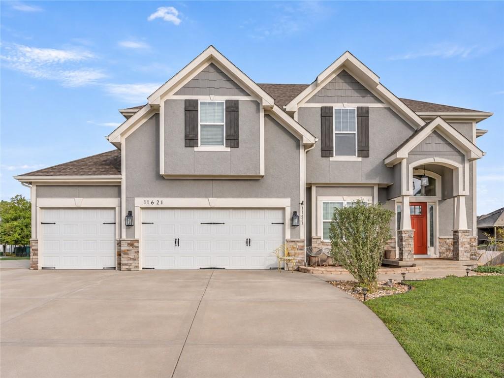
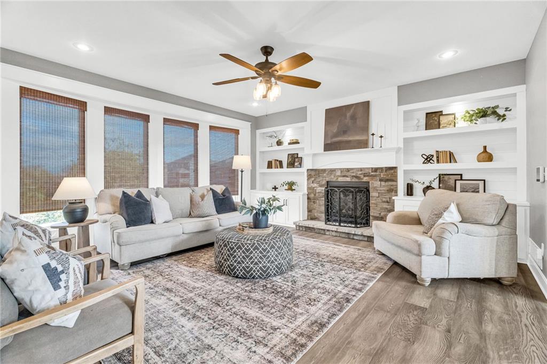
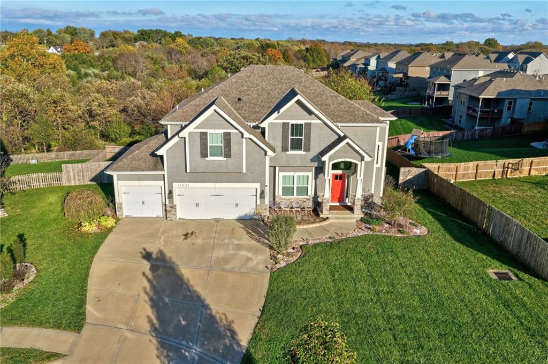
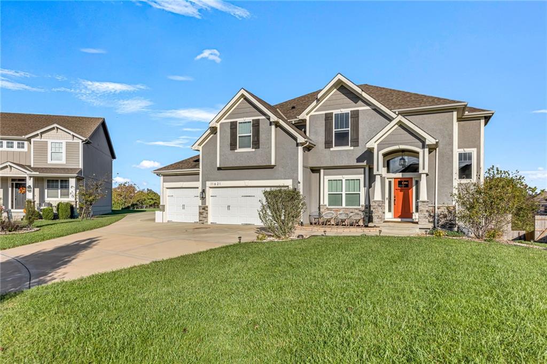
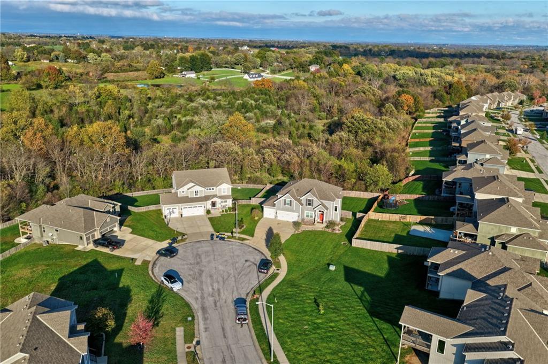
A little personality, a lot of space, and a backyard you’ll love! Tucked away on a cul-de-sac, this 4-bedroom, 3.1-bath two-story offers three finished levels, including a versatile fifth non-conforming bedroom or home office, a functional floor plan, and thoughtful design details that make it anything but ordinary.
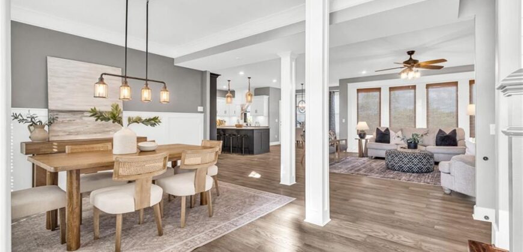
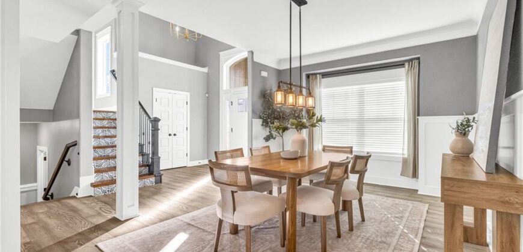
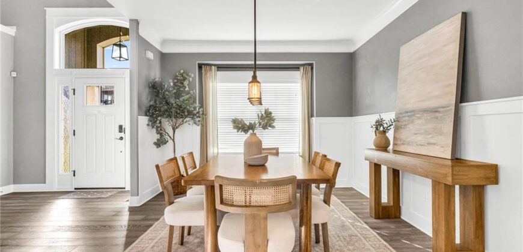
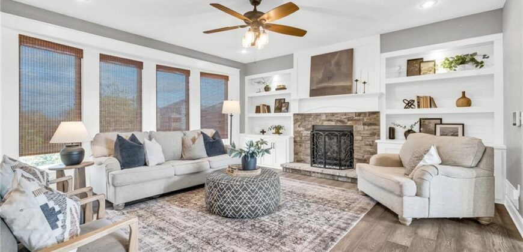
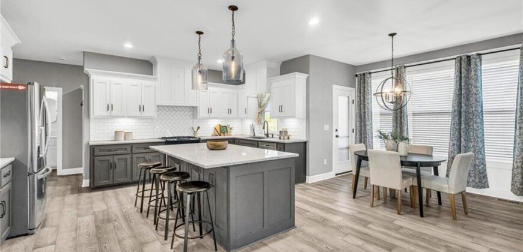
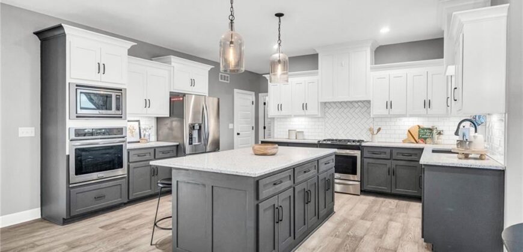
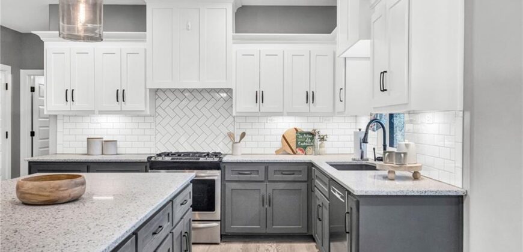
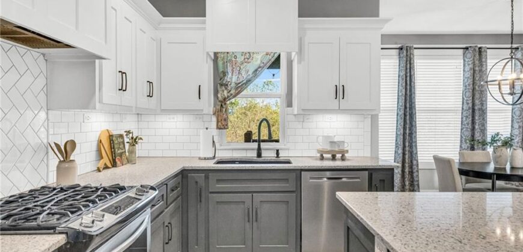
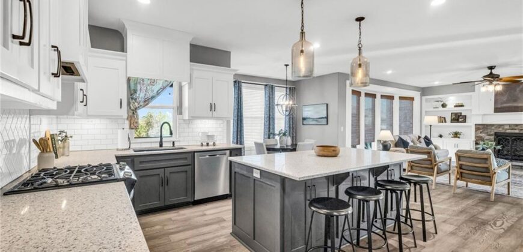
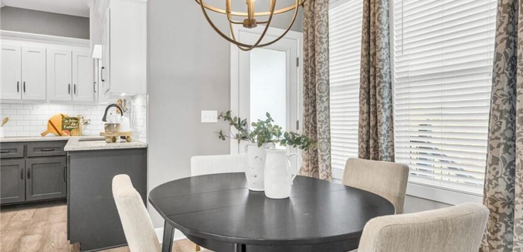
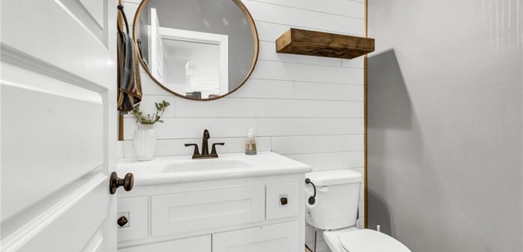
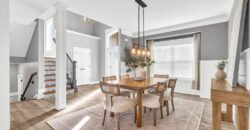
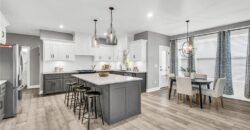
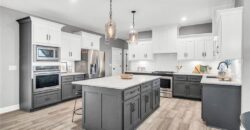
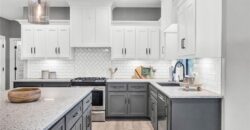
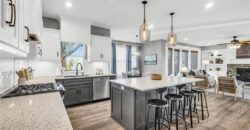
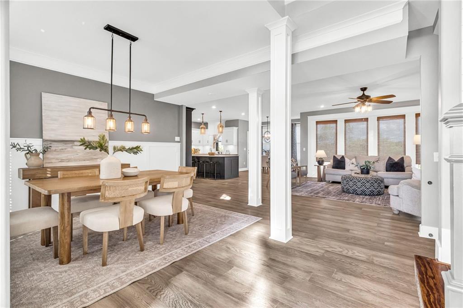
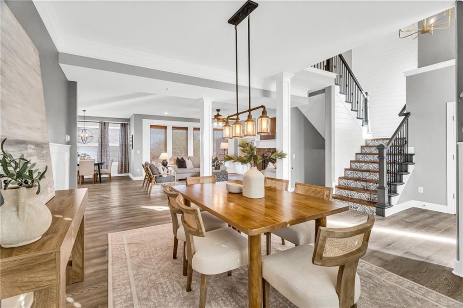
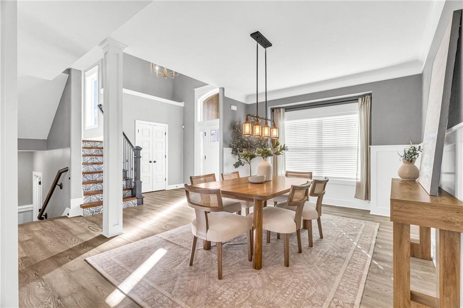
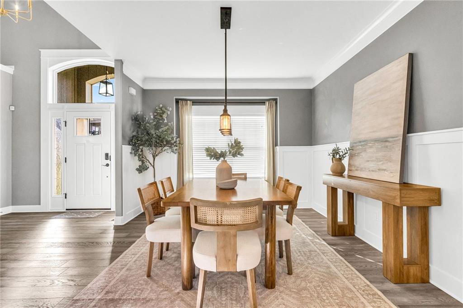
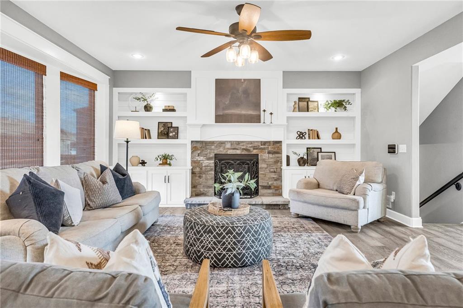
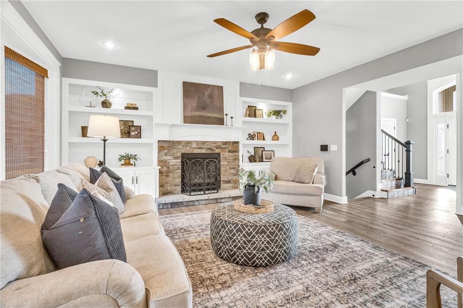
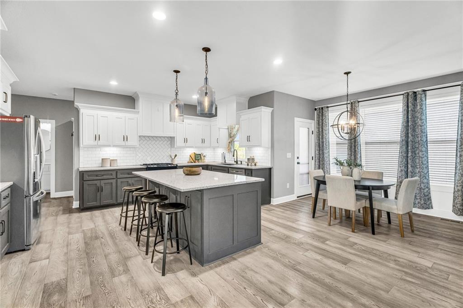
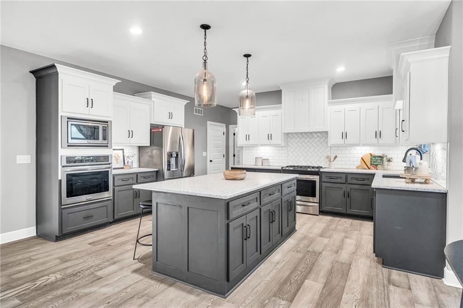
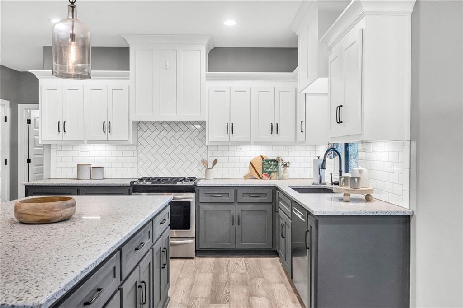
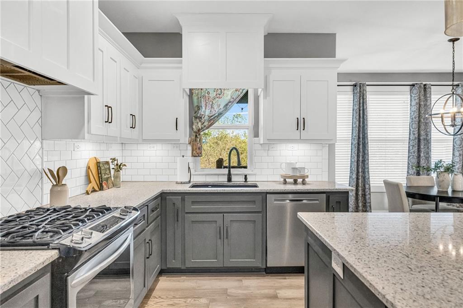
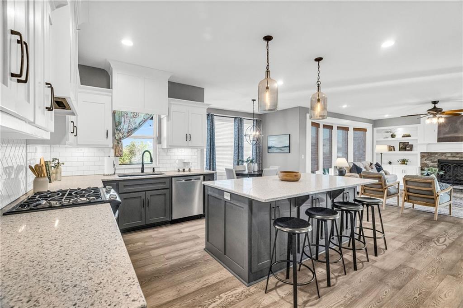
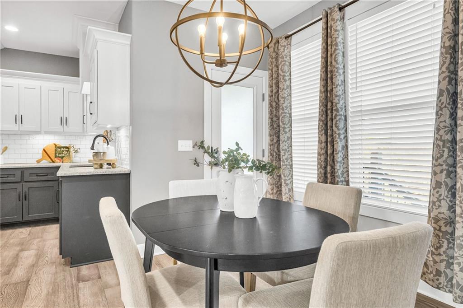
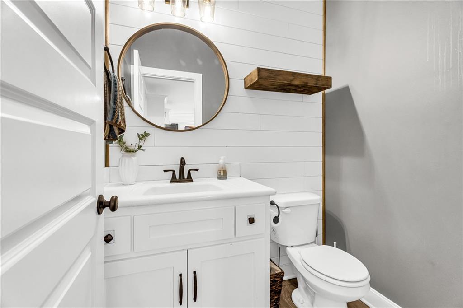
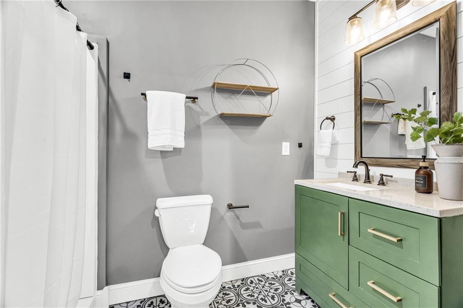
The open-concept main level features a spacious living room that flows seamlessly into a kitchen designed for gathering and entertaining. A large center island, gas range, double ovens, and walk-in pantry make the kitchen as functional as it is inviting. Throughout the home, distinctive tile selections, accent walls, and carefully considered finishes add character and visual interest. From the creative backsplash design in the kitchen to the wainscoting in the dedicated dining room, these details give the home a personality all its own. A convenient mudroom adds everyday practicality.
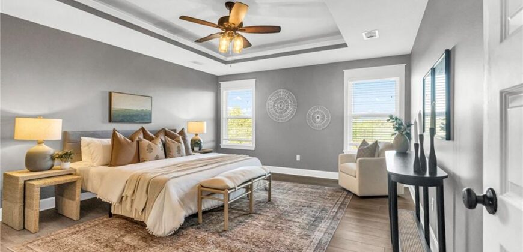
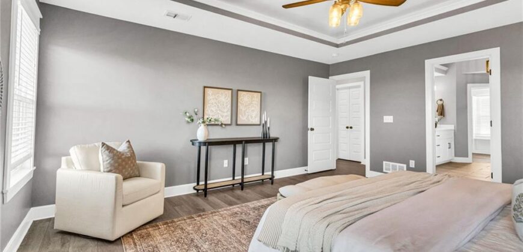
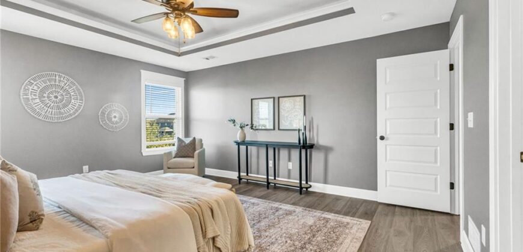
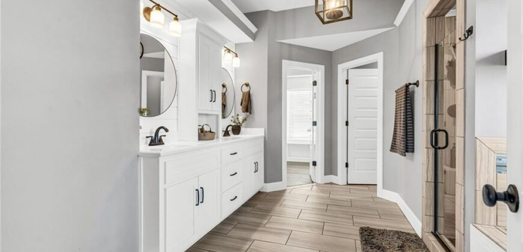
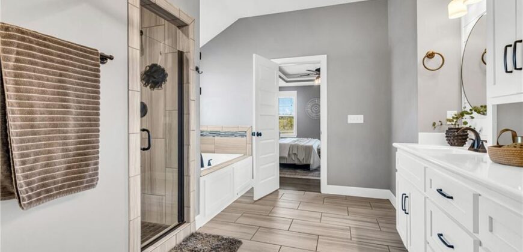
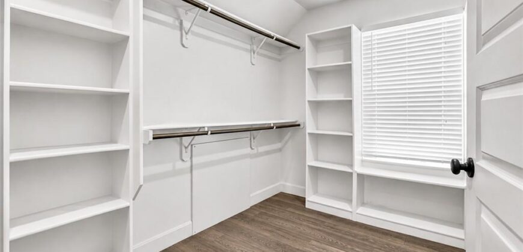
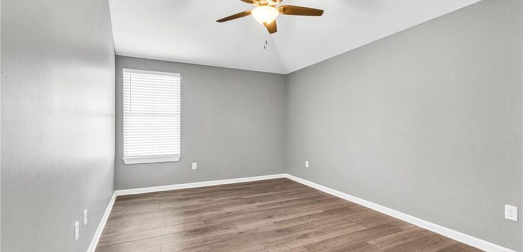
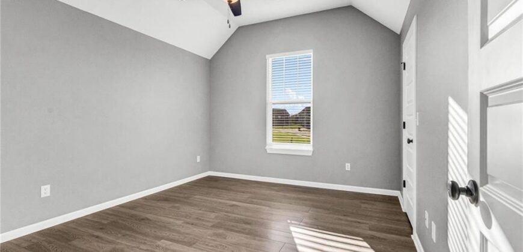
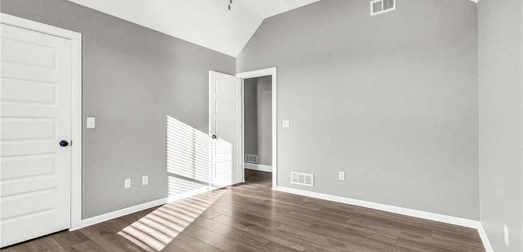
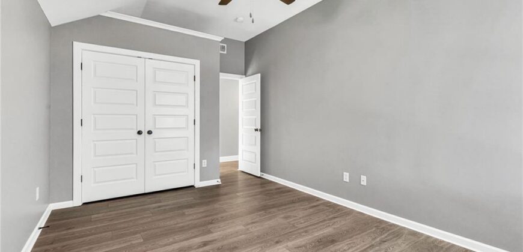
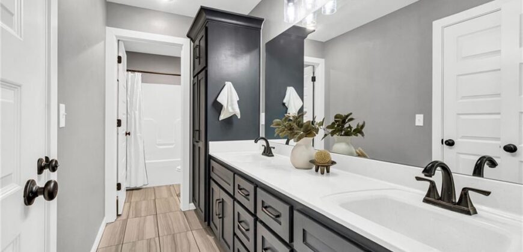
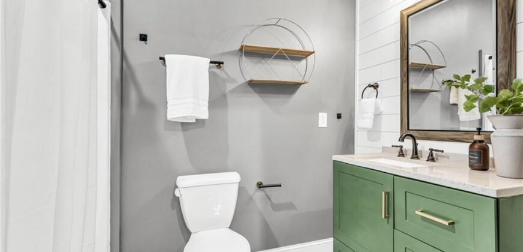
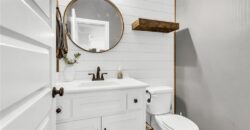
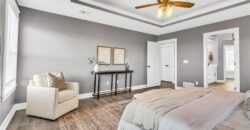
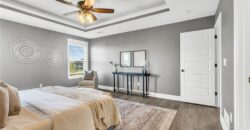
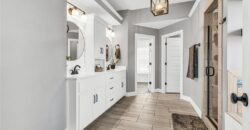
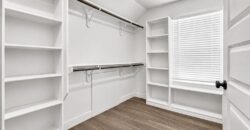
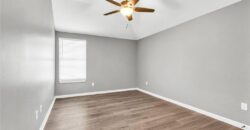
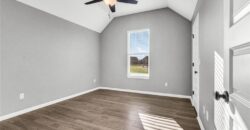
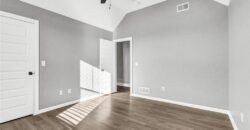
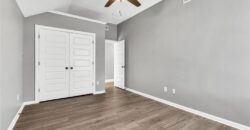
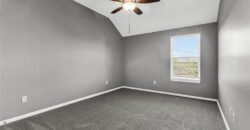
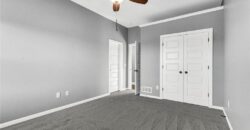
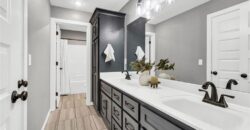
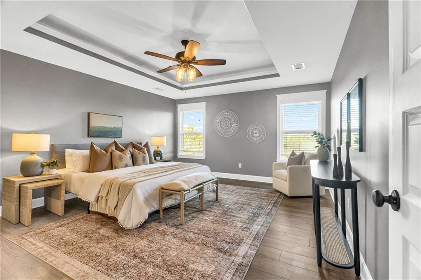
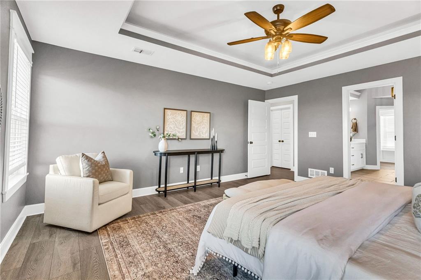
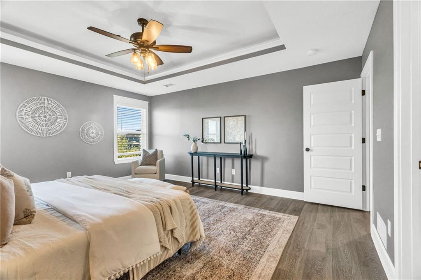
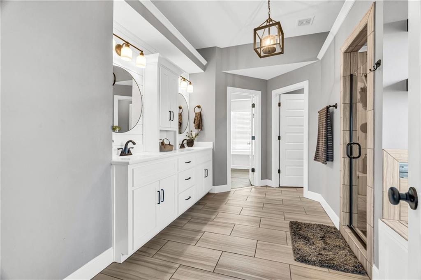
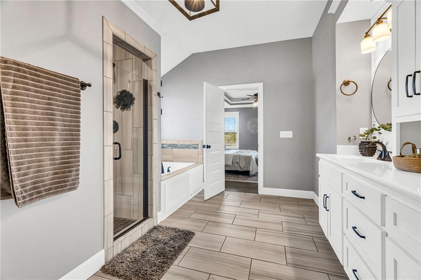
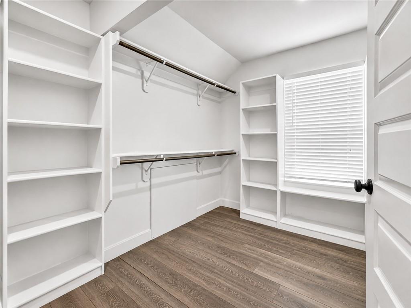
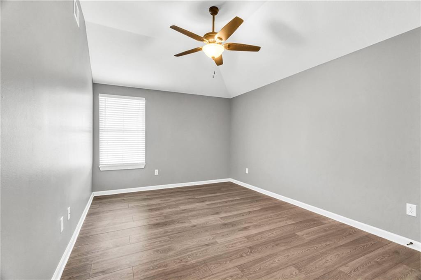
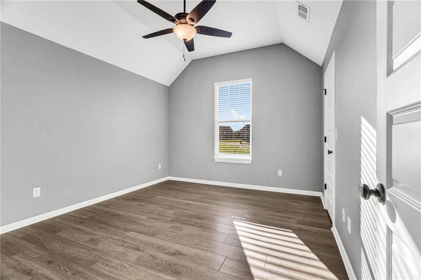
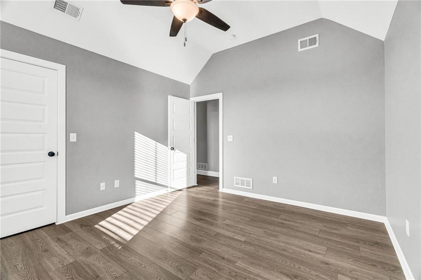
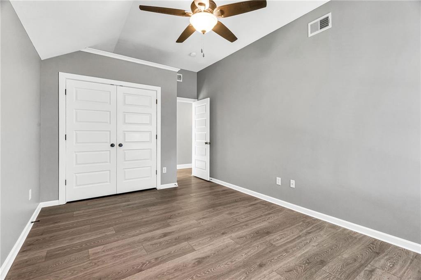
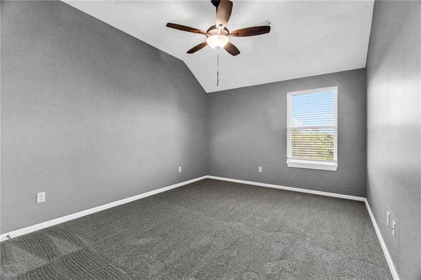
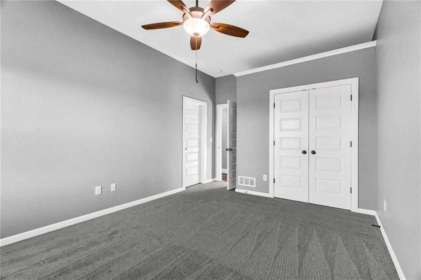
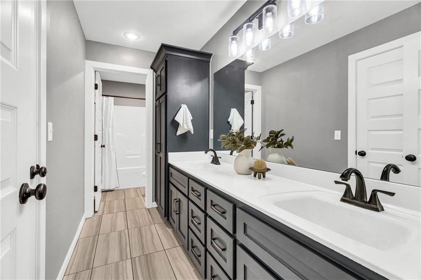
Upstairs, the oversized primary suite offers a spacious bedroom, expansive bathroom, and generous walk-in closet. Three additional bedrooms share a thoughtfully designed full bathroom featuring dual sinks and a separate, enclosed tub/shower and toilet area, allowing multiple people to get ready at once without sacrificing privacy.
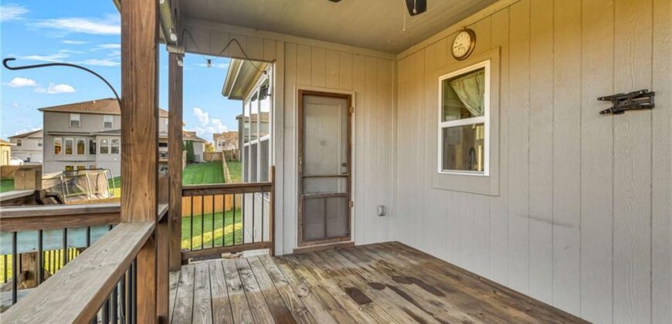
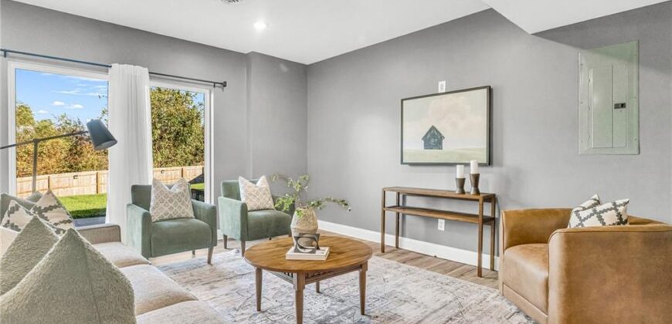
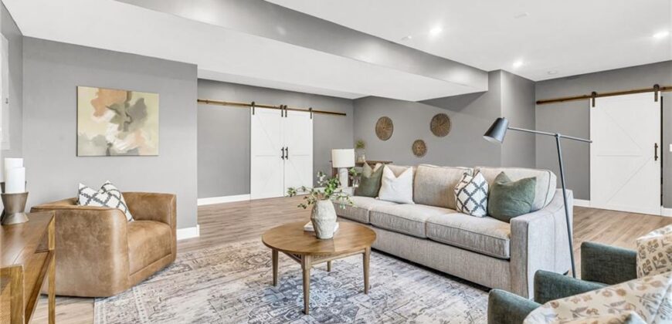
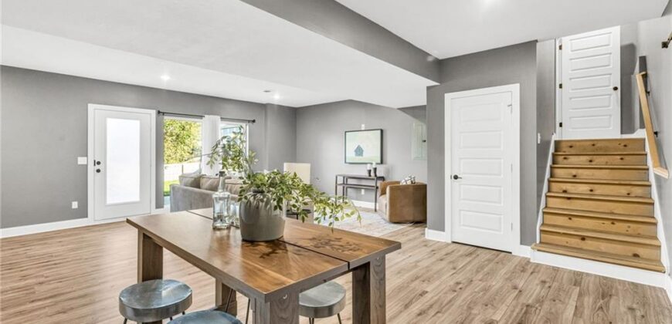
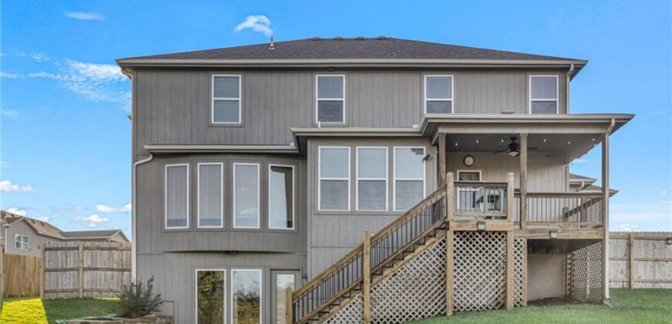
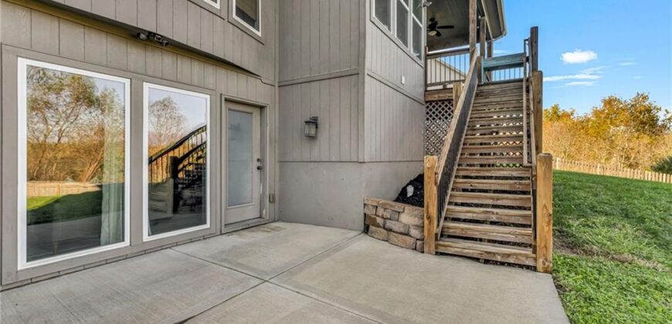
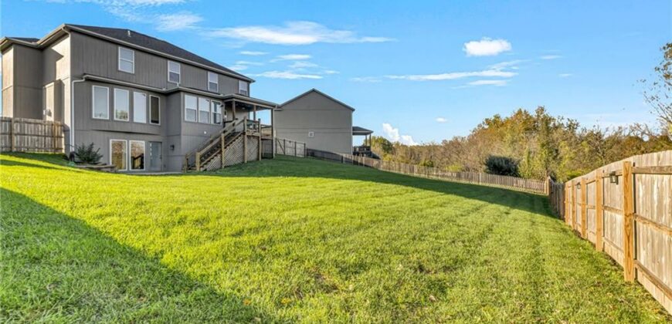
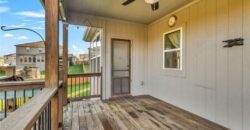
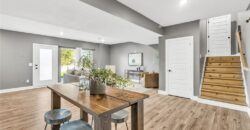
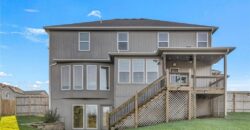
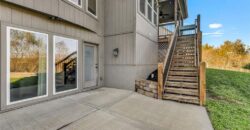
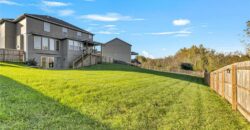
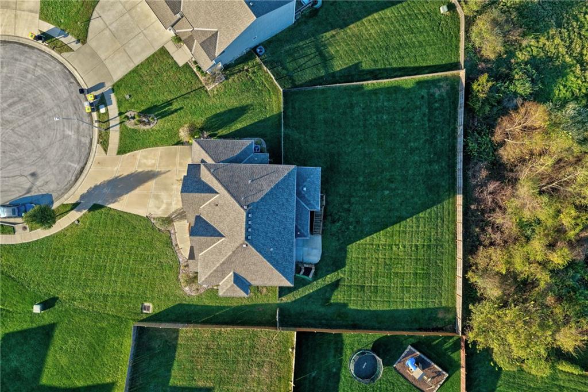
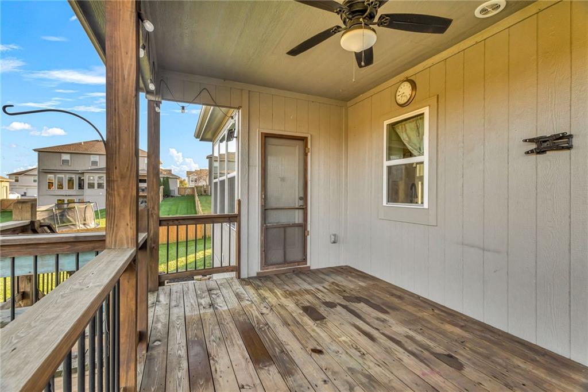
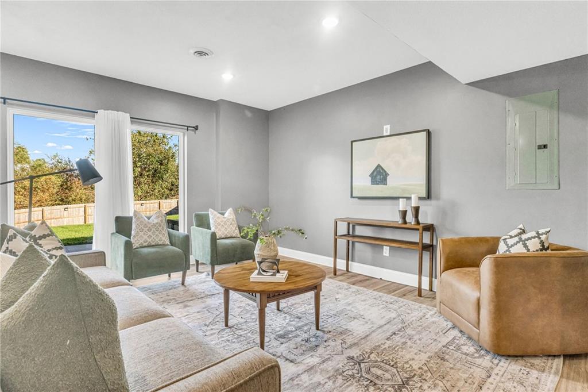
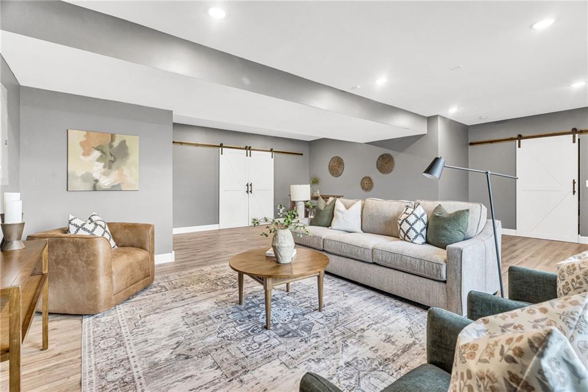
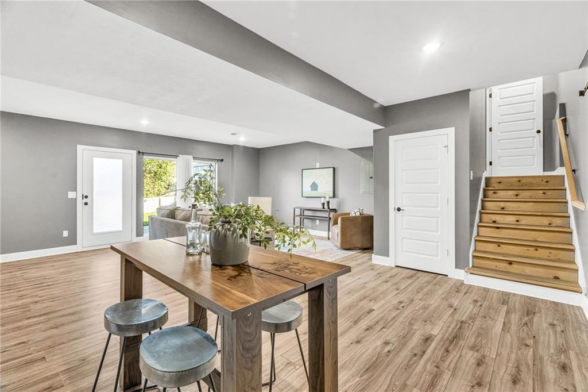
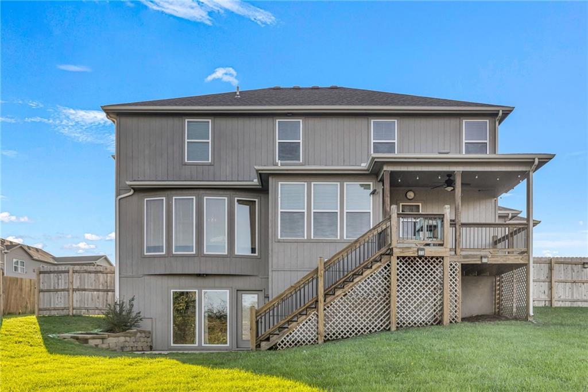
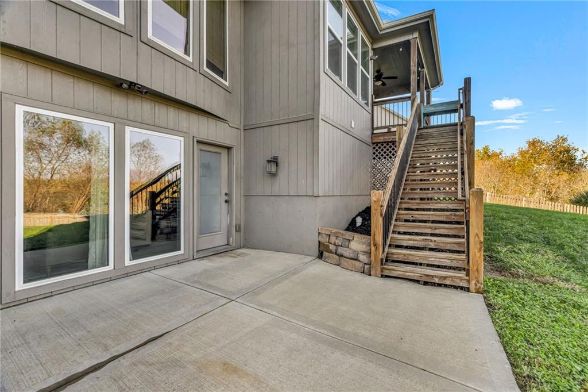
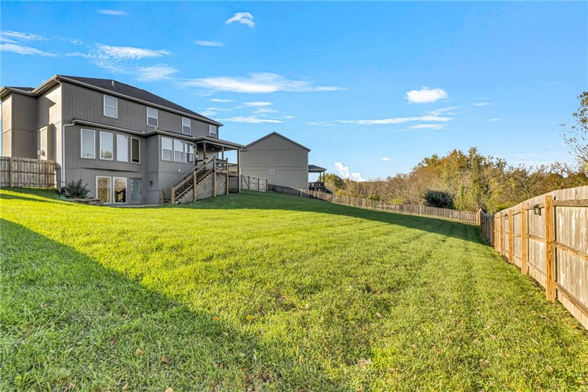
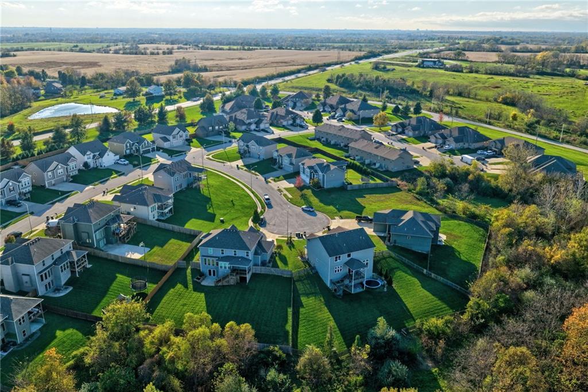
The finished walkout basement provides even more room to spread out, with a large family room and an additional non-conforming bedroom or home office. Outside, the covered deck overlooks a large, fenced backyard backing to mature trees, creating a wonderful setting for relaxing, entertaining, or enjoying a little extra breathing room.
Located within the Staley High School attendance boundary, with easy access to I-435, approximately 20 minutes to downtown KC or KCI Airport, and less than 10 minutes to Liberty’s shopping, dining, and amenities. With its distinctive style, versatile living spaces, and convenient location, this home offers far more than meets the eye. Come experience 11621 N Winchester Ave. for yourself!
Address
-
Address 11621 N Winchester Avenue, Kansas City, MO 64156
-
Country United States
-
Province/State MO
-
City/Town Kansas City
-
Neighborhood Tuscany Hills
-
Postal code/ZIP 64156
Overview
- Property ID HMS53894514
- Price $575,000
- Property Type Single Family Residence
- Property status Active
- Rooms 14
- Bedrooms 4
- Bathrooms 4
- Year Built 2018
- Size 3,672 SqFt
- Land area 0.36 SqFt
- Garages 1
- Age Description 6-10 Years
- Appliances Dishwasher, Disposal, Humidifier, Microwave, Free-Standing Electric Oven
- Architectural Style Traditional
- Basement Finished, Full, Walk-Out Access
- Full Bathrooms 3
- Half Bathrooms 1
- Total Bedrooms 4
- City Kansas City
- County Clay
- Dining Area Features Breakfast Area,Formal
- Directions From 435 @ 291/NE Cookingham Dr. | East on NE Cookingham Dr. to NE Sherman Rd. | North (left) on NE Sherman Rd. to NE 116th Terr. | East (right) on NE 116th Terr. | North (left) on N Winchester Ave. | Arrive at 11621 N Winchester Ave. on Left
- Elementary School Rising Hill
- Fencing Wood
- FireplaceYN 1
- Total Fireplaces 1
- Flooring Luxury Vinyl, Tile
- Floor Plan Features 2 Stories
- Garage Spaces 3
- High School Staley High School
- Interior Features Ceiling Fan(s), Kitchen Island, Painted Cabinets, Pantry, Vaulted Ceiling(s), Walk-In Closet(s)
- Window Features Thermal Windows
- Laundry Features Bedroom Level
- Lot Features City Limits, Cul-De-Sac
- Middle School New Mark
- Parking Features Attached
- Patio and Porch Features Deck- Covered, Patio
- Postal Code 64156
- High School District North Kansas City
- Subdivision Name Tuscany Hills
- Year Built 2018