

14 Pine View Road, Platte City, MO 64079
Description
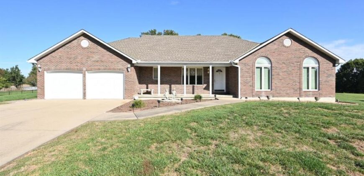
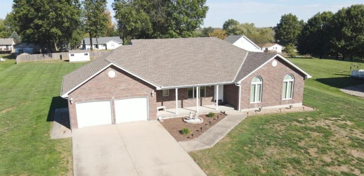
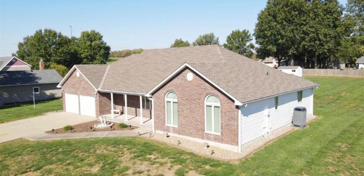
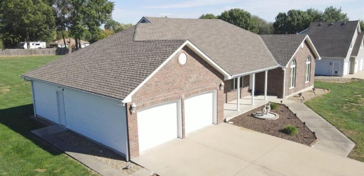
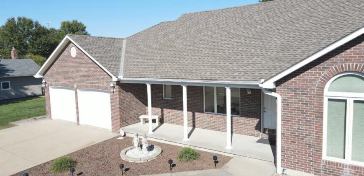
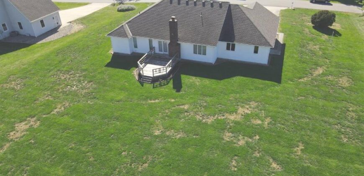
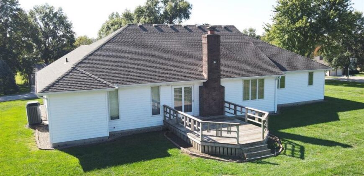
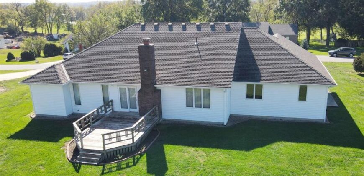
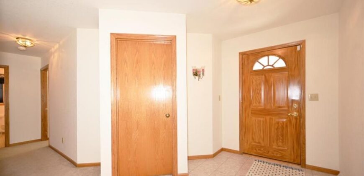
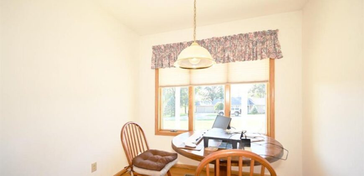
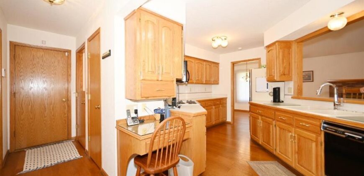
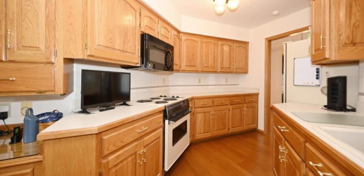
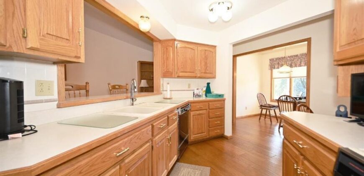
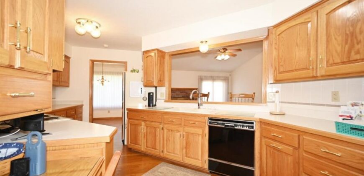
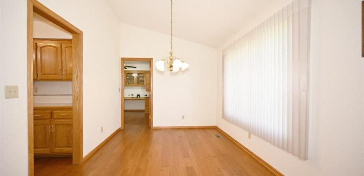
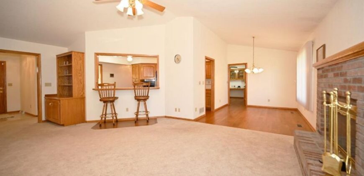
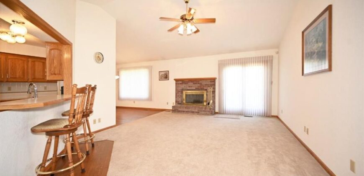
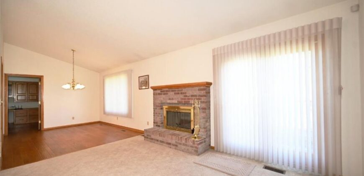
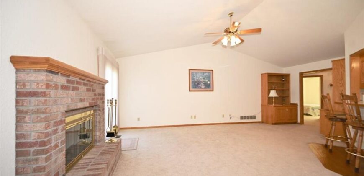
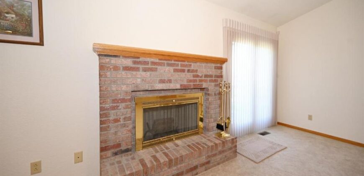
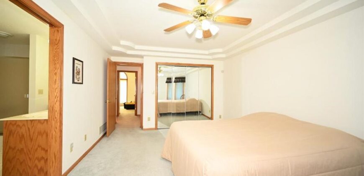
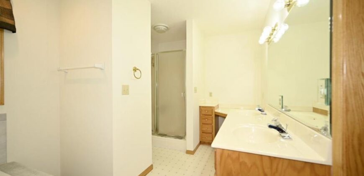
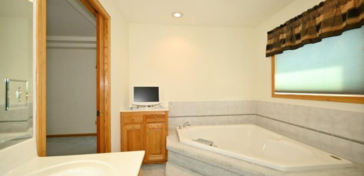
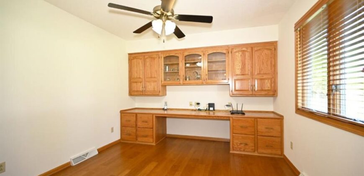
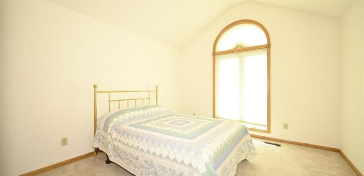
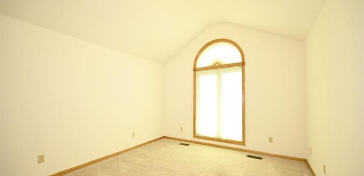
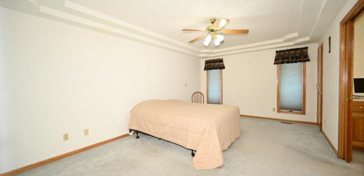
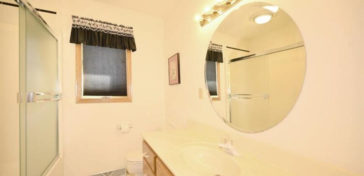
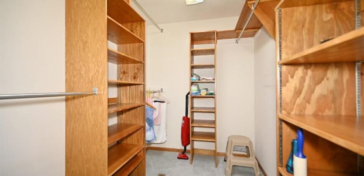
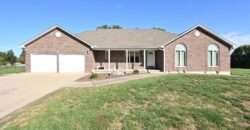
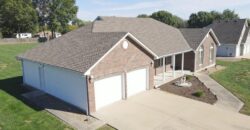
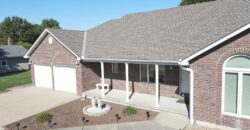
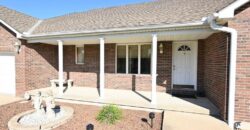
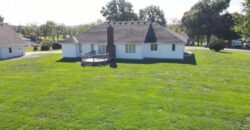
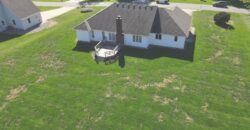
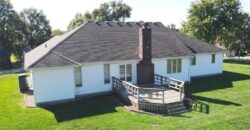
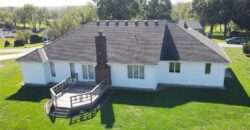
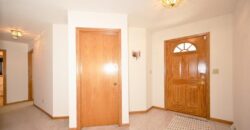
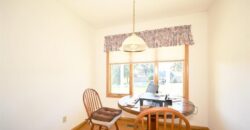
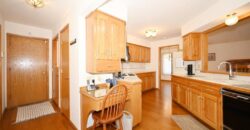
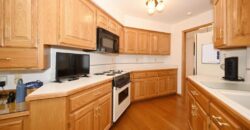
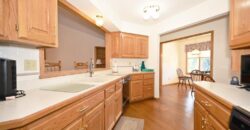
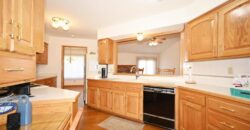
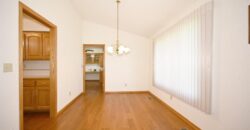
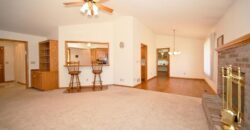
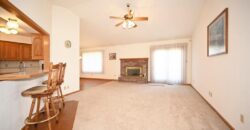
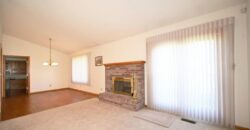
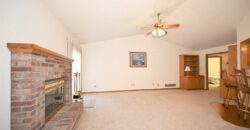
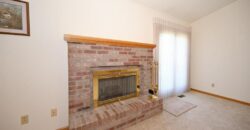
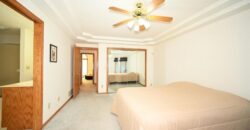
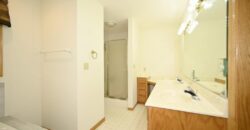
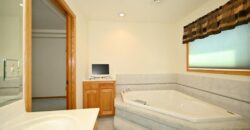
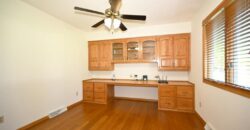
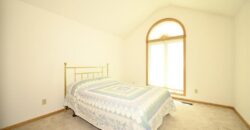
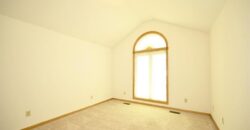
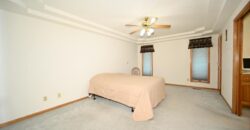
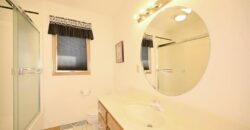
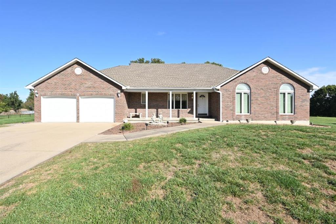
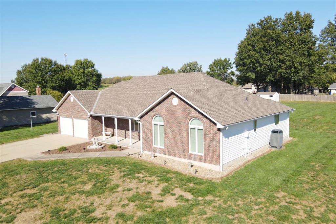
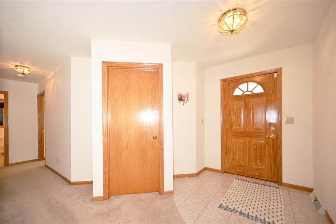
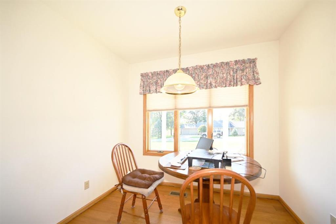
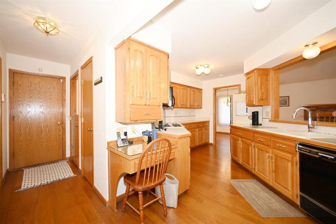
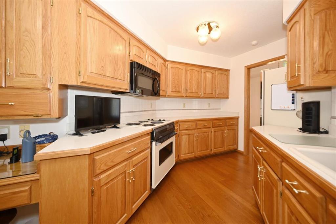
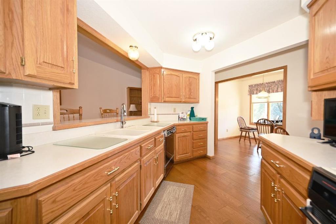
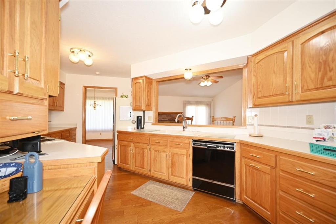
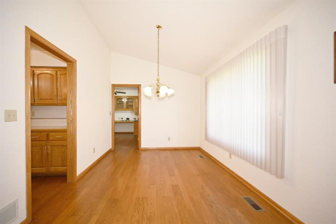
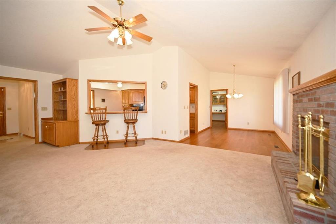
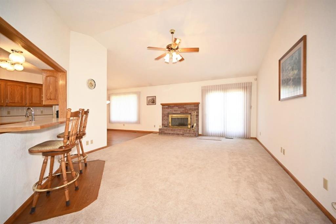
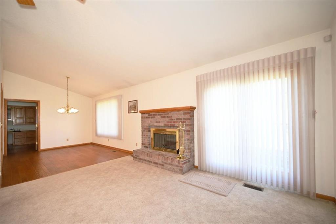
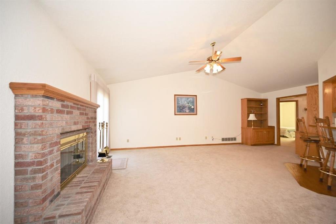
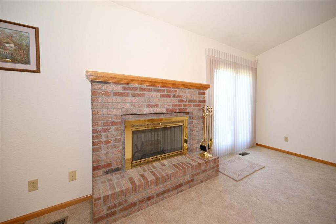
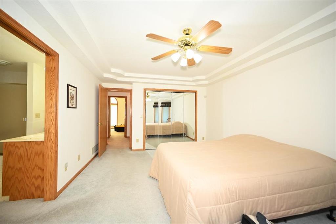
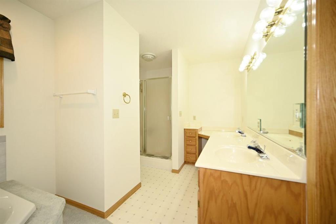
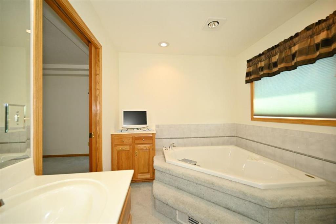
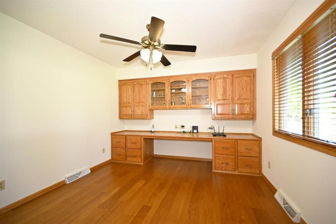
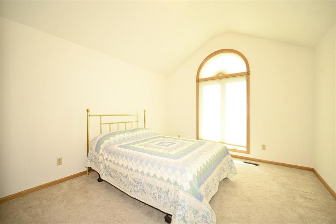
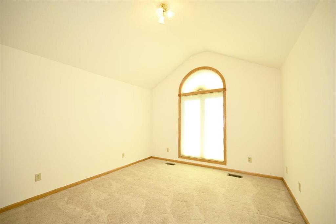
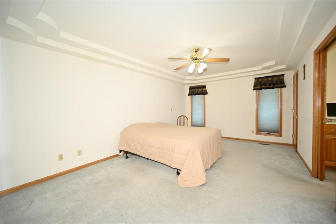
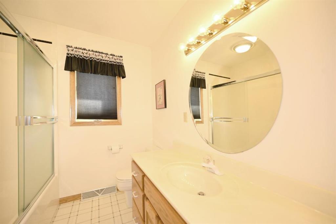
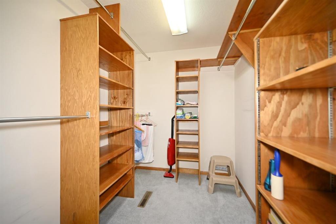
Beautiful One-Owner Custom Brick Home w Exceptional Craftsmanship! Almost an acre.This one-owner custom-built home showcases beautiful oak trim, custom built-ins, & quality craftsmanship throughout.Welcoming entry features gorgeous oak trim & opens to a spacious great room w a brick fireplace, carpet, ceiling fan, & custom built-ins.Kitchen offers hardwood floors, custom cabinetry, a beautiful backsplash, abundant counter space, & plenty of storage.Adjoining breakfast room features hardwood floors & beautiful windows.A formal dining room w hardwood floors & custom blinds provides the perfect space for entertaining.The huge office features extensive built-ins & could potentially serve as a small fourth bedroom.The spacious primary suite offers two large closets, a ceiling fan, & a private bath w a jetted tub, separate shower, double vanity, & custom cabinetry w a makeup area.Two additional bedrooms feature carpeting & generous closet space. The guest bath includes a tub/shower combination & custom built-ins. Fresh paint throughout adds a clean, updated feel.
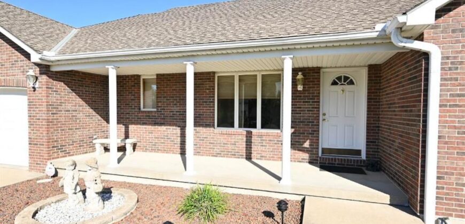
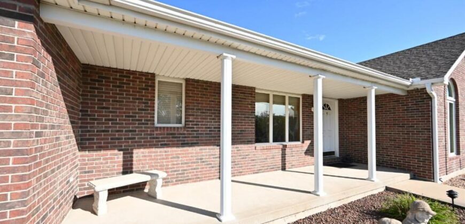
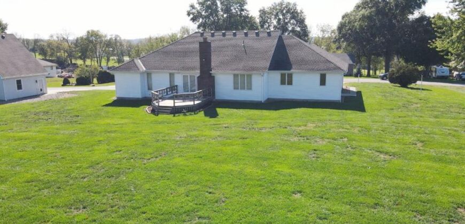
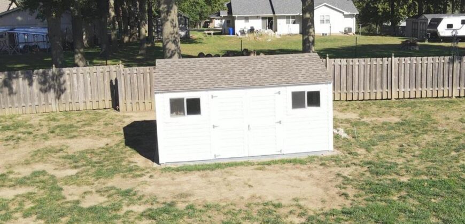
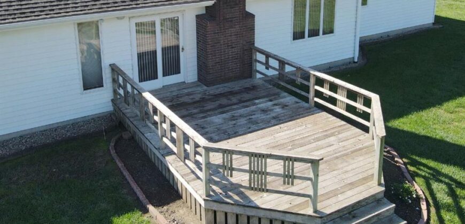
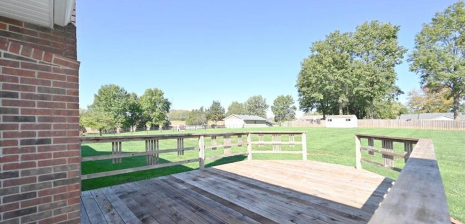
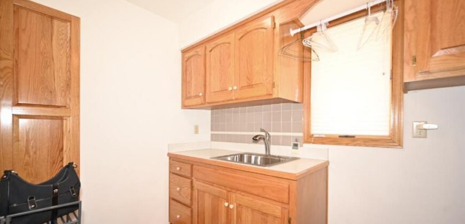
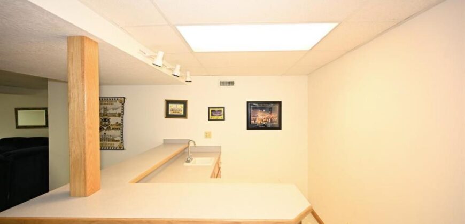
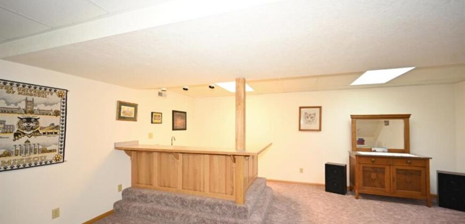
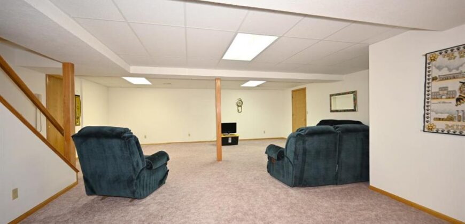
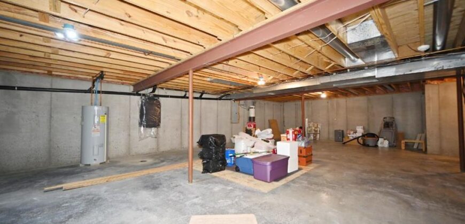
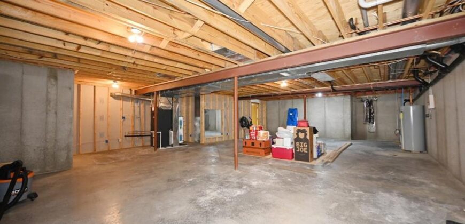
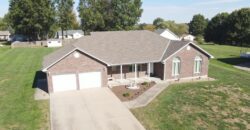
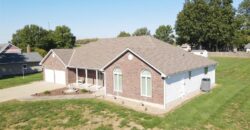
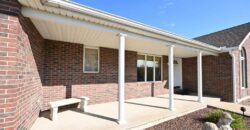
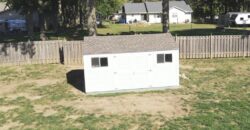
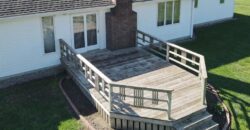
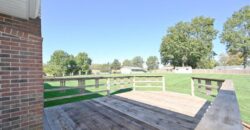
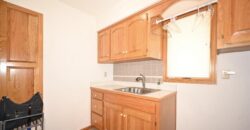
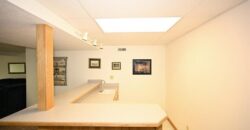
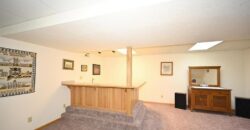
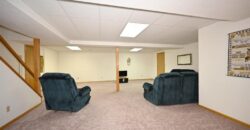
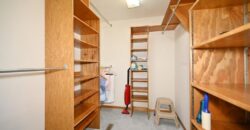
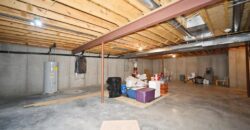
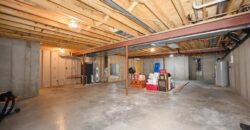
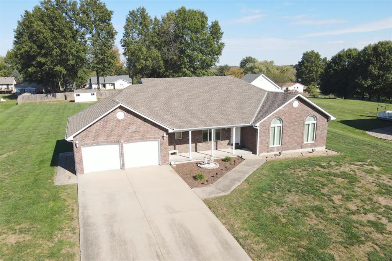
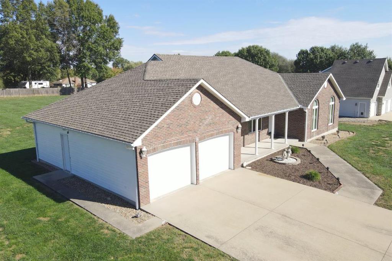
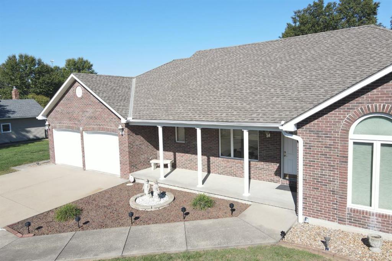
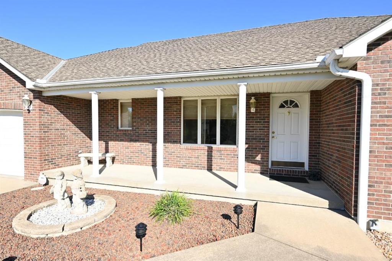
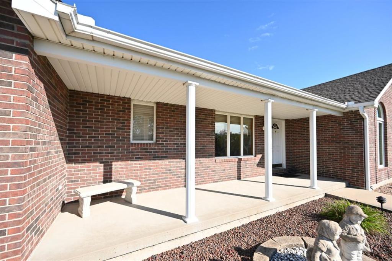
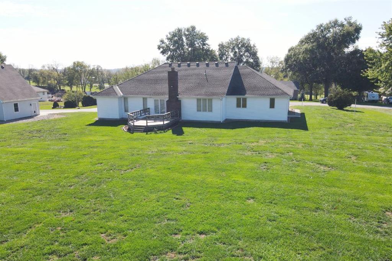
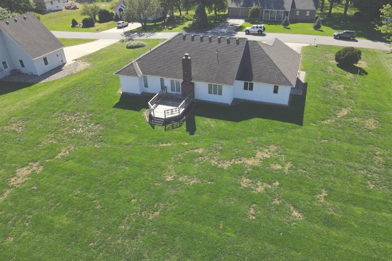
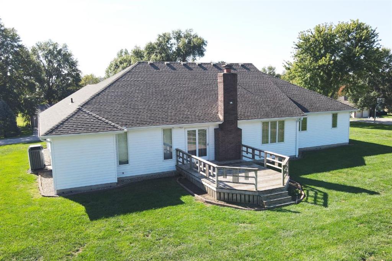
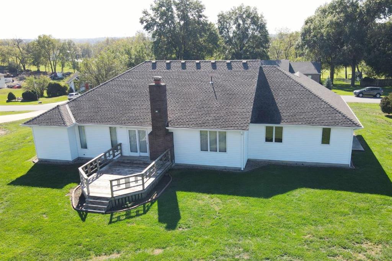
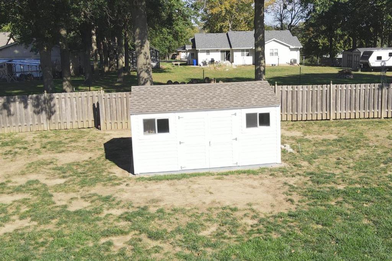
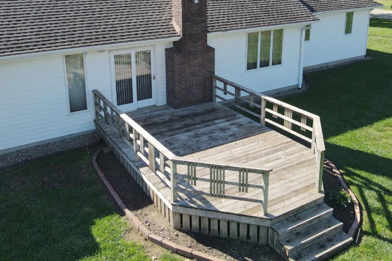
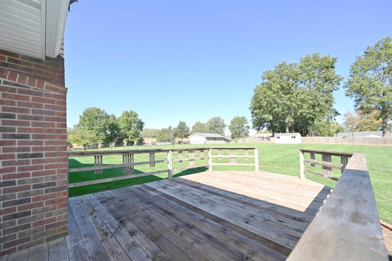
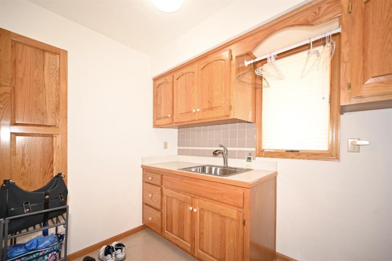
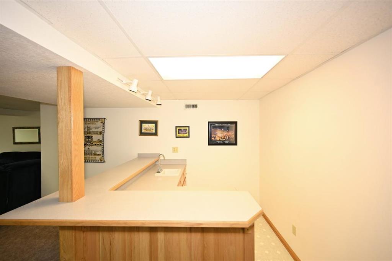
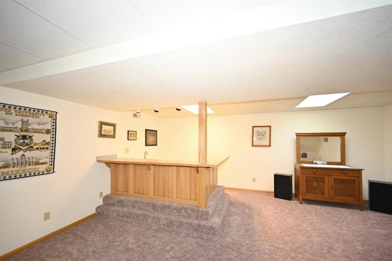
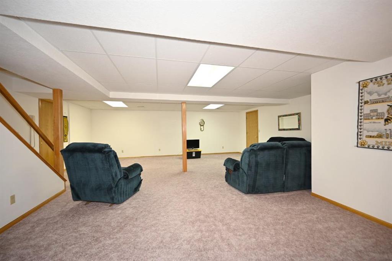
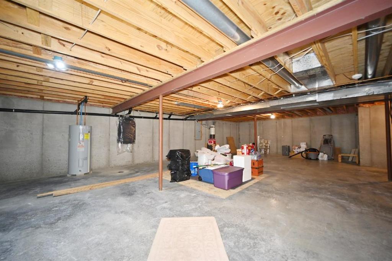
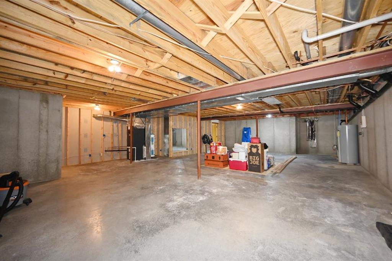
The finished lower level features new carpet and paint, a built-in wet bar with abundant cabinetry, a large storm shelter, & an expansive storage area with potential for additional finished living space.Additional features include central vacuum throughout & two water heaters.Outside, enjoy the all-brick exterior, newer roof, new Andersen windows, new garage doors, & HVAC system.The large covered front porch overlooks beautiful rock landscaping, while the spacious deck & fenced property line, offer room to relax & entertain.A storage shed provides additional space for outdoor equipment. Hunter Douglas window treatments, garage door openers, & a three-car garage w a tandem door providing outside access complete this exceptional home.The laundry room features a new faucet & built-in cabinetry.A rare opportunity to own a custom-built home w timeless details, generous living space, & outstanding storage!Steel siding
Address
-
Address 14 Pine View Road, Platte City, MO 64079
-
Country United States
-
Province/State MO
-
City/Town Platte City
-
Neighborhood Cedar Estates
-
Postal code/ZIP 64079
Overview
- Property ID HMS53790989
- Price $495,000
- Property Type Single Family Residence
- Property status Active
- Rooms 0
- Bedrooms 3
- Bathrooms 2
- Year Built 1992
- Size 2,700 SqFt
- Land area 0.93 SqFt
- Garages 1
- Age Description 31-40 Years
- Appliances Cooktop, Dishwasher, Microwave, Refrigerator, Electric Range
- Architectural Style Traditional
- Basement Finished
- Full Bathrooms 2
- Total Bedrooms 3
- City Platte City
- County Platte
- Directions 92 HWY OR I29 EXIT 20 - 371 HWY PINE VIEW RD WILL BE ON THE RIGHT HOME ON THE LEFT
- Elementary School Compass
- Fencing Wood
- FireplaceYN 1
- Total Fireplaces 1
- Flooring Carpet, Vinyl, Wood
- Floor Plan Features Ranch
- Garage Spaces 3
- High School Platte City
- Interior Features Ceiling Fan(s), Custom Cabinets, Vaulted Ceiling(s), Wet Bar
- Laundry Features Laundry Room, Sink
- Middle School Platte City
- Parking Features Attached, Garage Door Opener, Garage Faces Front, Tandem
- Patio and Porch Features Deck, Porch
- Postal Code 64079
- High School District Platte County R-III
- Subdivision Name Cedar Estates
- Year Built 1992