

9004 N Cosby Avenue, Kansas City, MO 64154

Description
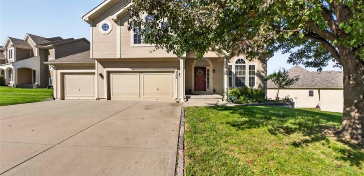
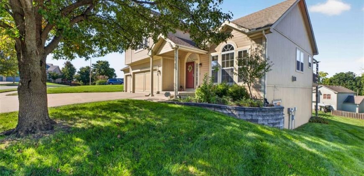
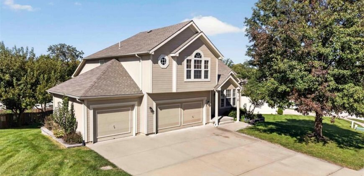
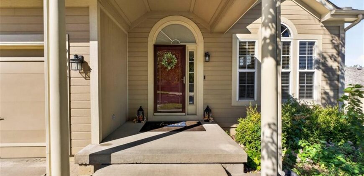
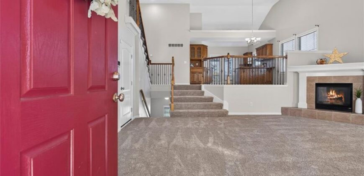
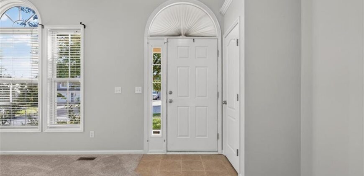
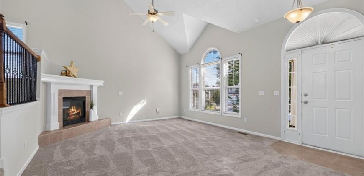
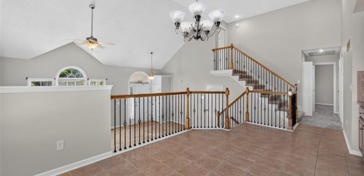
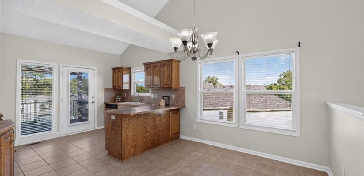
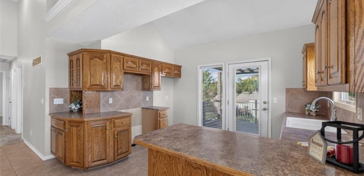
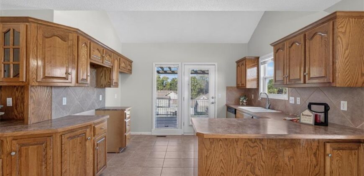
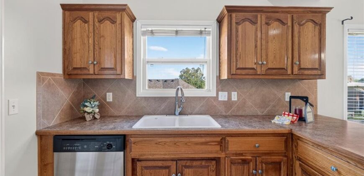
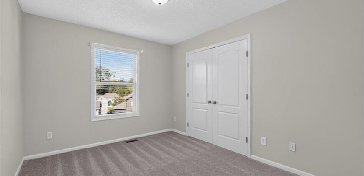
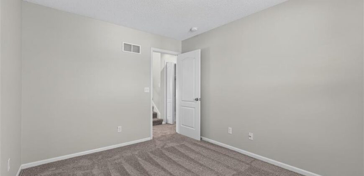
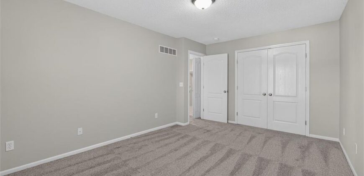
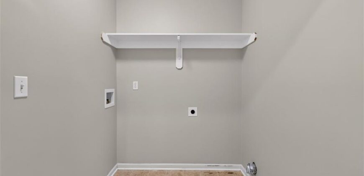
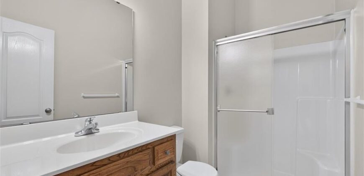
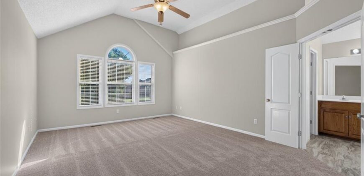
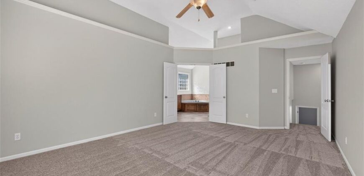
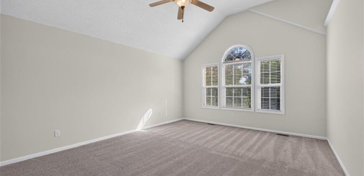
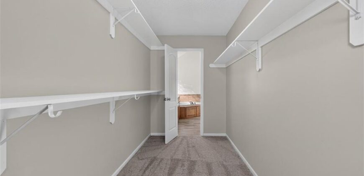
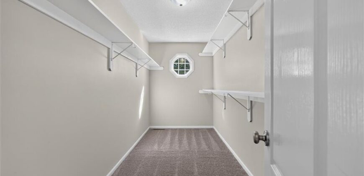
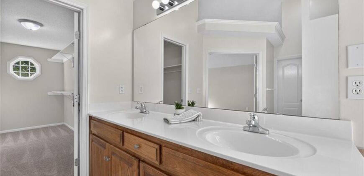
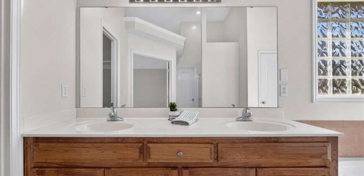
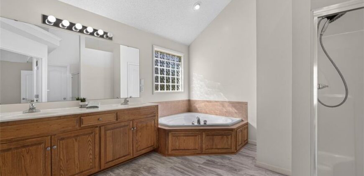
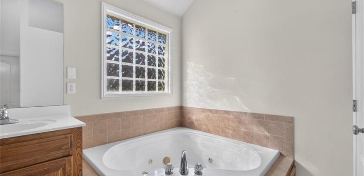
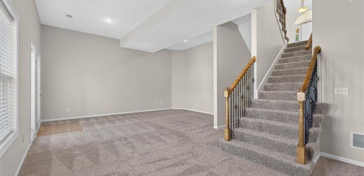
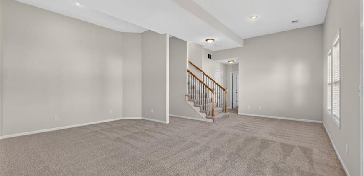
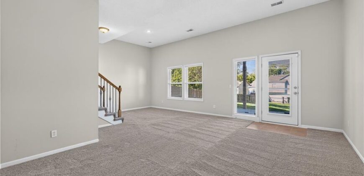
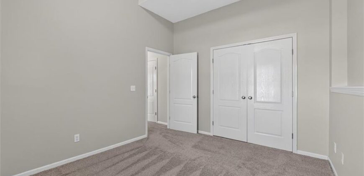
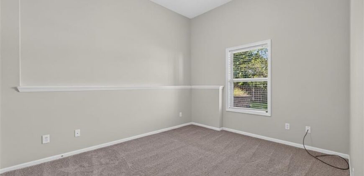
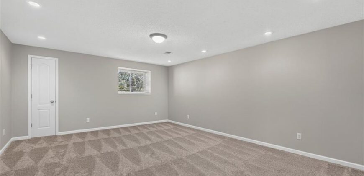
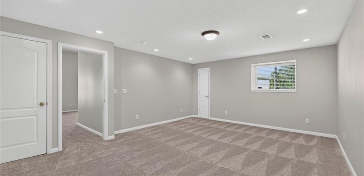
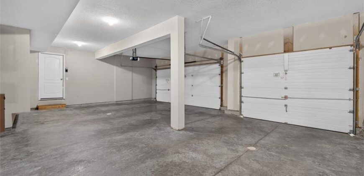
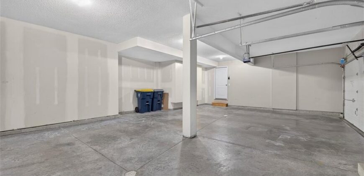
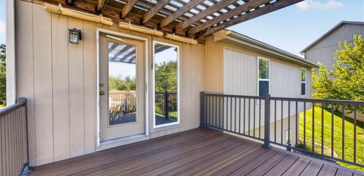
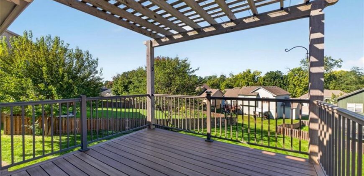
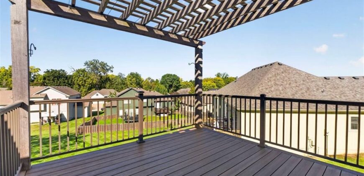
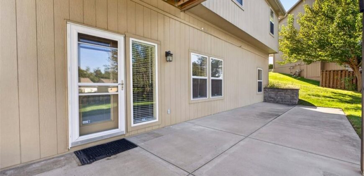
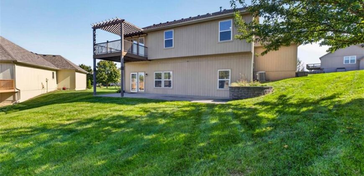
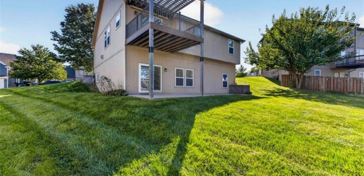
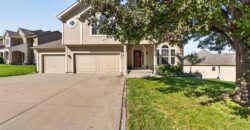
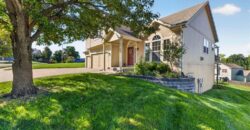
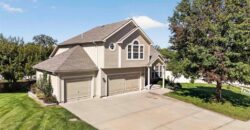
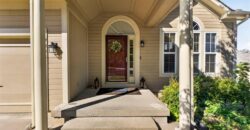
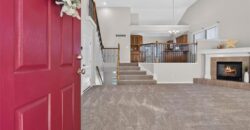
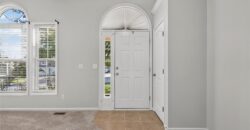
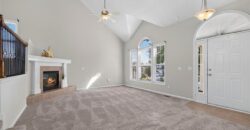
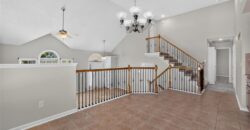
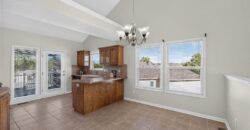
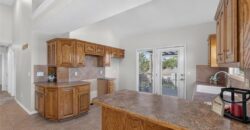
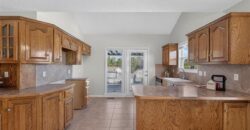
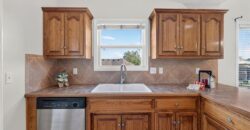
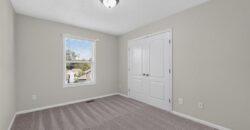
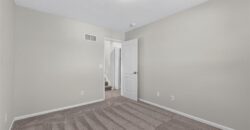
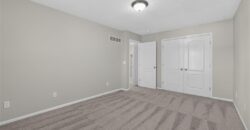
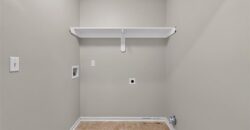
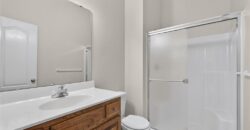
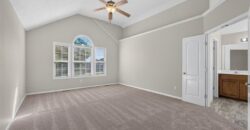
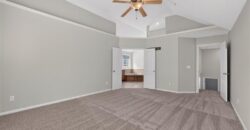
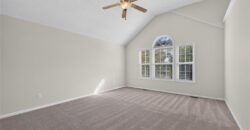
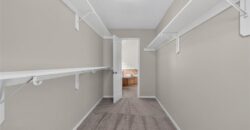
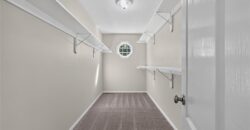
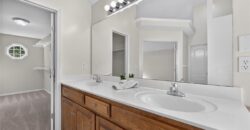
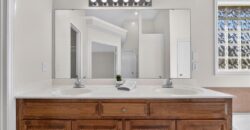
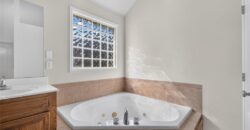
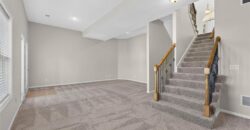
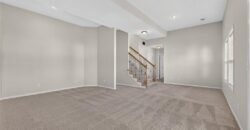
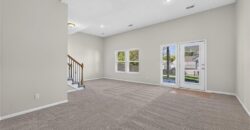
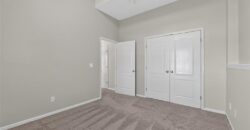
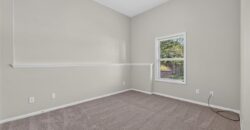
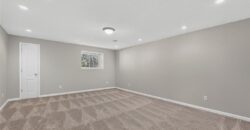
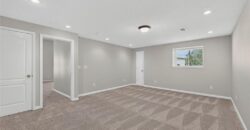
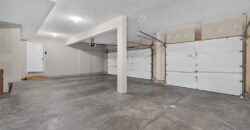
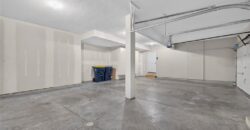
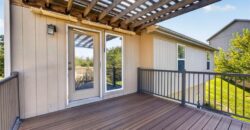
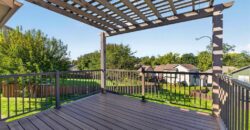
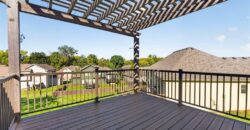
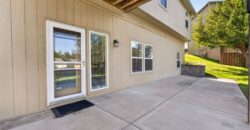
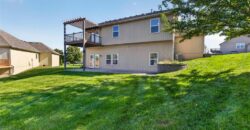
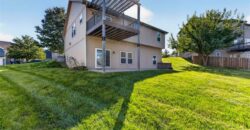
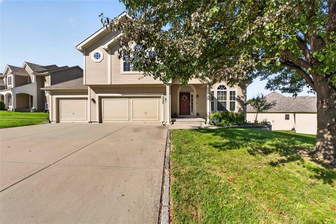
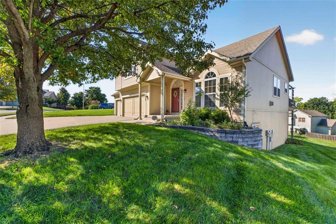
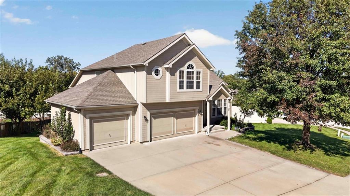
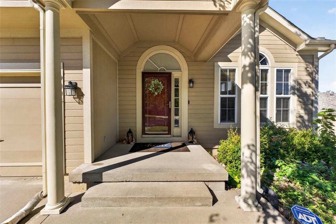
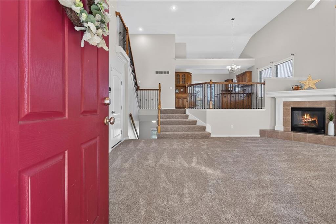
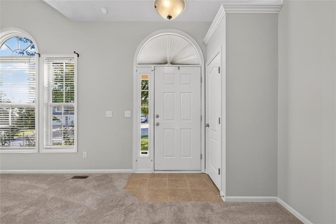
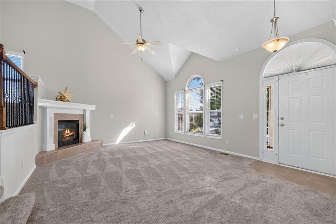
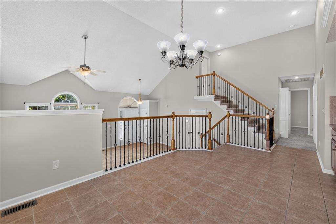
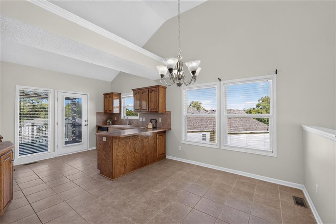
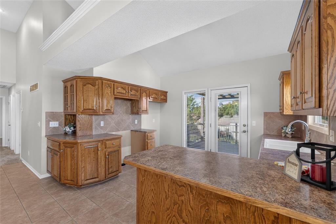
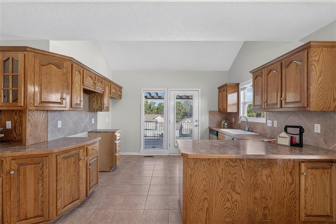
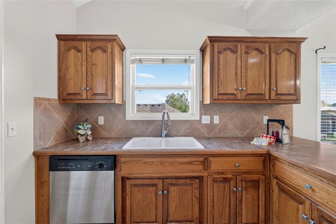
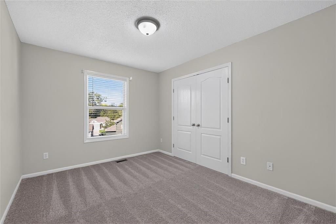
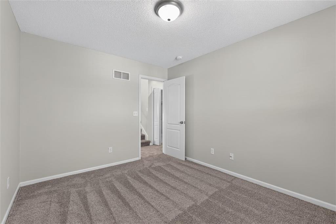
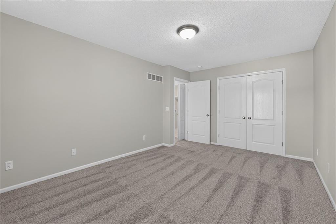
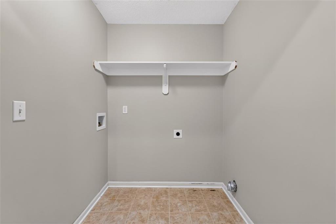
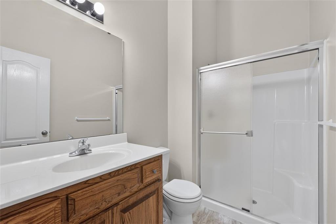
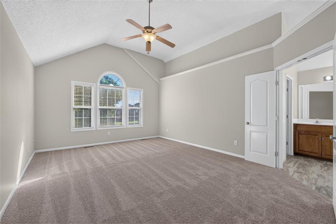
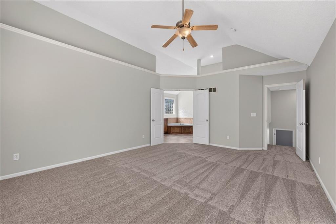
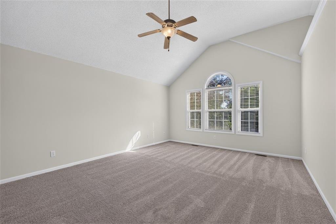
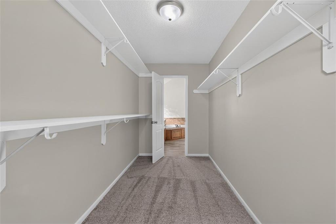
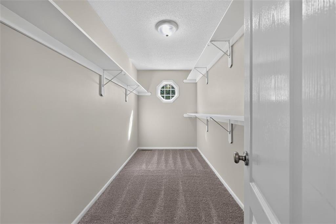
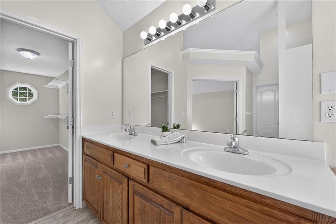
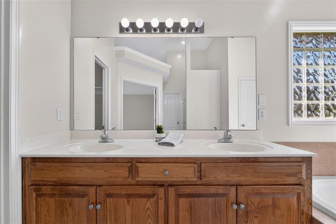
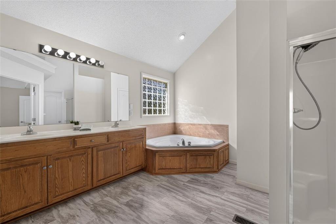
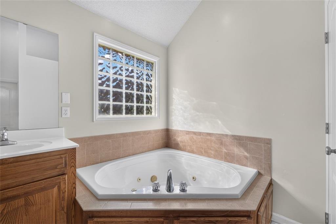
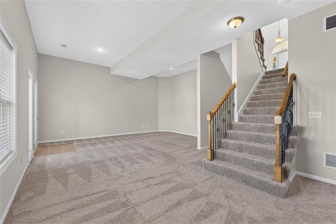
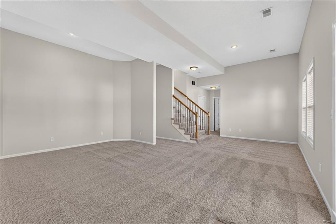
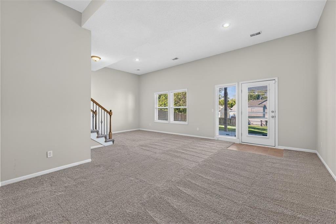
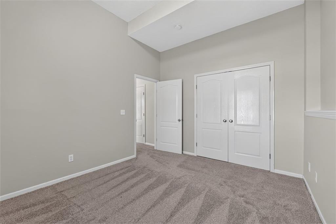
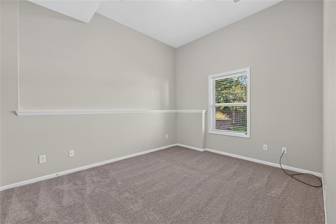
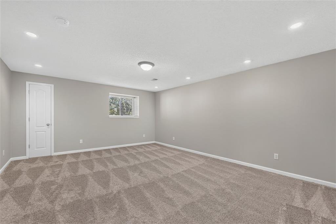
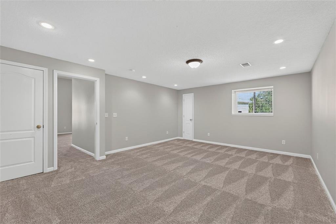
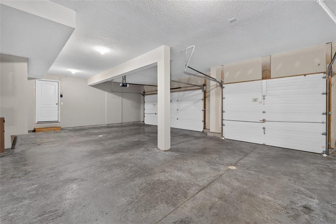
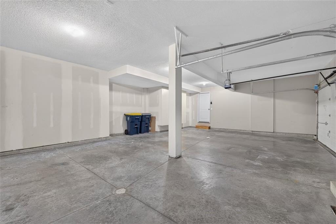
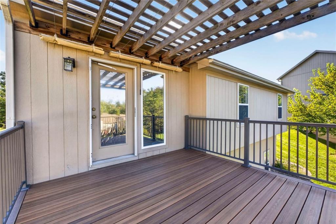
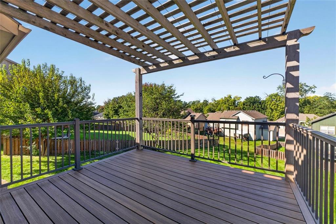
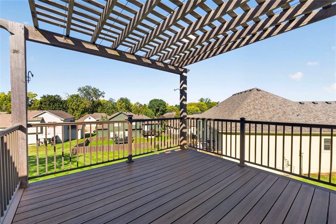
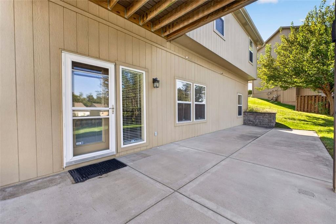
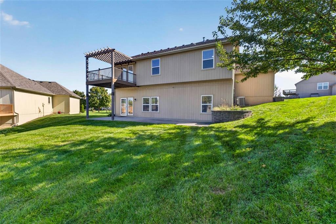
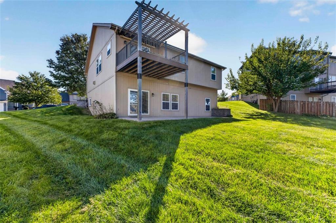
With an abundance of finished square feet, this well-maintained Autumn Ridge property has room for everyone and everything. This California Split|Tri-Level is located on a quiet street. The Great Room welcomes you with soaring ceilings and a corner fireplace. On the 2nd level, you will find the Kitchen and Dining Area which overlooks the Great Room. Down the hall, you will find two Bedrooms, a full Bath, and a Laundry Area. Head up the stairs to the 3rd level and a fabulous Primary Suite with a vaulted ceiling, full of natural light. The Ensuite Bath includes a tub, shower, dual sink vanity, and a large walk-in closet. The lower level includes a large Family Room, the 4th and 5th Bedrooms, and a full Bathroom. The 5th Bedroom could also be used as flex space for a Game Room, Media Room, Play Room, Home Gym, etc. Walk out to a large (43′ x 10.5′) concrete Patio and Backyard. A three-car Garage offers extra storage space. Autumn Ridge is perfectly located in Platte County with easy access to all highways, the Airport, shopping, and restaurants.
Address
-
Address 9004 N Cosby Avenue, Kansas City, MO 64154
-
Country United States
-
Province/State MO
-
City/Town Kansas City
-
Neighborhood Autumn Ridge
-
Postal code/ZIP 64154
Overview
- Property ID HMS53678443
- Price $450,000
- Property Type Single Family Residence
- Property status Active
- Rooms 9
- Bedrooms 5
- Bathrooms 3
- Year Built 2007
- Size 2,986 SqFt
- Land area 0.28 SqFt
- Garages 1
- Age Description 11-15 Years
- Appliances Dishwasher, Disposal, Microwave, Electric Range
- Architectural Style Traditional
- Association Amenities Community Center, Play Area, Pool
- Association Fee Includes All Amenities
- Basement Basement BR, Concrete, Finished, Walk-Out Access
- Full Bathrooms 3
- Total Bedrooms 5
- City Kansas City
- County Platte
- Dining Area Features Kit/Dining Combo
- Directions I-29 to 152 east, take Green Hills Rd exit, Take NW 88th St to N Cosby Ave, house will be on the left
- Elementary School Tiffany Ridge
- FireplaceYN 1
- Total Fireplaces 1
- Flooring Carpet, Luxury Vinyl, Tile
- Floor Plan Features California Split,Tri Level
- Garage Spaces 3
- High School Park Hill
- Interior Features Ceiling Fan(s), Vaulted Ceiling(s), Walk-In Closet(s)
- Window Features Thermal Windows
- Spa Features Bath
- Laundry Features Bedroom Level, Laundry Closet
- Lot Features City Lot, Level
- Middle School Plaza Middle School
- Parking Features Attached, Built-In, Garage Faces Front
- Patio and Porch Features Deck, Patio
- Postal Code 64154
- High School District Park Hill
- Subdivision Name Autumn Ridge
- Telecom Cable - Available,Fiber - Available
- Year Built 2007