

13055 Bethel Terrace, Platte City, MO 64079
Description
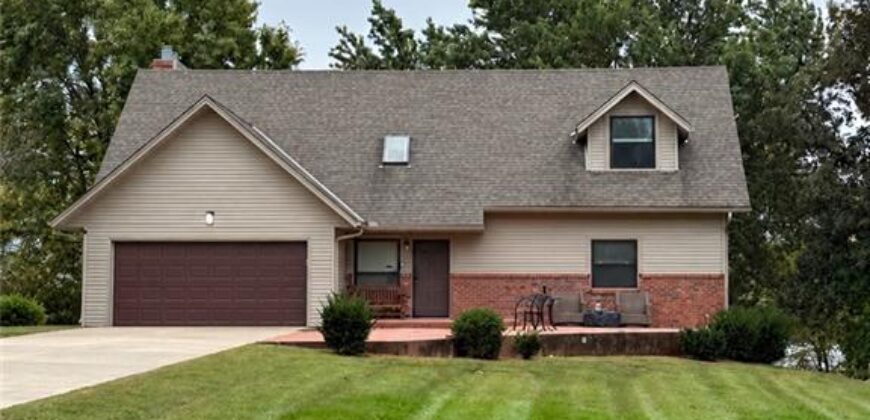
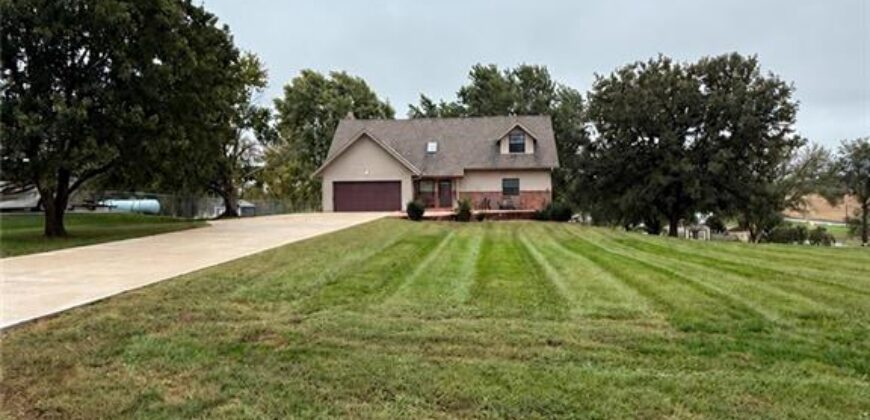
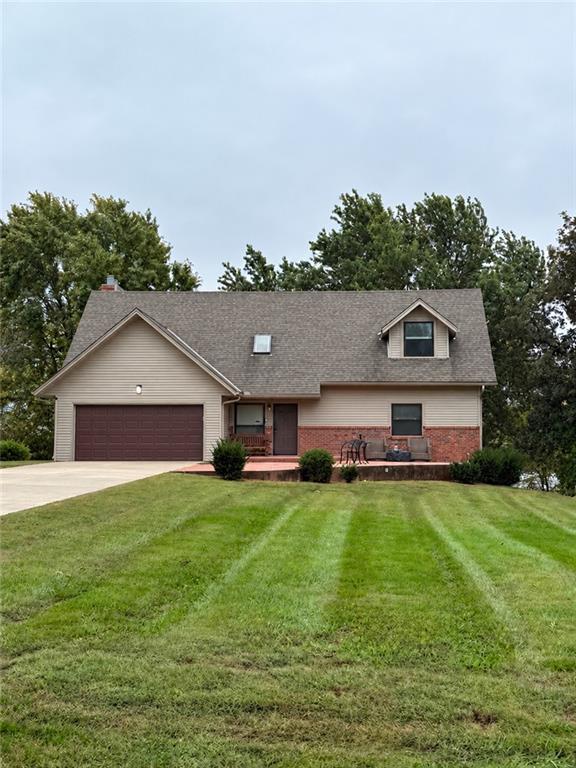
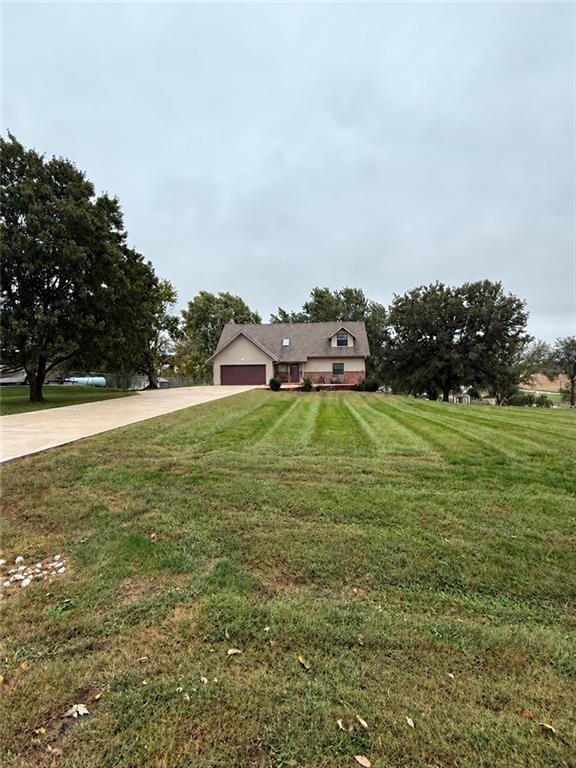
Situated on approximately one acre in a small subdivision on a dead-end street in Platte City, this spacious 2-story home offers 4 bedrooms, 3.5 baths and a 2-car garage! The kitchen was beautifully updated just three years ago with white cabinetry, granite countertops and stainless steel appliances. The living room features tile flooring and a cozy fireplace, while the huge dining room offers plenty of space for gathering with family and friends. The main level also features a fourth bedroom and full bath, providing flexible space for guests or a home office. Upstairs, you’ll find the spacious primary suite with its own fireplace and two walk-in closets, along with bedrooms two and three and another full bath. The finished walkout basement provides additional living and entertaining space complete with a wet bar and half bath. Step outside to enjoy the large deck overlooking the spacious one-acre property! Recent improvements include a new roof in 2022, new windows and deck in 2024, and an HVAC system approximately 10 years old. This all-electric home offers plenty of room to spread out, inside and out, in a peaceful setting near Shiloh Springs Golf Course!
Address
-
Address 13055 Bethel Terrace, Platte City, MO 64079
-
Country United States
-
Province/State MO
-
City/Town Platte City
-
Neighborhood Bethel Hills Estates
-
Postal code/ZIP 64079
Overview
- Property ID HMS53761568
- Price $475,000
- Property Type Single Family Residence
- Property status Coming Soon
- Rooms 8
- Bedrooms 4
- Bathrooms 4
- Year Built 1988
- Size 3,260 SqFt
- Land area 1 SqFt
- Garages 1
- Age Description 31-40 Years
- Architectural Style Other
- Basement Concrete, Finished, Walk-Out Access
- Full Bathrooms 3
- Half Bathrooms 1
- Total Bedrooms 4
- City Platte City
- County Platte
- Dining Area Features Formal
- Directions I-29 N to Platte City ~ East on 92 Hwy ~ North on Bethel Road ~ Right onto Bethel Terrace ~ Home is on Right
- Fencing Metal
- FireplaceYN 1
- Total Fireplaces 2
- Flooring Carpet, Luxury Vinyl, Tile
- Floor Plan Features 2 Stories
- Garage Spaces 2
- Interior Features Ceiling Fan(s), Painted Cabinets, Pantry, Vaulted Ceiling(s), Walk-In Closet(s), Wet Bar
- Window Features Skylight(s)
- Laundry Features Lower Level
- Lot Features Acreage, Many Trees
- Parking Features Attached
- Patio and Porch Features Deck, Patio
- Postal Code 64079
- High School District Platte County R-III
- Subdivision Name Bethel Hills Estates
- Year Built 1988