

315 Shannon Avenue, Smithville, MO 64089


Description
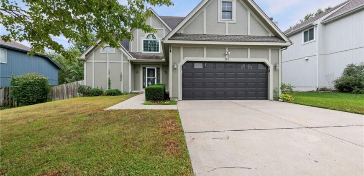
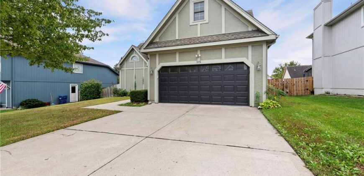
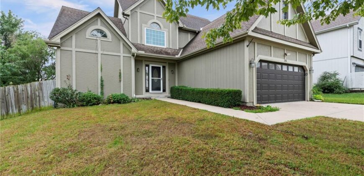
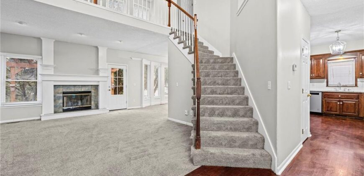
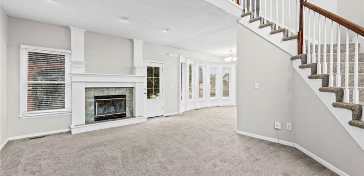
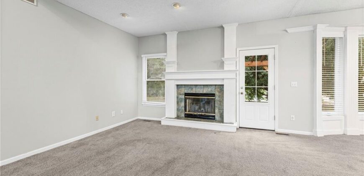
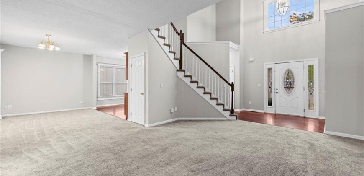
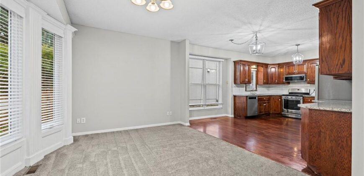
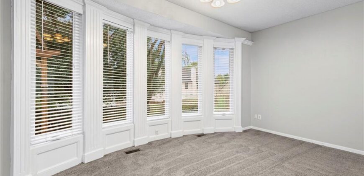
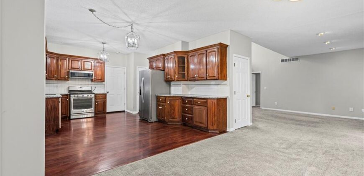
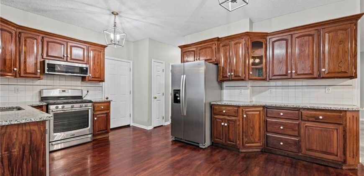
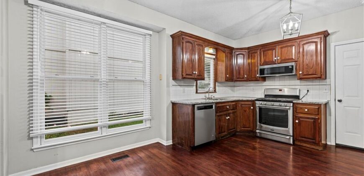
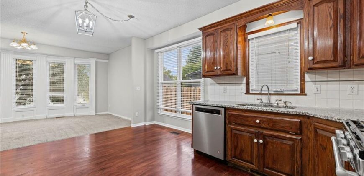
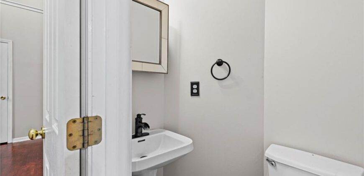
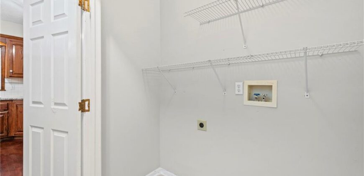
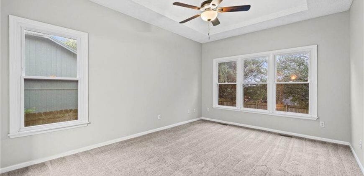
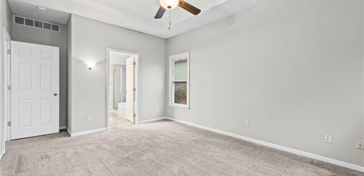
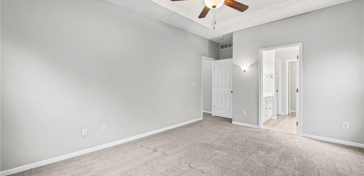
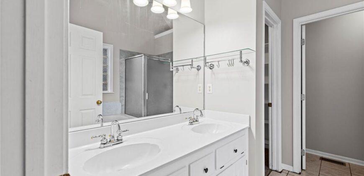
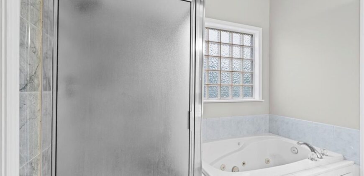
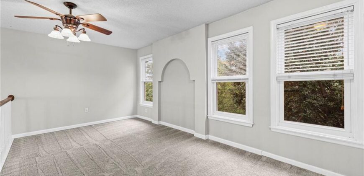
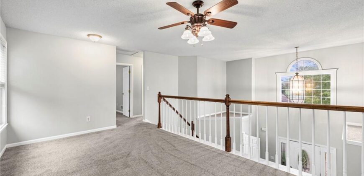
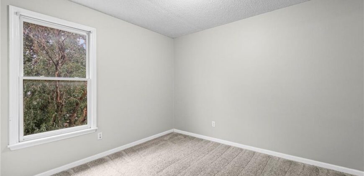
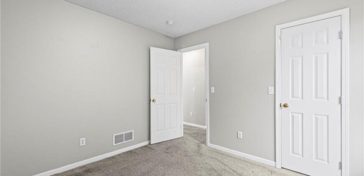
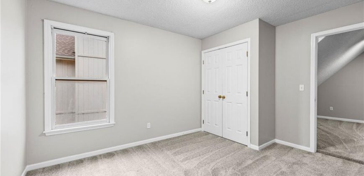
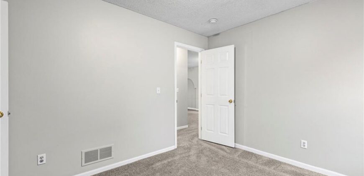
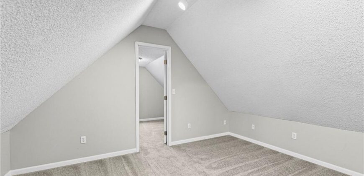
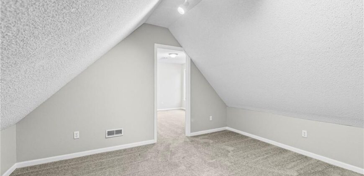
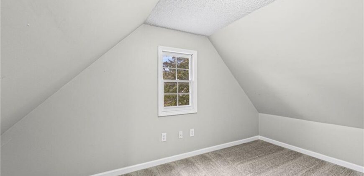
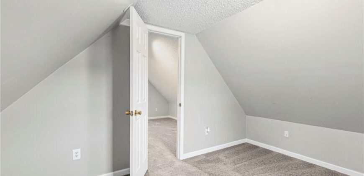
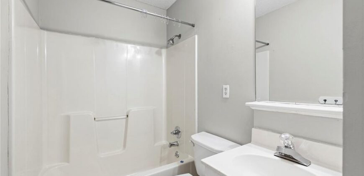
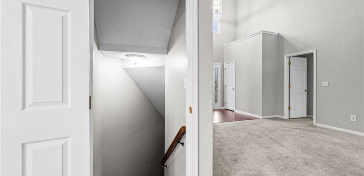
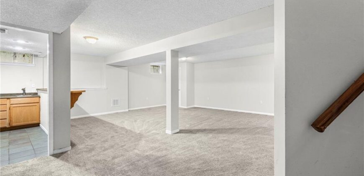
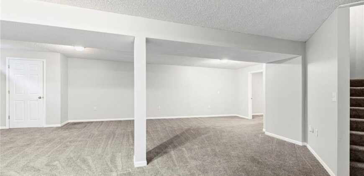
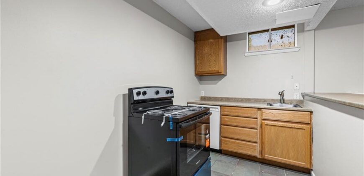
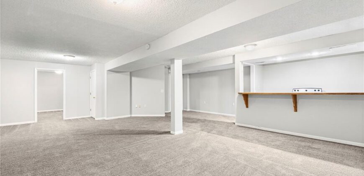
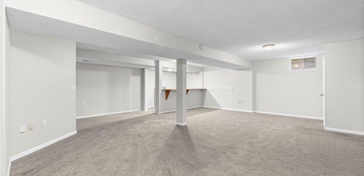
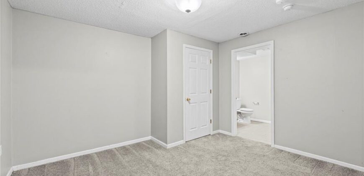
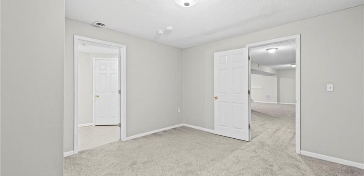
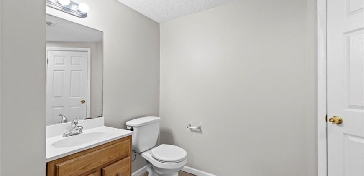
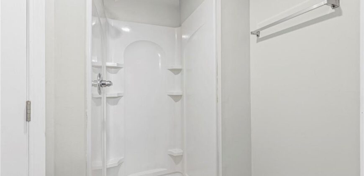
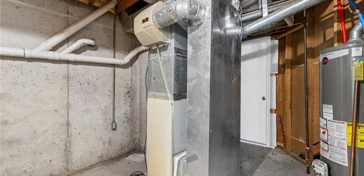
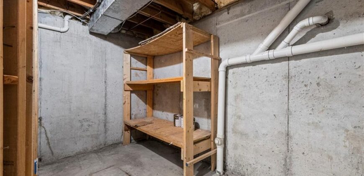
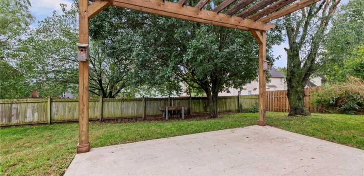
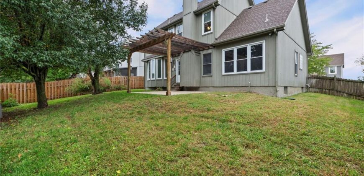
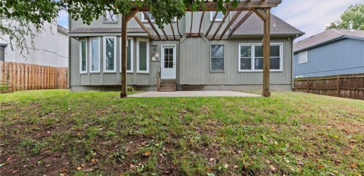
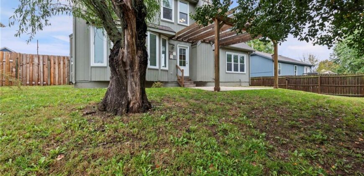
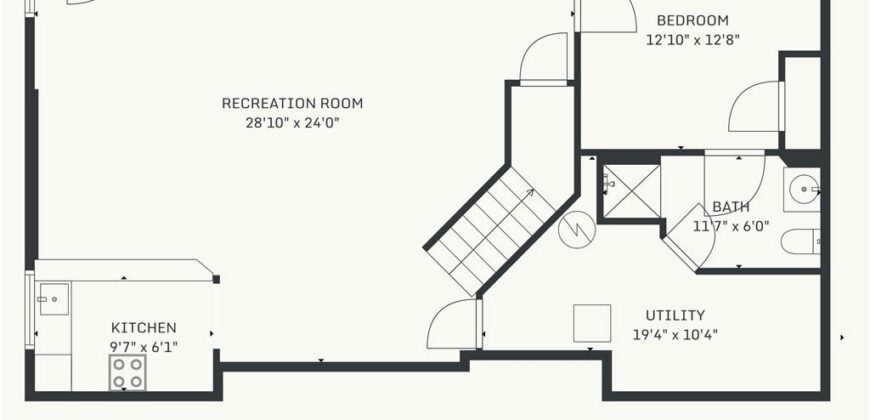
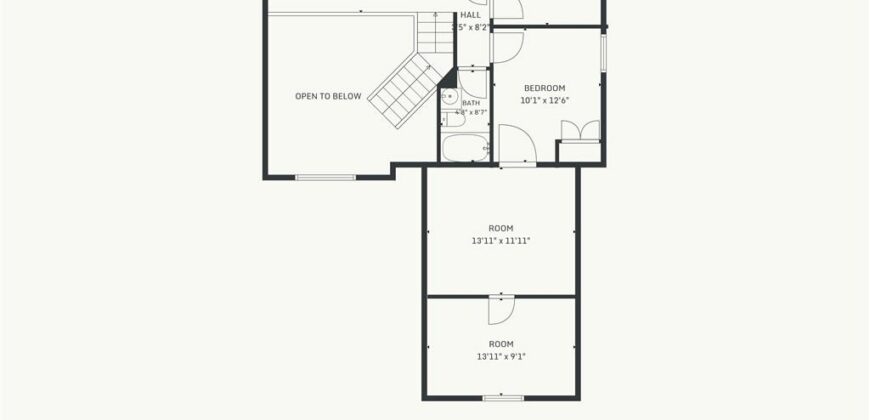
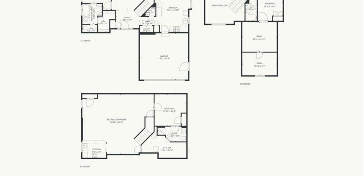
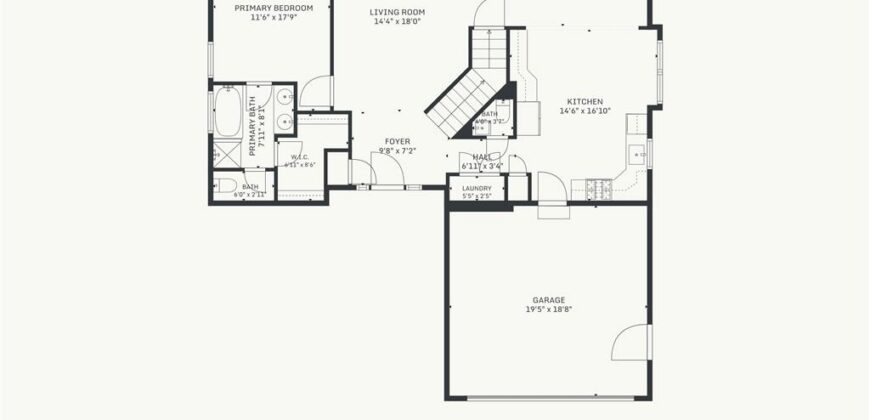
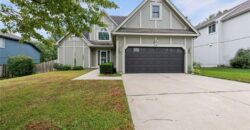
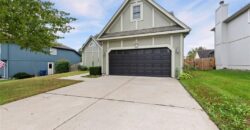
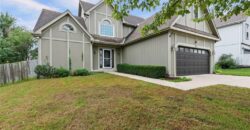
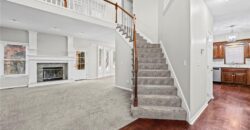
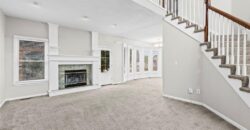
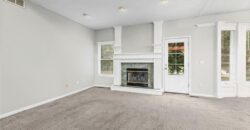
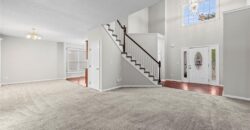
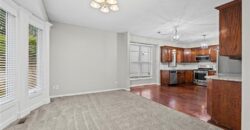
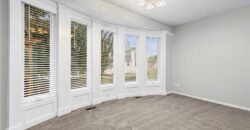
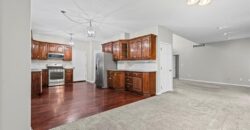
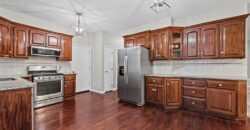
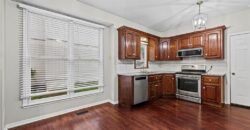
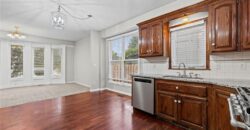
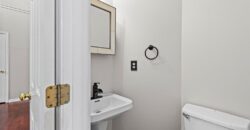
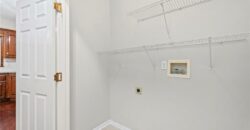
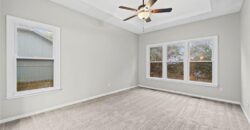
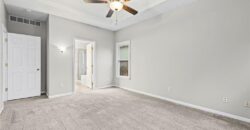
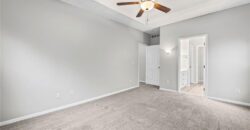
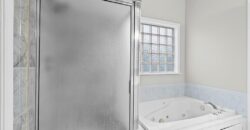
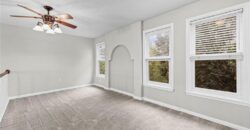
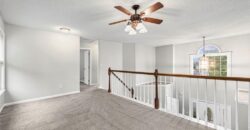
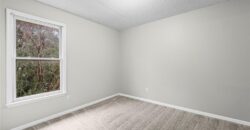
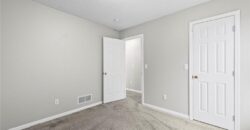
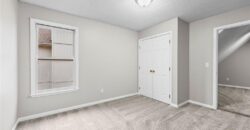
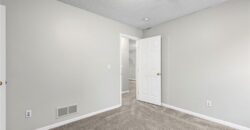
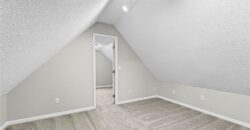
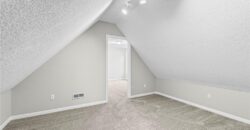
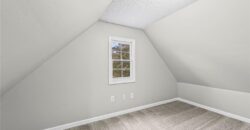
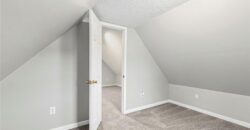
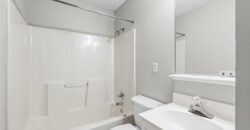
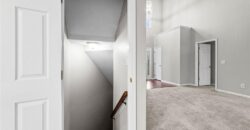
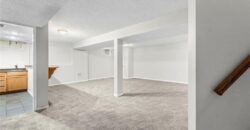
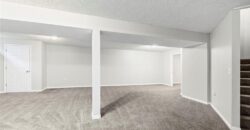
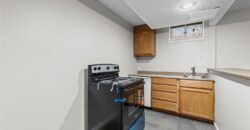
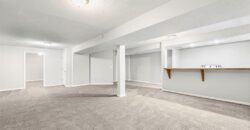
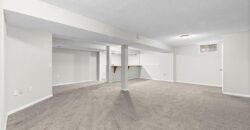
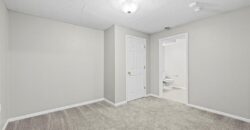
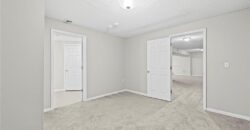
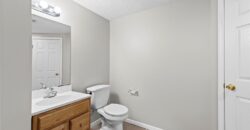
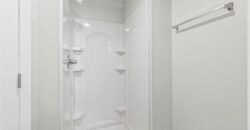
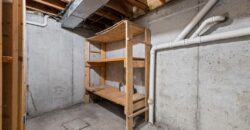
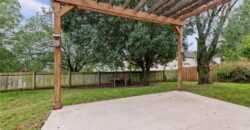
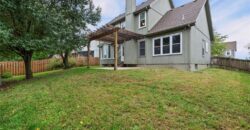
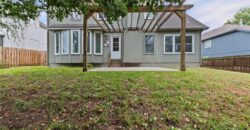
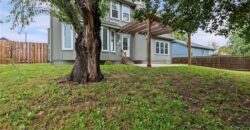
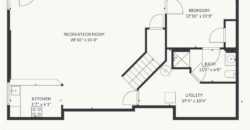
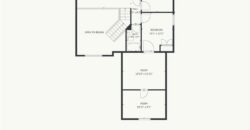
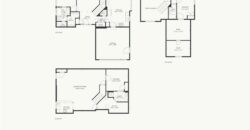
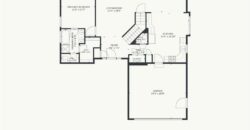
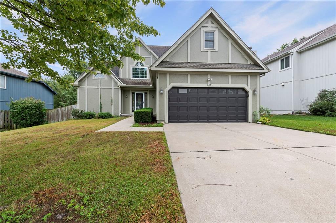
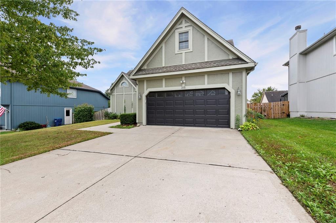
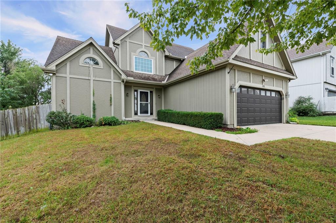
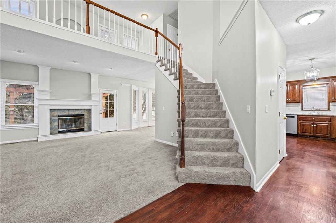
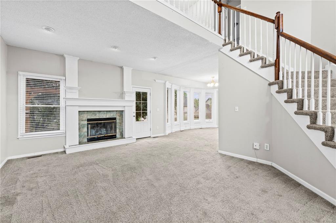
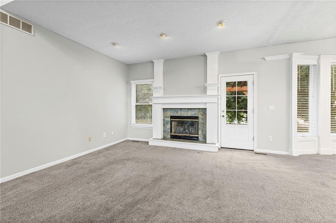
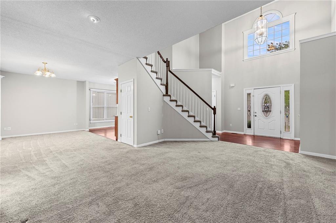
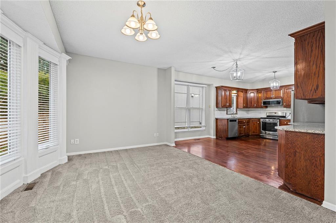
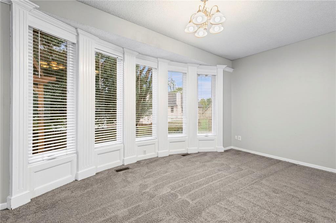
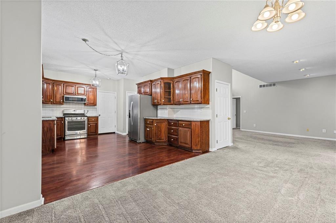
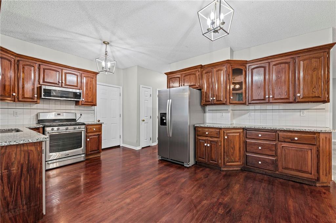
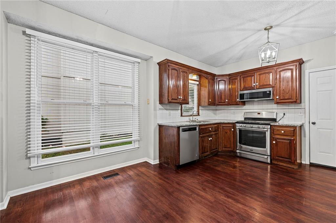
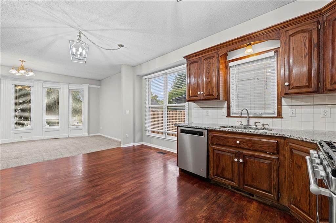
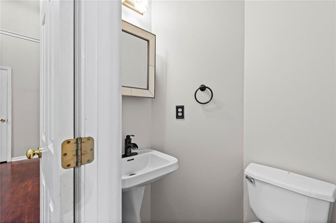
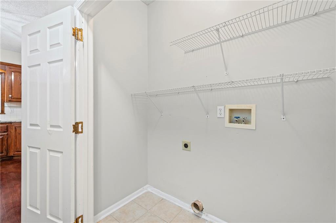
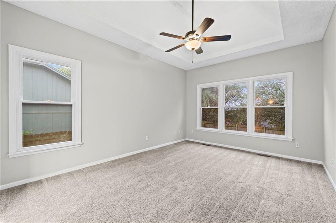
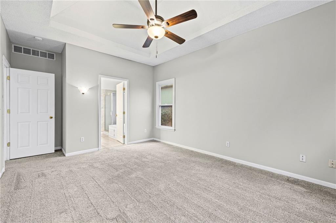
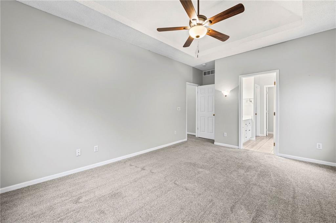
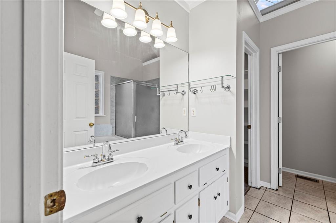
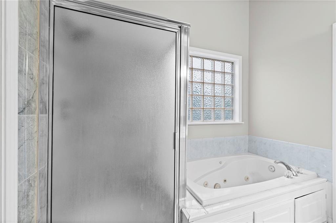
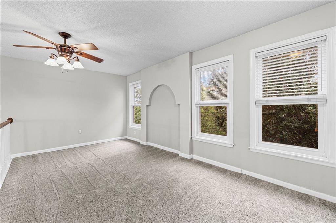
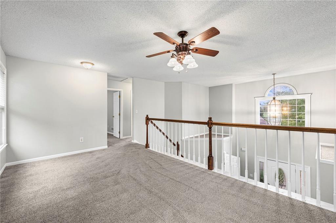
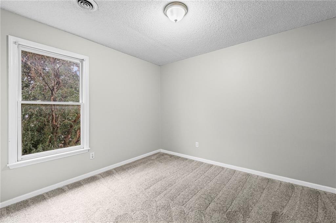
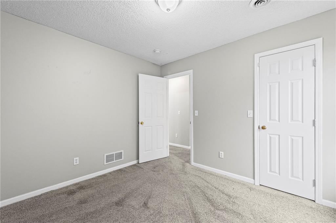
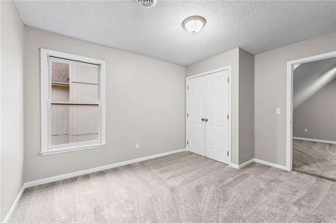
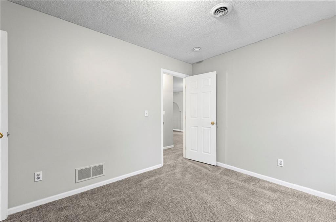
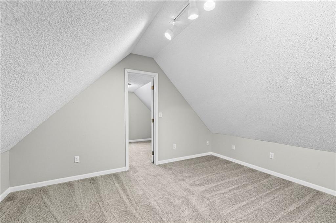
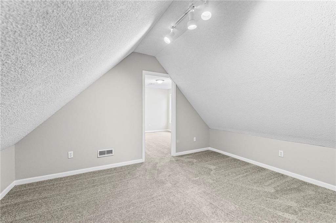
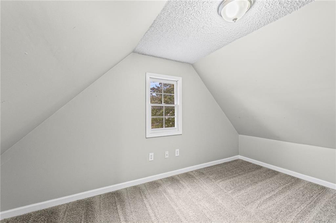
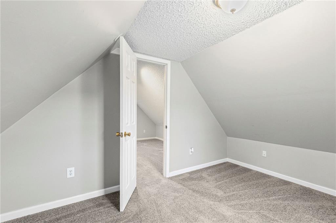
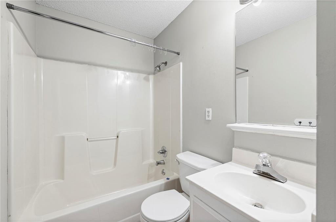
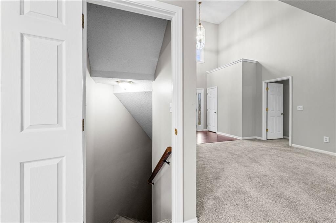
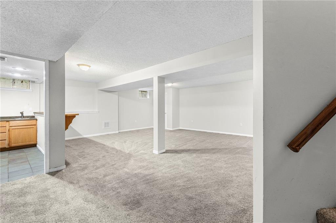
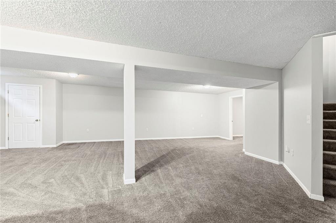
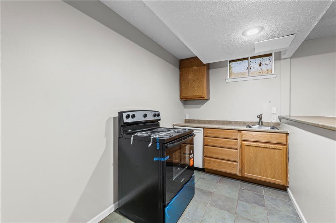
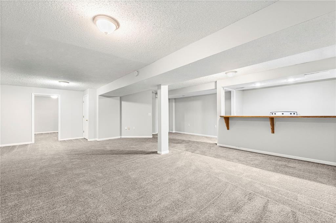
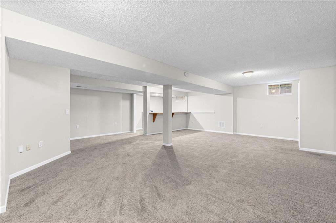
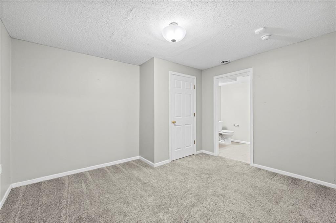
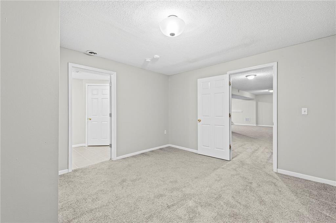
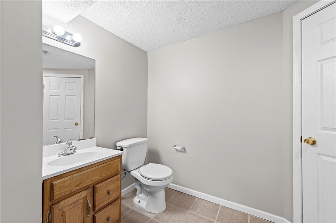
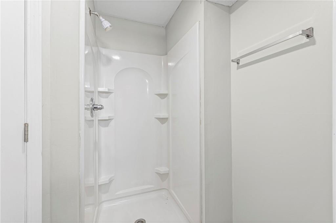
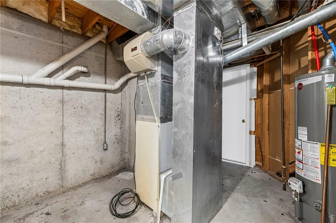
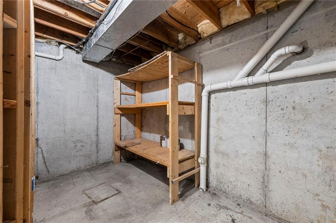
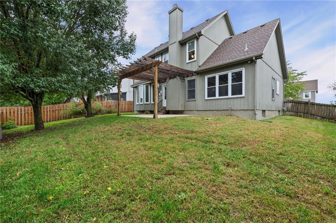
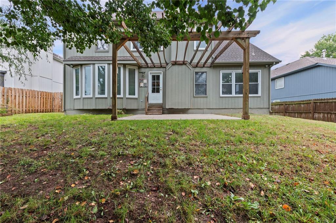
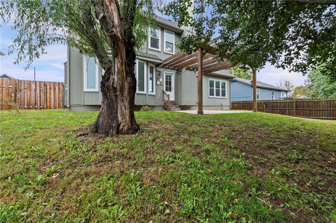
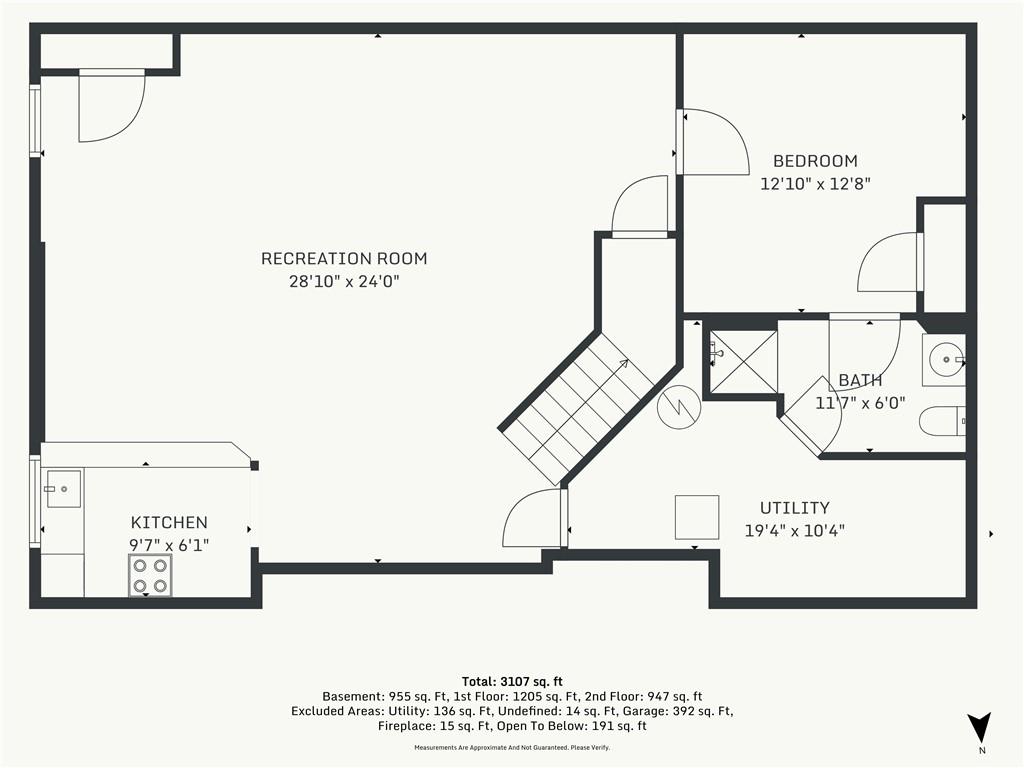
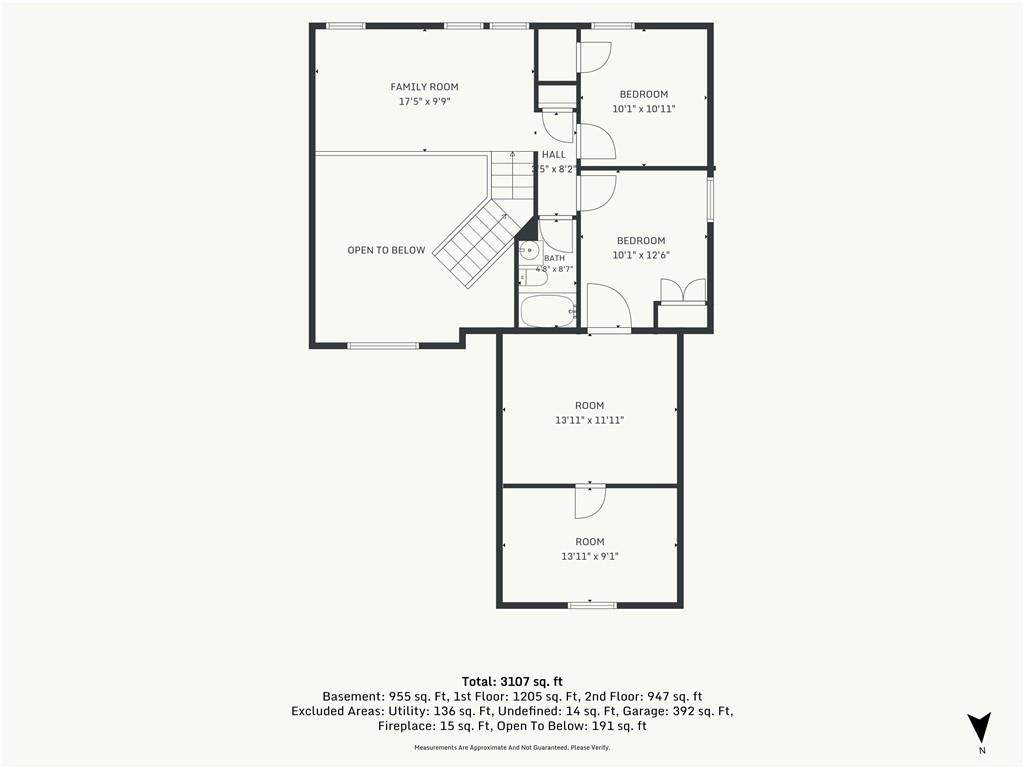
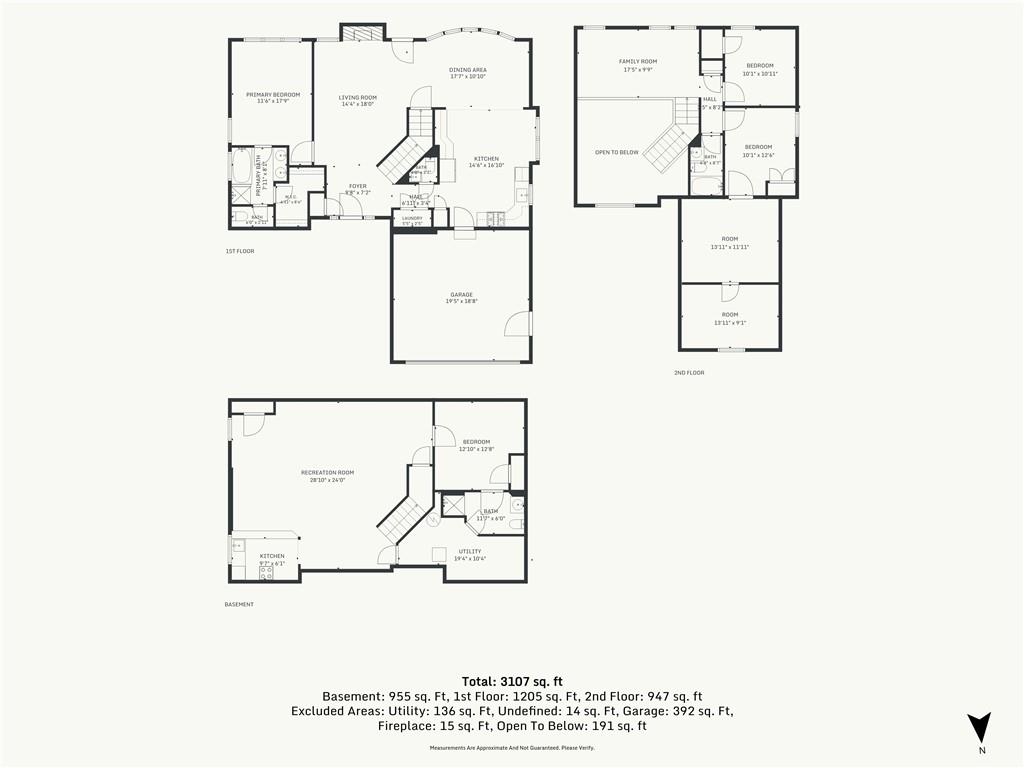
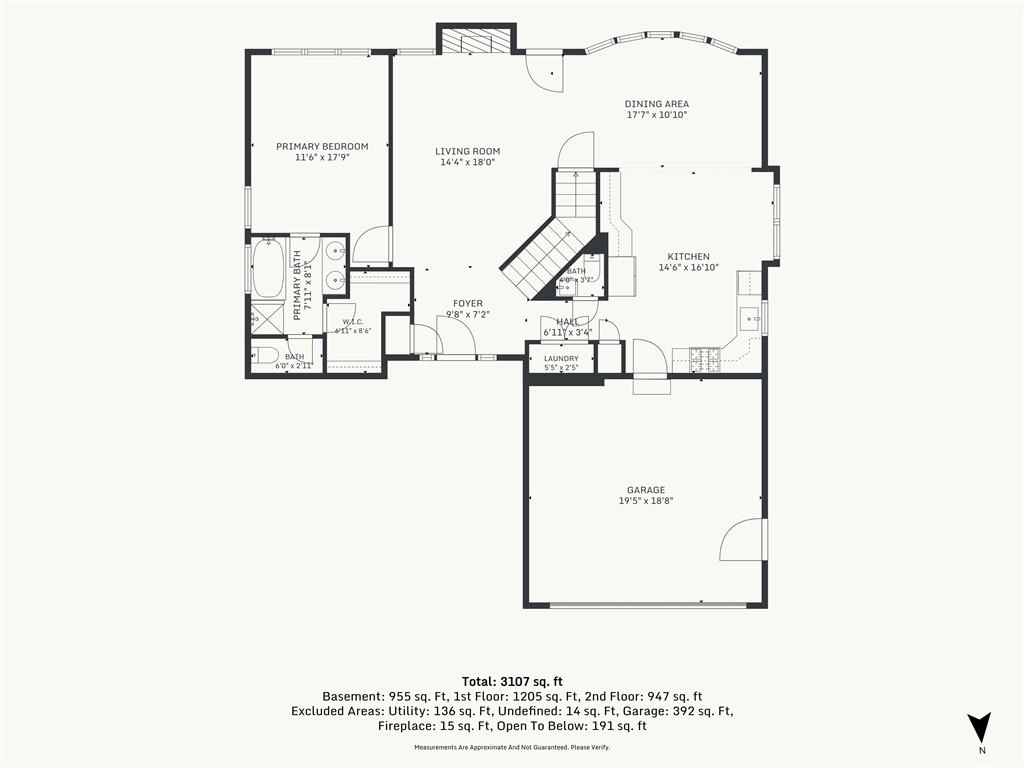
Welcome to 315 Shannon Avenue in Smithville! This spacious 1.5-story home offers 3 bedrooms, 3 full bathrooms, a half bath, and a flexible layout with room to spread out. The main level features a comfortable living room, formal dining room, eat-in kitchen, convenient laundry area, and a primary suite with a walk-in closet, double vanity, soaking tub, and separate shower. Upstairs, you’ll find two additional bedrooms, a versatile loft, and bonus rooms ideal for a home office, hobbies, or storage. The finished basement adds even more flexibility with a generous family room, convenient kitchenette, full bathroom, and additional living space. An attached two-car garage adds everyday convenience, while nearby Smithville Lake offers opportunities for boating, fishing, and outdoor recreation. Enjoy the space, versatility, and possibilities this Smithville home has to offer!
Address
-
Address 315 Shannon Avenue, Smithville, MO 64089
-
Country United States
-
Province/State MO
-
City/Town Smithville
-
Neighborhood Hills Of Shannon
-
Postal code/ZIP 64089
Overview
- Property ID HMS53736344
- Price $387,500
- Property Type Single Family Residence
- Property status Coming Soon
- Rooms 7
- Bedrooms 3
- Bathrooms 4
- Year Built 1999
- Size 2,833 SqFt
- Land area 7,405 SqFt
- Garages 1
- Age Description 21-30 Years
- Appliances Dishwasher, Microwave, Refrigerator, Electric Range
- Architectural Style Traditional
- Association Fee 170
- Basement Finished, Inside Entrance
- Full Bathrooms 3
- Half Bathrooms 1
- Total Bedrooms 3
- City Smithville
- County Clay
- Directions From US-169 North, turn right onto S. Commercial Avenue and continue east toward the Hills of Shannon subdivision. Turn right onto Shamrock Way, then turn left onto Shannon Avenue. Continue along Shannon Avenue until you reach 315 Shannon Avenue, Smithville, MO 64089. The property will be on the right side of the road.
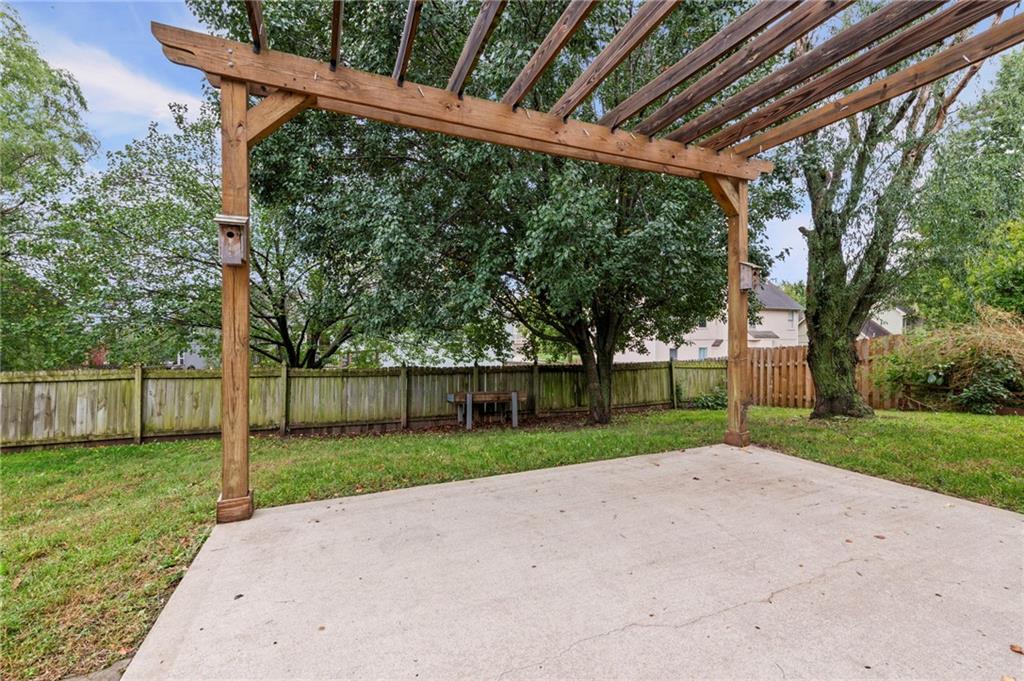
- Fencing Wood
- FireplaceYN 1
- Total Fireplaces 1
- Flooring Carpet, Luxury Vinyl, Tile
- Floor Plan Features 1.5 Stories
- Garage Spaces 2
- Interior Features Ceiling Fan(s), Pantry, Vaulted Ceiling(s), Walk-In Closet(s)
- Laundry Features Laundry Closet, Main Level
- Parking Features Attached, Garage Faces Front
- Patio and Porch Features Patio
- Postal Code 64089
- High School District Smithville
- Subdivision Name Hills Of Shannon
- Year Built 1999