

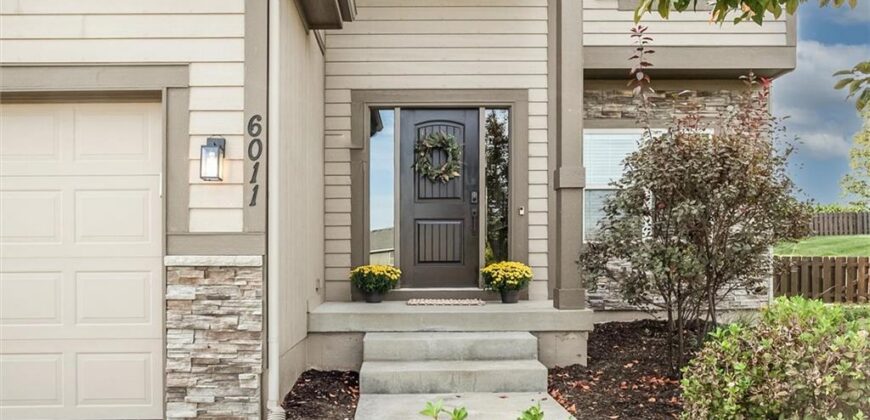
6011 NW 92nd Terrace, Kansas City, MO 64154



Description
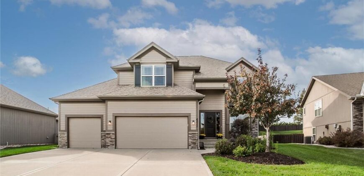
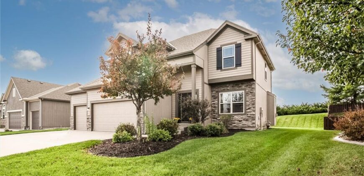
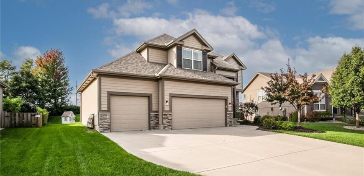
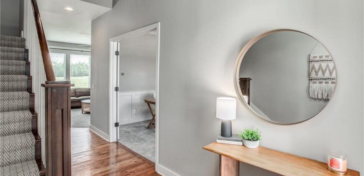
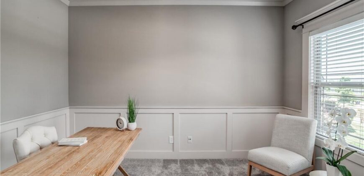
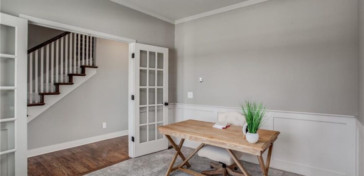
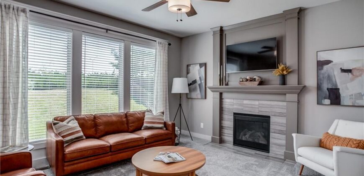
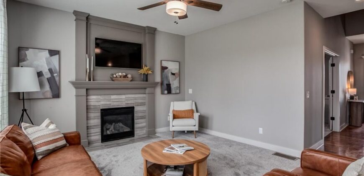
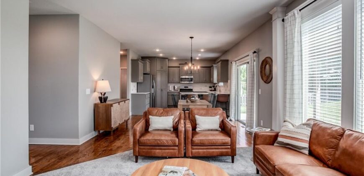
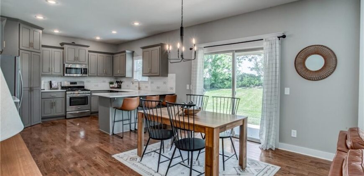
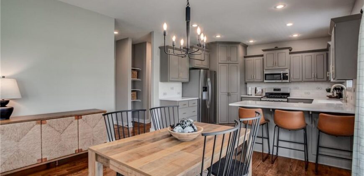
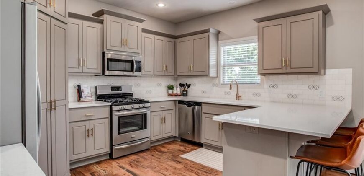
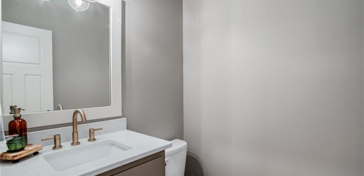
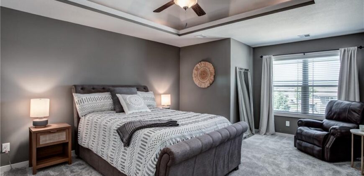
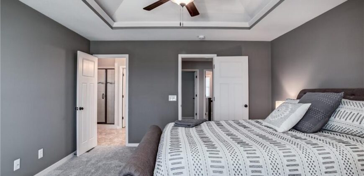
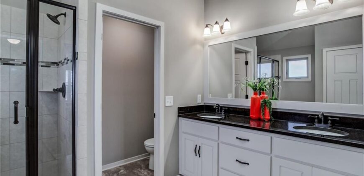
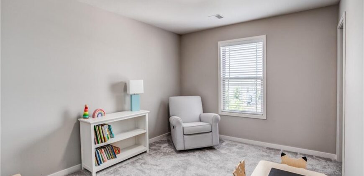
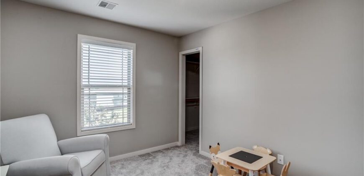
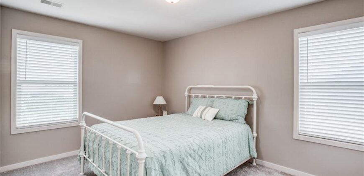
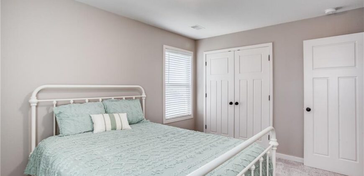
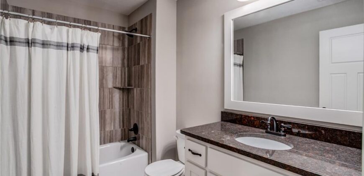
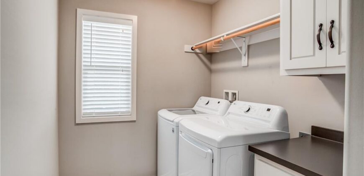
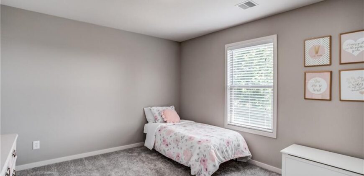
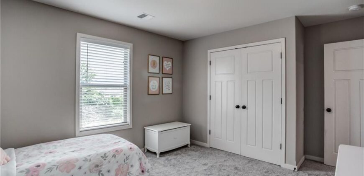
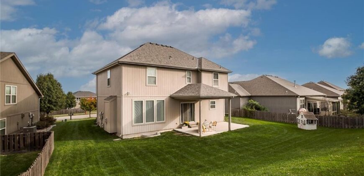
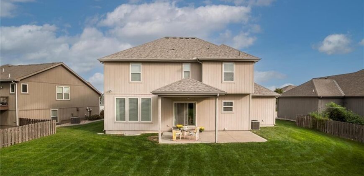
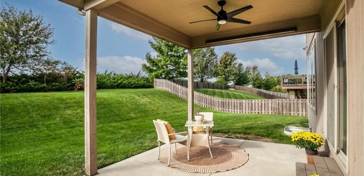
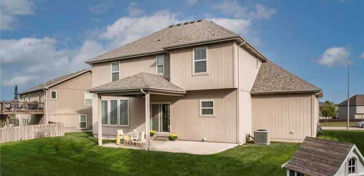
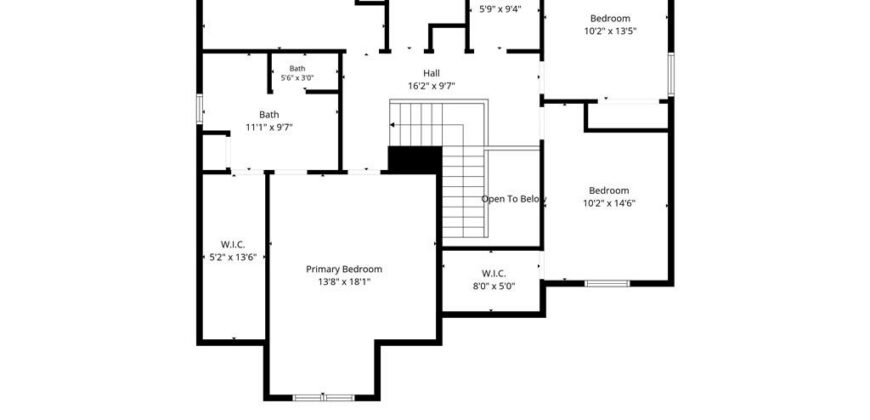
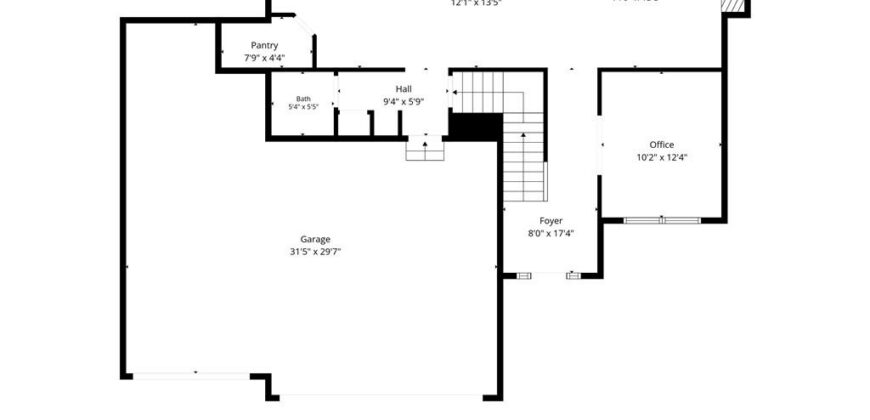
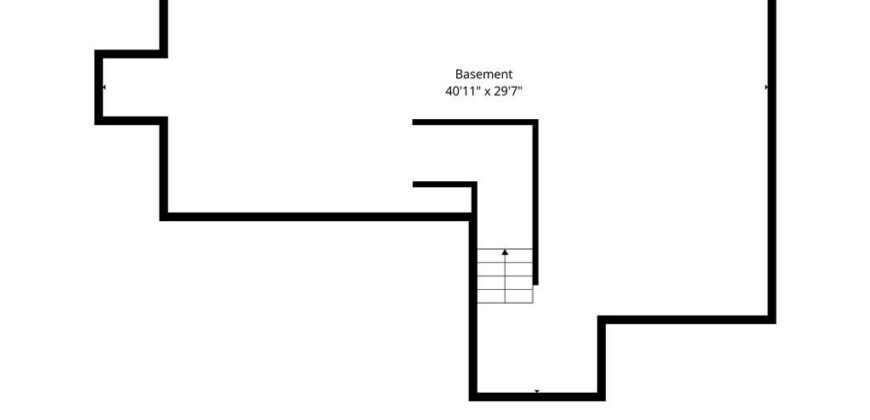
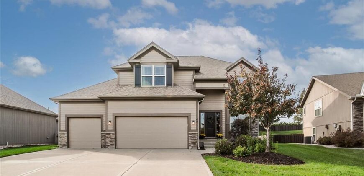
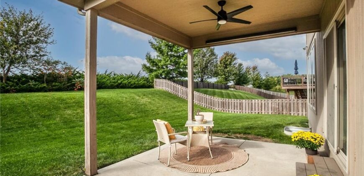
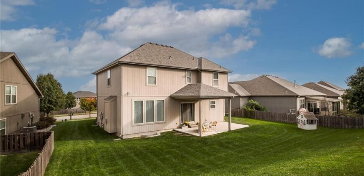
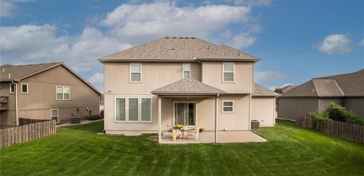
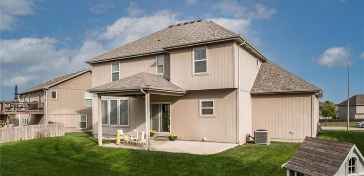
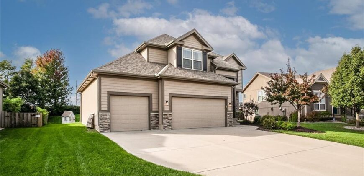
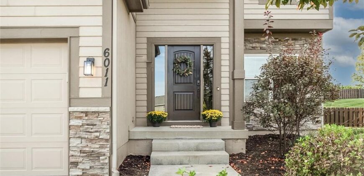
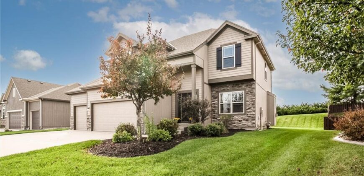
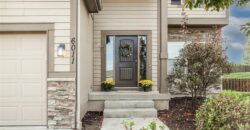
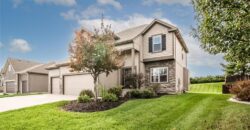
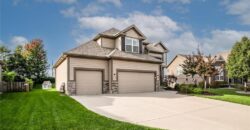
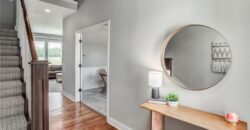
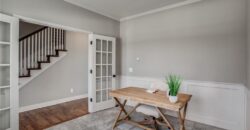
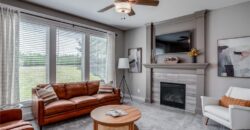
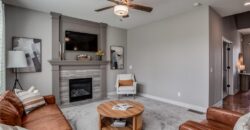
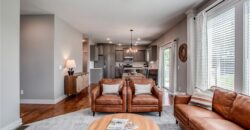
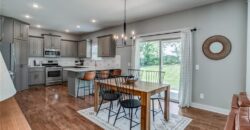
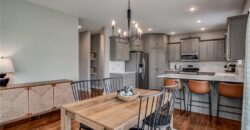
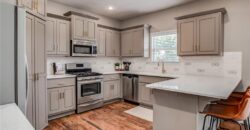
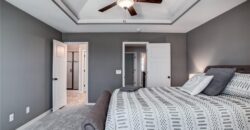
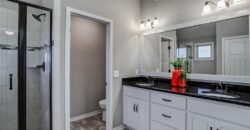
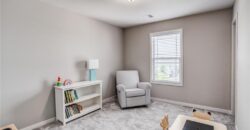
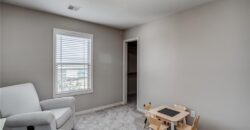
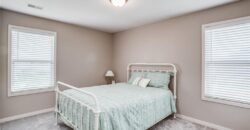
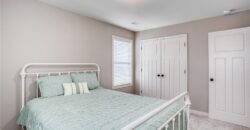
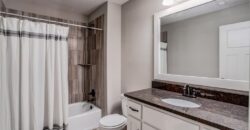
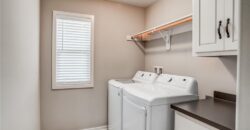
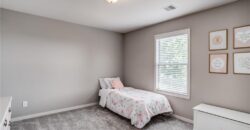
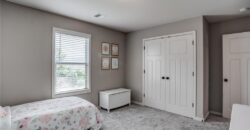
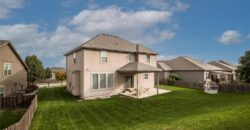
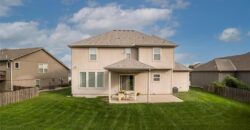
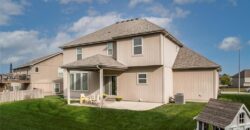
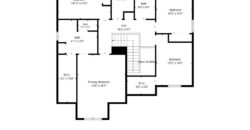
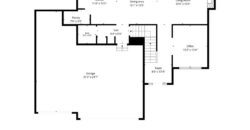
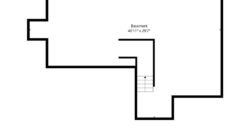
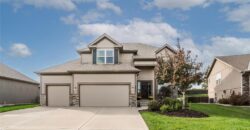
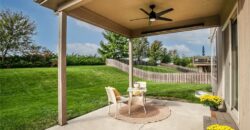
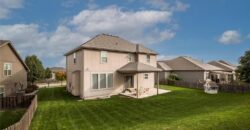
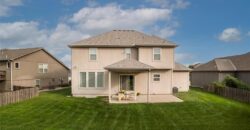
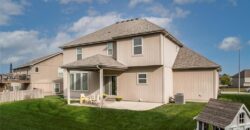
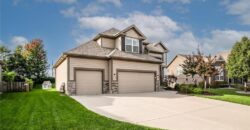
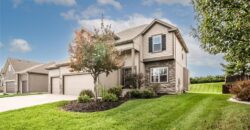
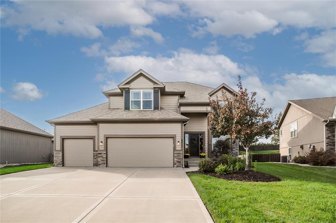
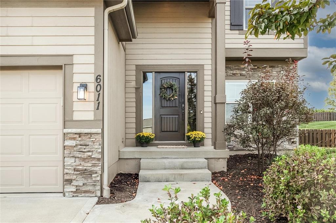
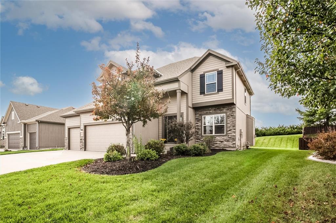
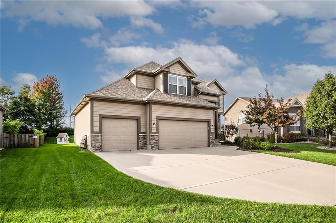
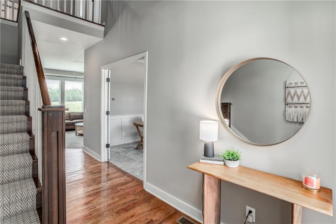
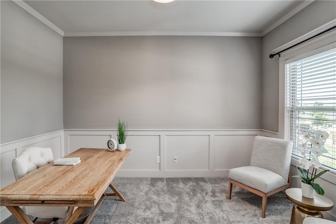
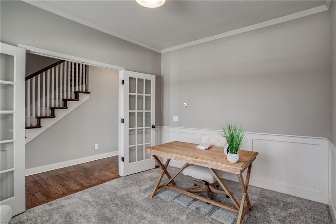
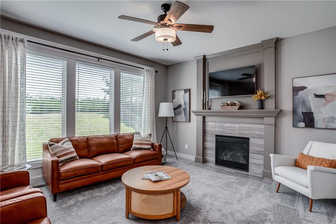
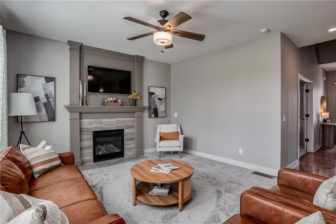
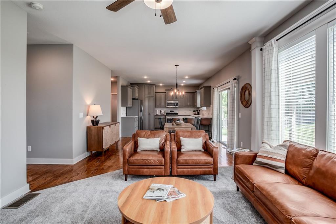
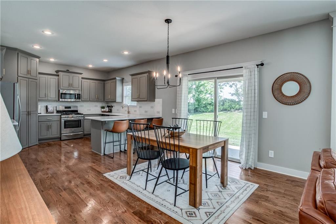
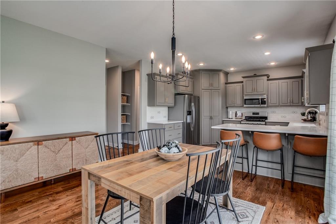
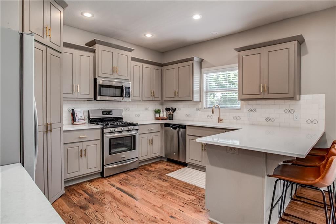
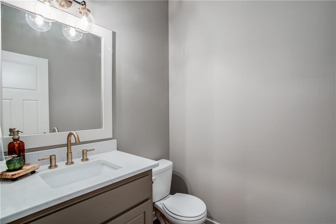
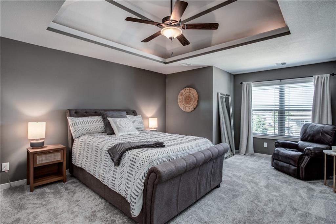
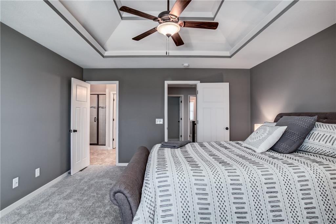
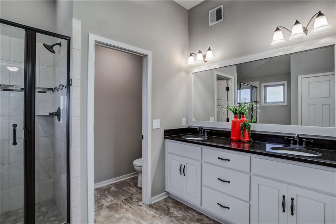
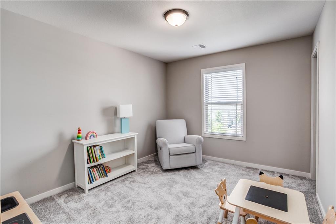
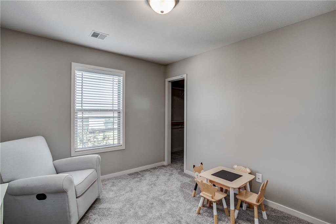
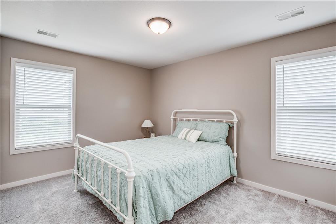
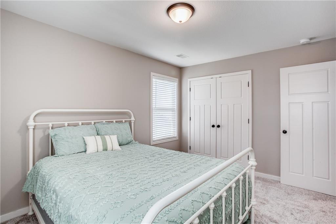
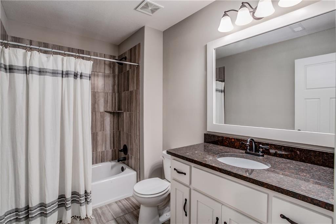
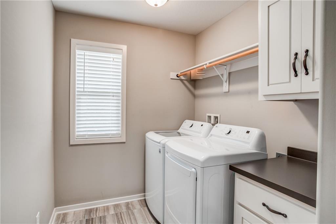
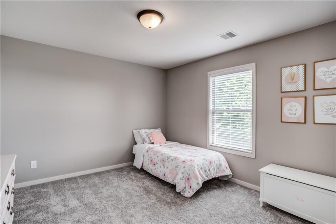
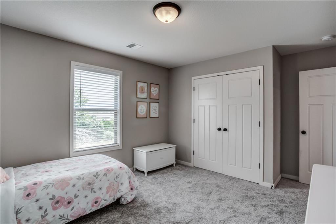
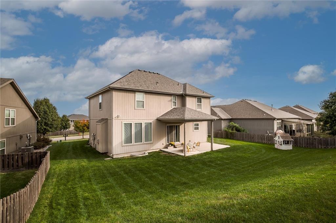
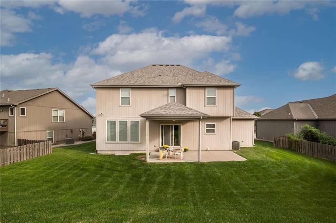
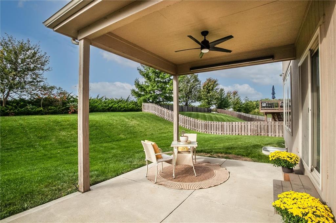
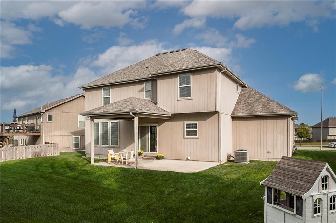
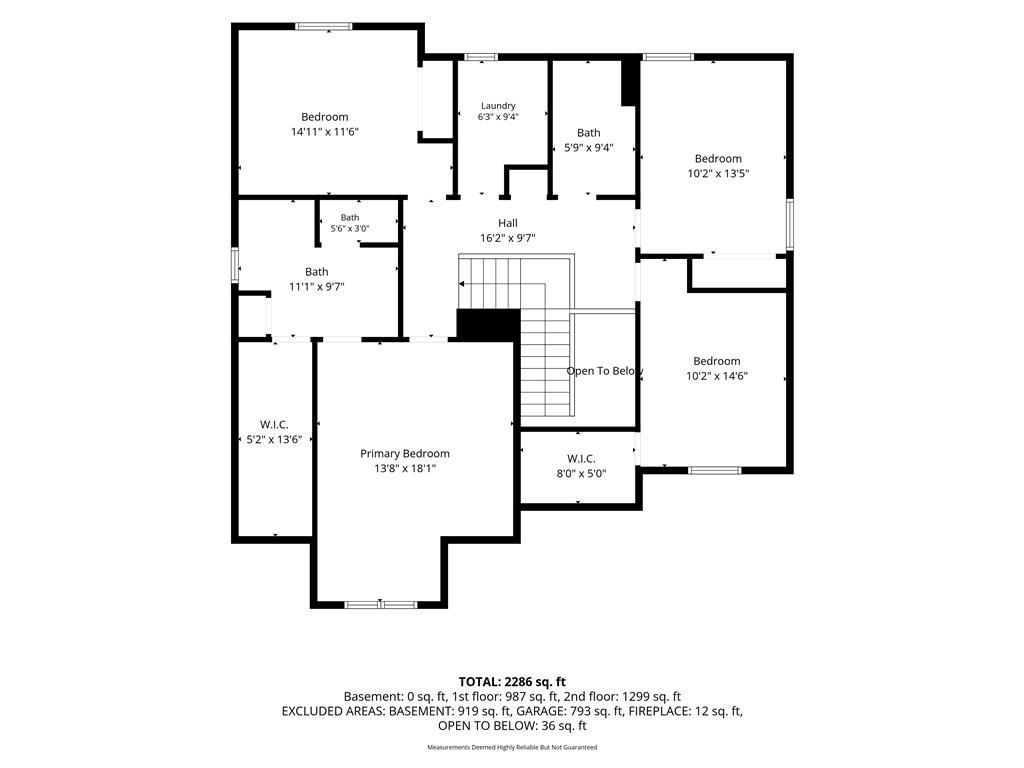
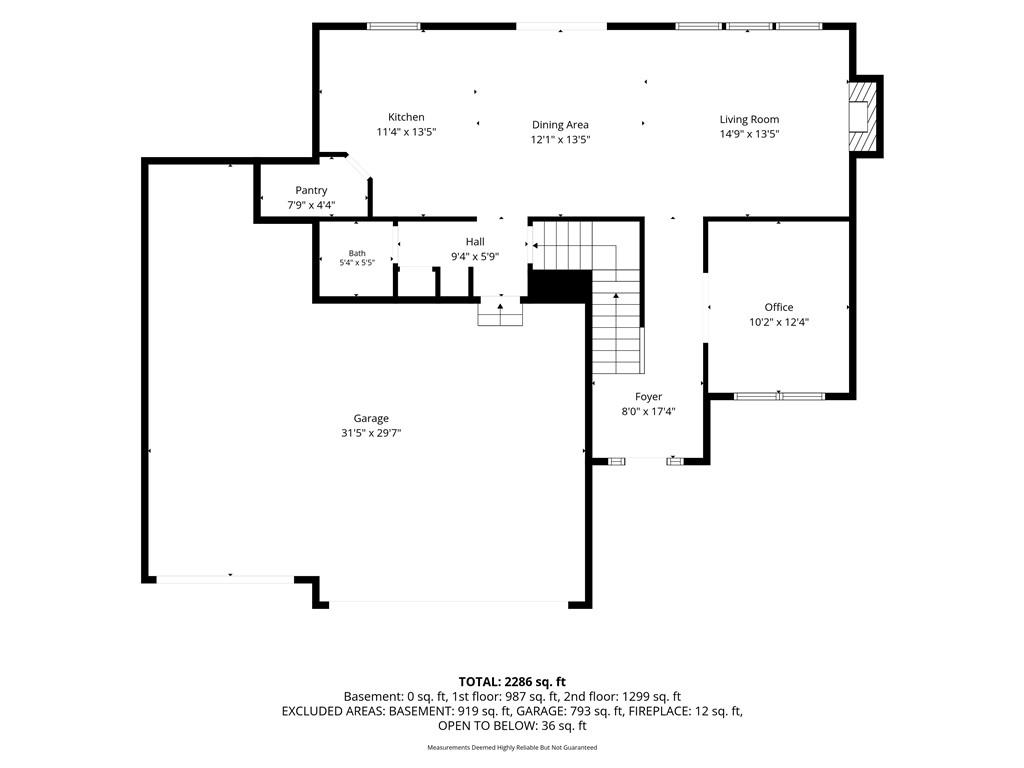
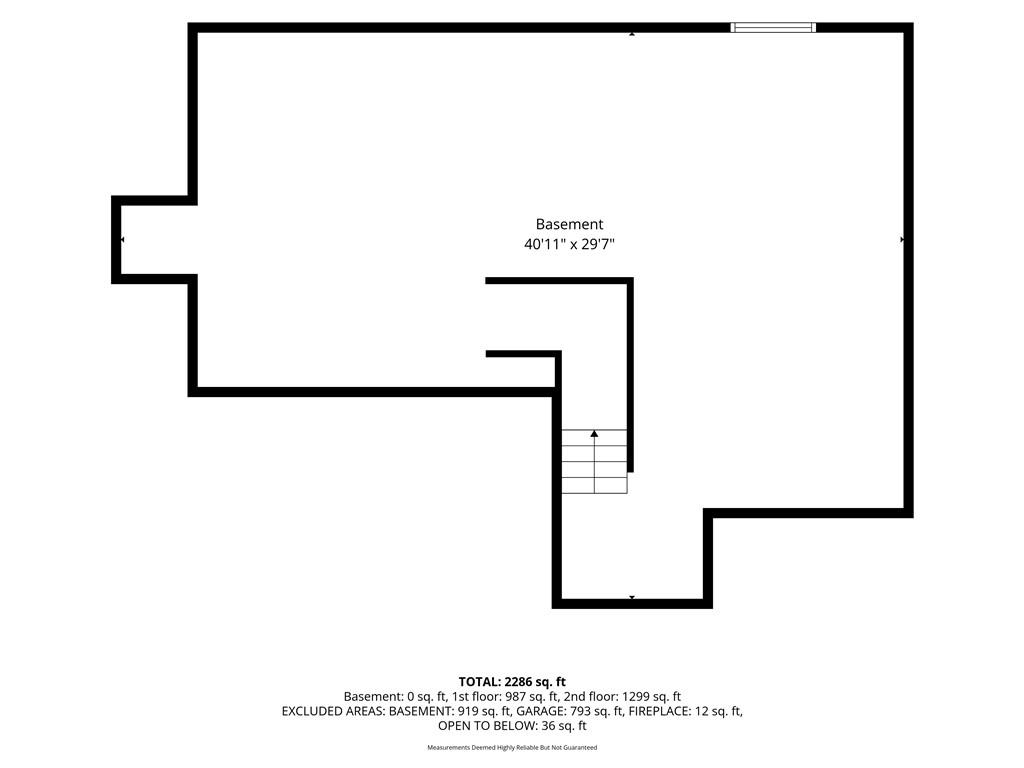
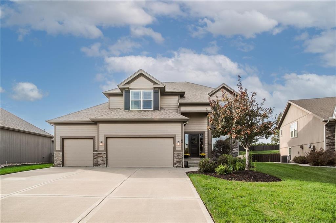
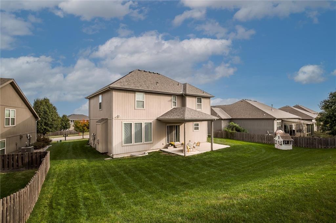
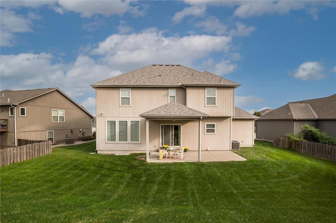
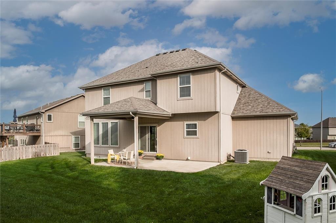
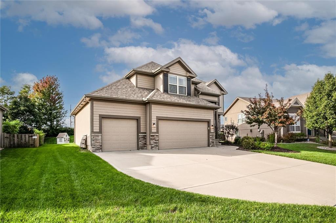
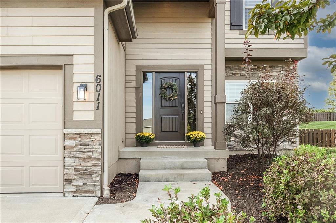
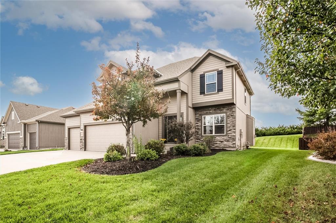
Freshly updated, move-in ready, and located in the sought-after Tiffany Woods neighborhood! This beautiful two-story offers the perfect blend of comfort, style, and functionality with thoughtful updates throughout. Step inside to discover fresh interior paint, brand-new carpet, and a bright, welcoming atmosphere. A versatile main-level flex room offers endless possibilities—whether you need a home office, formal dining room, playroom, or additional gathering space. The refreshed kitchen features newly painted cabinetry, updated countertops, and a generous walk-in pantry with plenty of room for storage and organization. Upstairs, you’ll find four spacious bedrooms and the convenience of a large second-floor laundry room. Looking for room to grow? The unfinished basement offers a blank canvas for a future recreation room, home gym, or additional living space. A NEW ROOF in 2025 adds even more value to this already impressive home. With so many updates already completed, all that’s left to do is move in and make it yours!
Address
-
Address 6011 NW 92nd Terrace, Kansas City, MO 64154
-
Country United States
-
Province/State MO
-
City/Town Kansas City
-
Neighborhood Tiffany Woods at Rose Creek
-
Postal code/ZIP 64154
Overview
- Property ID HMS53732599
- Price $515,000
- Property Type Single Family Residence
- Property status Active
- Rooms 0
- Bedrooms 4
- Bathrooms 3
- Year Built 2015
- Size 2,458 SqFt
- Land area 9,274 SqFt
- Garages 1
- Age Description 11-15 Years
- Appliances Dishwasher, Disposal, Microwave, Gas Range, Stainless Steel Appliance(s)
- Architectural Style Traditional
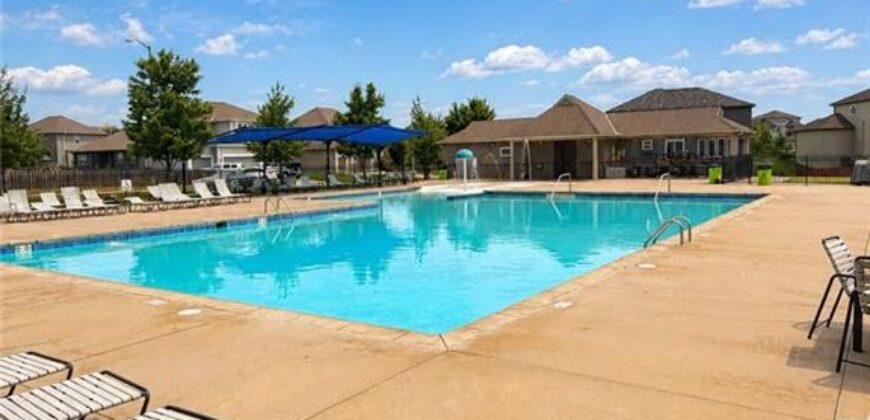
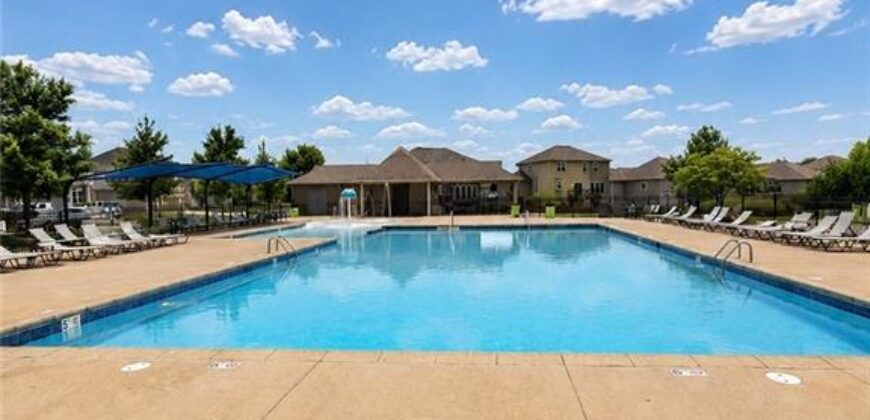
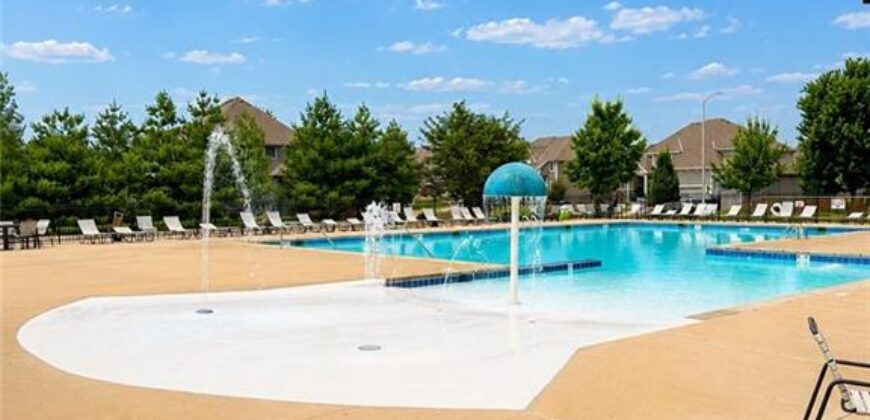
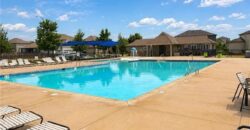
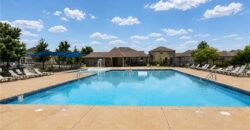
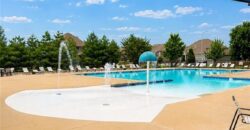
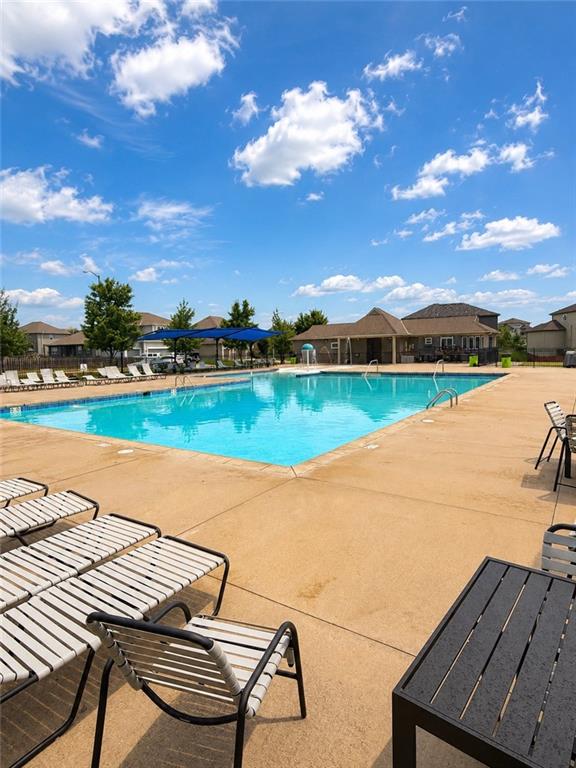
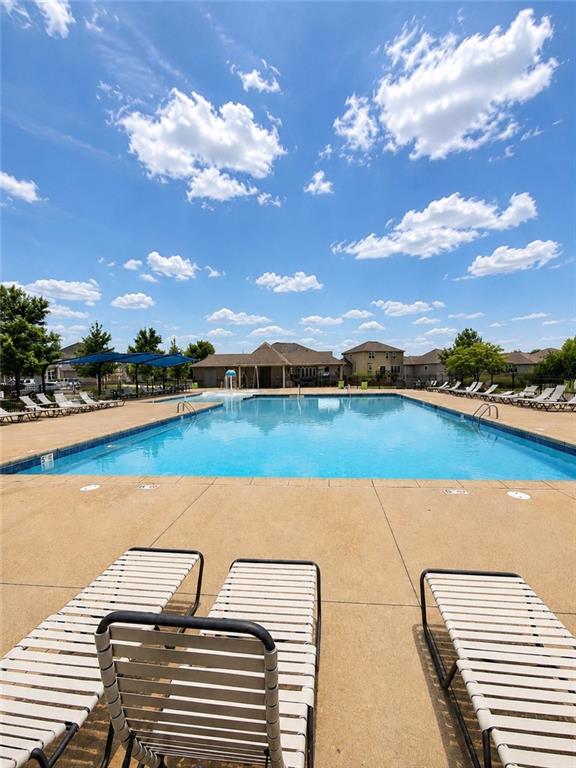
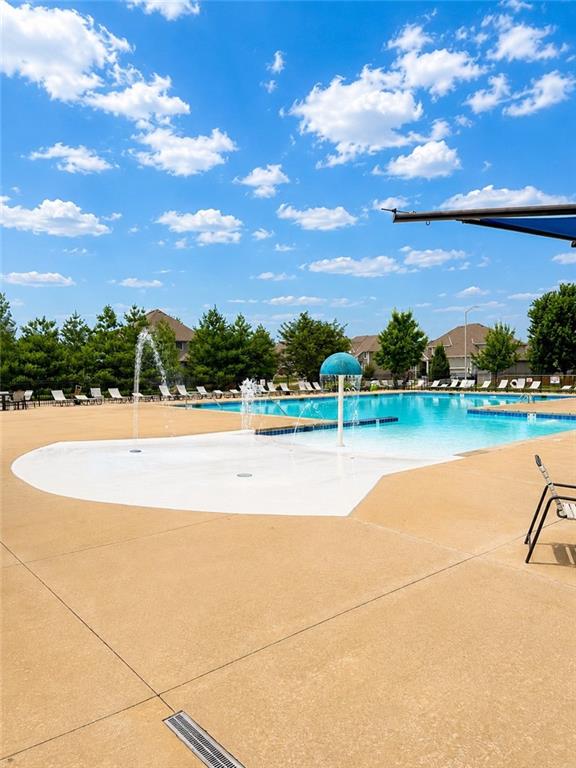
- Association Amenities Pool, Trail(s)
- Association Fee 600
- Basement Egress Window(s), Unfinished, Stubbed for Bath, Sump Pump
- Full Bathrooms 2
- Half Bathrooms 1
- Total Bedrooms 4
- City Kansas City
- County Platte
- Dining Area Features Eat-In Kitchen
- Directions From 29 Take NW Barry Road and Turn Right, Turn Left Onto N Ambassador Drive, Turn Right Onto NW 93rd Street, Turn Right Onto N Bradford Avenue, Destination is Located on the Right
- Elementary School Tiffany Ridge
- FireplaceYN 1
- Total Fireplaces 1
- Flooring Carpet, Wood
- Floor Plan Features 2 Stories
- Garage Spaces 3
- High School Park Hill
- Interior Features Ceiling Fan(s), Custom Cabinets, Painted Cabinets, Pantry, Vaulted Ceiling(s), Walk-In Closet(s)
- Laundry Features Bedroom Level, Upper Level
- Lot Features City Lot, Level, Sprinkler-In Ground
- Middle School Plaza Middle School
- Parking Features Attached, Garage Faces Front
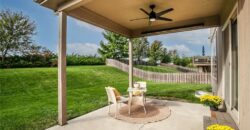
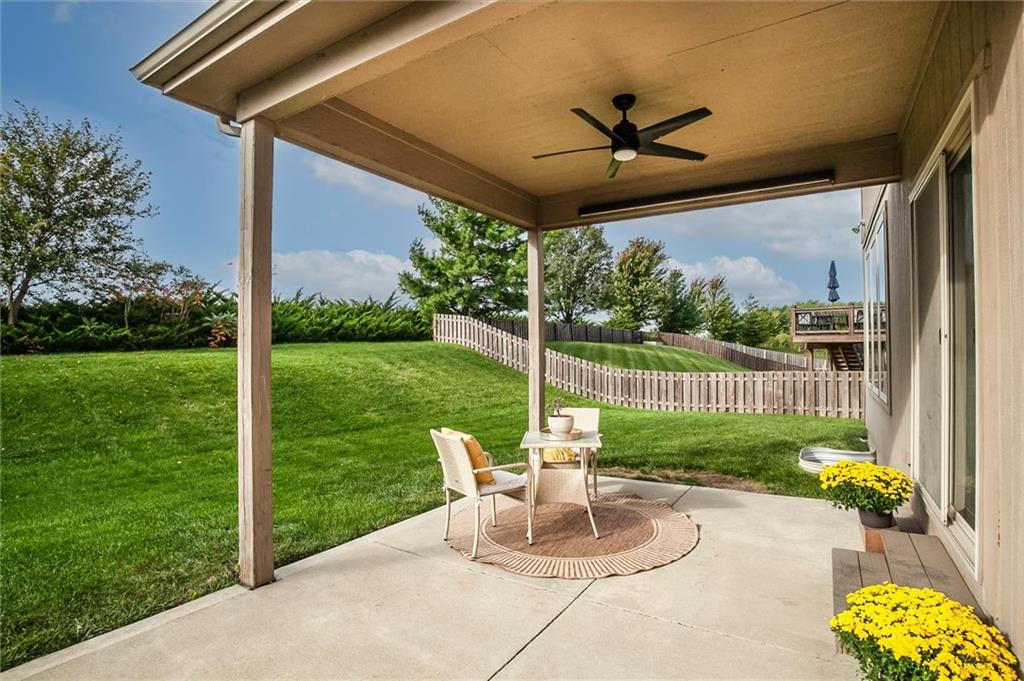
- Patio and Porch Features Covered Patio
- Postal Code 64154
- High School District Park Hill
- Subdivision Name Tiffany Woods at Rose Creek
- Year Built 2015