

8148 NW Twin Oaks Drive, Kansas City, MO 64151
Description
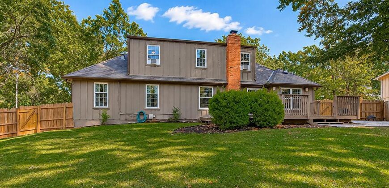
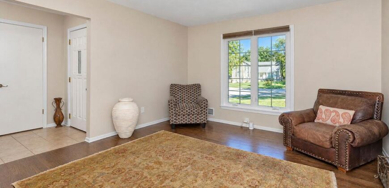
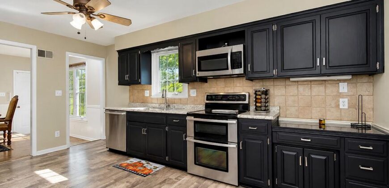
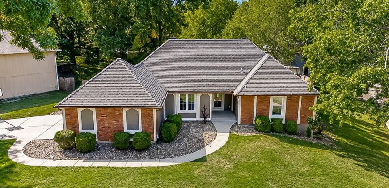
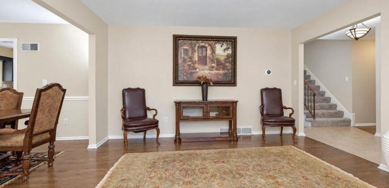
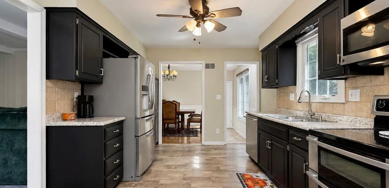
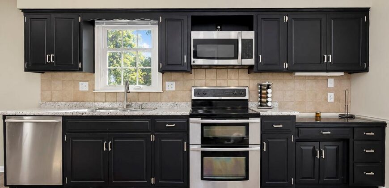
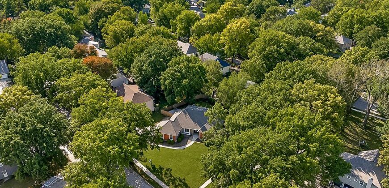
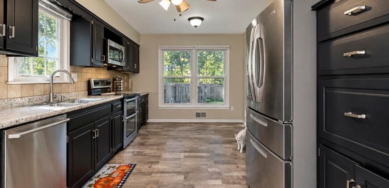
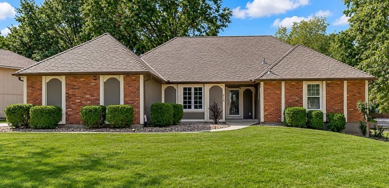
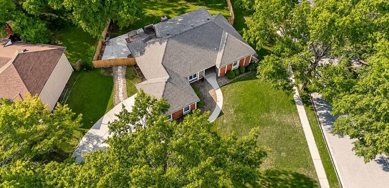
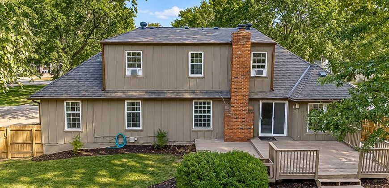
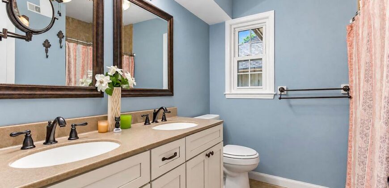
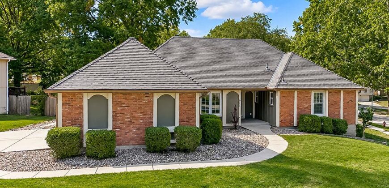
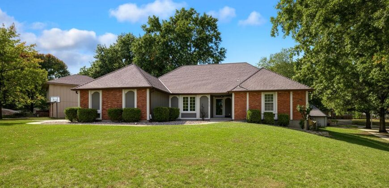
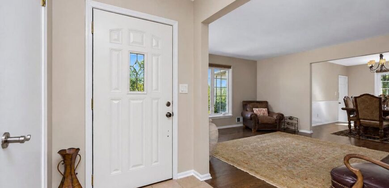
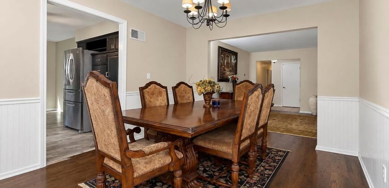
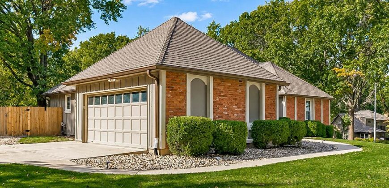
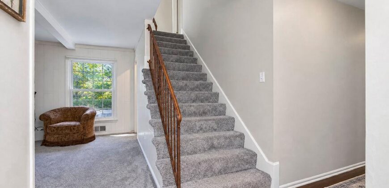
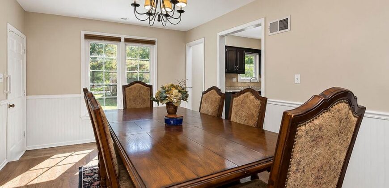
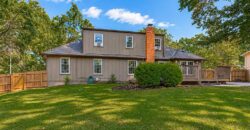
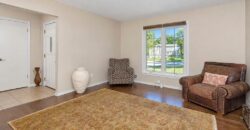
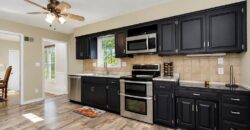
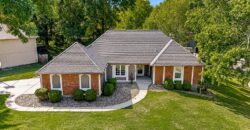
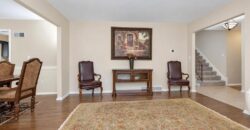
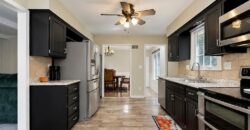
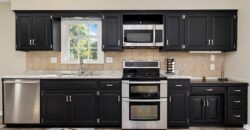
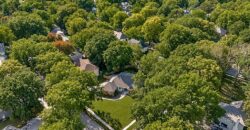
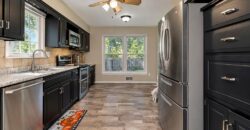
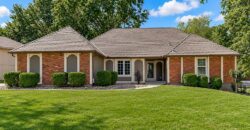
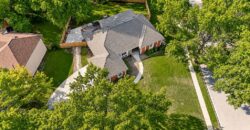
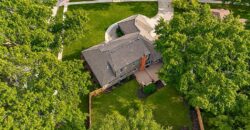
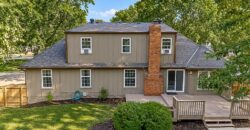
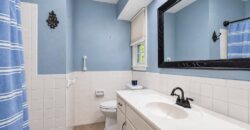
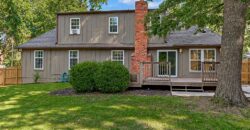
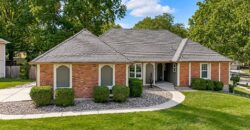
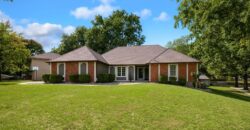
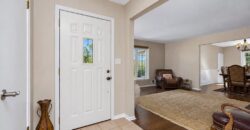
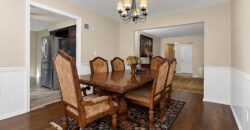
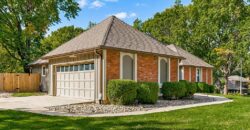
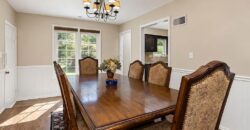
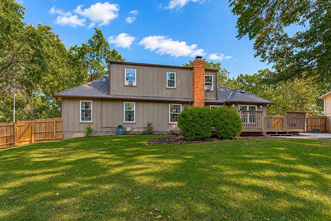
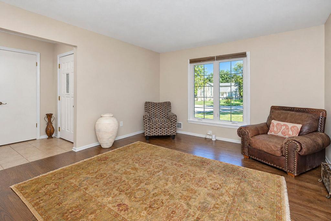
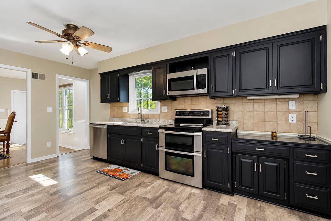
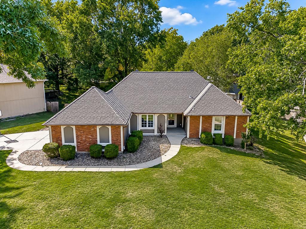
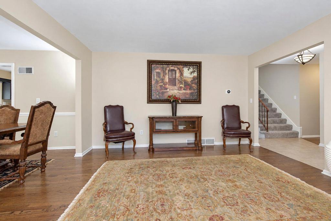
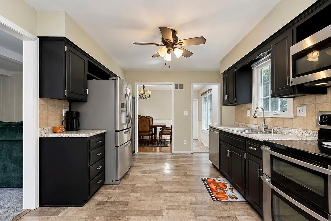
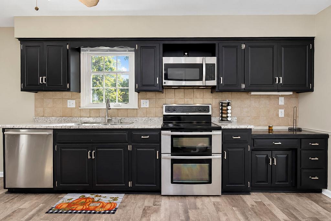
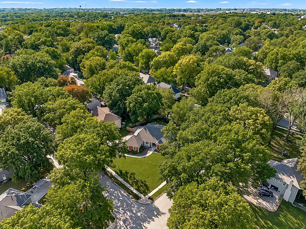
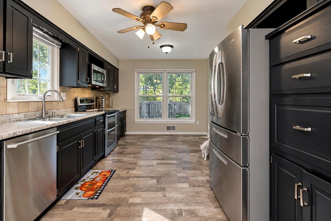
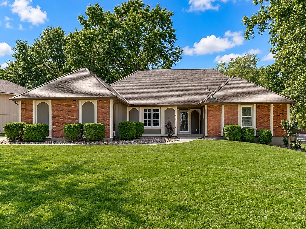
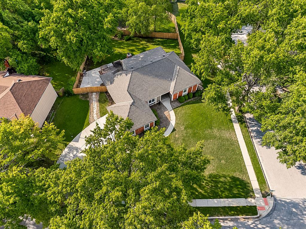
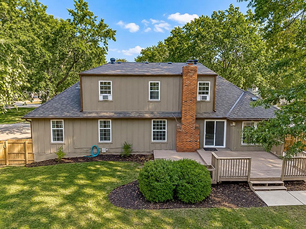
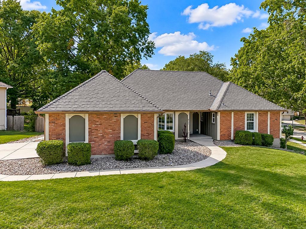
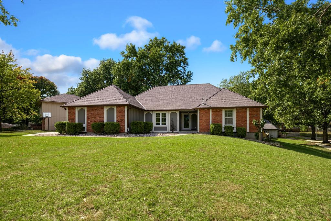
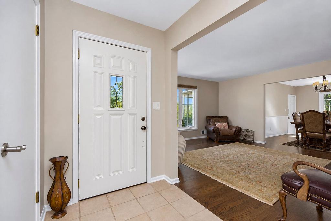
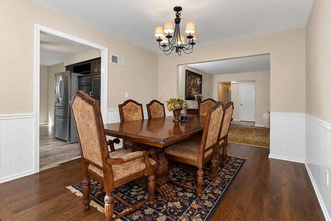
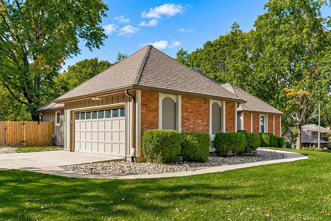
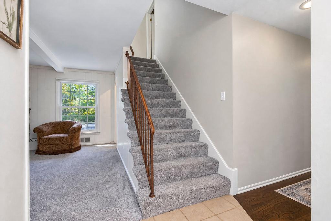
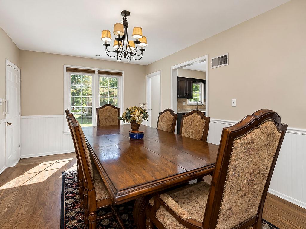
Big corner lot, mature trees, and room to spread out inside and out. This home at 8148 NW Twin Oaks Dr has a brick front, side-entry garage, and a covered front porch with a curved walkway. Inside, the front living room opens to a separate dining room with wood floors and white wainscoting. The kitchen offers dark cabinetry, stainless steel appliances, a double-oven range, and plenty of cabinet and counter space.
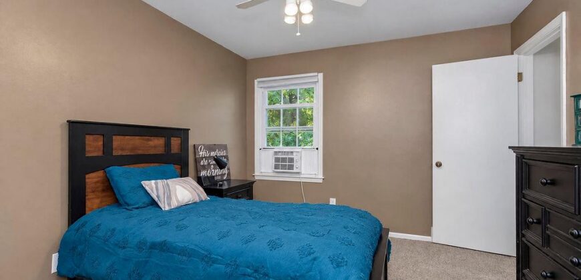
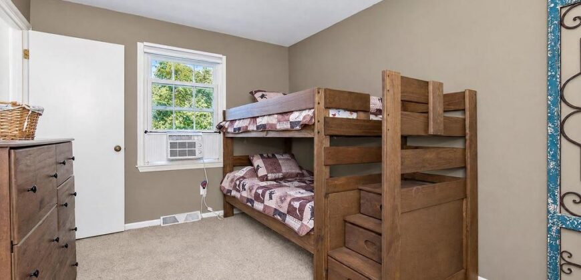
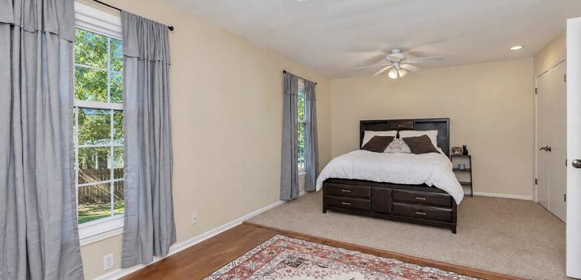
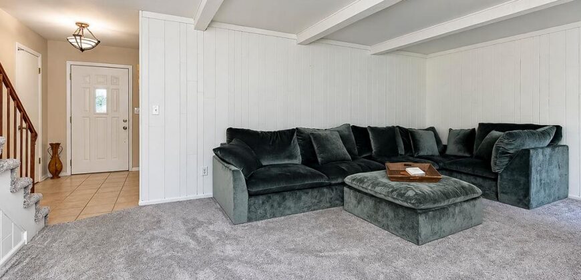
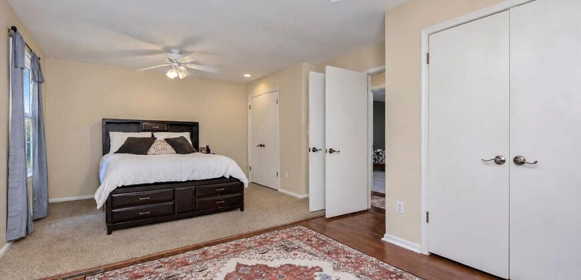
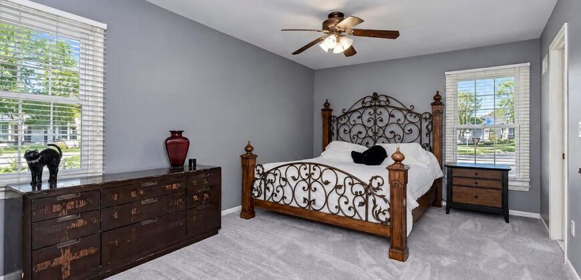
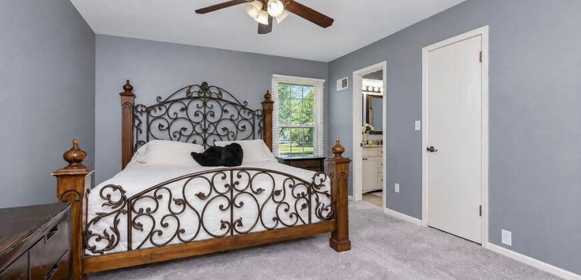
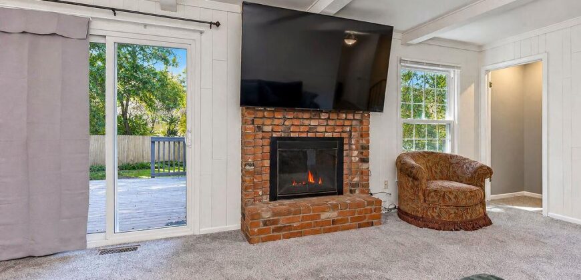
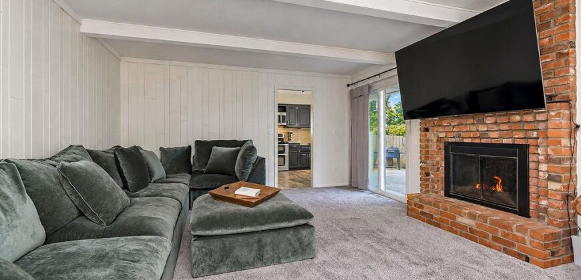
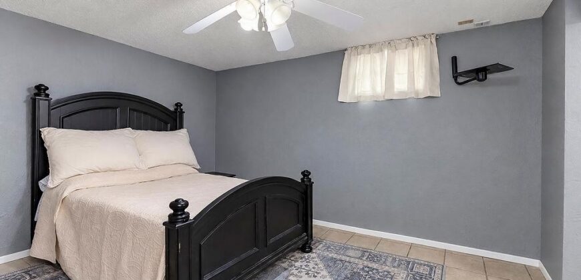
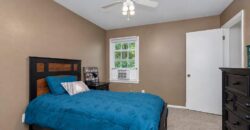
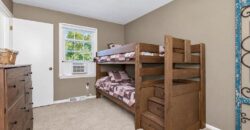
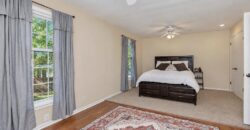
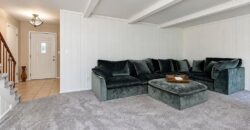
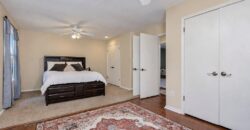
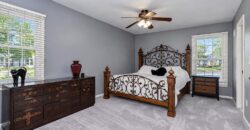
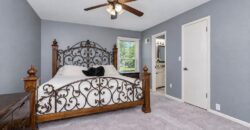
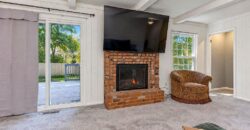
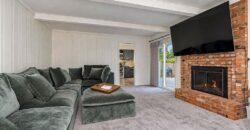
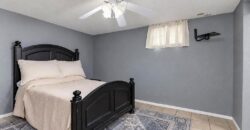
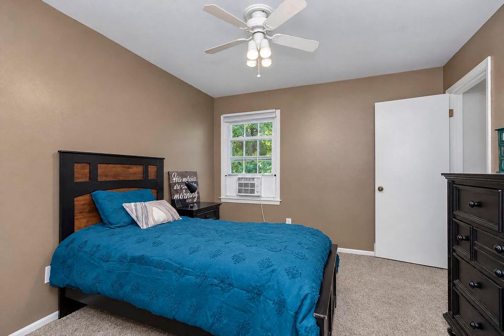
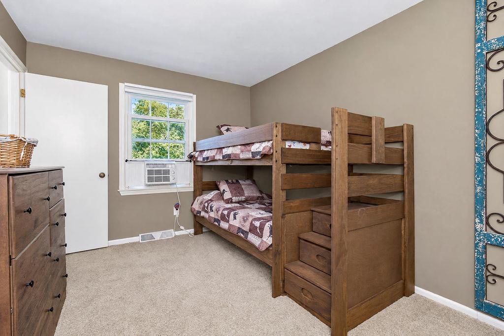
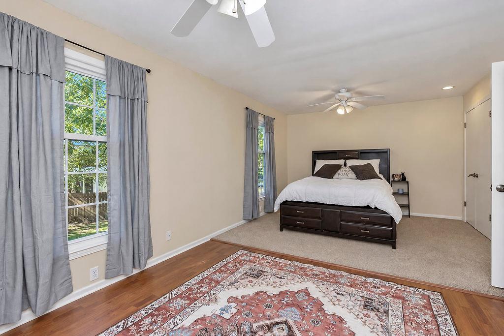
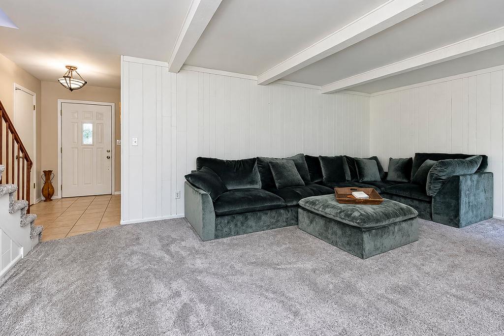
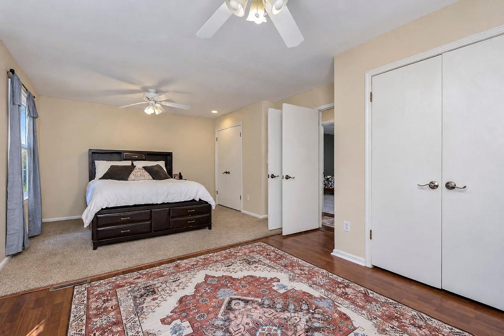
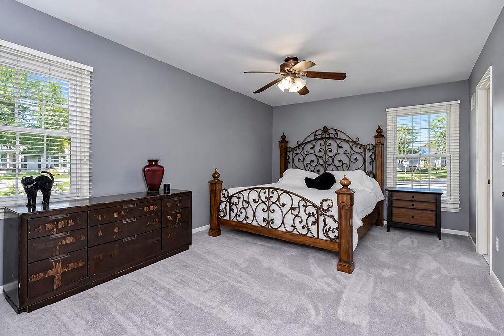
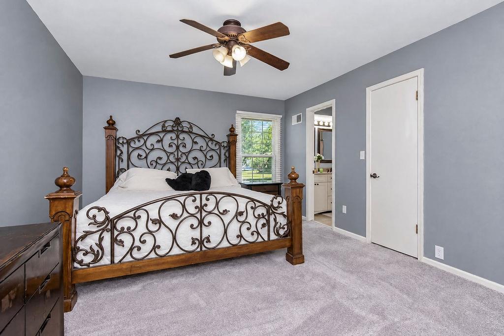
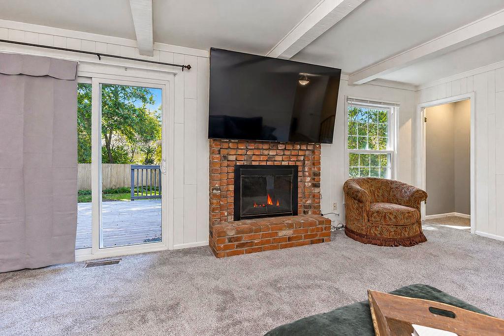
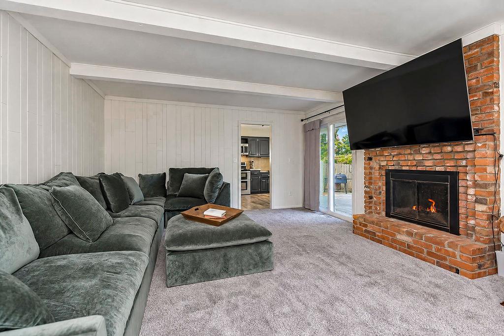
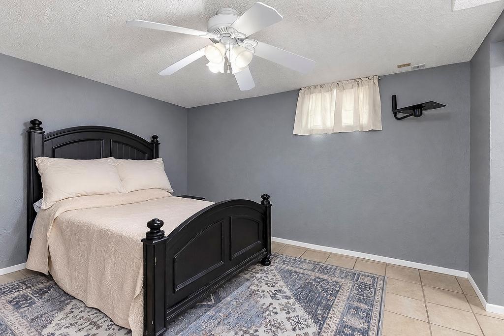
The family room has a brick fireplace, ceiling beams, and sliding doors that lead straight to the back deck. There’s room for a large sectional here, so everyone can settle in for a movie or game day. The bedrooms offer several options, including an oversized room with space for a sitting area or desk.
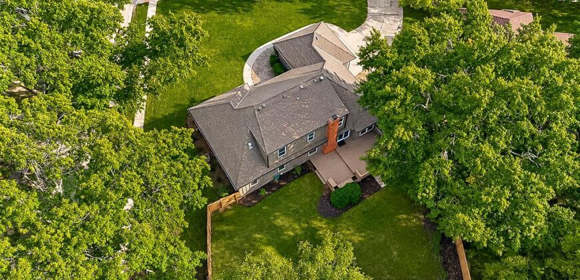
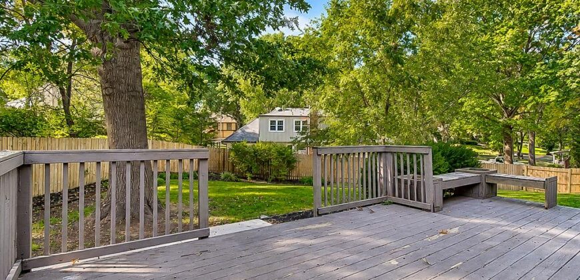
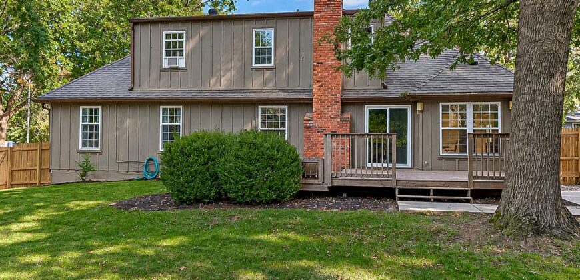
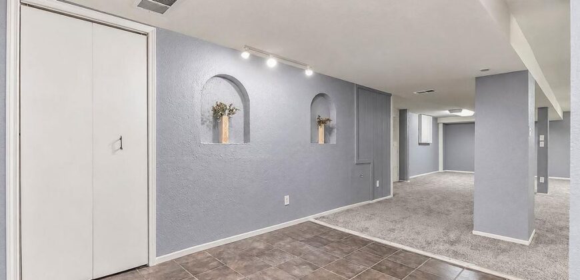
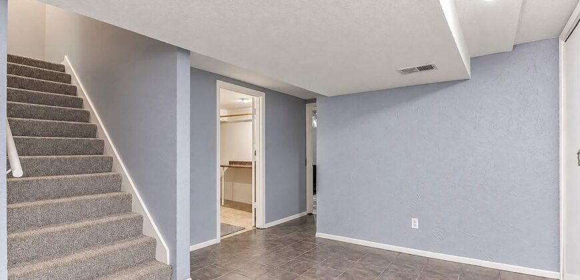
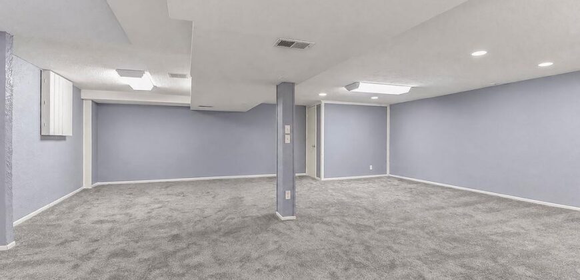
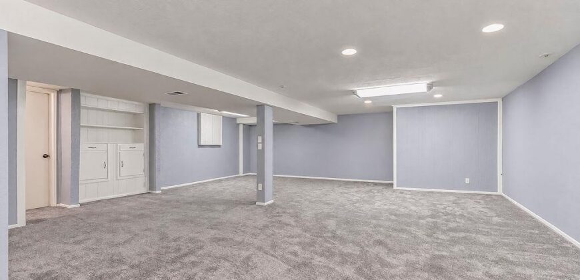
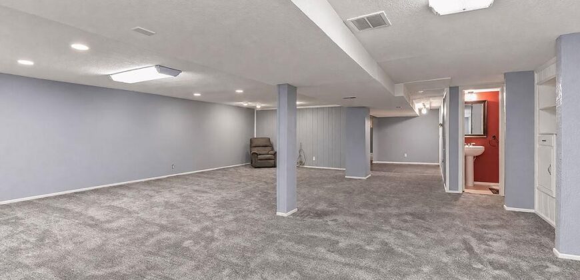
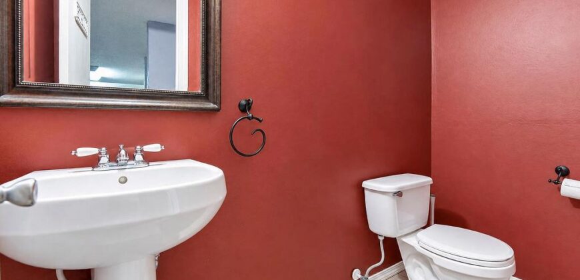
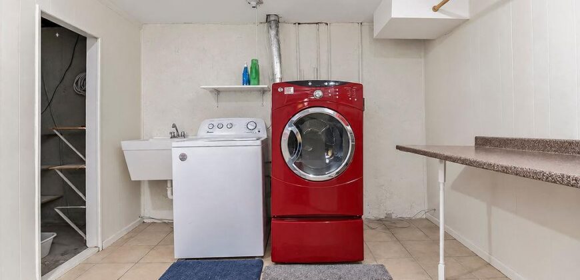
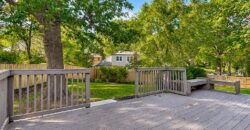
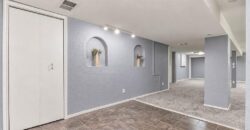
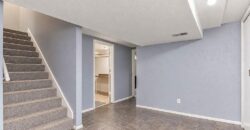
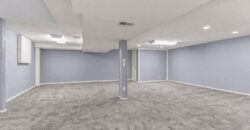
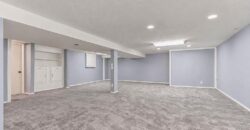
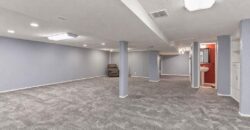
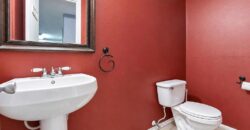
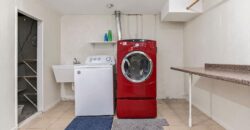
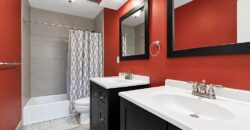
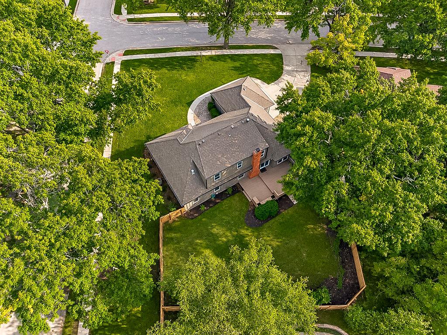
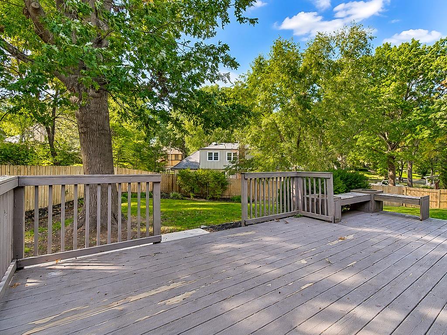
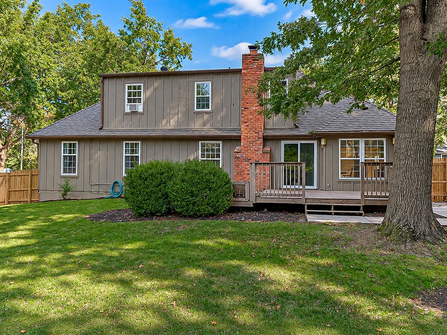
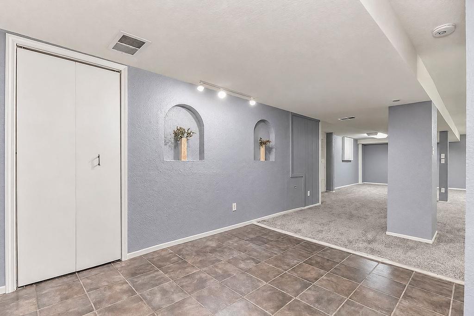
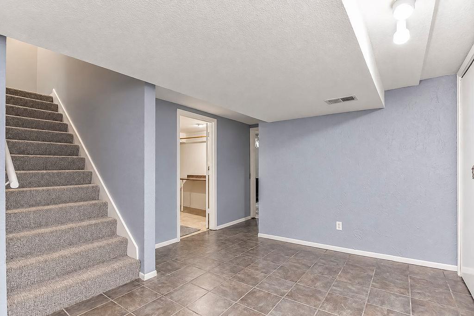
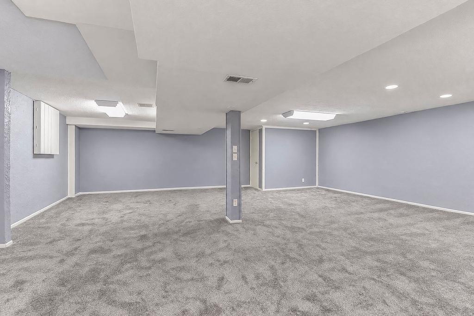
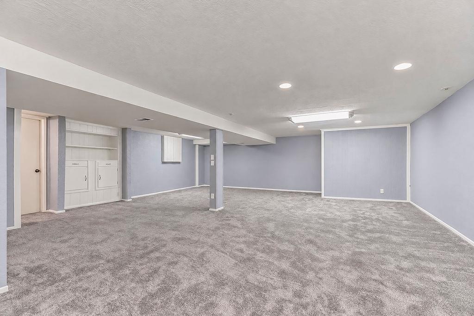
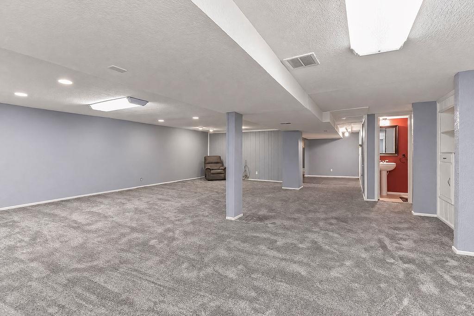
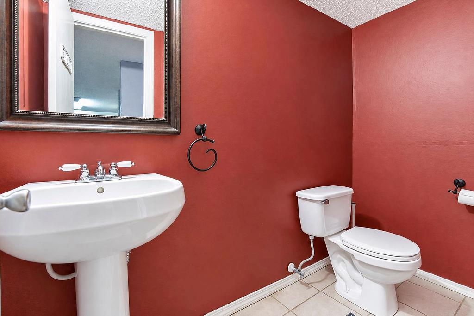
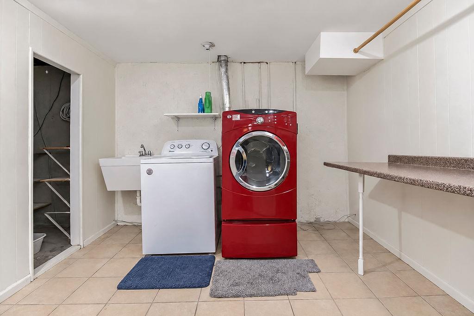
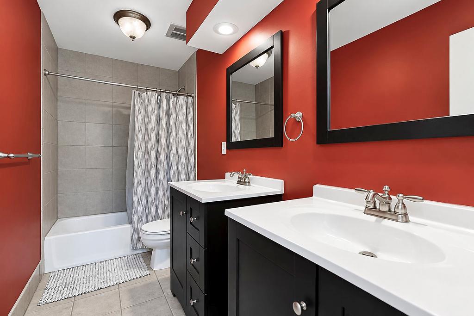
Downstairs, the finished basement adds a large rec room, built-in shelving, a half bath, and a separate laundry room with a utility sink and folding counter. Out back, the wide deck has built-in seating and overlooks a fenced yard with mature shade trees and plenty of usable lawn. Space to host, space to get outside, and separate living areas that give everyone a little breathing room. Incredible value for this neighborhood!
Address
-
Address 8148 NW Twin Oaks Drive, Kansas City, MO 64151
-
Country United States
-
Province/State MO
-
City/Town Kansas City
-
Neighborhood The Coves
-
Postal code/ZIP 64151
Overview
- Property ID HMS53716801
- Price $440,000
- Property Type Single Family Residence
- Property status Active
- Rooms 12
- Bedrooms 4
- Bathrooms 4
- Year Built 1971
- Size 3,609 SqFt
- Land area 15,329 SqFt
- Garages 1
- Age Description 51-75 Years
- Appliances Dishwasher, Disposal, Microwave, Electric Range
- Architectural Style Traditional
- Association Amenities Clubhouse, Community Center, Pool, Tennis Court(s)
- Association Fee 50
- Basement Concrete, Finished, Full
- Full Bathrooms 3
- Half Bathrooms 1
- Total Bedrooms 4
- City Kansas City
- County Platte
- Dining Area Features Breakfast Area,Eat-In Kitchen,Formal
- Directions Get on US-71 N from Woodland Ave and Dr. Martin Luther King Jr. Blvd 5 min (1.5 mi) Follow US-71 N and I-29 N to NW Roanridge Rd. in Pawnee Township. Take exit 6 from I-29 N 16 min (15.5 mi) Continue on NW Roanridge Rd.. Take NW 79th St to NW Twin Oaks Dr in KCMO
- Fencing Privacy, Wood
- FireplaceYN 1
- Total Fireplaces 1
- Flooring Carpet, Ceramic Floor, Wood
- Floor Plan Features 1.5 Stories
- Garage Spaces 2
- High School Park Hill
- Interior Features Ceiling Fan(s), Smart Thermostat, Walk-In Closet(s)
- Window Features Window Coverings, Thermal Windows
- Laundry Features Lower Level
- Lot Features City Lot, Corner Lot, Sprinkler-In Ground, Many Trees
- Middle School Plaza Middle School
- Parking Features Attached, Garage Door Opener, Garage Faces Side
- Patio and Porch Features Deck
- Postal Code 64151
- High School District Park Hill
- Subdivision Name The Coves
- Telecom Cable - Available,High Speed Internet - Available
- Year Built 1971