

6931 N Denver Avenue, Kansas City, MO 64119






Description
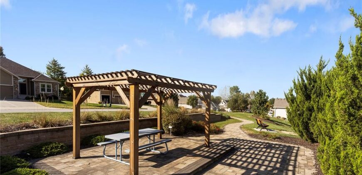
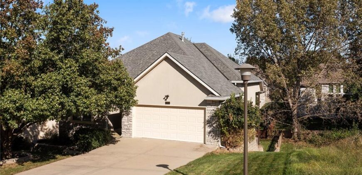
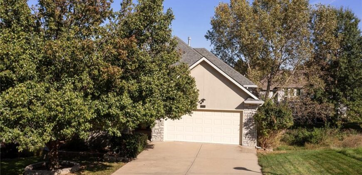
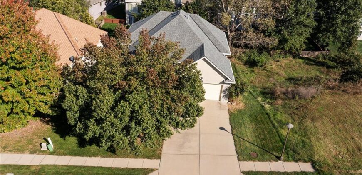
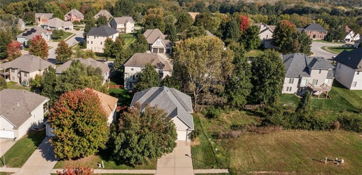
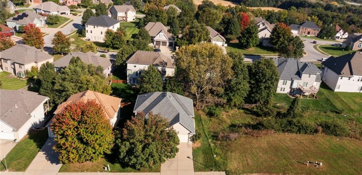
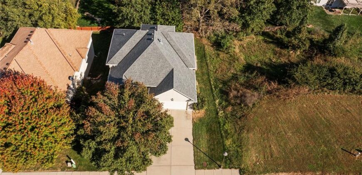
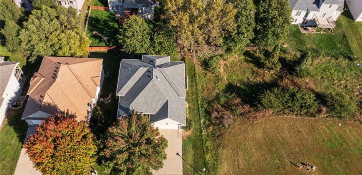
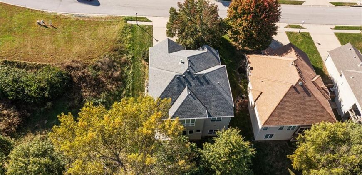
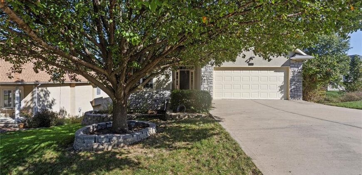
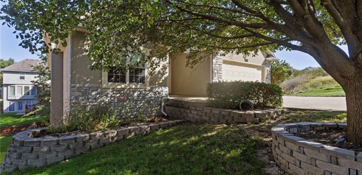
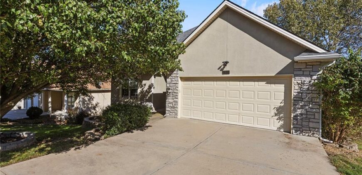
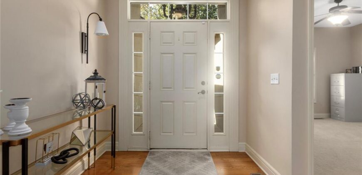
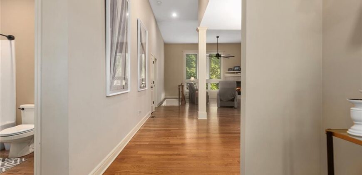
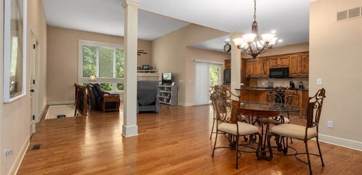
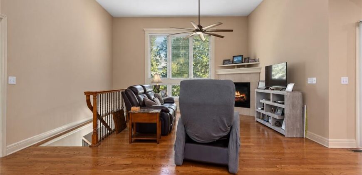
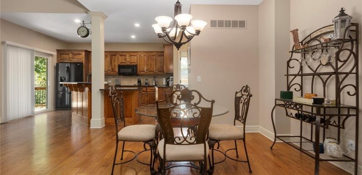
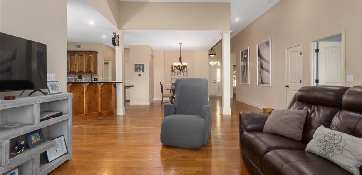
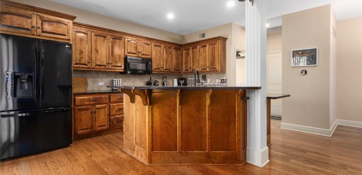
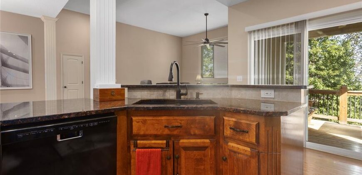
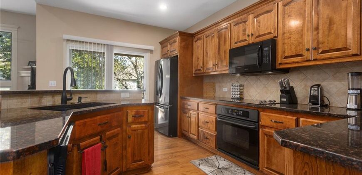
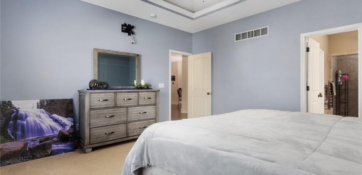
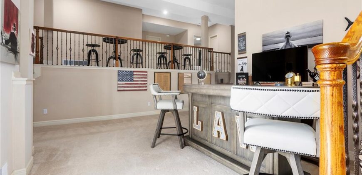
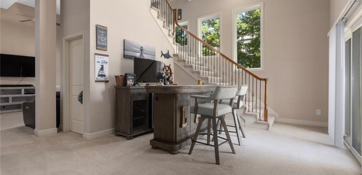
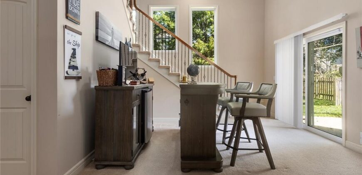
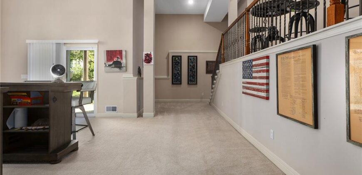
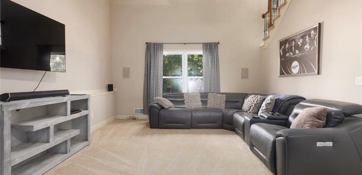
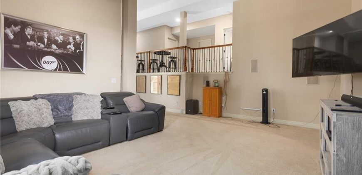
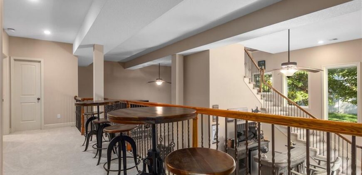
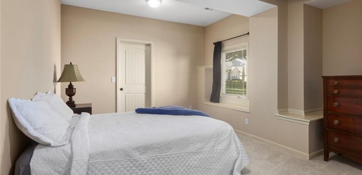
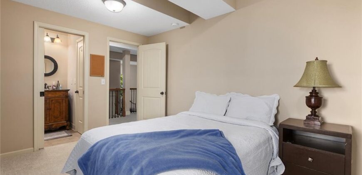
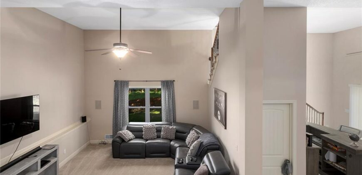
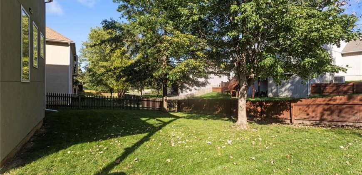
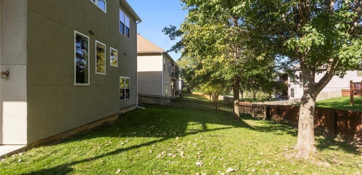
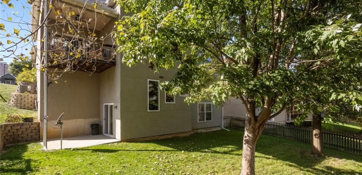
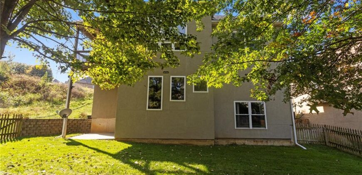
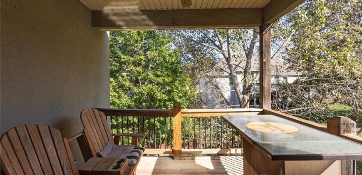
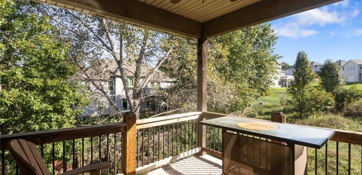
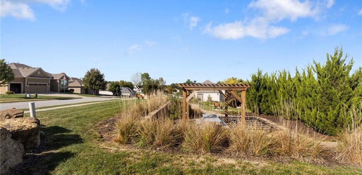
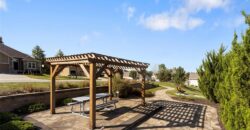
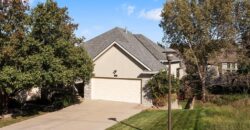
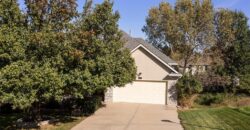
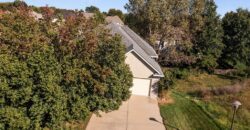
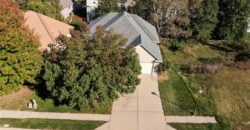
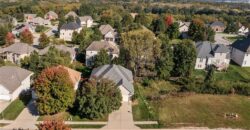
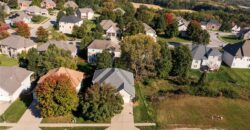
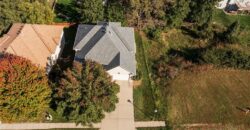
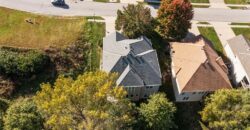
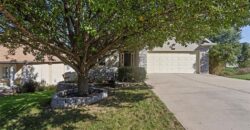
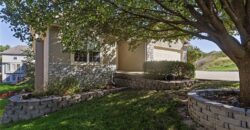
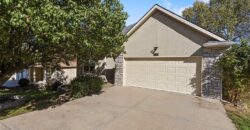
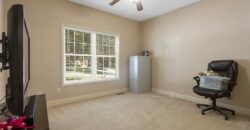
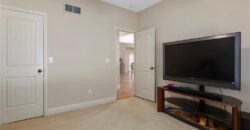
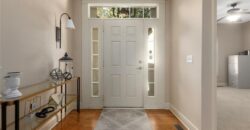
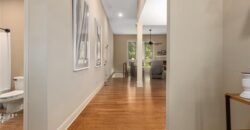
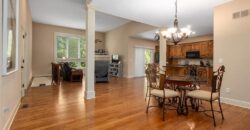
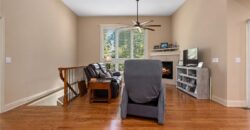
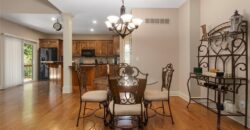
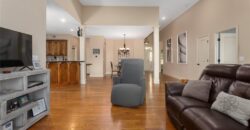
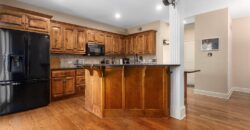
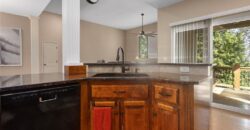
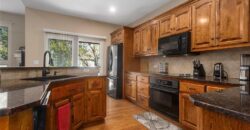
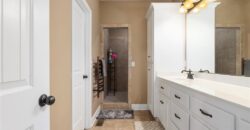
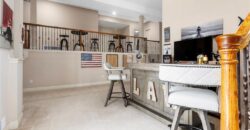
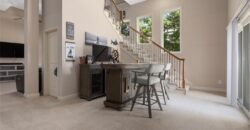
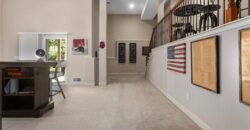
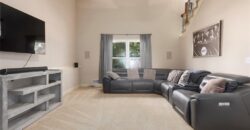
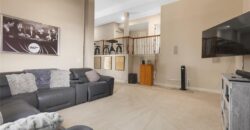
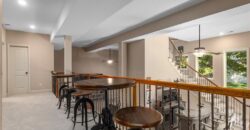
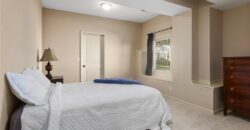
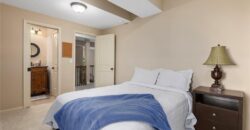
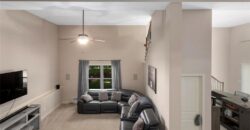
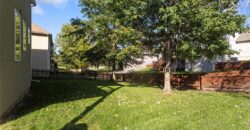
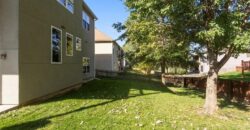
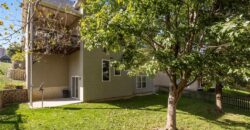
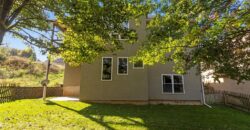
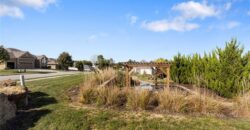
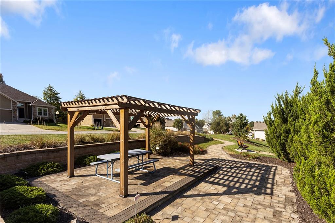
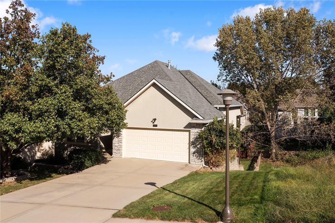
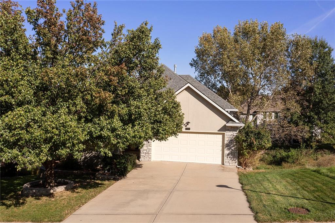
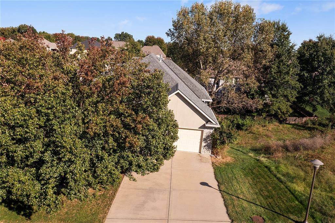
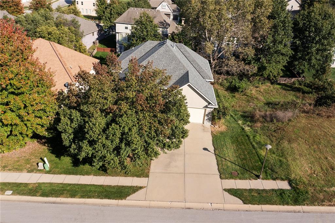
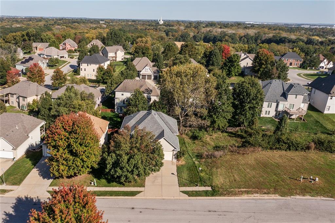
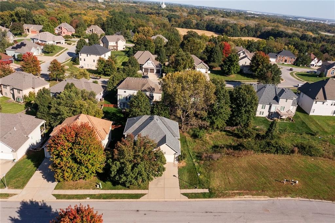
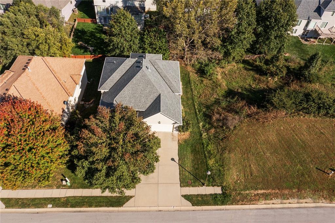
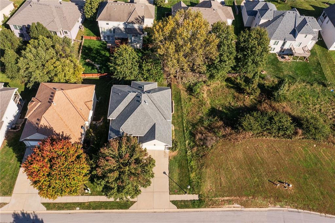
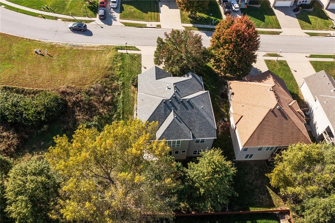
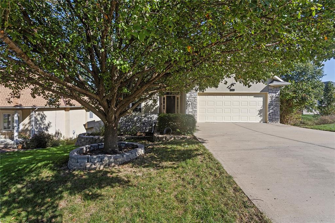
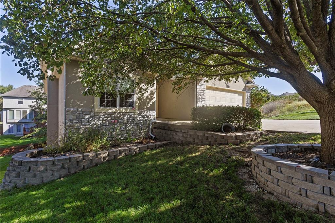
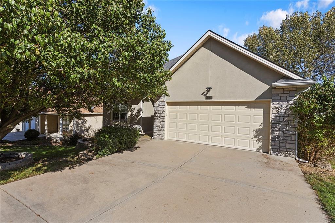
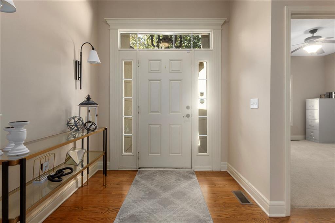
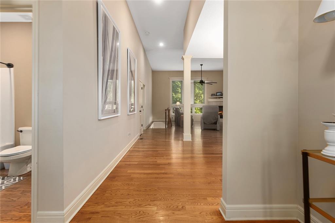
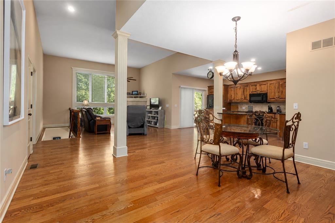
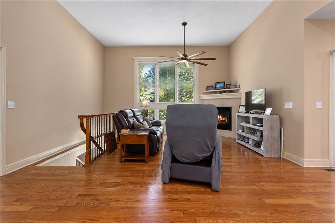
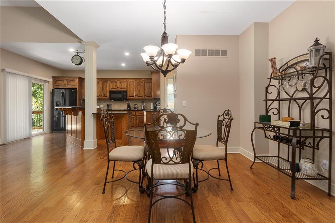
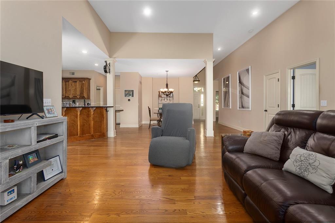
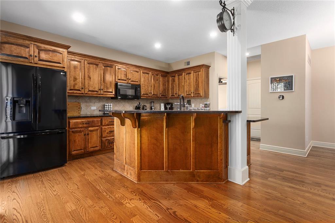
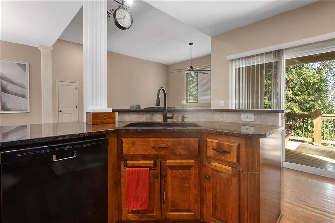
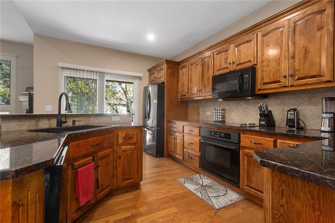
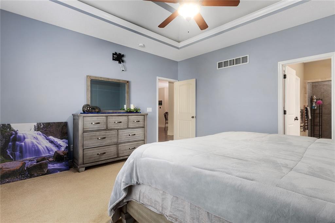
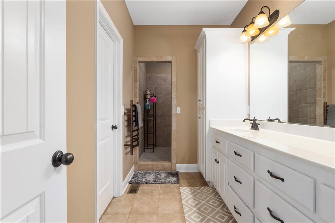
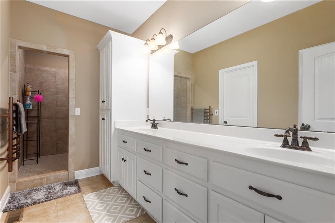
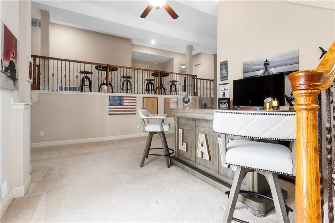
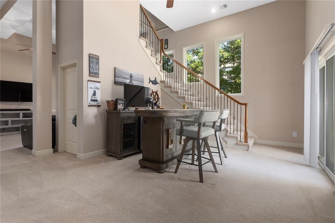
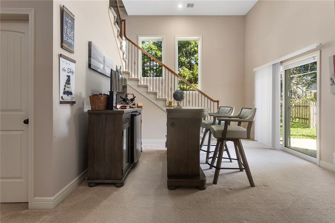
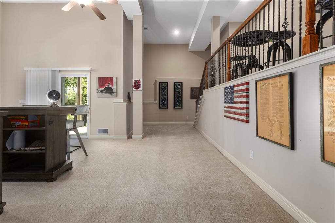
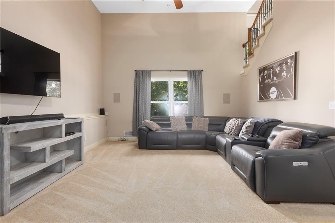
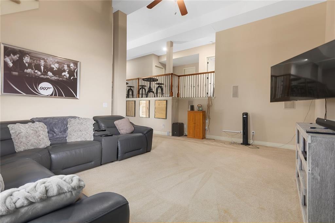
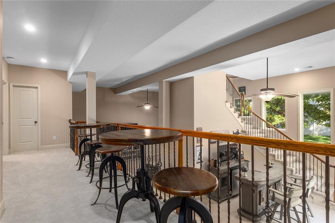
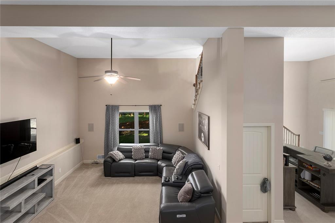
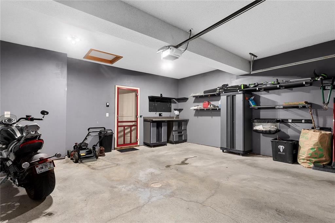
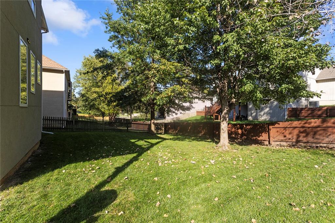
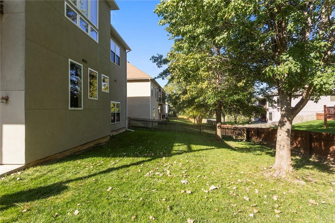
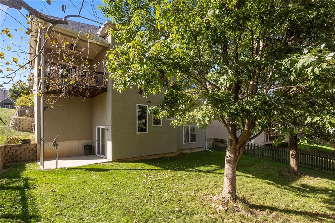
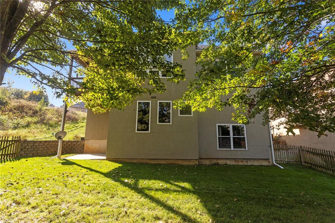
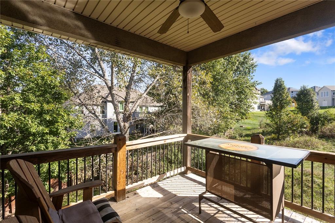
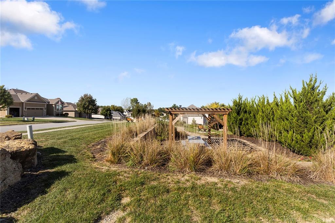
This Unique Customer one of a kind home is nestled in the mid part of Charleston Harbor! Quick Location for North, South, East & West!!! Stucco, on the outside gives the home an Expensive Look too! Smart Buyers will understand this is not the Entry Level part of the neighborhood, but a Nice Value for the money! Very Open Floor Plan with Beautiful Wood Floors, Tuscany Style, with a Center Island Sink & Entertaining spot! The Lower Level has a Two Tier Basement, One of a Kind Set Up with Dual TV, entertaining the Sports Fan with a Man Cave Minded Person! This walk out basement has a Nice Semi-Private Wood Fence yard! Next Door on the South Side has 2 Vacant undeveloped lots as no one has built there! The Block South West side, has the most incredible Neighbor Park, with Incredible Views of the Valley! This Location is perched high on hill & ready for a nice peaceful retreat! Charleston Harbor is slightly to the south of the home and close in locations to Gas, Shops, Grocery Stores, Entertainment, Movie Theaters too! The New Kansas City Airport is minutes away for the smart Travlers too!
Address
-
Address 6931 N Denver Avenue, Kansas City, MO 64119
-
Country United States
-
Province/State MO
-
City/Town Kansas City
-
Neighborhood Charleston Harbor
-
Postal code/ZIP 64119
Overview
- Property ID HMS53714875
- Price $469,950
- Property Type Single Family Residence
- Property status Active
- Rooms 12
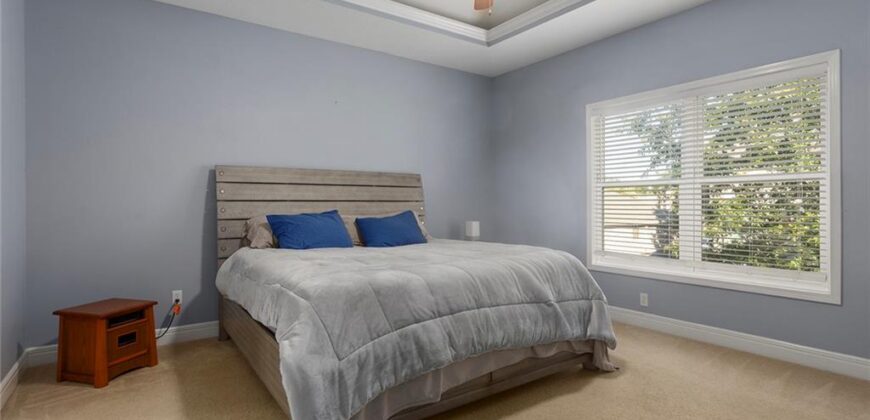
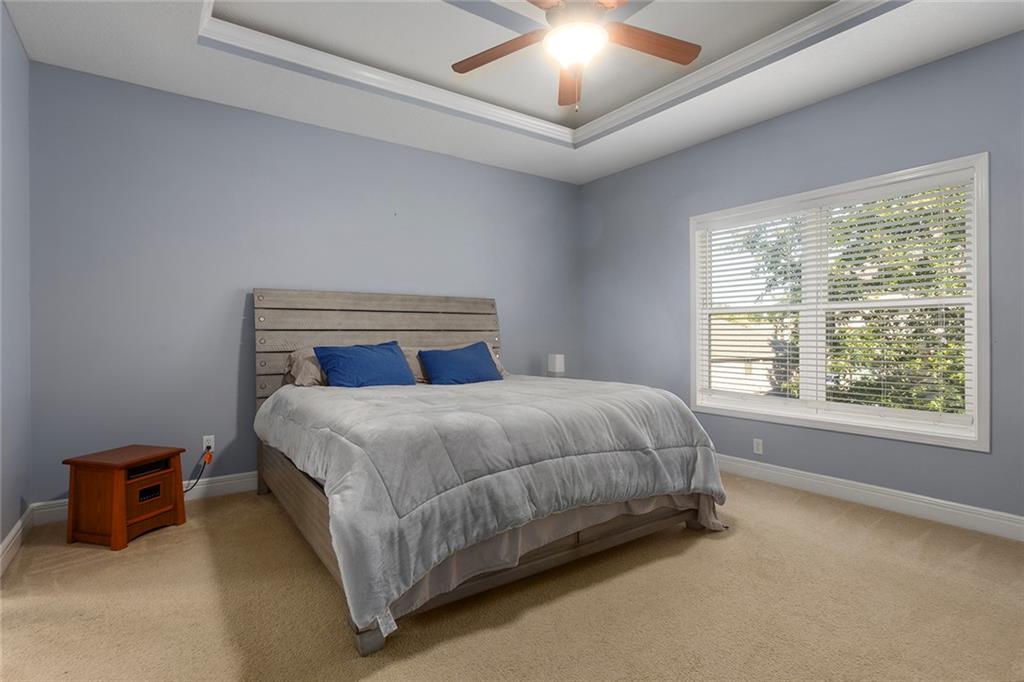
- Bedrooms 3
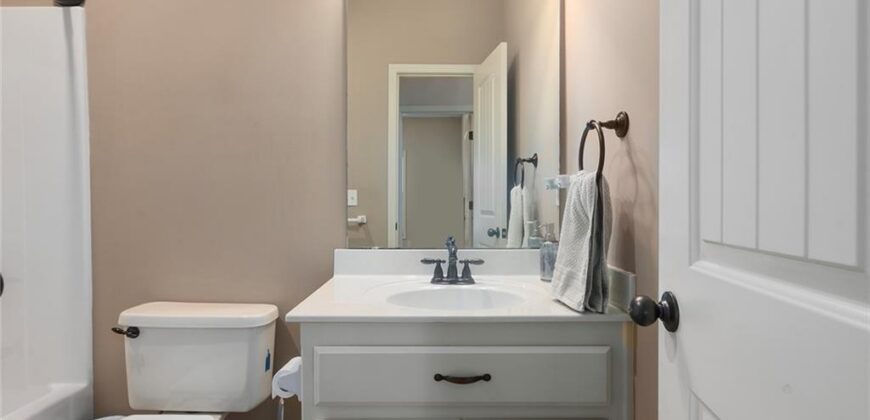
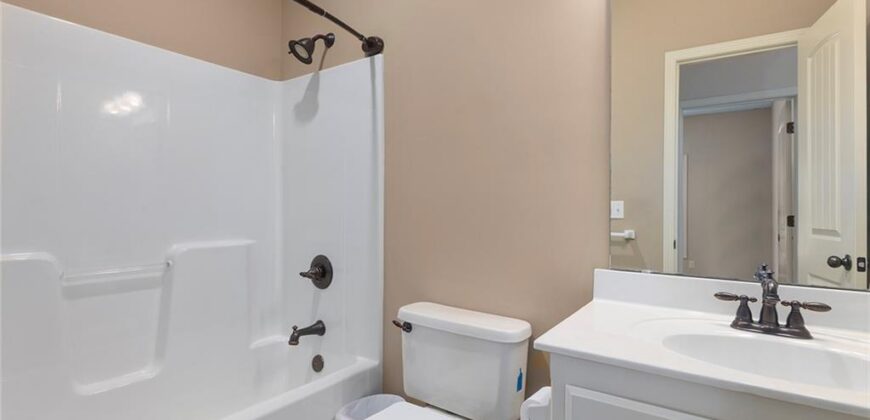
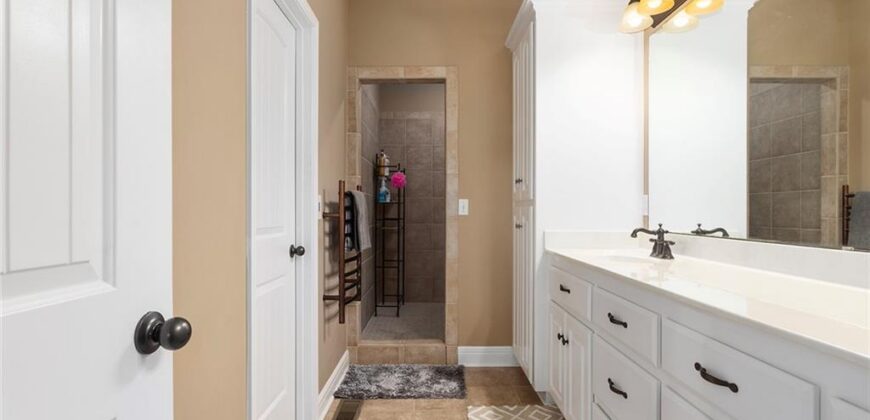
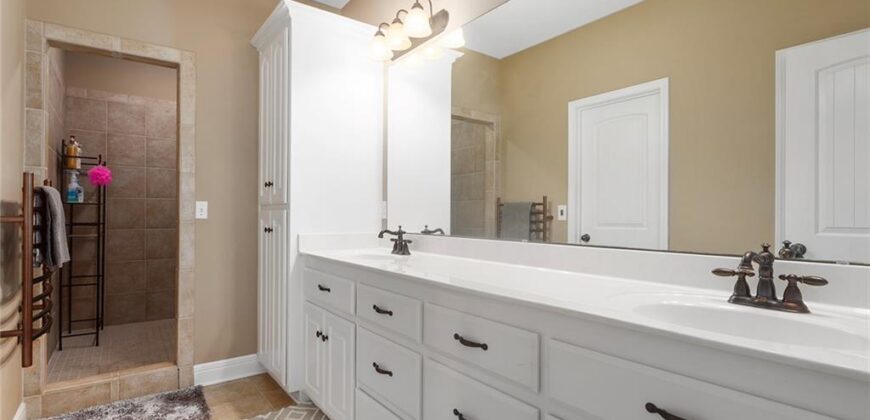
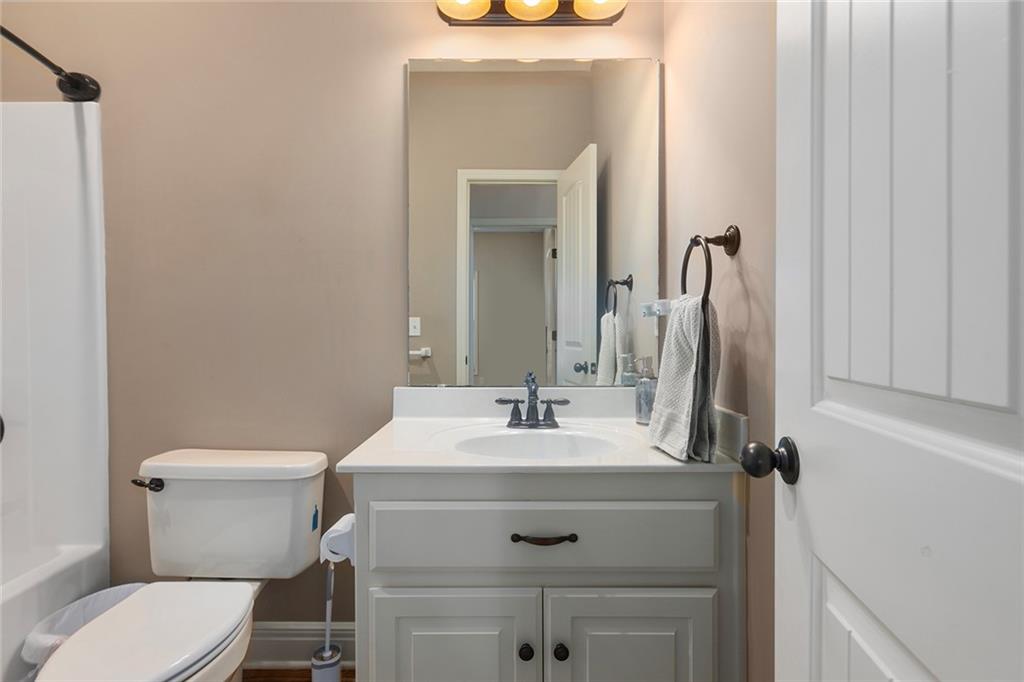
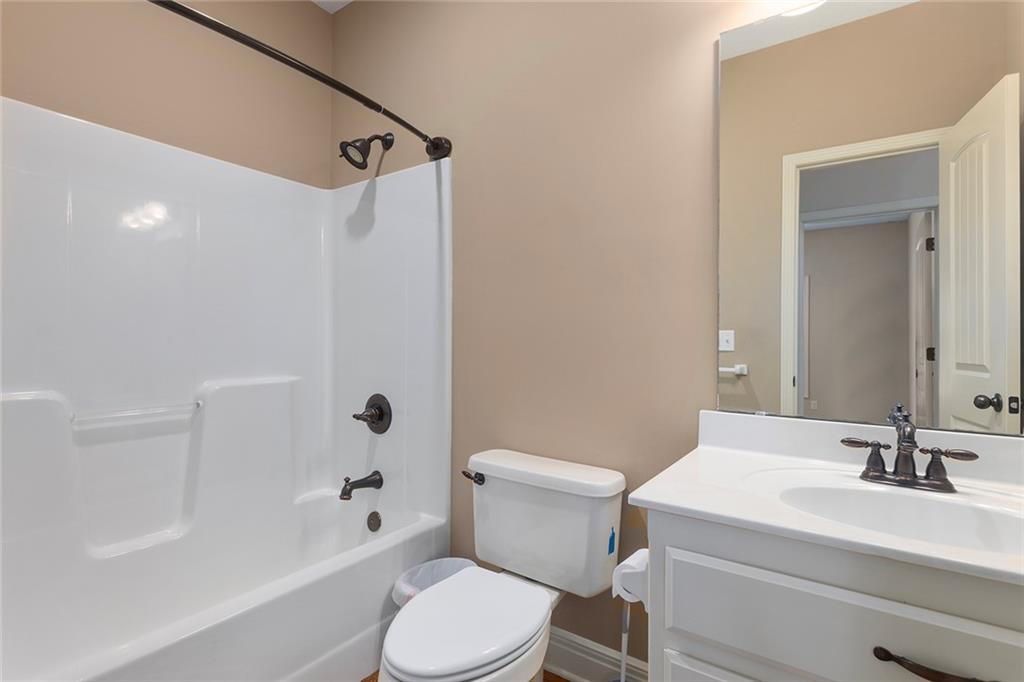
- Bathrooms 3
- Year Built 2007
- Size 3,243 SqFt
- Land area 7,841 SqFt
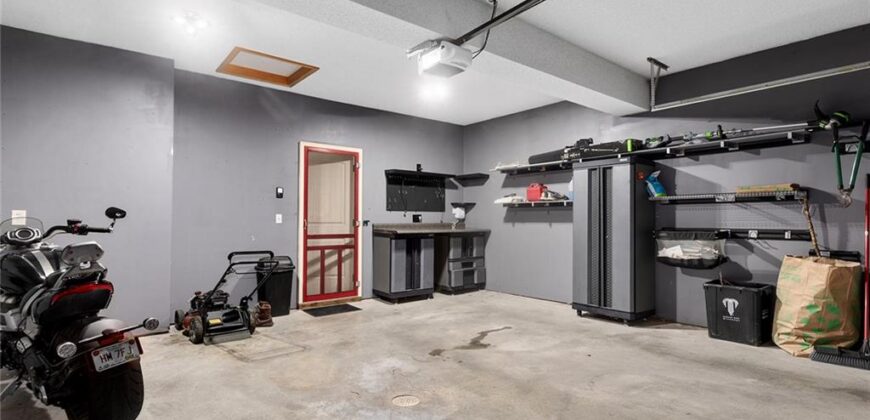
- Garages 1
- Age Description 16-20 Years
- Architectural Style Traditional
- Association Amenities Pool, Trail(s)
- Association Fee 400
- Basement Finished, Full, Walk-Out Access
- Full Bathrooms 3
- Total Bedrooms 3
- City Kansas City
- County Clay
- Dining Area Features Kit/Dining Combo,Kit/Family Combo,Liv/Dining Combo
- Directions 152 Highway Mid way between Liberty Missouri at I-35 and 1-29 exit south on N Brighton Avenue to the first Charleston Harbor entrance, East, first Right, then, Left and left onto N Denver to the first home on the right.
- Elementary School Ravenwood
- Fencing Wood
- FireplaceYN 1
- Total Fireplaces 1
- Flooring Wood
- Floor Plan Features Ranch,Reverse 1.5 Story
- Garage Spaces 2
- High School Winnetonka
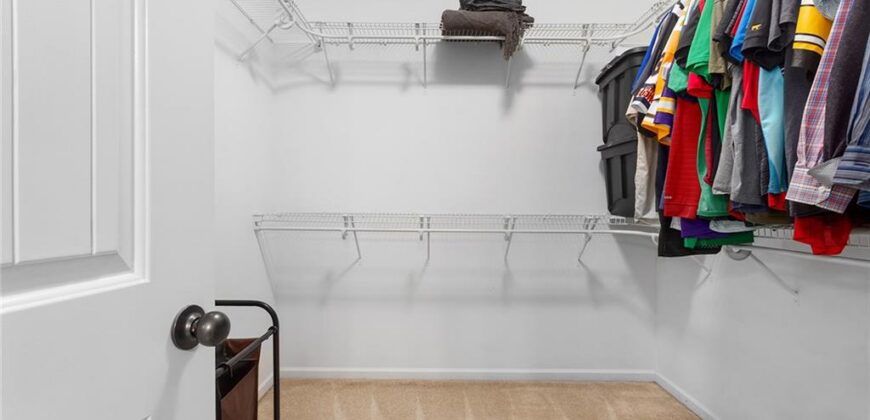
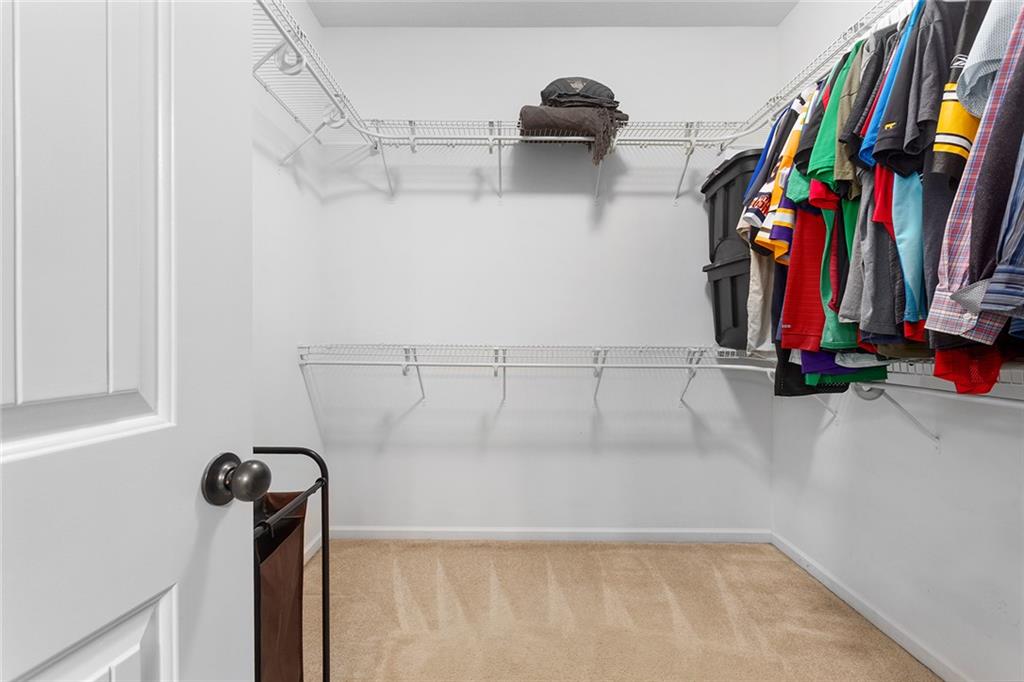
- Interior Features Ceiling Fan(s), Kitchen Island, Pantry, Vaulted Ceiling(s), Walk-In Closet(s)
- Window Features Thermal Windows
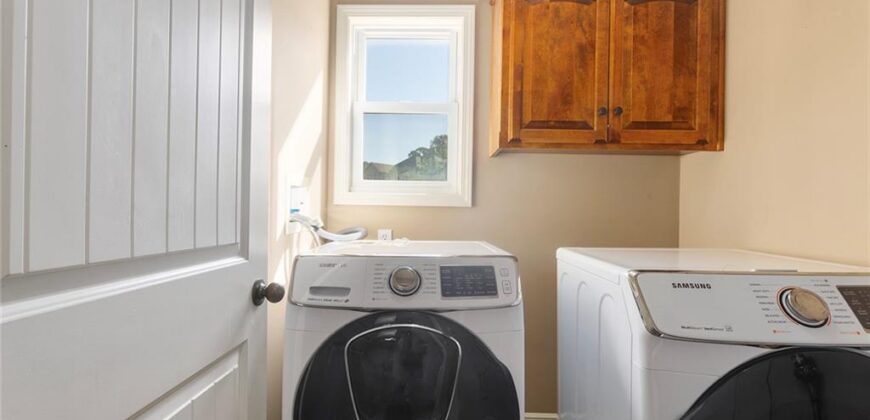
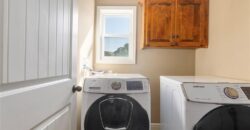
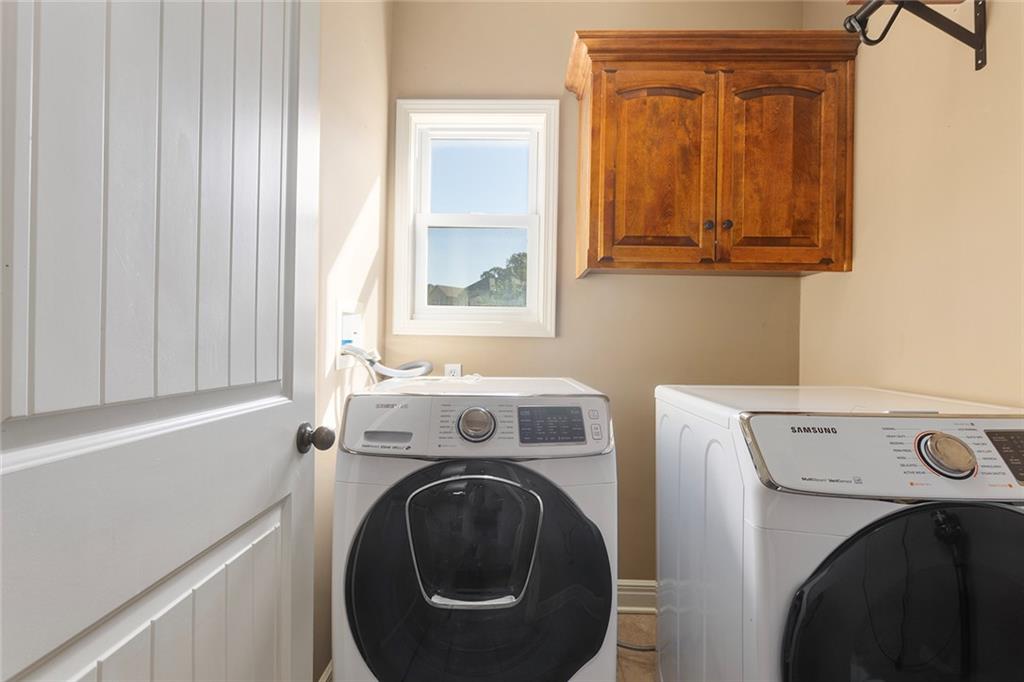
- Laundry Features Laundry Room, Main Level
- Lot Features City Lot, Sprinkler-In Ground, Many Trees
- Middle School Maple Park
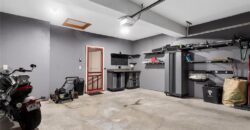
- Parking Features Attached, Garage Faces Front
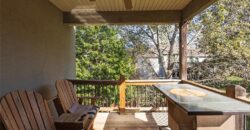
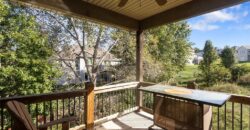
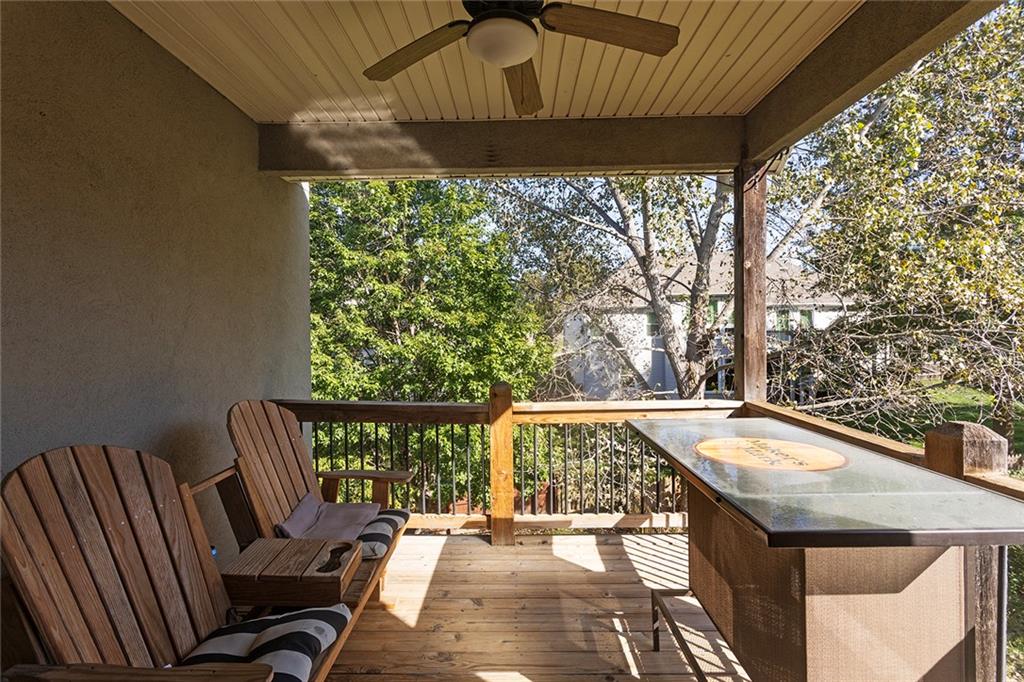
- Patio and Porch Features Deck- Covered, Covered Patio
- Postal Code 64119
- High School District North Kansas City
- Subdivision Name Charleston Harbor
- Telecom Cable - Available,Fiber - Available,High Speed Internet - Available
- Year Built 2007