

2908 NE 102nd Street, Kansas City, MO 64155





















































Description
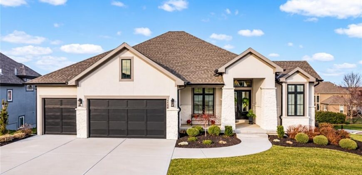
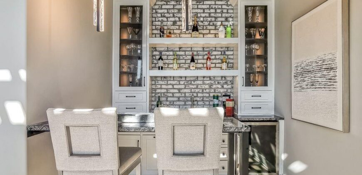
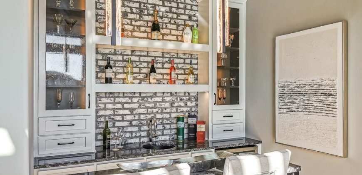
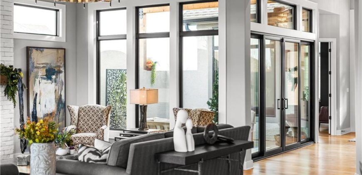
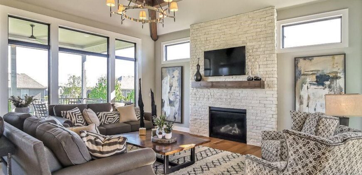
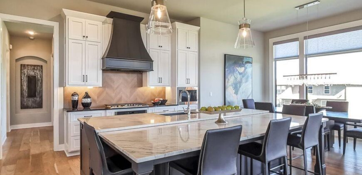
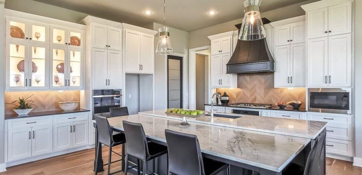
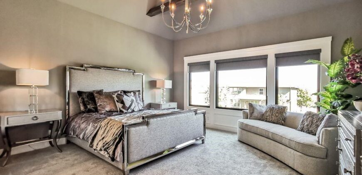
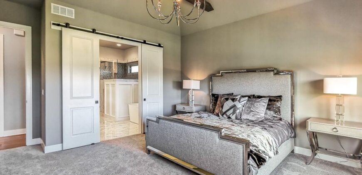
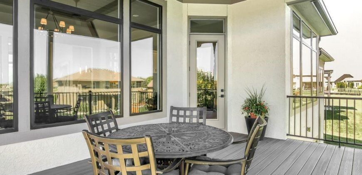
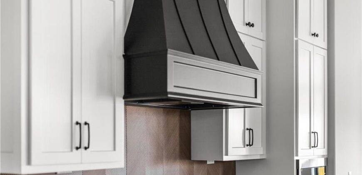
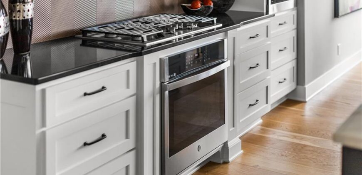
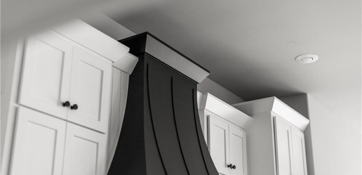
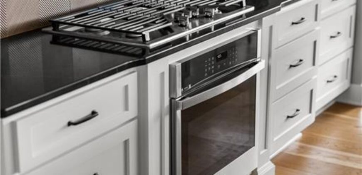
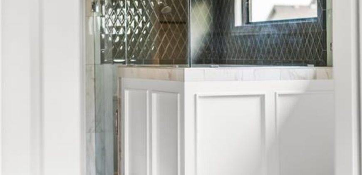
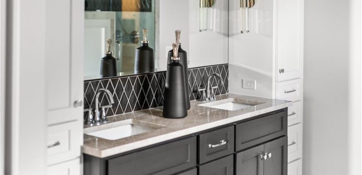
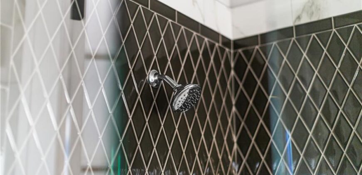
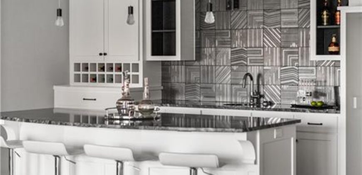
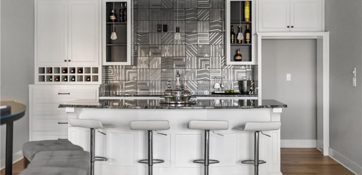
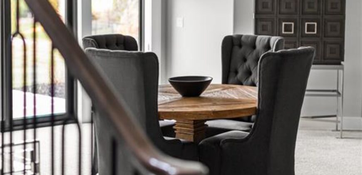
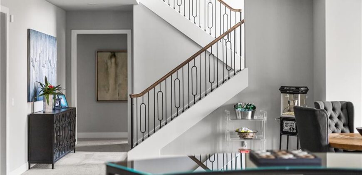
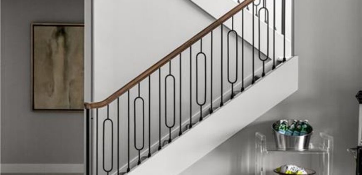
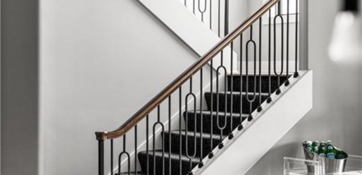
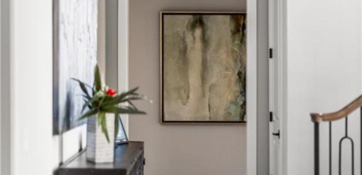
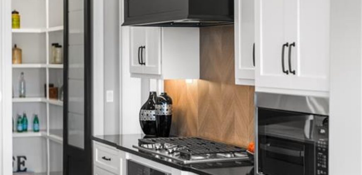
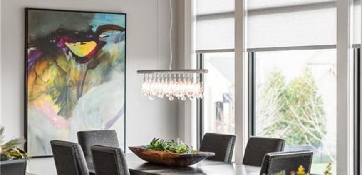
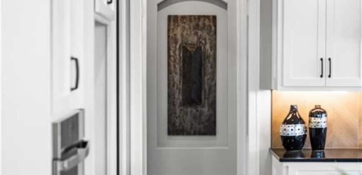
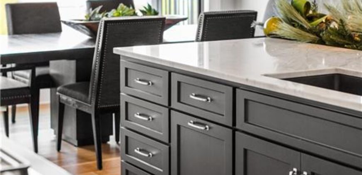
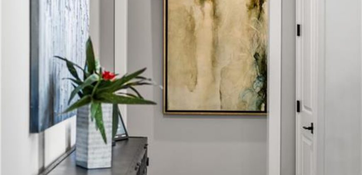
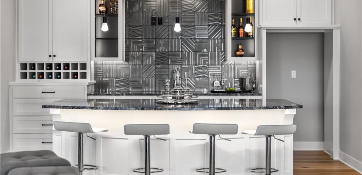
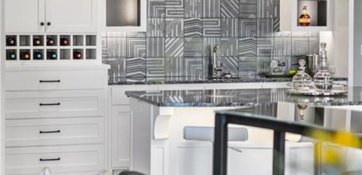
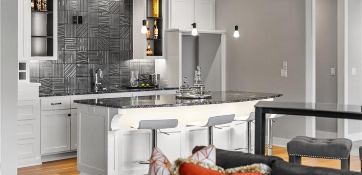
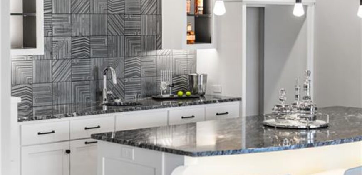
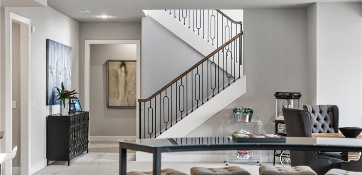
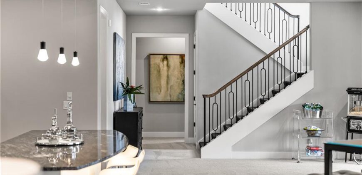
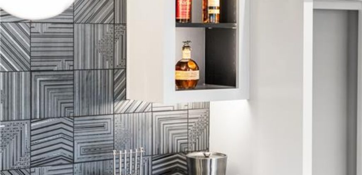
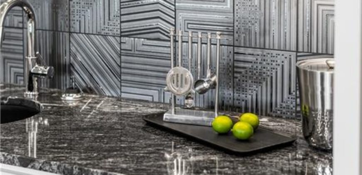
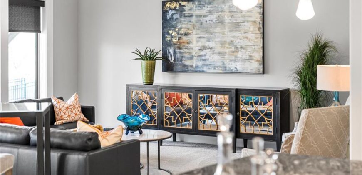
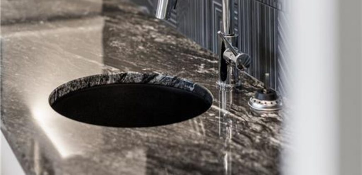
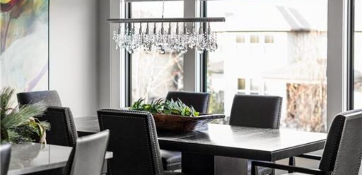
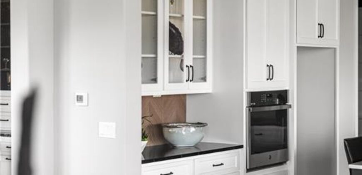
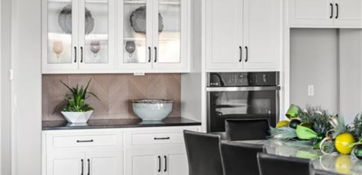
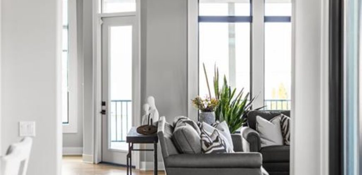
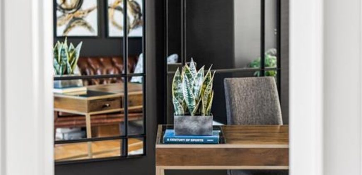
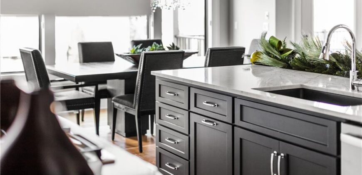
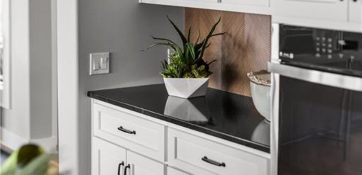
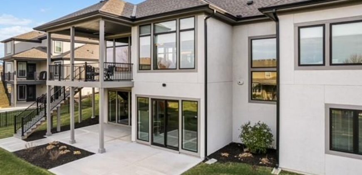
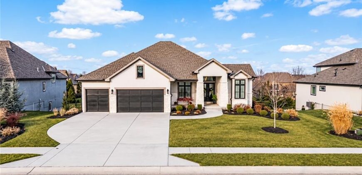
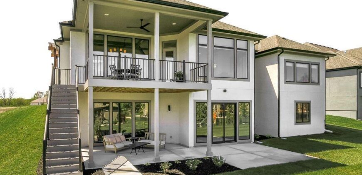
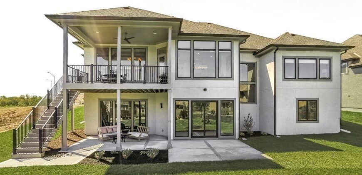
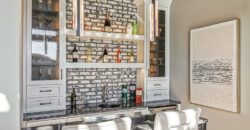
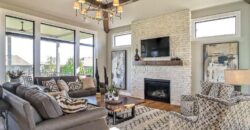
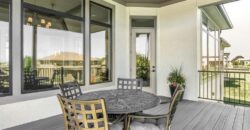
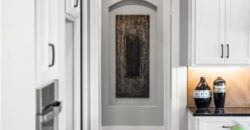
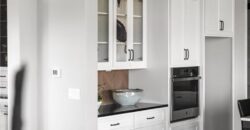
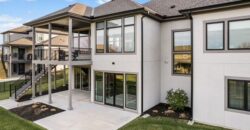
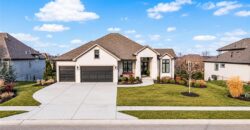
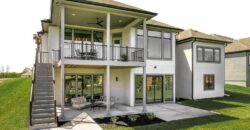
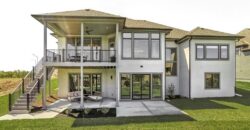
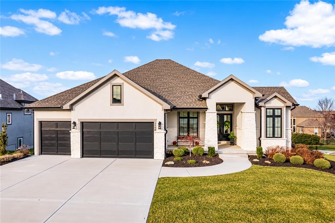
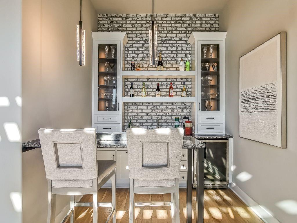
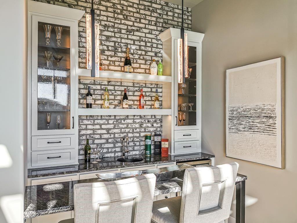
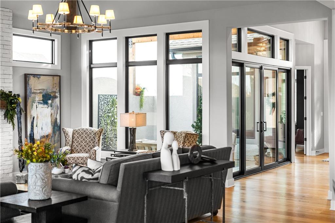
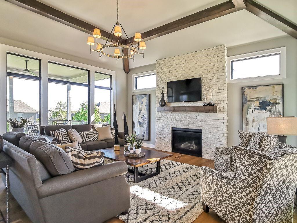
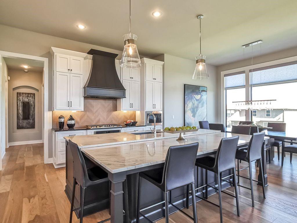
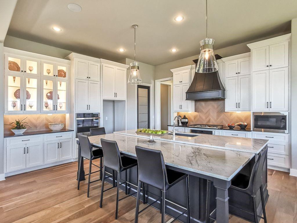
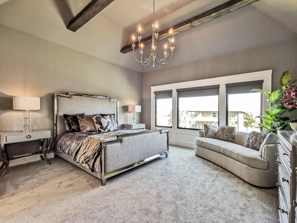
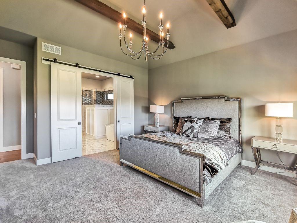
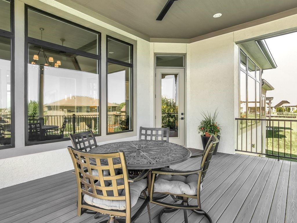
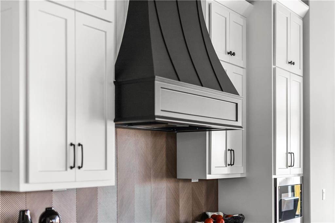
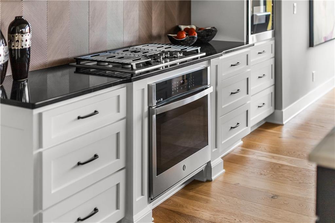
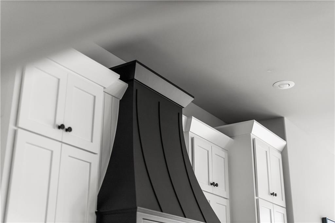
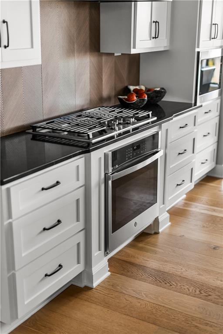
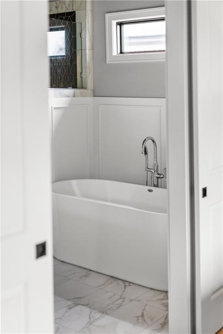
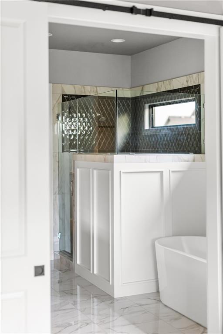
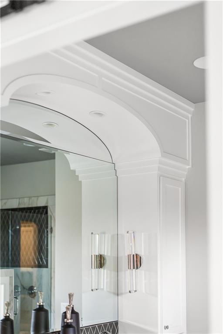
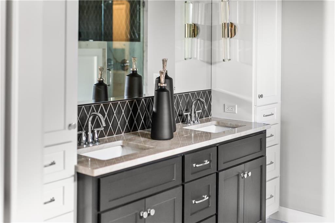
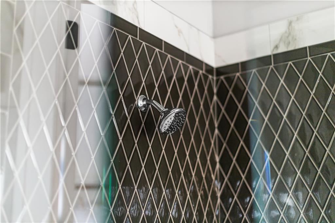
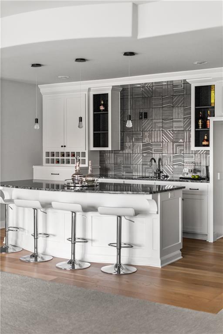
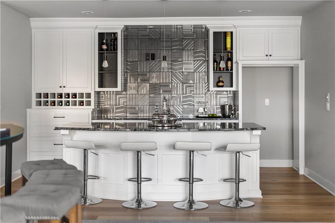
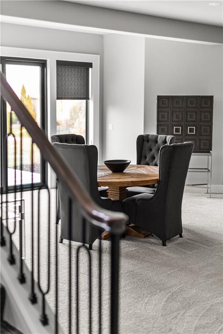
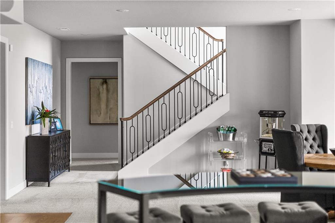
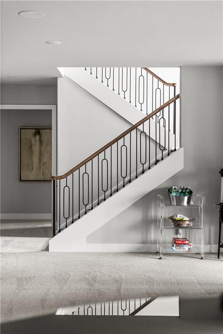
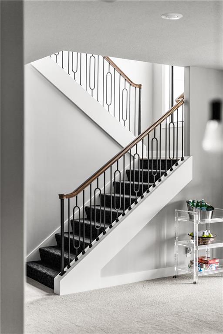
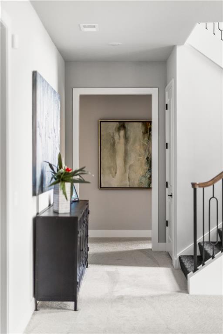
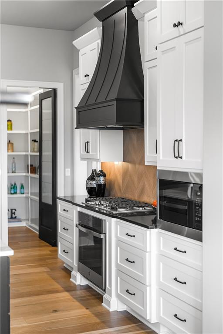
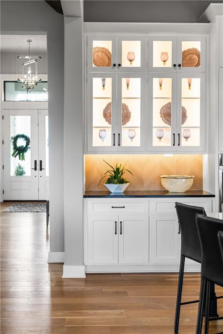
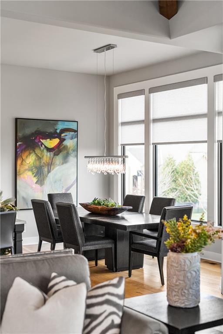
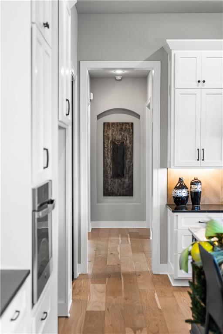
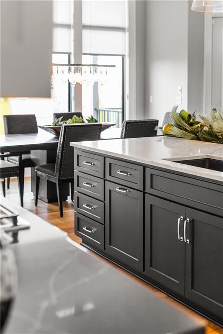
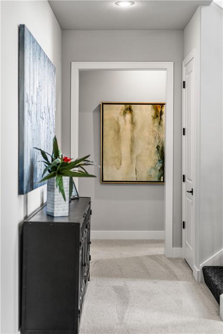
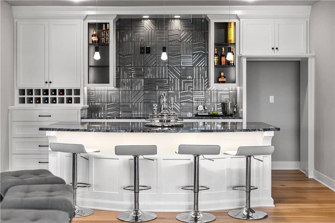
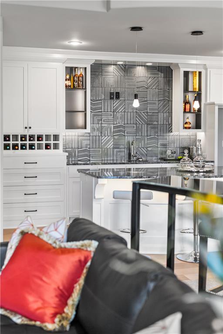
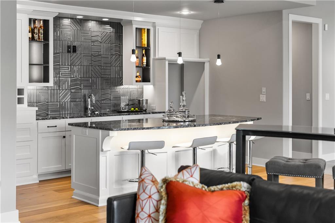
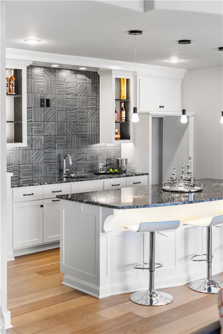
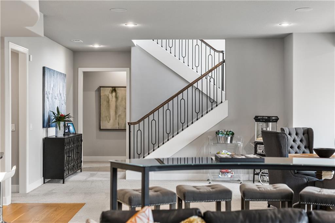
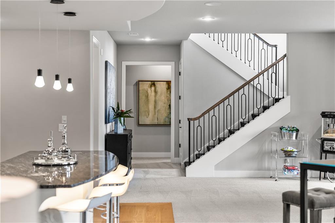
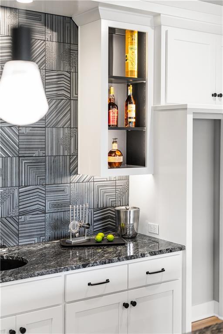
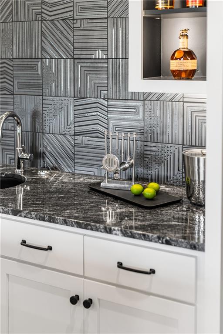
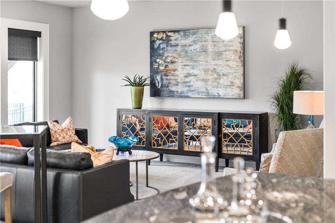
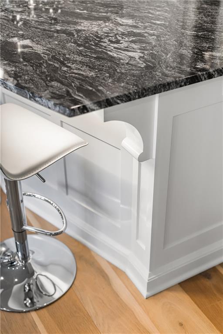
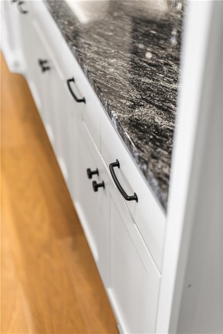
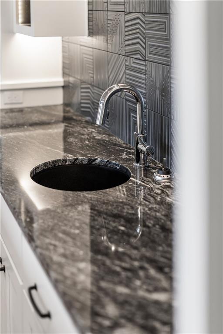
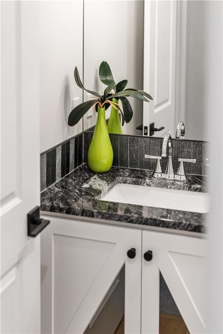
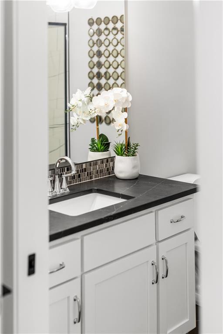
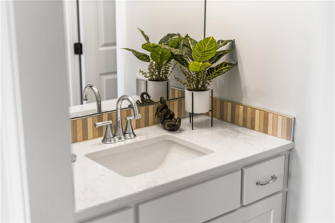
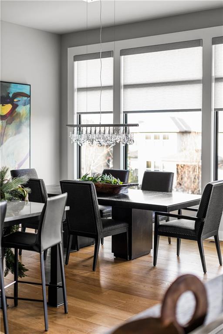
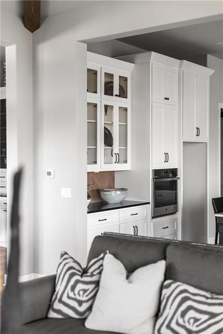
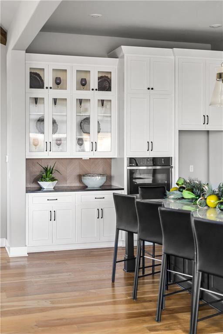
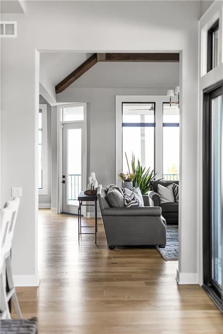
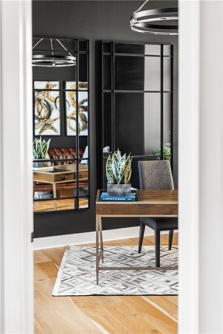
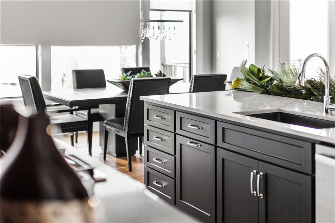
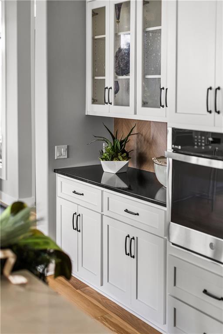
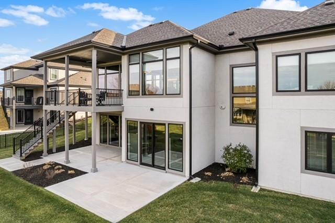
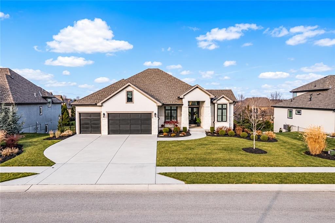
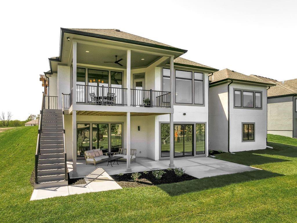
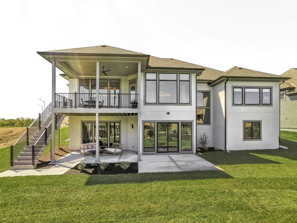
The stunning Courtland Reverse by Don Julian Builders offers an innovative floor plan designed to impress from the moment you step inside. Unlike the ordinary, this home welcomes you directly into a fabulous entertaining pub and private courtyard with pergola, creating an unexpected and memorable introduction. A dedicated office is thoughtfully positioned at the front of the home. Natural light pours throughout the interior from an abundance of black-trimmed windows, adding architectural contrast and a contemporary feel. The serene courtyard serves as a private outdoor retreat and beautifully connects the home’s entertaining spaces. Beyond the courtyard, the impressive great room flows seamlessly into the designer kitchen, where two massive 10-foot dolomite-topped islands create a spectacular centerpiece for gathering and entertaining. A generous walk-in pantry provides exceptional storage and functionality. Just off the main living area, enjoy a low-maintenance covered deck with stairs leading to the backyard. Tucked privately away from the main entertaining spaces, the back hall leads to the secluded primary suite, offering a peaceful retreat, as well as a second main-level bedroom with private en-suite bath and walk-in closet. The finished walkout lower level continues the home’s elevated design with 10-foot ceilings and 8-foot doors throughout. A spacious recreation room and designer wet bar provide the perfect setting for entertaining, while direct access to the covered patio and mature landscaping extends the living space outdoors. Two additional generously sized bedrooms each feature a private en-suite bath and walk-in closet, creating exceptional accommodations for family and guests. Abundant storage completes this thoughtfully designed home. Located in sought-after Staley Farms, residents enjoy an impressive collection of community amenities including a fitness center, indoor basketball/pickleball court, resort-style pool, tennis and pickleball courts.
Address
-
Address 2908 NE 102nd Street, Kansas City, MO 64155
-
Country United States
-
Province/State MO
-
City/Town Kansas City
-
Neighborhood Staley Farms
-
Postal code/ZIP 64155
Overview
- Property ID HMS53676453
- Price $1,375,640
- Property Type Single Family Residence
- Property status Active
- Rooms 6
- Bedrooms 4
- Bathrooms 6
- Size 4,270 SqFt
- Land area 0.25 SqFt
- Garages 1
- Age Description 2 Years/Less
- Appliances Cooktop, Dishwasher, Exhaust Fan, Humidifier, Microwave, Stainless Steel Appliance(s)
- Architectural Style Traditional
- Association Amenities Clubhouse, Exercise Room, Golf Course, Party Room, Play Area, Putting Green, Pool, Tennis Court(s)
- Association Fee 430
- Association Fee Includes All Amenities
- Basement Finished, Sump Pump, Walk-Out Access
- Full Bathrooms 4
- Half Bathrooms 2
- Total Bedrooms 4
- City Kansas City
- County Clay
- Dining Area Features Breakfast Area,Eat-In Kitchen,Kit/Dining Combo
- Directions Follow US-69 N, I-35 N or US-169 N to Maplewoods Pkwy in KCMO. Take the Maplewoods Pkwy exit from MO -152 E. Turn left onto Maplewoods Pkwy. Continue onto N Woodland Ave. Turn right onto NE Staley Farms Drive. Continue on Staley Farms Drive, then take a left onto 102nd St, home is straight ahead on left side
- Elementary School Bell Prairie
- FireplaceYN 1
- Total Fireplaces 1
- Flooring Carpet, Tile, Wood
- Floor Plan Features Ranch,Reverse 1.5 Story
- Garage Spaces 3
- High School Staley High School
- Interior Features Ceiling Fan(s), Custom Cabinets, Kitchen Island, Painted Cabinets, Pantry, Smart Thermostat, Walk-In Closet(s), Wet Bar
- Laundry Features Bedroom Level
- Lot Features City Limits, Sprinkler-In Ground
- Middle School New Mark
- Parking Features Attached, Garage Faces Front
- Patio and Porch Features Deck- Covered, Patio
- Postal Code 64155
- High School District North Kansas City
- Subdivision Name Staley Farms
- Telecom Fiber - Available,High Speed Internet - Available